Save
Ask
Tour
Hide
Share
$650,000
2 Days On Site

34 Edgemont Court
Fulshear, TX 77441

Single Family Residence|Coming Soon
3
Beds
4
Total Baths
3
Full Baths
1
Partial Bath
2,774
SqFt
$234
/SqFt
2013
Built
Subdivision:
Lakes Of Cross Creek Ranch
County:
Fort Bend
Call Now: 832-662-1565
Is this the listing for you? We can help make it yours.
832-662-1565
34 Edgemont Court34 Edgemont Court34 Edgemont Court34 Edgemont Court
Save
Ask
Tour
Hide
Share

Mortgage Calculator

Monthly Payment (Est.)

$2,966
Calculator powered by Showcase IDX, a Constellation1 Company. Copyright ©2026 Information is deemed reliable but not guaranteed.

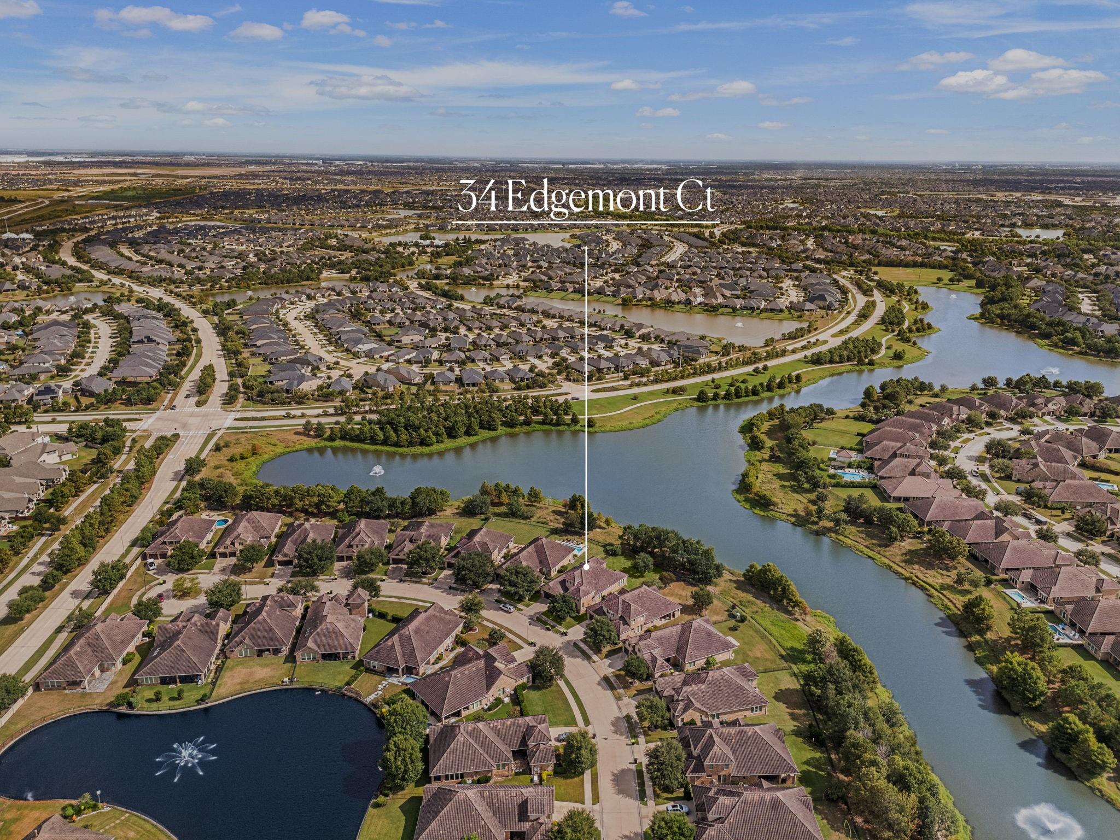
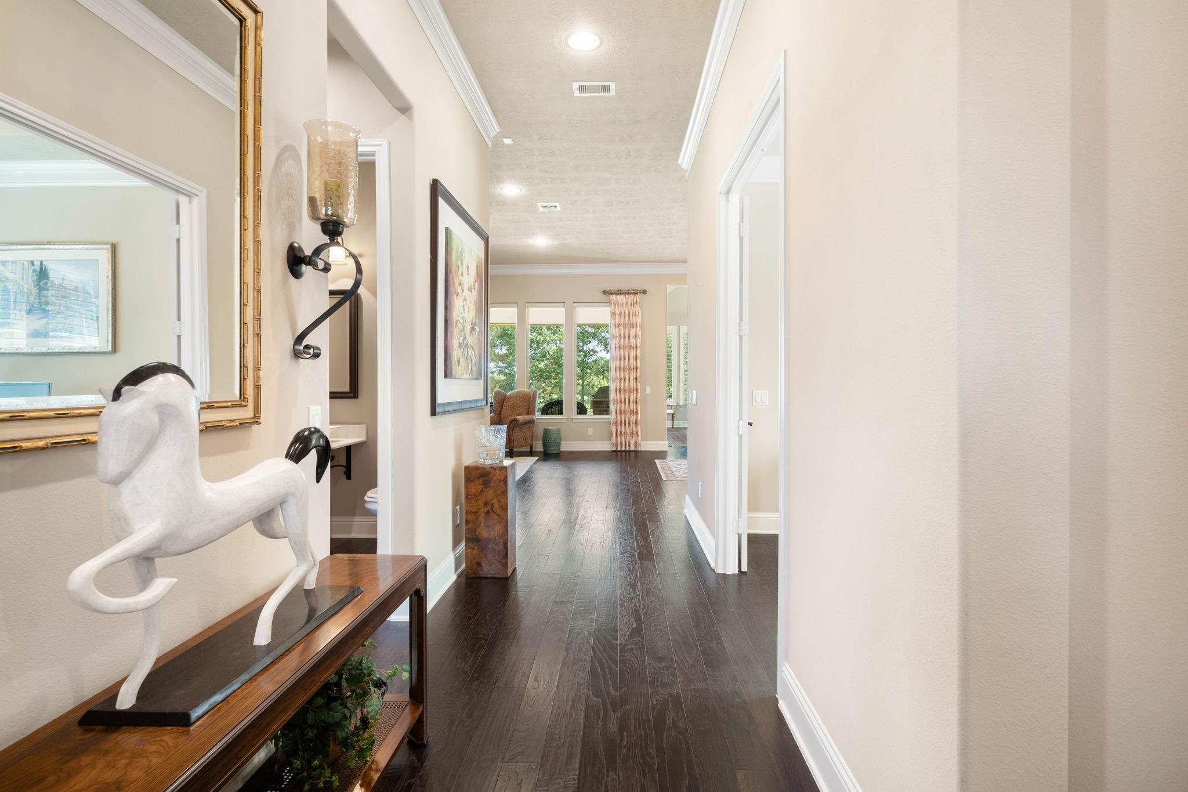
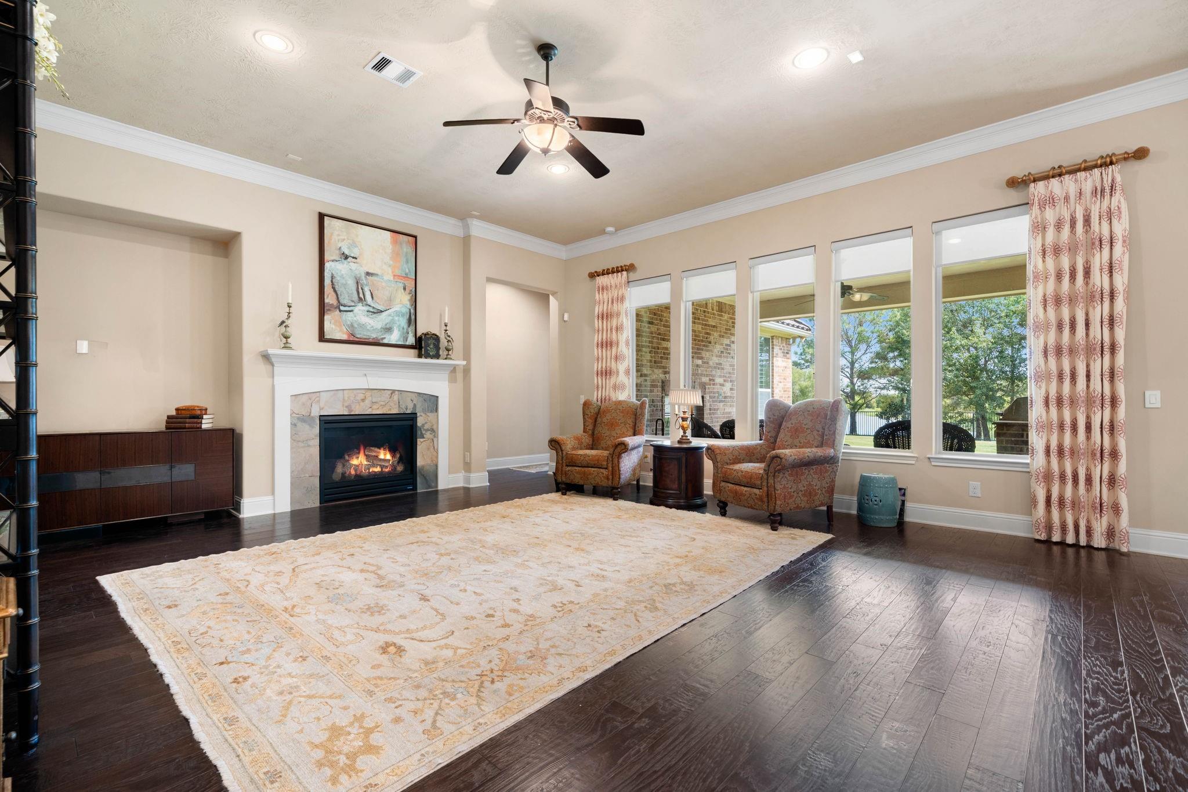
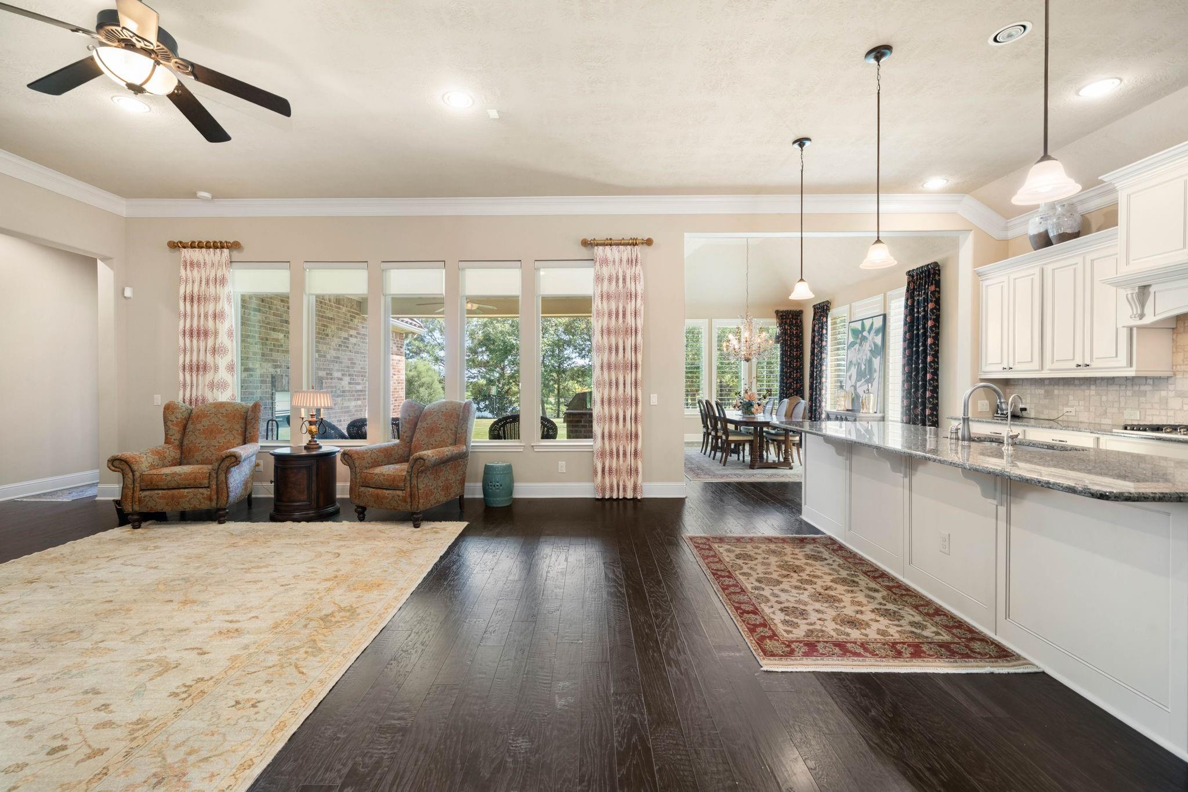
Lakefront living awaits behind the gates of Lakes of Cross Creek Ranch, welcome to 34 Edgemont Ct, a stunning one-story home built by Trendmaker. The living area is bathed in natural light from a wall of windows and warmed by a striking fireplace, flowing effortlessly into the open kitchen, complete with granite countertops, a gas cooktop, double ovens, and a large island with breakfast bar seating. A dedicated dining space and private home office add everyday flexibility. Thoughtful upgrades include a whole-home water softener and reverse osmosis system, delivering clean, filtered water throughout the home. Outside, the large backyard offers a covered patio, an outdoor kitchen, and a second gas log fireplace overlooking serene lake views. Zoned to Lamar ISD and close to Fulshear High School, residents also enjoy resort-style amenities including pools, a clubhouse, and scenic walking trails. This is more than a home, it's a lifestyle waiting to be enjoyed. Call us today!

Save
Ask
Tour
Hide
Share
Listing Snapshot
Price 
$650,000
Days On Site 
2 Days
Bedrooms 
3
Inside Area (SqFt) 
2,774 sqft
Total Baths 
4
Full Baths 
3
Partial Baths 
1
Lot Size 
0.25 Acres
Year Built 
2013
MLS® Number 
10307347
Status 
Coming Soon
Property Tax 
$16,403
HOA/Condo/Coop Fees 
$225.5 monthly
Sq Ft Source 
N/A
Friends & Family
Recent Activity
yesterdayListing updated with changes from the MLS®
3 days agoListing first seen on site
General Features
Acres 
0.25
Attached Garage 
Yes
Direction Faces 
South
Disclosures 
Sellers Disclosure
Foundation 
Slab
Garage 
Yes
Garage Spaces 
2
Green Energy Efficient 
Thermostat
Parking 
Attached
Parking Spaces 
2
Property Sub Type 
Single Family Residence
SqFt Total 
2774
Style 
Traditional
Water Source 
Public
Interior Features
Appliances 
DisposalConvection OvenDouble OvenMicrowaveGas CooktopDishwasher
Cooling 
Ceiling Fan(s)Electric
Fireplace 
Yes
Fireplace Features 
OutsideGas Log
Fireplaces 
2
Flooring 
CarpetTileWood
Heating 
Electric
Interior 
Crown MoldingHigh CeilingsWired for SoundKitchen IslandPantryEntrance FoyerGranite CountersDouble VanitySoaking TubSmart Thermostat
Laundry Features 
Electric Dryer HookupWasher Hookup
Spa 
Yes
Window Features 
Window Coverings
Save
Ask
Tour
Hide
Share
Exterior Features
Construction Details 
BrickStucco
Fencing 
Back Yard
Lot Features 
Subdivided
Patio And Porch 
Porch
Roof 
Tile
Spa 
Yes
View 
Water
Waterfront Features 
Pond
Waterview 
Water
Windows/Doors 
Window Coverings
Community Features
Accessibility Features 
Therapeutic Whirlpool
Association Amenities 
Recreation Facilities
Association Fee 
$2706.0
Association Fee Frequency 
Annually
Community Features 
Tennis Court(s)
MLS Area 
30
School District 
33 - Lamar Consolidated
Financing Terms Available 
CashConventionalVA Loan
Schools
School District
33 - Lamar Consolidated
Elementary School
Viola Gilmore Randle Elementary
Middle School
Leaman Junior High School
High School
Fulshear High School
Listing courtesy of Compass RE Texas, LLC - West Houston jamie.mcmartin@followupboss.me

IDX information is provided exclusively for consumers’ personal, non-commercial use. It may not be used for any purpose other than to identify prospective properties consumers may be interested in purchasing. This data is deemed reliable but is not guaranteed accurate by the MLS.

Data provided by HAR.com © 2026. All information provided should be independently verified.

Neighborhood & Commute
Source: Walkscore
Disclosure: Community information and market data powered by Constellation Data Labs. Information is deemed reliable but not guaranteed.
Save
Ask
Tour
Hide
Share
Close Menu

Your Local SW Houston & Katy Real Estate Expert