Save
Ask
Tour
Hide
Share
$299,500
New Listing

175 Emma Rose Drive
Katy, TX 77493

For Sale|Single Family Residence|Active
4
Beds
3
Total Baths
2
Full Baths
1
Partial Bath
2,076
SqFt
$144
/SqFt
2020
Built
Subdivision:
Freeman Ranch Sec 2
County:
Waller
Call Now: 832-662-1565
Is this the listing for you? We can help make it yours.
832-662-1565
175 Emma Rose Drive175 Emma Rose Drive175 Emma Rose Drive175 Emma Rose Drive
Save
Ask
Tour
Hide
Share

Mortgage Calculator

Monthly Payment (Est.)

Enter an interest rate to see your estimated monthly payment.
Calculator powered by Showcase IDX, a Constellation1 Company. Copyright ©2026 Information is deemed reliable but not guaranteed.

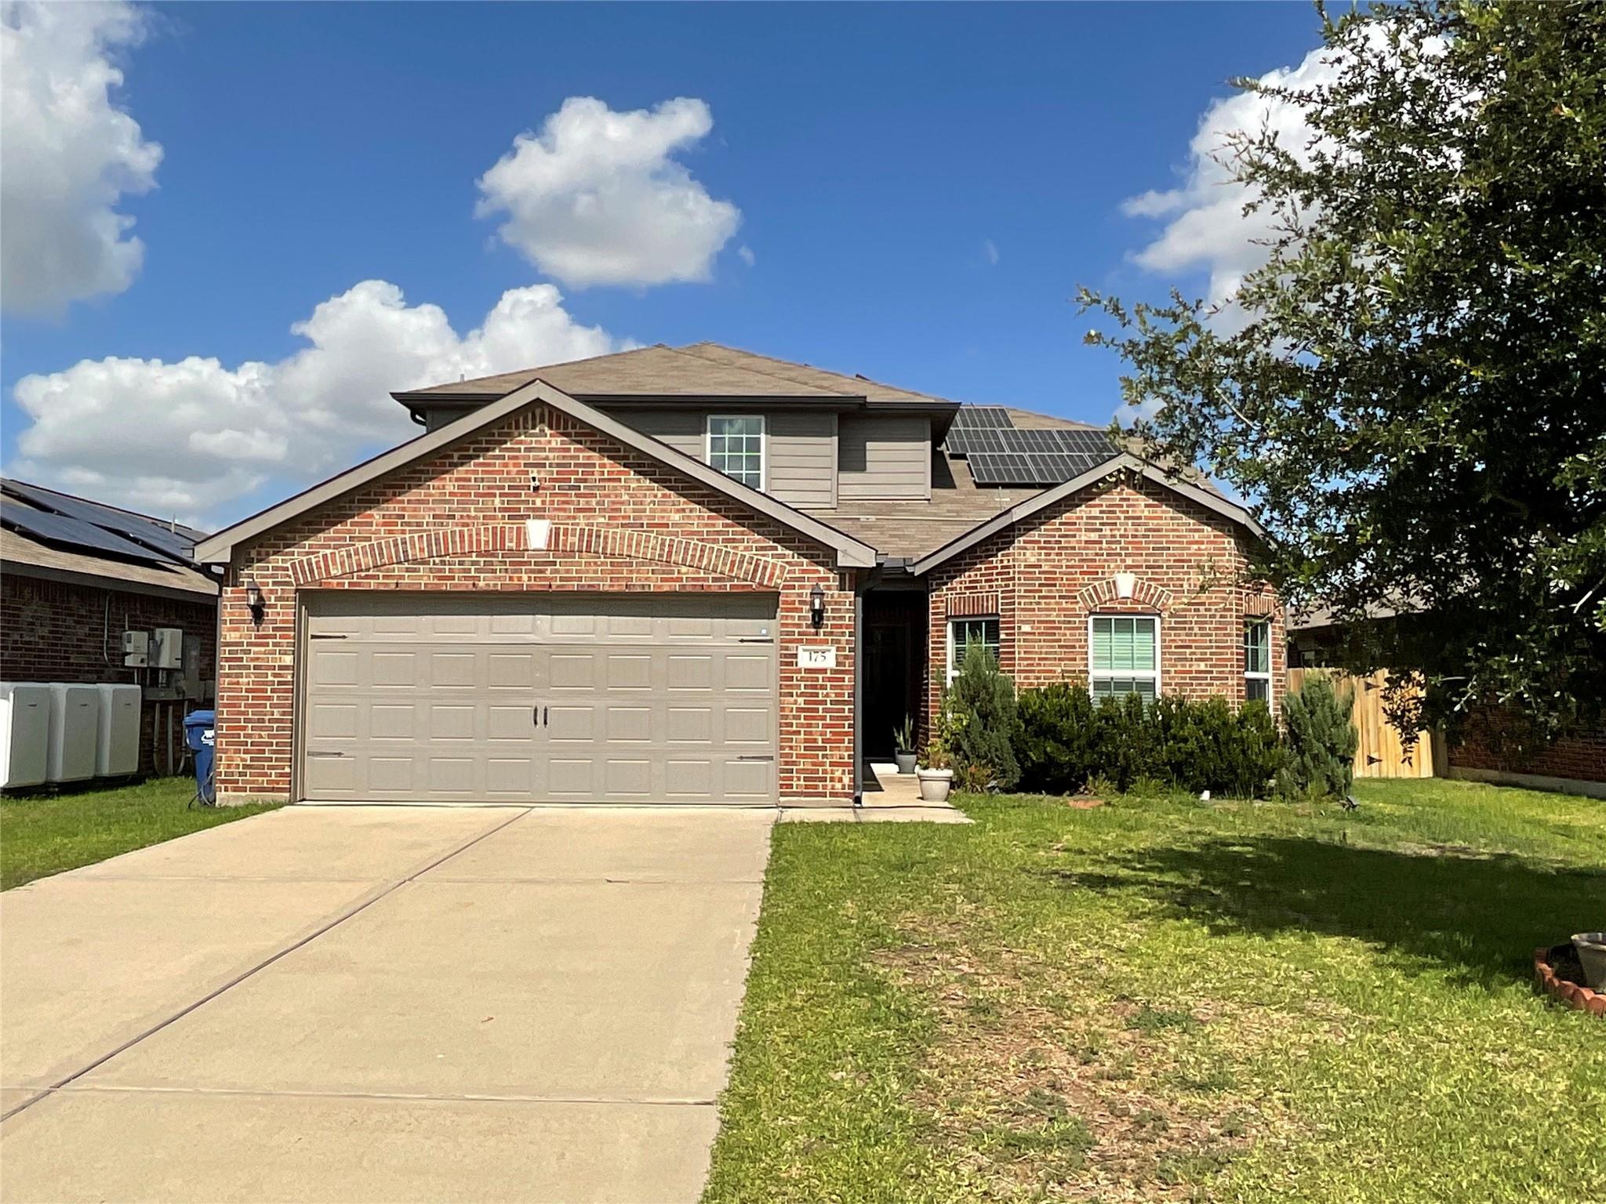
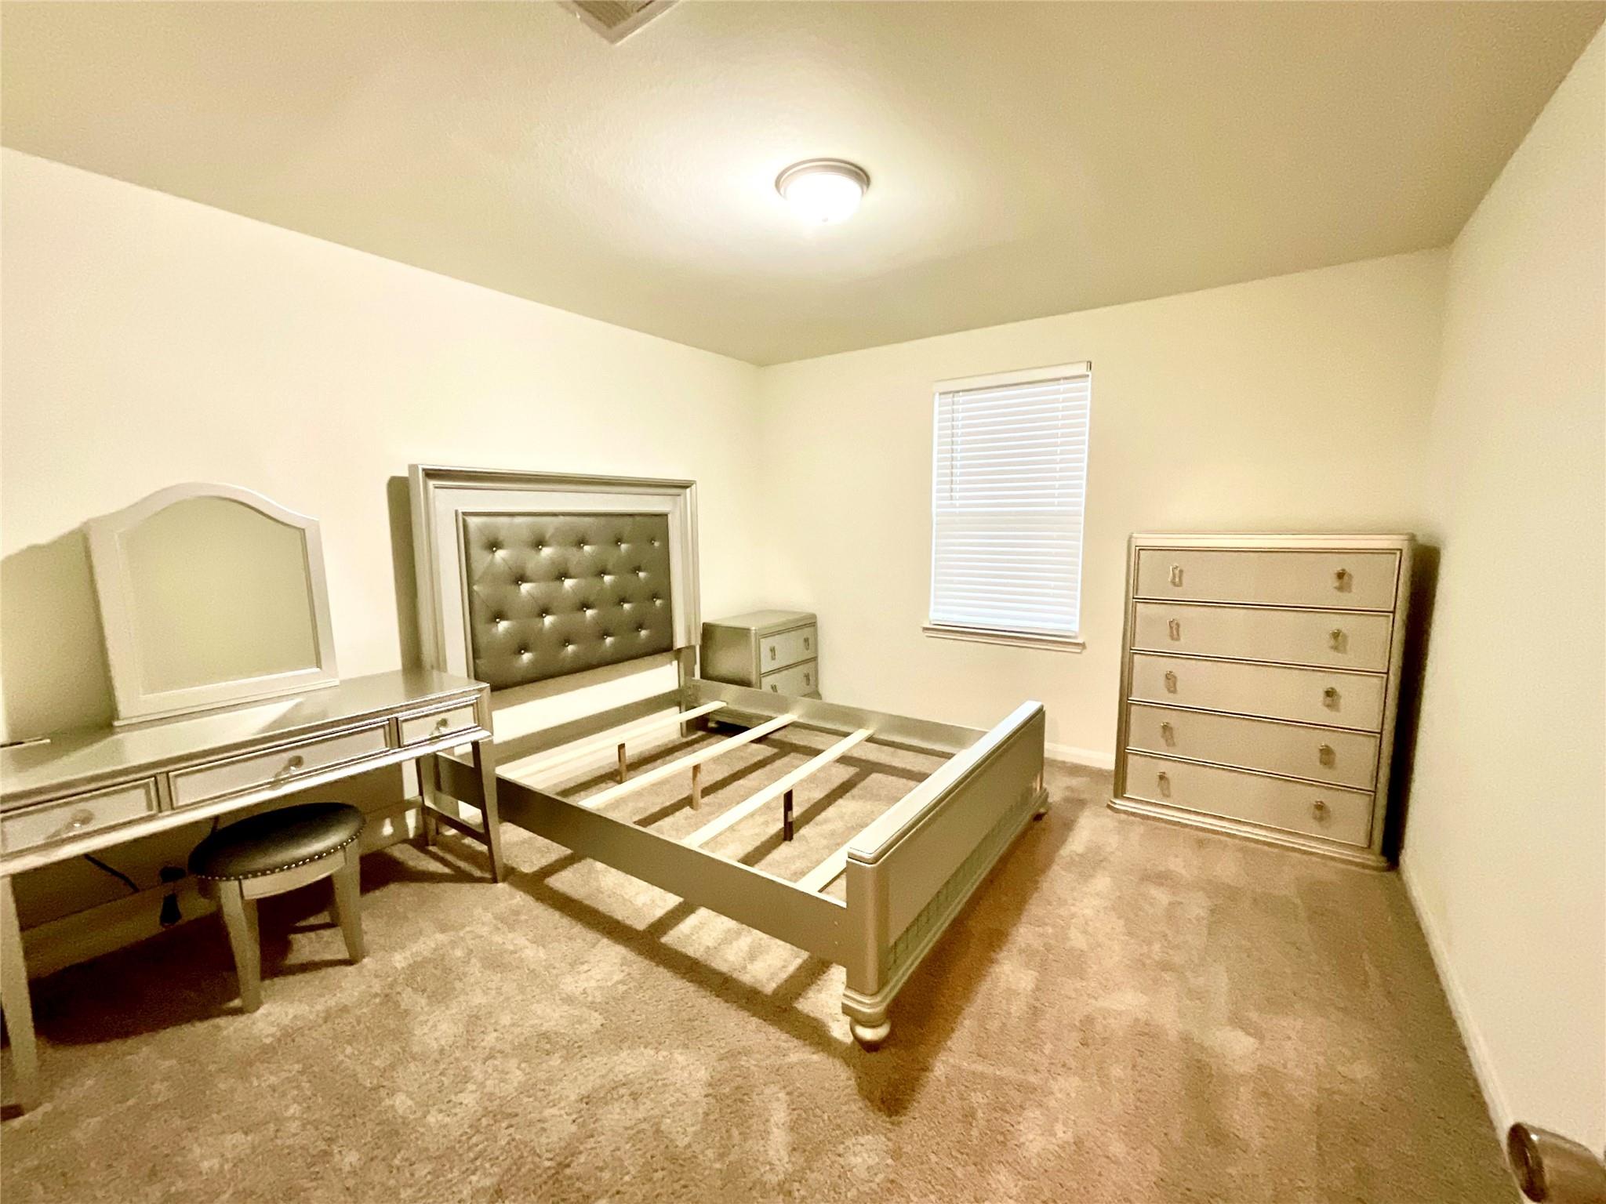
Welcome to 175 Emma, Katy, Texas! This beautifully designed 4-bedroom home features an open floor plan filled with plenty of natural light. The spacious primary suite includes an oversized walk-in closet, while each secondary bedroom also offers its own generously sized walk-in closet. The Kitchen is complete with a large walk-in pantry–perfect for extra storage. Solar panels are included to help keep your energy bills low, making this home as efficient as it is inviting. Some of the furniture will be included (no additional charge). Furniture and appliances that will be included as part of the sell are The Breakfast table and chairs, sectional sofa, primary bedroom furniture, upstairs – 2 bedroom suites and all of the kitchen appliances including washer & dryer. (these items are already in the home)

Save
Ask
Tour
Hide
Share
Listing Snapshot
Price 
$299,500
Days On Site 
0 Days
Bedrooms 
4
Inside Area (SqFt) 
2,076 sqft
Total Baths 
3
Full Baths 
2
Partial Baths 
1
Lot Size 
0.1261 Acres
Year Built 
2020
MLS Number 
10577263
Status 
Active
Property Tax 
$8,089
HOA/Condo/Coop Fees 
$31 monthly
Sq Ft Source 
N/A
Friends & Family
Recent Activity
7 hours agoListing updated with changes from the MLS
17 hours agoListing first seen on site
General Features
Acres 
0.1261
Attached Garage 
Yes
Disclosures 
Seller's Disclosure
Foundation 
Slab
Garage 
Yes
Garage Spaces 
2
Parking 
Attached
Parking Spaces 
2
Property Sub Type 
Single Family Residence
Sewer 
Public Sewer
SqFt Total 
2076
Style 
Contemporary/Modern
Water Source 
Public
Interior Features
Cooling 
Electric
Heating 
ElectricSolar
Interior 
PantryBidetMaster DownstairsSoaking Tub
Bedroom 
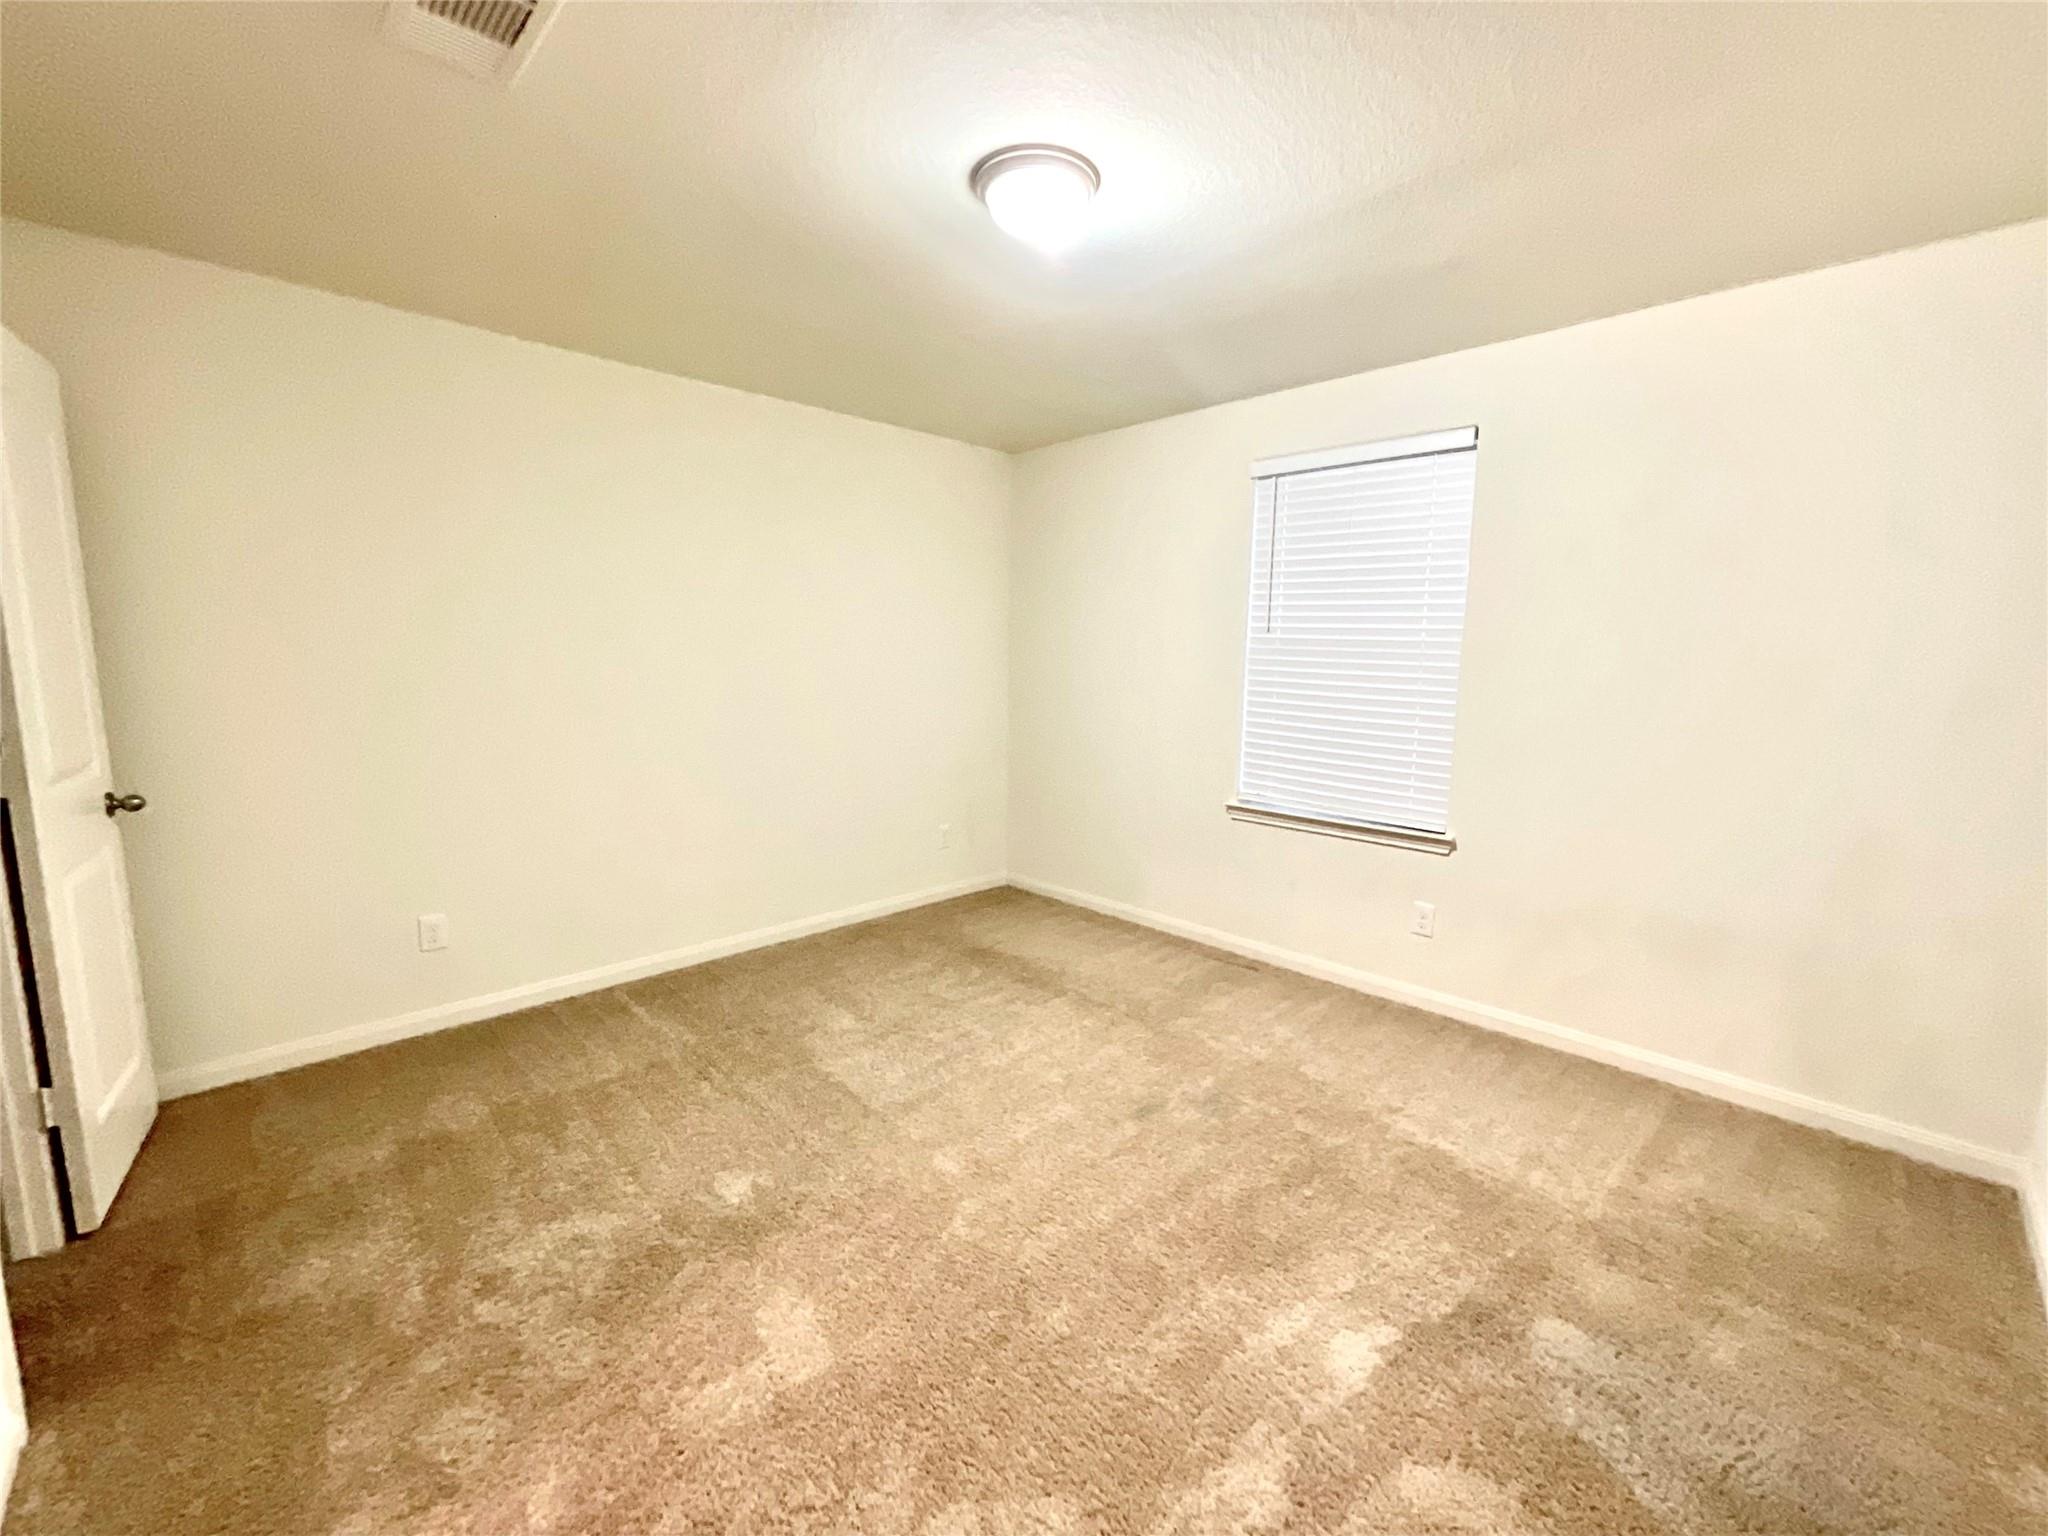
Dimensions – 14×12Level – SecondArea – 168
Breakfast 
Dimensions – 11×10Level – FirstArea – 110
Family Room 
Dimensions – 17×17Level – FirstArea – 289
Kitchen 
Dimensions – 11×10Level – FirstArea – 110
Master Bedroom 
Dimensions – 14×15Level – FirstArea – 210
Save
Ask
Tour
Hide
Share
Exterior Features
Construction Details 
BrickOther
Lot Features 
Cleared
Roof 
Composition
Community Features
Association Fee 
$372.0
Association Fee Frequency 
Annually
MLS Area 
26
School District 
44 – Royal
Financing Terms Available 
CashConventionalFHAUSDA LoanVA Loan
Schools
School District
44 – Royal
Elementary School
Royal Elementary School
Middle School
Royal Junior High School
High School
Royal High School
Listing courtesy of Connect Realty.com soldbycarolyn1@gmail.com

IDX information is provided exclusively for consumers’ personal, non-commercial use. It may not be used for any purpose other than to identify prospective properties consumers may be interested in purchasing. This data is deemed reliable but is not guaranteed accurate by the MLS.

Data provided by HAR.com © 2026. All information provided should be independently verified.

Neighborhood & Commute
Source: Walkscore
Disclosure: Community information and market data powered by Constellation Data Labs. Information is deemed reliable but not guaranteed.
Save
Ask
Tour
Hide
Share