Save
Ask
Tour
Hide
Share
$679,900
1 Day On Site

5219 Tyler Park Lane
Katy, TX 77494

For Sale|Single Family Residence|Active
5
Beds
4
Total Baths
4
Full Baths
3,848
SqFt
$177
/SqFt
2012
Built
Subdivision:
Cinco Ranch Southwest Sec 48
County:
Fort Bend
Call Now: 832-662-1565
Is this the listing for you? We can help make it yours.
832-662-1565
Upcoming Open Houses
Sun, Nov 1, 1:00 PM – 4:00 PM
5219 Tyler Park Lane5219 Tyler Park Lane5219 Tyler Park Lane5219 Tyler Park Lane
Save
Ask
Tour
Hide
Share

Mortgage Calculator

Monthly Payment (Est.)

Enter an interest rate to see your estimated monthly payment.
Calculator powered by Showcase IDX, a Constellation1 Company. Copyright ©2026 Information is deemed reliable but not guaranteed.

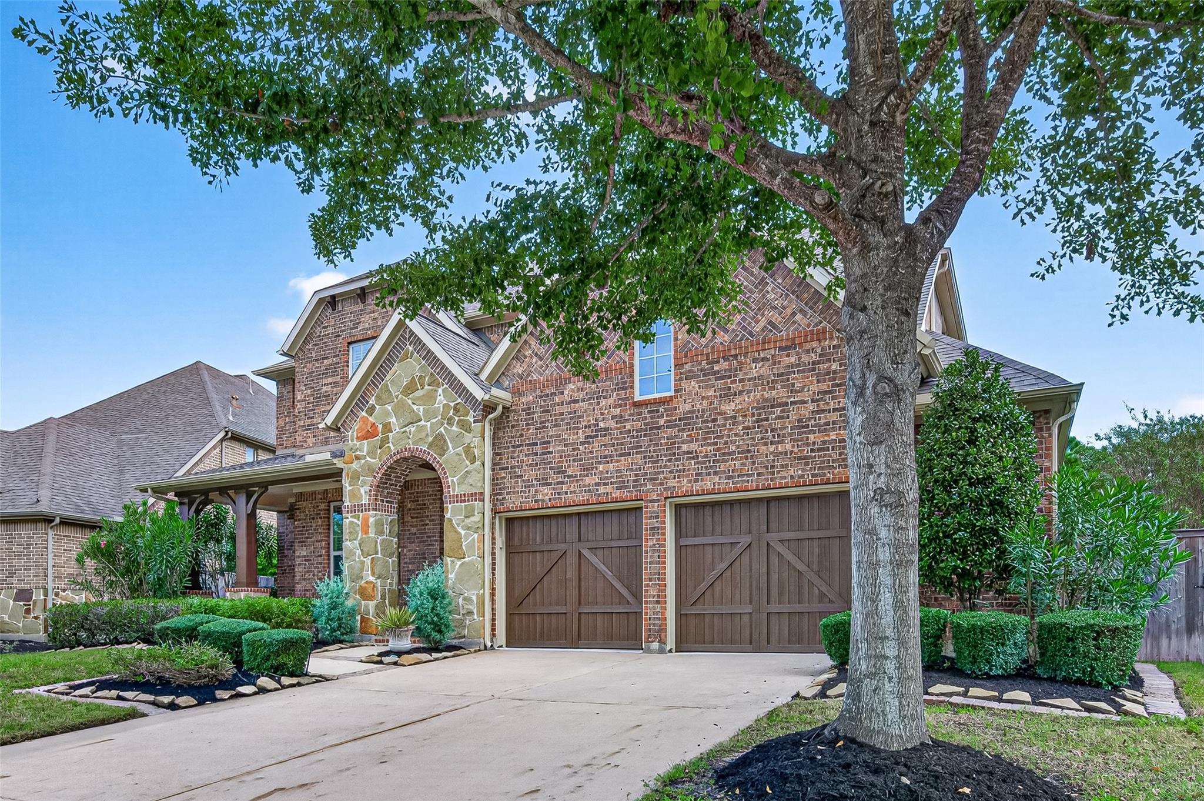
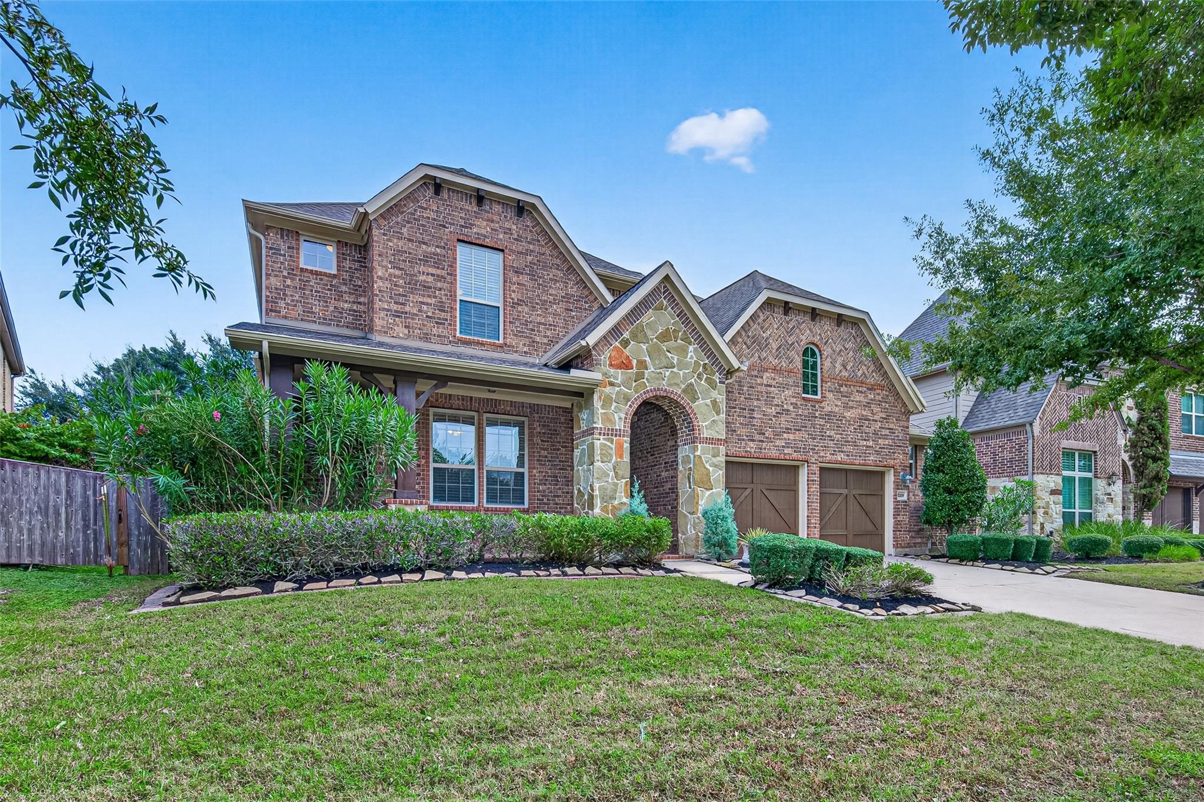
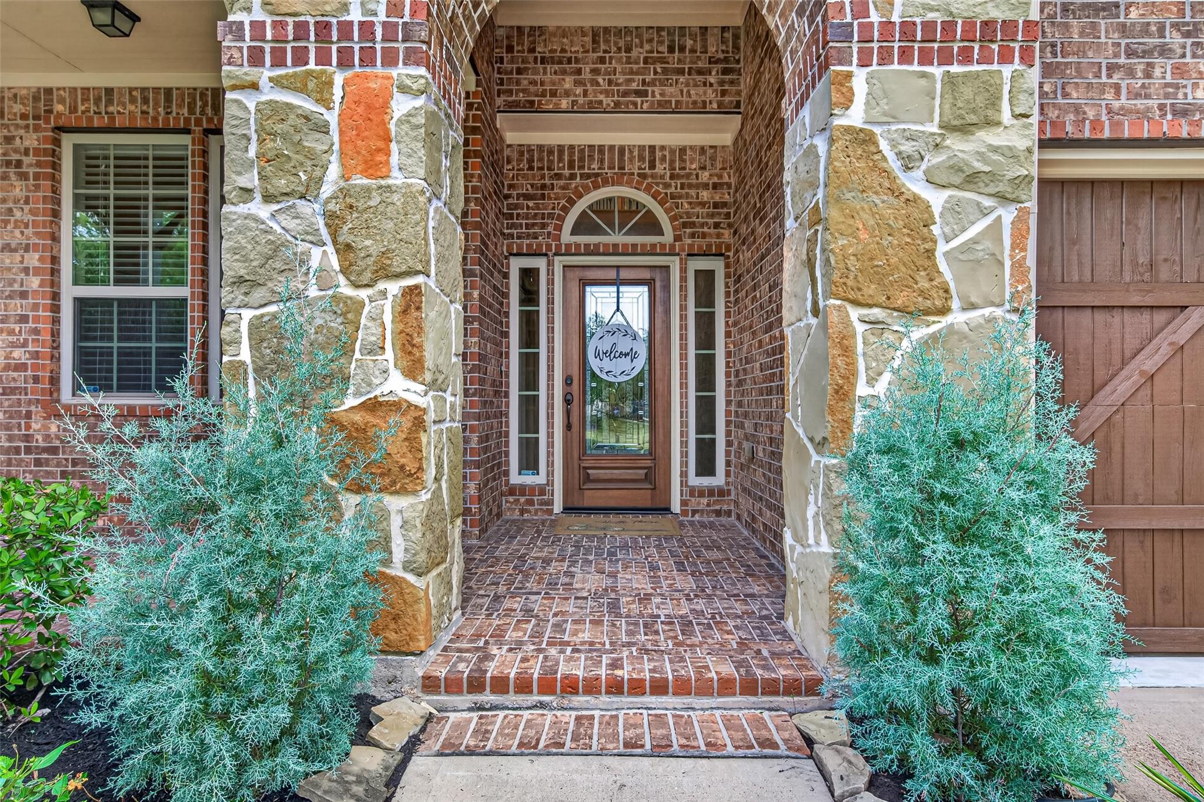
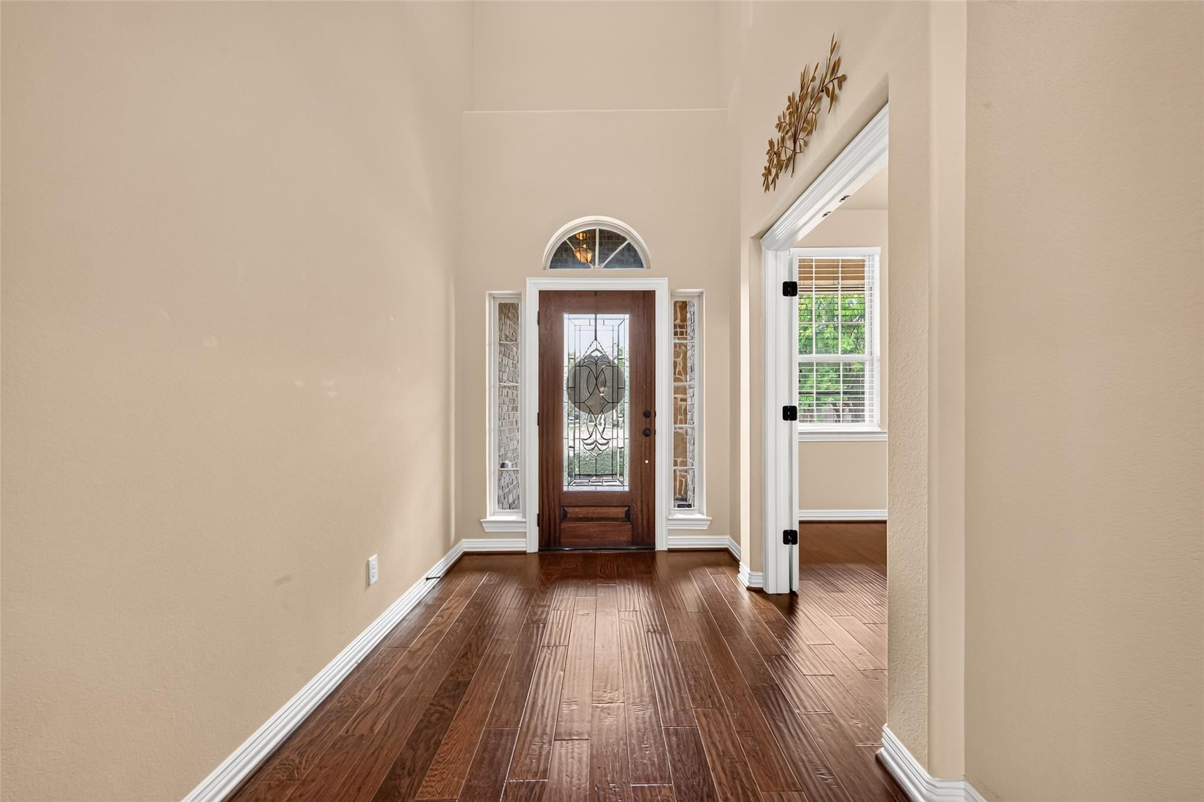
Come see this brick and stone home in Cinco Ranch, zoned to Katy ISD and Seven Lakes High School. Step inside to formal dining, a large family room with gas fireplace, and an open island kitchen with granite, stainless steel appliances and a breakfast bar. Work from the study, retreat to the main-level primary suite with dual sinks, tub, separate shower and his and hers walk-in closets, then gather in the game room or media room. Out back, enjoy the covered patio and a yard with a brick back fence and no neighbors directly behind. 5 bedrooms, 4 full baths, 3,848 sq ft (per appraisal; buyer to verify). Recent updates include a new roof, new A/C, a 2025 primary bath update, water heaters (2018 and 2026) and whole-house water softener (2024). 2-car attached garage. Kitchen reverse osmosis system conveys. Builder-installed termite system. Select photos are virtually staged.

Save
Ask
Tour
Hide
Share
Listing Snapshot
Price 
$679,900
Days On Site 
1 Day
Bedrooms 
5
Inside Area (SqFt) 
3,848 sqft
Total Baths 
4
Full Baths 
4
Partial Baths 
N/A
Lot Size 
0.1876 Acres
Year Built 
2012
MLS Number 
11162840
Status 
Active
Property Tax 
$14,509
HOA/Condo/Coop Fees 
$112.5 monthly
Sq Ft Source 
N/A
Friends & Family
Recent Activity
16 hours agoListing updated with changes from the MLS
yesterdayListing first seen on site
General Features
Acres 
0.1876
Attached Garage 
Yes
Disclosures 
MudSeller's DisclosureSeller's Water Disclosure
Foundation 
Slab
Garage 
Yes
Garage Spaces 
2
Green Energy Efficient 
Appliances
Parking 
Attached
Parking Spaces 
2
Property Sub Type 
Single Family Residence
Security 
Prewired
Sewer 
Public Sewer
SqFt Total 
3848
Style 
Traditional
Water Source 
Public
Interior Features
Appliances 
ENERGY STAR Qualified AppliancesDisposalWater SoftenerOvenMicrowaveGas CooktopDishwasherRefrigerator
Cooling 
Ceiling Fan(s)Electric
Fireplace 
Yes
Fireplace Features 
Gas
Fireplaces 
1
Flooring 
CarpetTileWood
Heating 
Natural Gas
Interior 
Central VacuumHigh CeilingsWired for SoundWalk-In Closet(s)Breakfast BarEntrance FoyerMaster DownstairsGranite CountersVaulted Ceiling(s)Double Vanity
Laundry Features 
Electric Dryer HookupWasher Hookup
Bedroom 
Dimensions – 11×13Level – SecondArea – 143
Den 
Dimensions – 19X15Level – FirstArea – 285
Dining Room 
Dimensions – 16×11Level – FirstArea – 176
Game Room 
Dimensions – 16×22Level – SecondArea – 352
Kitchen 
Dimensions – 14×13Level – FirstArea – 182
Master Bedroom 
Dimensions – 20×14Level – FirstArea – 280
Media Room 
Dimensions – 19×14Level – SecondArea – 266
Save
Ask
Tour
Hide
Share
Exterior Features
Construction Details 
BrickStone
Fencing 
Back YardFull
Lot Features 
Subdivided
Patio And Porch 
Covered
Roof 
Composition
Community Features
Association Amenities 
ClubhouseDog ParkJogging PathParkPlaygroundPoolTennis Court(s)Trail(s)Recreation FacilitiesSport Court
Association Fee 
$1350.0
Association Fee Frequency 
Annually
Community Features 
Clubhouse
MLS Area 
36
School District 
30 – Katy
Financing Terms Available 
CashConventionalFHA
Schools
School District
30 – Katy
Elementary School
Wilson Elementary School (Katy)
Middle School
Seven Lakes Junior High School
High School
Seven Lakes High School
Listing courtesy of eXp Realty LLC maria.jimenez@singularrealtygroup.com

IDX information is provided exclusively for consumers’ personal, non-commercial use. It may not be used for any purpose other than to identify prospective properties consumers may be interested in purchasing. This data is deemed reliable but is not guaranteed accurate by the MLS.

Data provided by HAR.com © 2026. All information provided should be independently verified.

Neighborhood & Commute
Source: Walkscore
Disclosure: Community information and market data powered by Constellation Data Labs. Information is deemed reliable but not guaranteed.
Save
Ask
Tour
Hide
Share