Save
Ask
Tour
Hide
Share
$395,000
1 Day On Site

8211 Red Shiner Way
Fulshear, TX 77441

For Sale|Single Family Residence|Active
4
Beds
4
Total Baths
3
Full Baths
1
Partial Bath
2,846
SqFt
$139
/SqFt
2024
Built
Subdivision:
Fulshear Lakes Creekside Village Sec 3
County:
Fort Bend
Call Now: 832-662-1565
Is this the listing for you? We can help make it yours.
832-662-1565
Upcoming Open Houses
Sat, Oct 31, 1:00 PM – 3:00 PM
8211 Red Shiner Way8211 Red Shiner Way8211 Red Shiner Way8211 Red Shiner Way
Save
Ask
Tour
Hide
Share

Mortgage Calculator

Monthly Payment (Est.)

Enter an interest rate to see your estimated monthly payment.
Calculator powered by Showcase IDX, a Constellation1 Company. Copyright ©2026 Information is deemed reliable but not guaranteed.

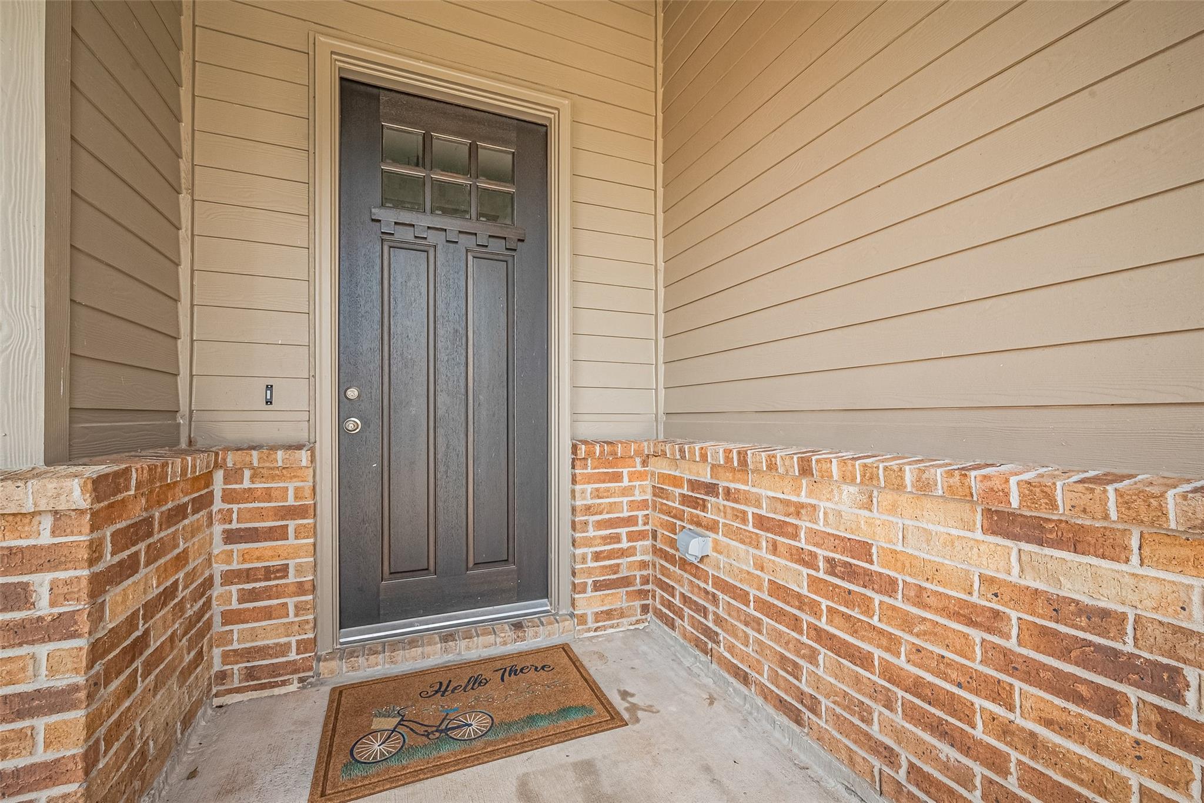
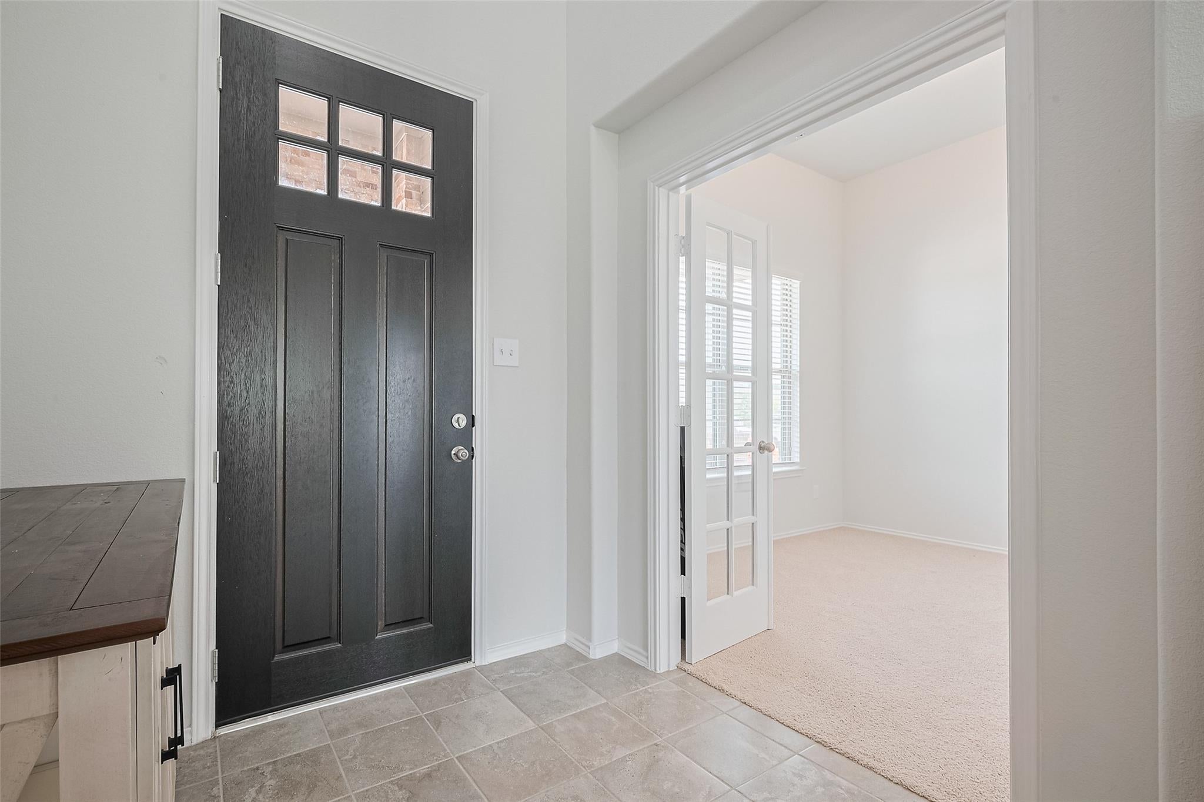
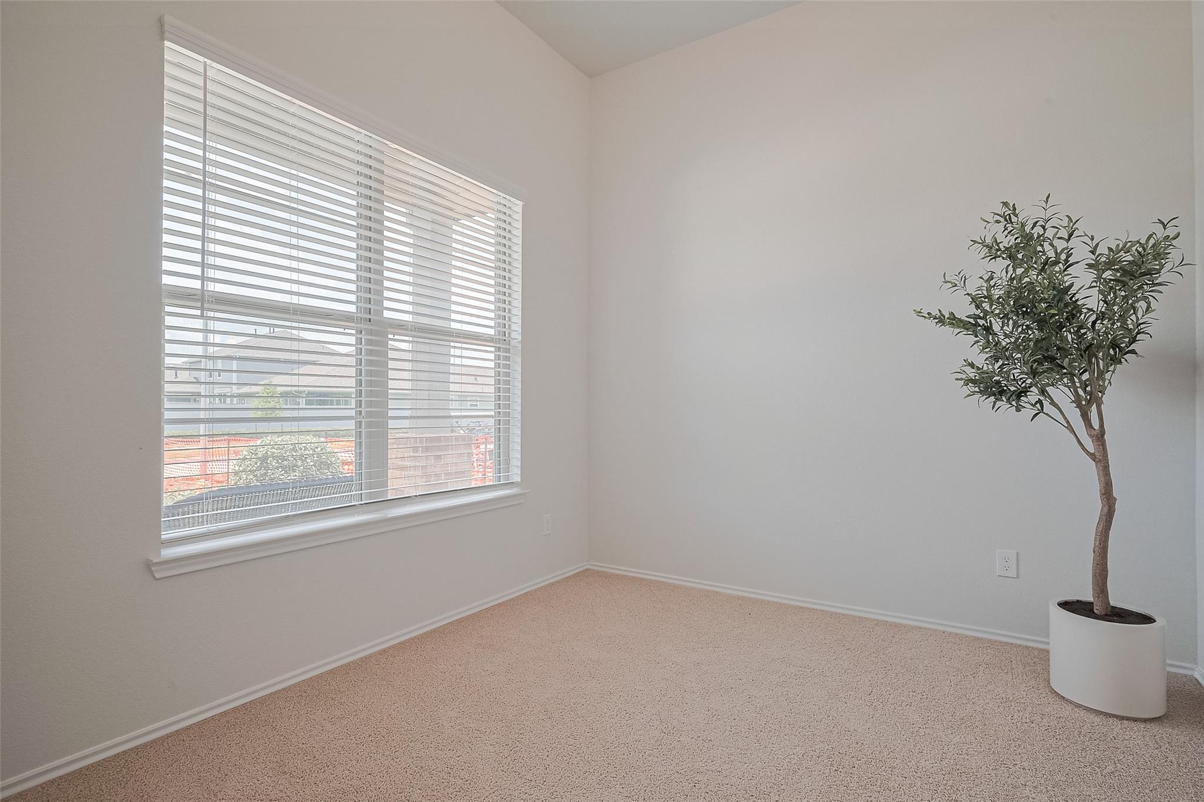
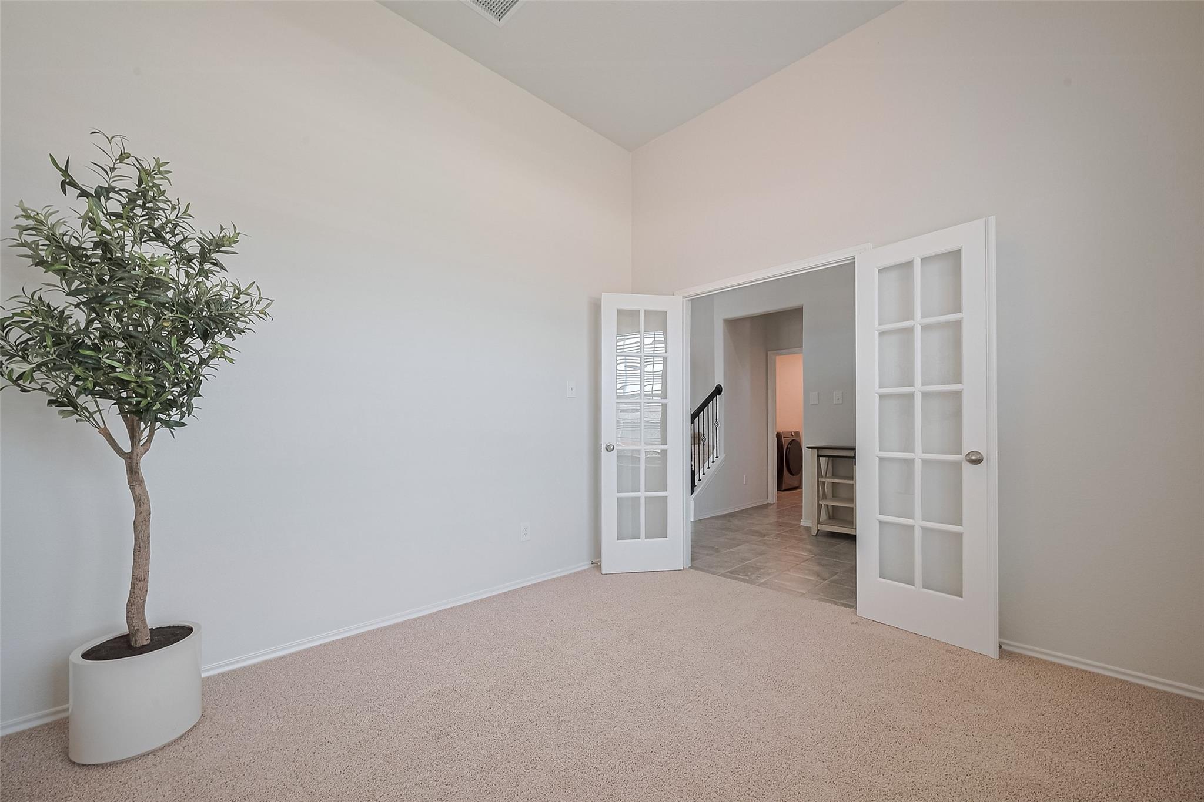
PREMIUM WATERFRONT HOMESITE! This stunning 2-story home offers 4 bedrooms, 3.5 bathrooms, a media room, and a game room! The primary suite is conveniently located downstairs, along with a private study featuring elegant French doors. Enjoy durable tile flooring throughout the entry, utility room, kitchen, breakfast area, and all bathrooms. The chef’s kitchen boasts granite countertops, upgraded backsplash, upgraded cabinetry, and a full suite of stainless steel appliances. This ENERGY STAR® certified home ensures energy savings without compromising luxury. Located in the desirable Fulshear Lakes community, residents will enjoy tranquil lakes, scenic nature trails, parks, and playgrounds. A future amenity center will feature a resort-style pool, a recreation center, and additional amenities. Making this beautiful home truly move-in ready!

Save
Ask
Tour
Hide
Share
Listing Snapshot
Price 
$395,000
Days On Site 
1 Day
Bedrooms 
4
Inside Area (SqFt) 
2,846 sqft
Total Baths 
4
Full Baths 
3
Partial Baths 
1
Lot Size 
0.1365 Acres
Year Built 
2024
MLS Number 
12511399
Status 
Active
Property Tax 
N/A
HOA/Condo/Coop Fees 
$154.17 monthly
Sq Ft Source 
N/A
Friends & Family
Recent Activity
3 hours agoListing updated with changes from the MLS
3 hours agoStatus changed to Active
yesterdayListing first seen on site
General Features
Acres 
0.1365
Attached Garage 
Yes
Disclosures 
MudSeller's Disclosure
Foundation 
Slab
Garage 
Yes
Garage Spaces 
2
Green Energy Efficient 
HVAC
Parking 
Attached
Parking Spaces 
2
Property Sub Type 
Single Family Residence
Sewer 
Public Sewer
SqFt Total 
2846
Style 
Traditional
Water Source 
Public
Interior Features
Appliances 
DisposalGas OvenMicrowaveGas CooktopDishwasher
Cooling 
ElectricGas
Heating 
ElectricNatural Gas
Window Features 
Low Emissivity Windows
Bedroom 
Dimensions – 12×11Level – SecondArea – 132
Save
Ask
Tour
Hide
Share
Exterior Features
Construction Details 
Batts InsulationBrickCement SidingBlown-In Insulation
Frontage 
WaterfrontLakefront
Lot Features 
Waterfront
Roof 
Composition
View 
LakeWater
Waterfront 
Yes
Waterfront Features 
Lake FrontWaterfront
Waterview 
LakeWater
Windows/Doors 
Low Emissivity Windows
Community Features
Association Fee 
$1850.0
Association Fee Frequency 
Annually
Community Features 
Curbs
MLS Area 
30
School District 
33 – Lamar Consolidated
Roads 
Concrete
Schools
School District
33 – Lamar Consolidated
Elementary School
Morgan Elementary School
Middle School
Leaman Junior High School
High School
Fulshear High School
Listing courtesy of TEXAS REAL ESTATE SERVICES julieyasar@gmail.com

IDX information is provided exclusively for consumers’ personal, non-commercial use. It may not be used for any purpose other than to identify prospective properties consumers may be interested in purchasing. This data is deemed reliable but is not guaranteed accurate by the MLS.

Data provided by HAR.com © 2026. All information provided should be independently verified.

Neighborhood & Commute
Source: Walkscore
Disclosure: Community information and market data powered by Constellation Data Labs. Information is deemed reliable but not guaranteed.
Save
Ask
Tour
Hide
Share