Save
Ask
Tour
Hide
Share
$299,999
13 Days On Site

12150 La Strada Street
Richmond, TX 77406

For Sale|Townhouse|Active
3
Beds
3
Total Baths
2
Full Baths
1
Partial Bath
1,972
SqFt
$152
/SqFt
2016
Built
Subdivision:
Lakes Of Bella Terra
County:
Fort Bend
Call Now: 832-662-1565
Is this the listing for you? We can help make it yours.
832-662-1565
12150 La Strada Street12150 La Strada Street12150 La Strada Street12150 La Strada Street
Save
Ask
Tour
Hide
Share

Mortgage Calculator

Monthly Payment (Est.)

Enter an interest rate to see your estimated monthly payment.
Calculator powered by Showcase IDX, a Constellation1 Company. Copyright ©2026 Information is deemed reliable but not guaranteed.

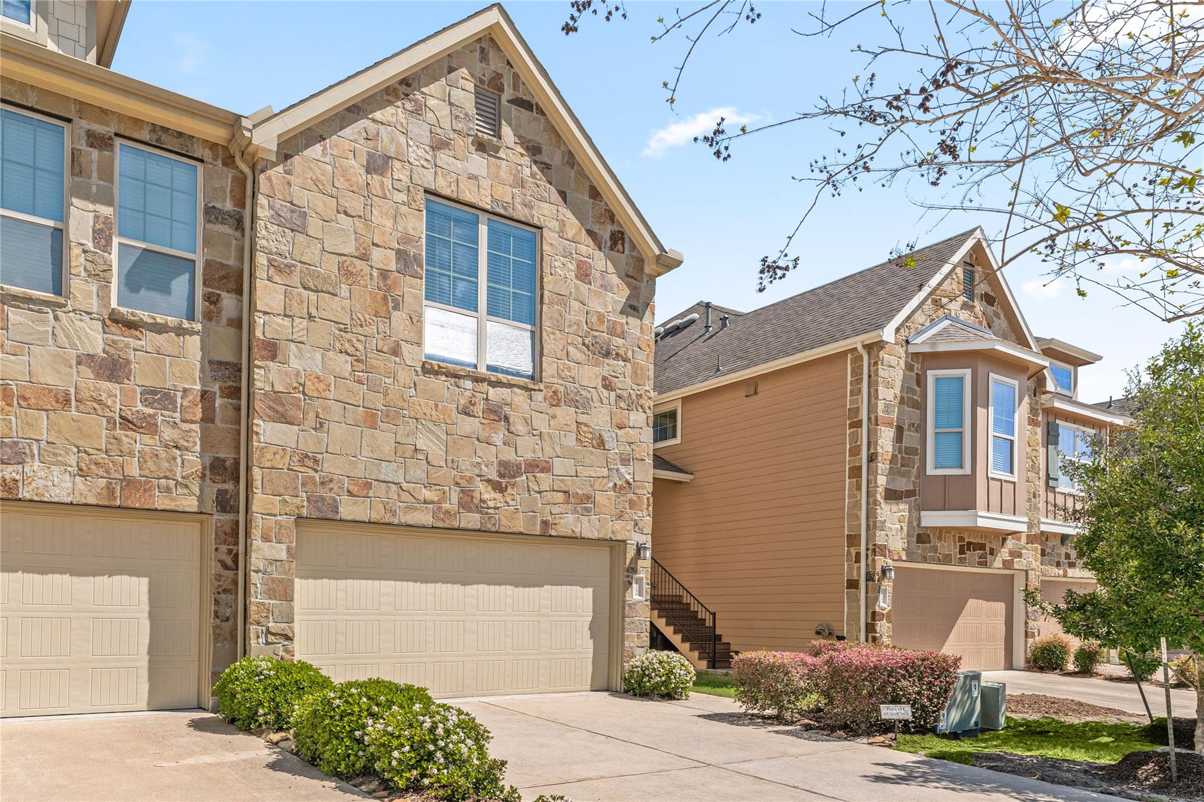
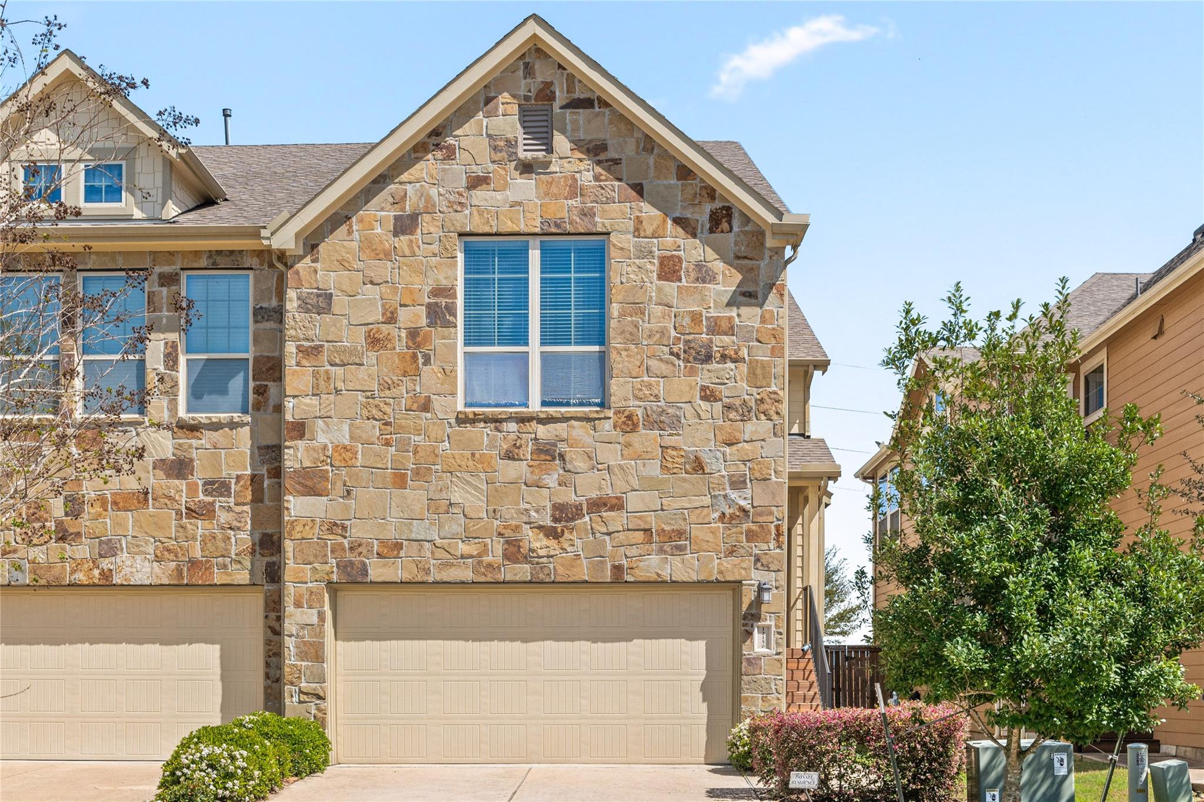
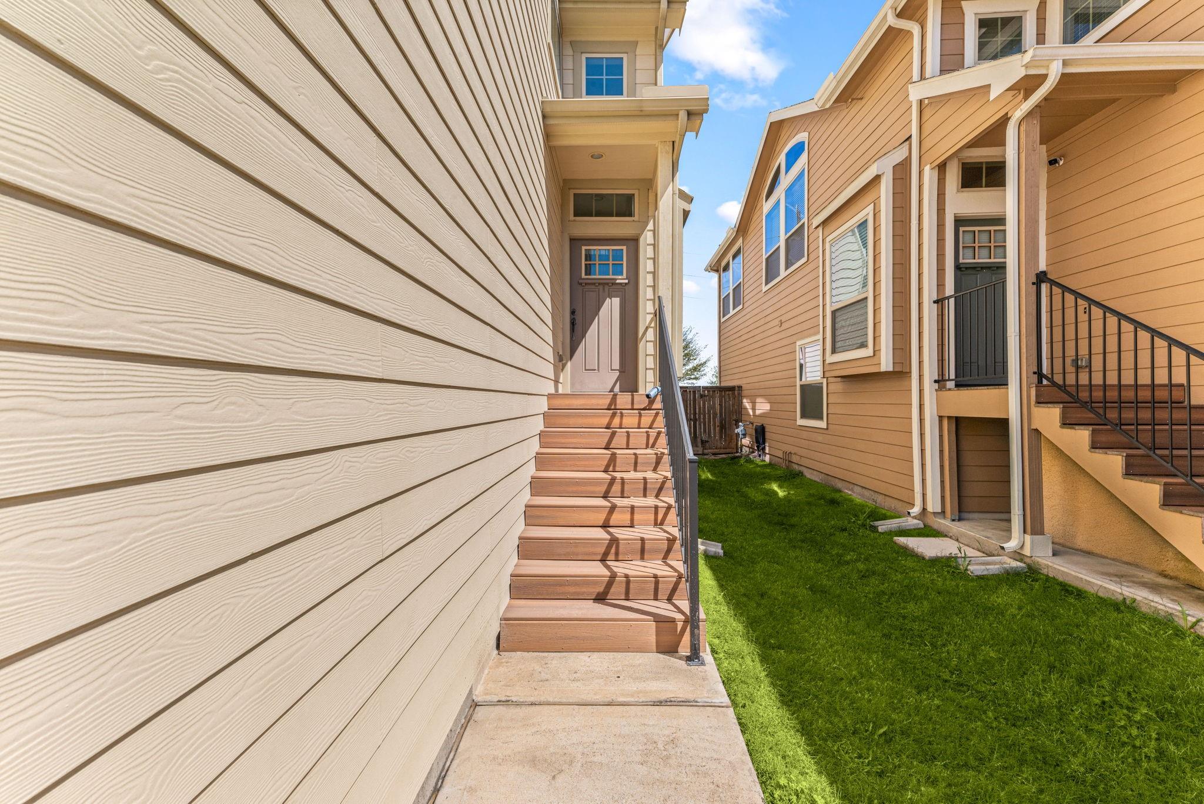
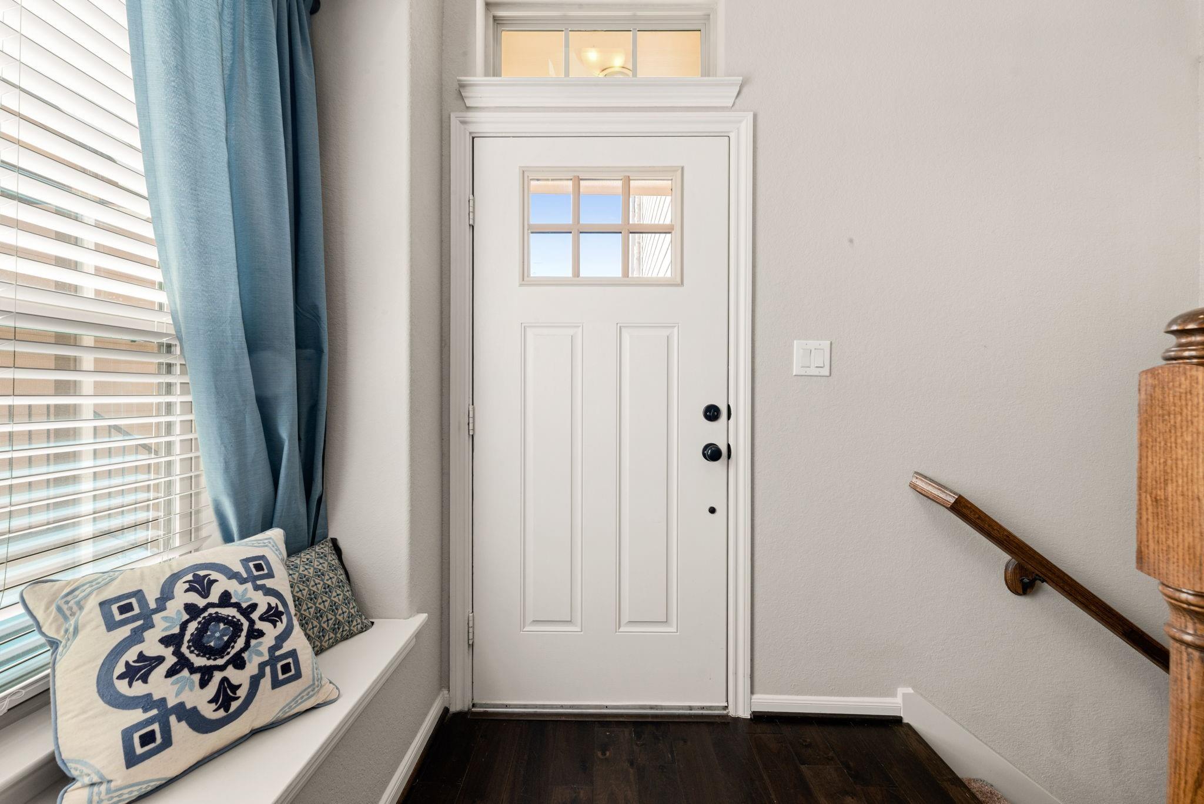
Fantastic townhome located in the the Lakes of Bella Terra resort style master planned community. From the moment you step inside, this home welcomes you with soaring vaulted ceilings and bright, open living spaces that make the entire home feel airy and inviting. The engineered hardwood floors and granite countertops add a touch of warmth and style, while the SS appliances make the kitchen both modern and functional. 2nd floor living and primary suite w/ensuite bath. Two additional generous sized bedrooms and a family room on 1st level. Outside, enjoy the benefits of living in a quiet neighborhood where the HOA handles front yard maintenance and exterior upkeep, giving you more time to relax and enjoy your home. Resident amentities include lighted tennis courts, a fitness center, junior Olympic pool & playground. Whether you're entertaining, enjoying a quiet evening, or appreciating the peaceful surroundings, this home offers a perfect balance of comfort and low-maintenance living.

Save
Ask
Tour
Hide
Share
Listing Snapshot
Price 
$299,999
Days On Site 
13 Days
Bedrooms 
3
Inside Area (SqFt) 
1,972 sqft
Total Baths 
3
Full Baths 
2
Partial Baths 
1
Lot Size 
0.0649 Acres
Year Built 
2016
MLS Number 
12703525
Status 
Active
Property Tax 
$9,093
HOA/Condo/Coop Fees 
$348.58 monthly
Sq Ft Source 
N/A
Friends & Family
Recent Activity
2 weeks agoListing updated with changes from the MLS
2 weeks agoListing first seen on site
General Features
Acres 
0.0649
Attached Garage 
Yes
Disclosures 
Seller's Disclosure
Foundation 
Slab
Garage 
Yes
Garage Spaces 
2
Green Energy Efficient 
HVACAppliances
Number Of Stories 
2
Parking 
Attached
Parking Spaces 
2
Property Sub Type 
Townhouse
Sewer 
Public Sewer
SqFt Total 
1972
Style 
Traditional
Water Source 
Public
Interior Features
Appliances 
ENERGY STAR Qualified AppliancesDisposalGas OvenMicrowaveGas CooktopDishwasher
Cooling 
Electric
Flooring 
CarpetTileWood
Heating 
Natural Gas
Interior 
Wired for SoundWalk-In Closet(s)Kitchen IslandGranite CountersDouble Vanity
Dining Room 
Dimensions – 13×12Level – SecondArea – 156
Save
Ask
Tour
Hide
Share
Exterior Features
Construction Details 
BrickCement Siding
Roof 
Composition
Community Features
Association Amenities 
Recreation Facilities
Association Fee 
$4183.0
Association Fee Frequency 
Annually
MLS Area 
37
School District 
33 – Lamar Consolidated
Financing Terms Available 
CashConventionalFHAVA Loan
Schools
School District
33 – Lamar Consolidated
Elementary School
Hubenak Elementary School
Middle School
Banks Middle School
High School
Tomas High School (Lamar)
Listing courtesy of Redfin Corporation sara.dupree@redfin.com

IDX information is provided exclusively for consumers’ personal, non-commercial use. It may not be used for any purpose other than to identify prospective properties consumers may be interested in purchasing. This data is deemed reliable but is not guaranteed accurate by the MLS.

Data provided by HAR.com © 2026. All information provided should be independently verified.

Neighborhood & Commute
Source: Walkscore
Disclosure: Community information and market data powered by Constellation Data Labs. Information is deemed reliable but not guaranteed.
Save
Ask
Tour
Hide
Share