Save
Ask
Tour
Hide
Share
$345,990
60 Days On Site

9006 Shady Cabana Way
Iowa Colony, TX 77583

Single Family Residence|Pending
4
Beds
3
Total Baths
3
Full Baths
2,042
SqFt
$169
/SqFt
2026
Built
Subdivision:
Caldwell Crossing
County:
Brazoria
Call Now: 832-662-1565
Is this the listing for you? We can help make it yours.
832-662-1565
9006 Shady Cabana Way9006 Shady Cabana Way9006 Shady Cabana Way9006 Shady Cabana Way
Save
Ask
Tour
Hide
Share

Mortgage Calculator

Monthly Payment (Est.)

$1,579
Calculator powered by Showcase IDX, a Constellation1 Company. Copyright ©2026 Information is deemed reliable but not guaranteed.

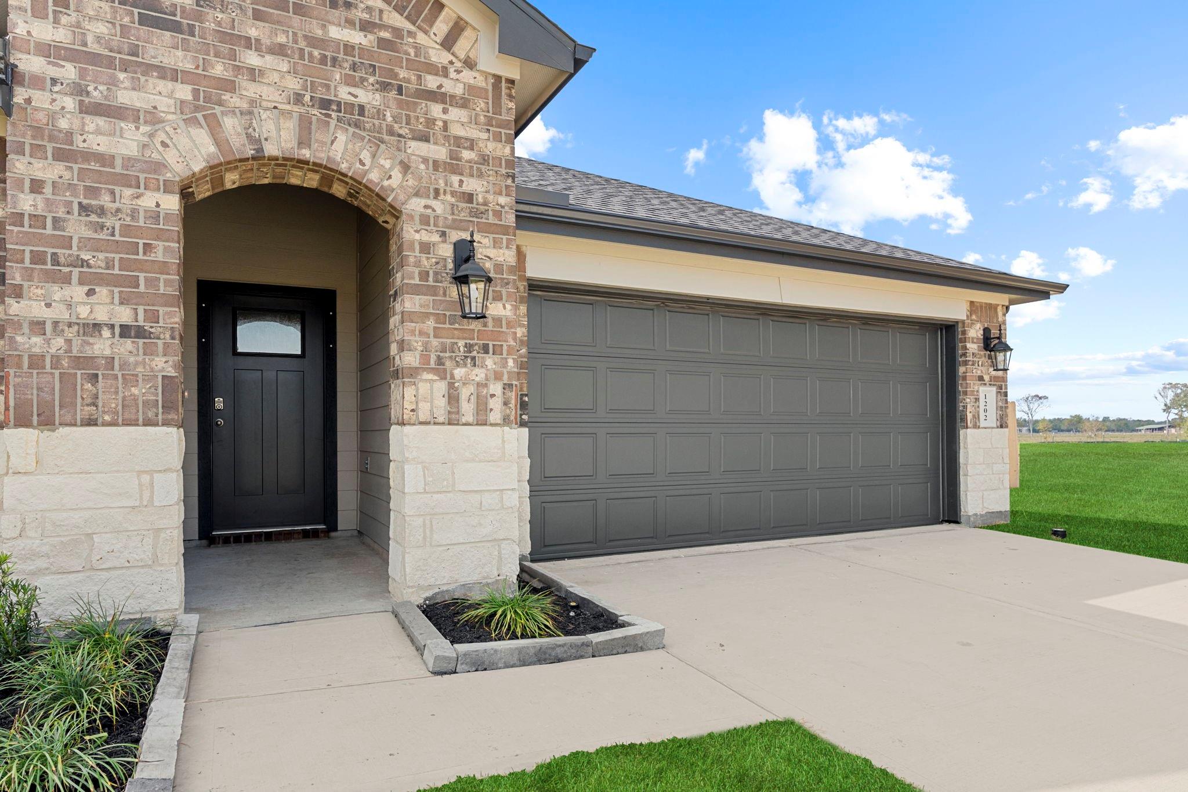
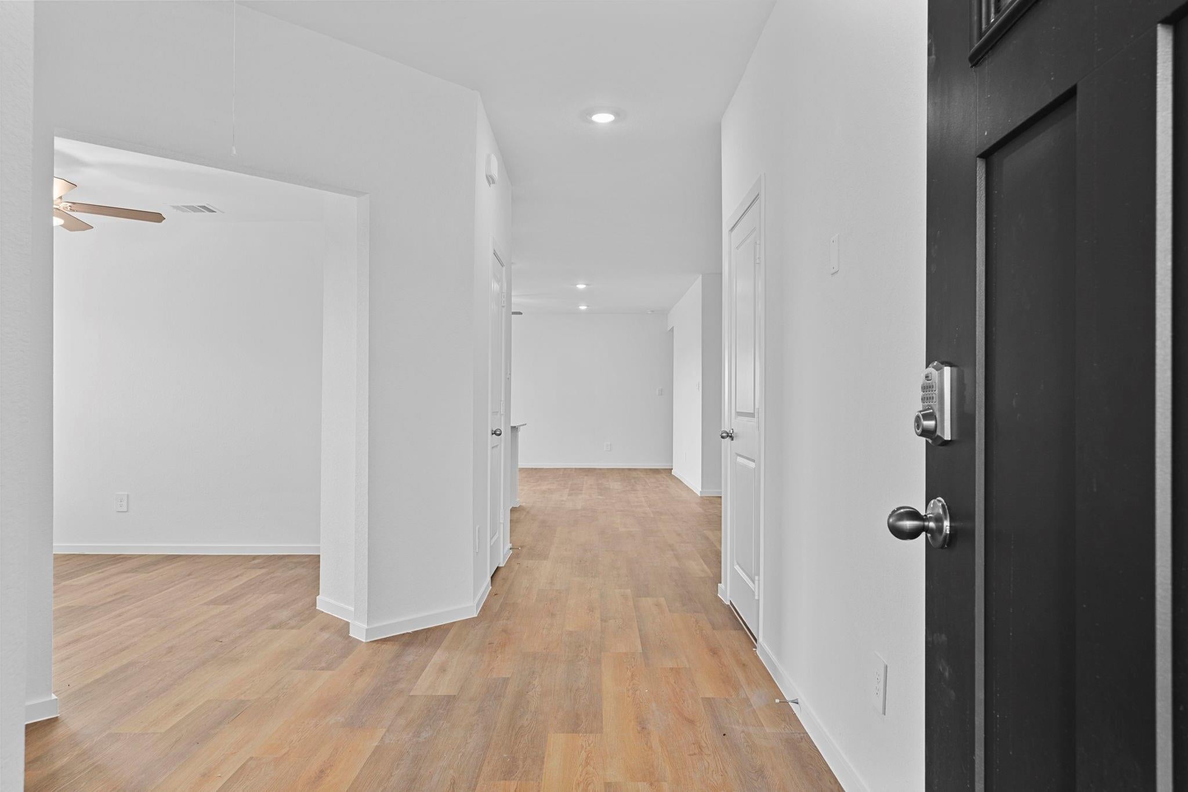
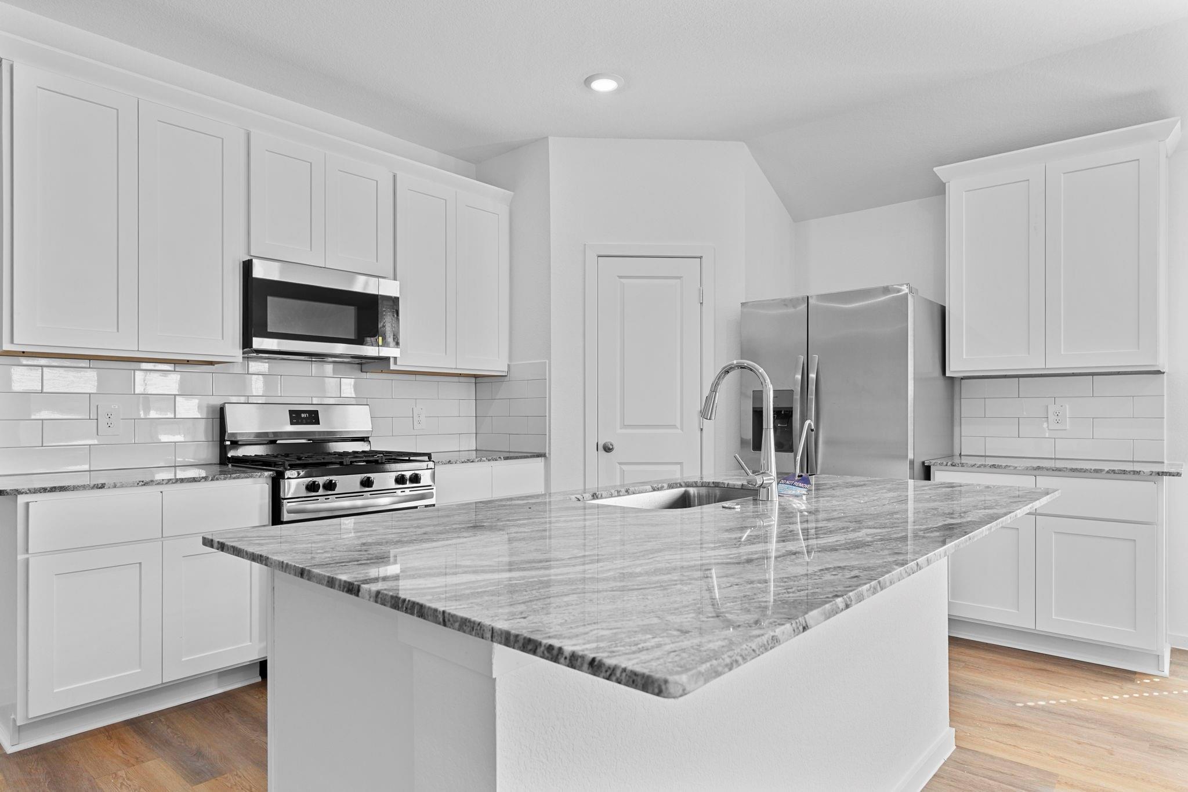
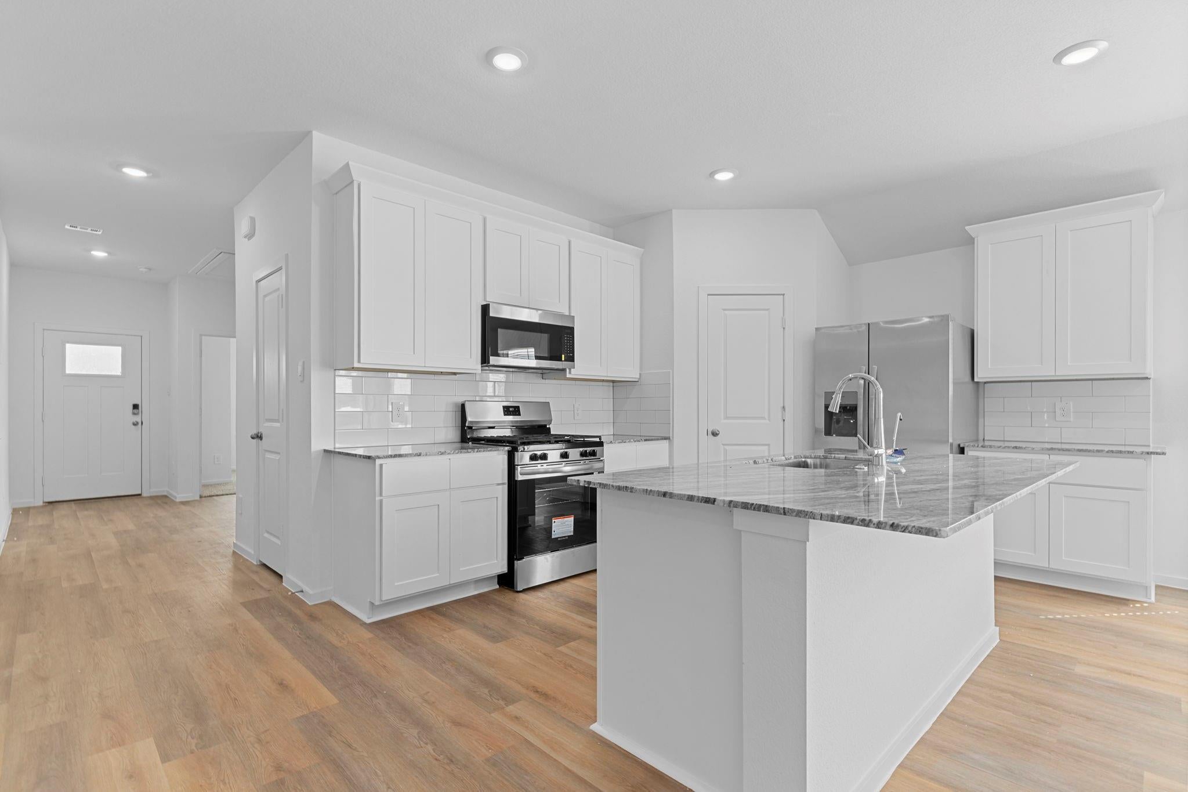
Welcome to the Lakeway floor plan in Caldwell Crossing! This single-story home spans 2,042 sq. ft. and includes 4 bedrooms, 3 bathrooms, a private study, a 2-car garage, spray foam insulation, and 3-sided brick masonry. Upon entering, you'll find a secondary bedroom, bathroom, and study near the foyer. The secondary bedroom has carpet flooring, a bright window, and a tall closet, while the bathroom features vinyl flooring and a tub/shower combo. The study is perfect for an office, movie room, or playroom. At the end of the foyer, the open-concept dining room, family room, and L-shaped kitchen are perfect for entertaining. The kitchen boasts stainless-steel appliances, a pantry, and a kitchen island. The primary bedroom has 2 windows and leads to an ensuite with a double sink, standing shower, and walk-in closet. Relax on the back patio with overhead lights.

Save
Ask
Tour
Hide
Share
Listing Snapshot
Price 
$345,990
Days On Site 
60 Days
Bedrooms 
4
Inside Area (SqFt) 
2,042 sqft
Total Baths 
3
Full Baths 
3
Partial Baths 
N/A
Lot Size 
0.1868 Acres
Year Built 
2026
MLS® Number 
13440558
Status 
Pending
Property Tax 
N/A
HOA/Condo/Coop Fees 
$79.17 monthly
Sq Ft Source 
N/A
Friends & Family
Recent Activity
a month agoListing updated with changes from the MLS®
a month agoStatus changed to Pending
a month agoPrice changed to $345,990
2 months agoListing first seen on site
General Features
Acres 
0.1868
Attached Garage 
Yes
Disclosures 
Mud
Foundation 
Slab
Garage 
Yes
Garage Spaces 
2
Parking 
Attached
Parking Spaces 
2
Property Condition 
Under Construction
Property Sub Type 
Single Family Residence
SqFt Total 
2042
Style 
Traditional
Water Source 
Public
Interior Features
Appliances 
DisposalGas OvenMicrowaveGas RangeDishwasher
Cooling 
Electric
Fireplace 
Yes
Fireplace Features 
Gas
Fireplaces 
1
Flooring 
CarpetTile
Heating 
Natural Gas
Interior 
Walk-In Closet(s)Breakfast BarPantryMaster DownstairsDouble Vanity
Laundry Features 
Electric Dryer Hookup
Window Features 
Low Emissivity Windows
Save
Ask
Tour
Hide
Share
Exterior Features
Construction Details 
BrickCement Siding
Fencing 
Back Yard
Lot Features 
Cul-De-SacSubdivided
Patio And Porch 
Patio
Roof 
Composition
Windows/Doors 
Low Emissivity Windows
Community Features
Association Fee 
$950.0
Association Fee Frequency 
Annually
MLS Area 
5
School District 
3 - Alvin
Financing Terms Available 
CashConventionalFHAUSDA LoanVA Loan
Roads 
Concrete
Schools
School District
3 - Alvin
Elementary School
Sanchez Elementary School (Alvin)
Middle School
Iowa Colony Junior High
High School
Iowa Colony High School
Listing courtesy of D.R. Horton-Texas, LTD drh-houston@drhorton.com

IDX information is provided exclusively for consumers’ personal, non-commercial use. It may not be used for any purpose other than to identify prospective properties consumers may be interested in purchasing. This data is deemed reliable but is not guaranteed accurate by the MLS.

Data provided by HAR.com © 2026. All information provided should be independently verified.

Neighborhood & Commute
Source: Walkscore
Disclosure: Community information and market data powered by Constellation Data Labs. Information is deemed reliable but not guaranteed.
Save
Ask
Tour
Hide
Share
Close Menu

Your Local SW Houston & Katy Real Estate Expert