Save
Ask
Tour
Hide
Share
$419,000
2 Days On Site

703 Newton Drive
Richmond, TX 77469

For Sale|Single Family Residence|Active
4
Beds
3
Total Baths
3
Full Baths
2,006
SqFt
$209
/SqFt
1952
Built
Subdivision:
Newton West
County:
Fort Bend
Call Now: 832-662-1565
Is this the listing for you? We can help make it yours.
832-662-1565
703 Newton Drive703 Newton Drive703 Newton Drive703 Newton Drive
Save
Ask
Tour
Hide
Share

Mortgage Calculator

Monthly Payment (Est.)

$1,912
Calculator powered by Showcase IDX, a Constellation1 Company. Copyright ©2026 Information is deemed reliable but not guaranteed.

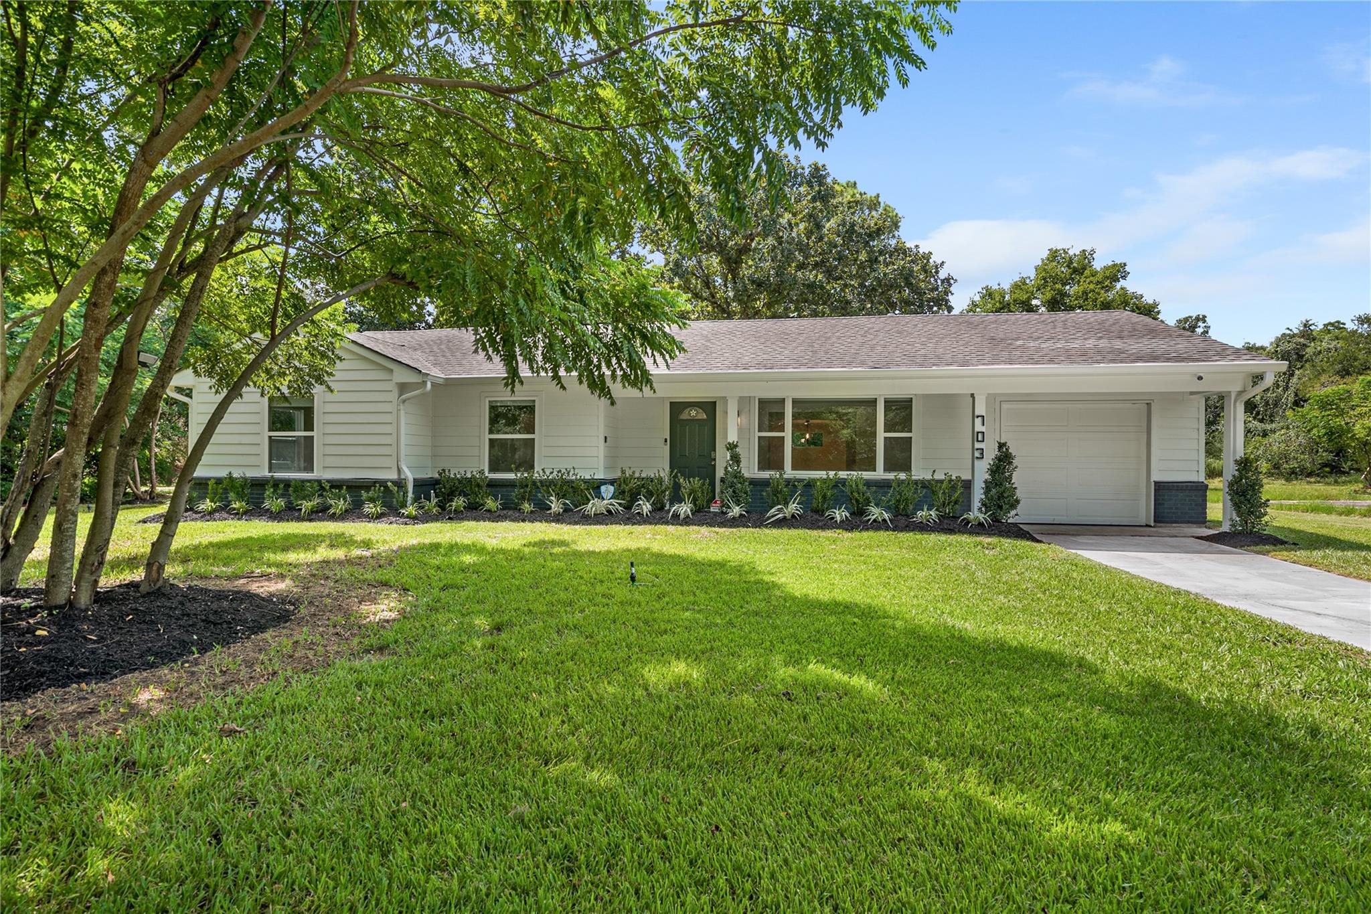
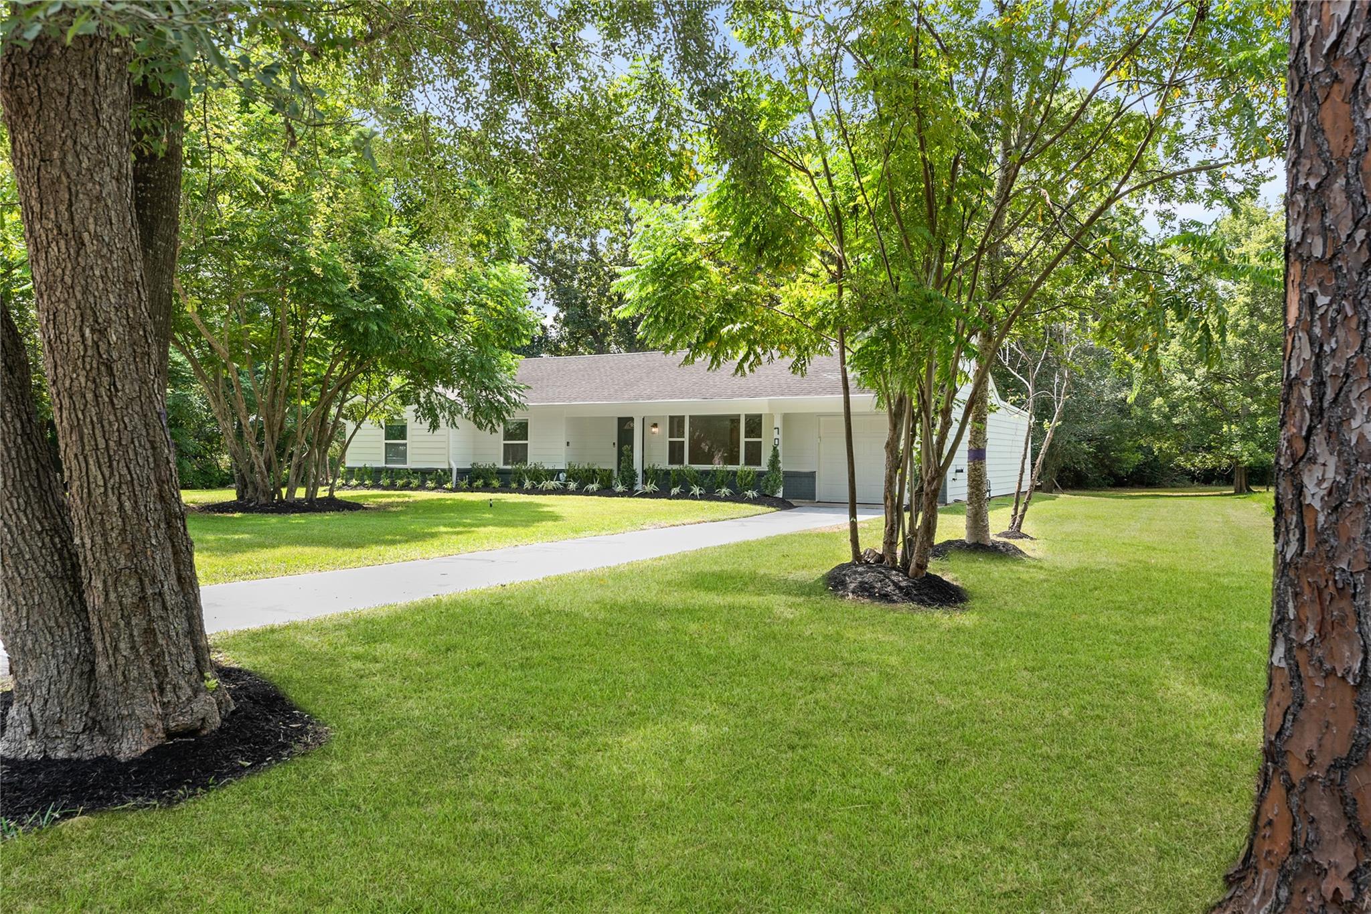
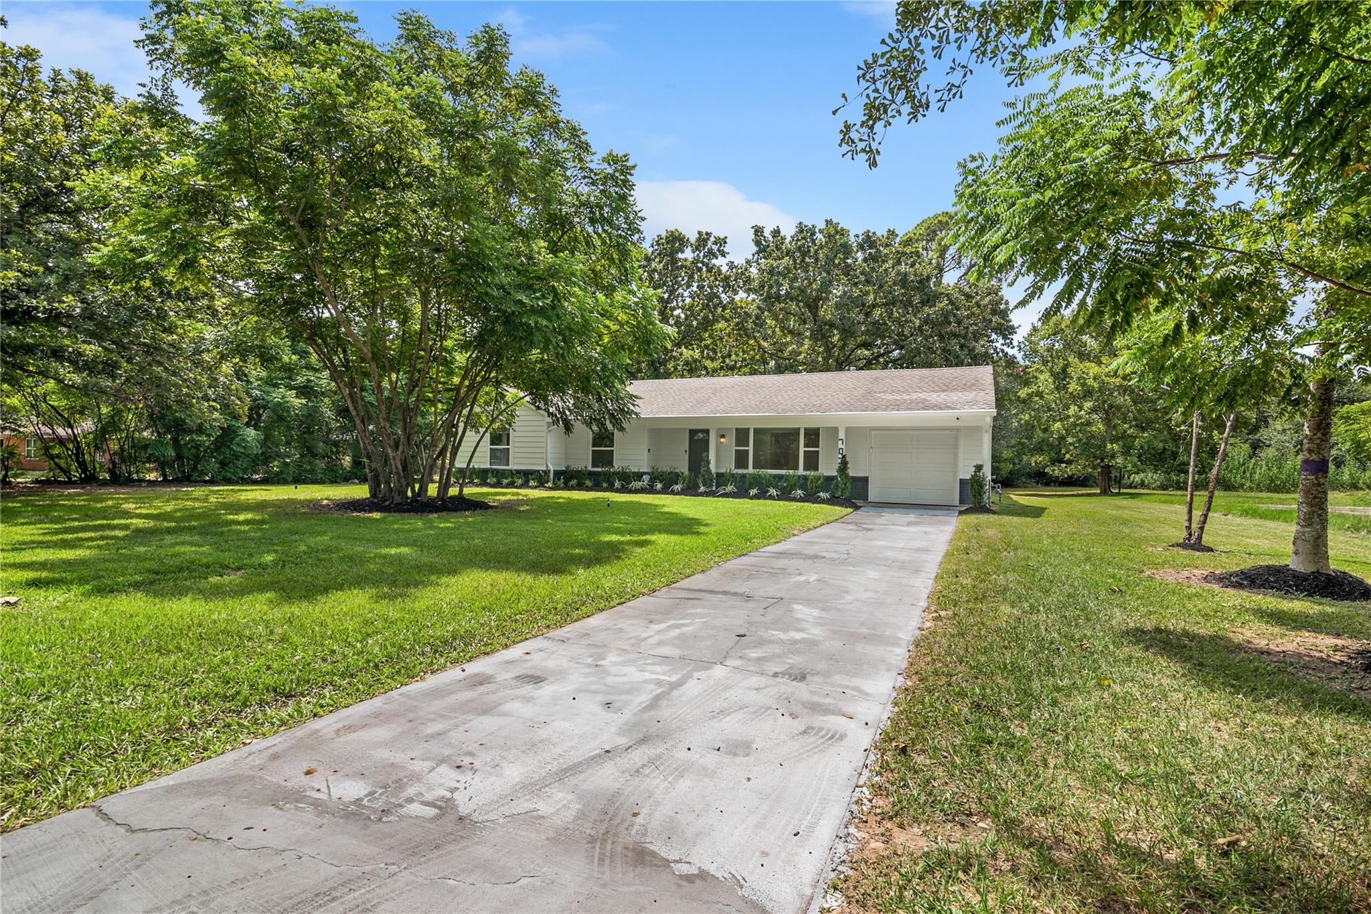
Completely reimagined from the studs, this beautifully renovated 4-bedroom, 3-bath ranch pairs modern, high-end finishes with the space and character of an established Richmond property. Situated on nearly an acre beneath mature trees, the home offers a thoughtfully redesigned layout with an easy flow for everyday living and entertaining. The kitchen features quartz countertops, custom cabinetry, modern fixtures and generous workspace, opening naturally to the living and dining areas. Three full baths have been stylishly updated, including a private en-suite. Extensive renovation brings a fresh, cohesive feel throughout while preserving the appeal of the home's spacious setting. Enjoy exceptional outdoor space, mature landscaping and room to spread out, all within the City of Richmond with convenient access to shopping, dining, schools and major roadways.

Save
Ask
Tour
Hide
Share
Listing Snapshot
Price 
$419,000
Days On Site 
2 Days
Bedrooms 
4
Inside Area (SqFt) 
2,006 sqft
Total Baths 
3
Full Baths 
3
Partial Baths 
N/A
Lot Size 
0.97 Acres
Year Built 
1952
MLS® Number 
15429703
Status 
Active
Property Tax 
N/A
HOA/Condo/Coop Fees 
N/A
Sq Ft Source 
N/A
Friends & Family
Recent Activity
yesterdayListing updated with changes from the MLS®
2 days agoListing first seen on site
General Features
Acres 
0.97
Attached Garage 
Yes
Disclosures 
Other DisclosuresSellers Disclosure
Foundation 
Slab
Garage 
Yes
Garage Spaces 
1
Green Energy Efficient 
ThermostatLightingHVACAppliances
Parking 
Attached
Parking Spaces 
1
Property Sub Type 
Single Family Residence
Security 
Prewired
Sewer 
Public Sewer
SqFt Total 
2006
Style 
Ranch
Water Source 
Public
Interior Features
Appliances 
ENERGY STAR Qualified AppliancesDisposalConvection OvenGas OvenMicrowaveGas CooktopGas RangeDishwasherRefrigerator
Cooling 
Ceiling Fan(s)Electric
Flooring 
Vinyl
Heating 
Electric
Interior 
PantryDouble VanitySoaking TubSmart Thermostat
Laundry Features 
Electric Dryer HookupGas Dryer HookupWasher Hookup
Window Features 
Window CoveringsLow Emissivity Windows
Save
Ask
Tour
Hide
Share
Exterior Features
Construction Details 
Batts InsulationCement Siding
Lot Features 
Back YardWooded
Roof 
Composition
Windows/Doors 
Window CoveringsLow Emissivity Windows
Community Features
MLS Area 
30
School District 
33 - Lamar Consolidated
Financing Terms Available 
CashConventionalFHAVA Loan
Roads 
Asphalt
Schools
School District
33 - Lamar Consolidated
Elementary School
Pink Elementary School (Lamar)
Middle School
Lamar Junior High School
High School
Lamar Consolidated High School
Listing courtesy of James Bowen, Broker acamilli317@gmail.com

IDX information is provided exclusively for consumers’ personal, non-commercial use. It may not be used for any purpose other than to identify prospective properties consumers may be interested in purchasing. This data is deemed reliable but is not guaranteed accurate by the MLS.

Data provided by HAR.com © 2026. All information provided should be independently verified.

Neighborhood & Commute
Source: Walkscore
Disclosure: Community information and market data powered by Constellation Data Labs. Information is deemed reliable but not guaranteed.
Save
Ask
Tour
Hide
Share
Close Menu

Your Local SW Houston & Katy Real Estate Expert