Save
Ask
Tour
Hide
Share
$595,000
52 Days On Site

7219 Paradise Park Bnd
Richmond, TX 77407

For Sale|Single Family Residence|Active
4
Beds
5
Total Baths
4
Full Baths
1
Partial Bath
4,174
SqFt
$143
/SqFt
2005
Built
Subdivision:
Grand Mission
County:
Fort Bend
Call Now: 832-662-1565
Is this the listing for you? We can help make it yours.
832-662-1565
7219 Paradise Park Bnd7219 Paradise Park Bnd7219 Paradise Park Bnd7219 Paradise Park Bnd
Save
Ask
Tour
Hide
Share

Mortgage Calculator

Monthly Payment (Est.)

$2,715
Calculator powered by Showcase IDX, a Constellation1 Company. Copyright ©2026 Information is deemed reliable but not guaranteed.

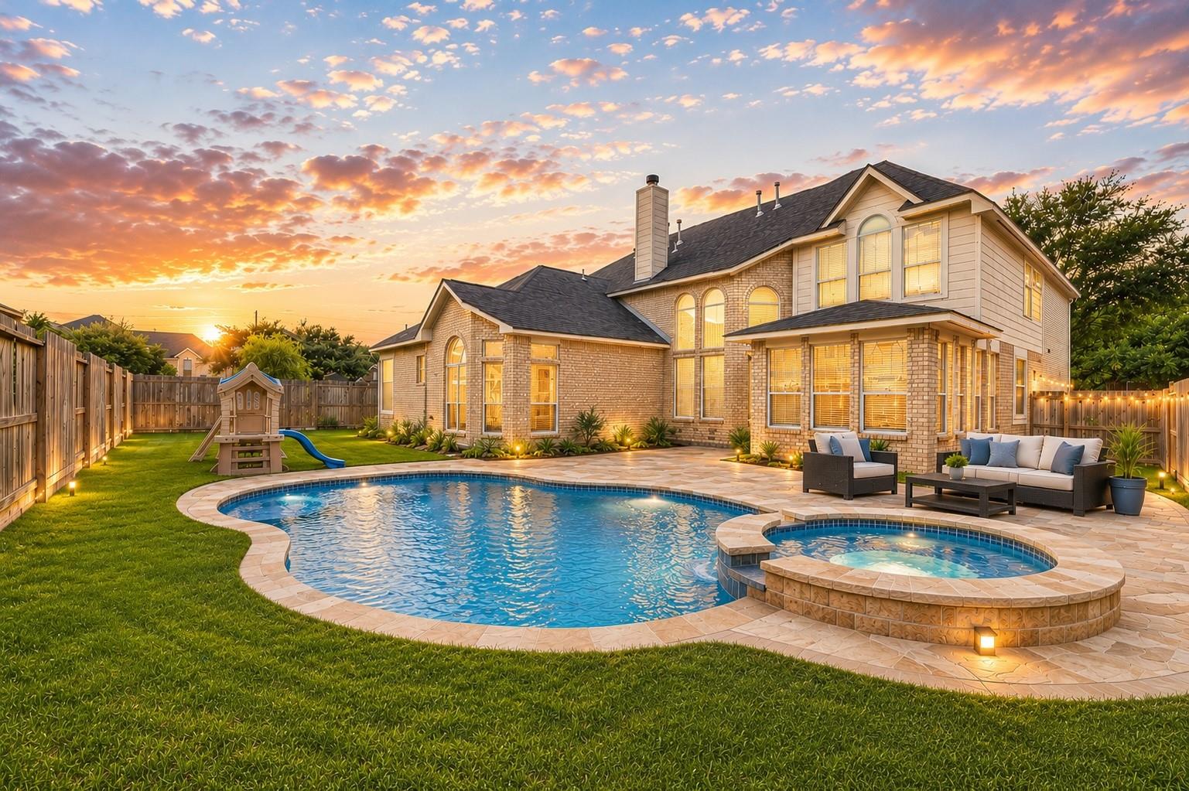
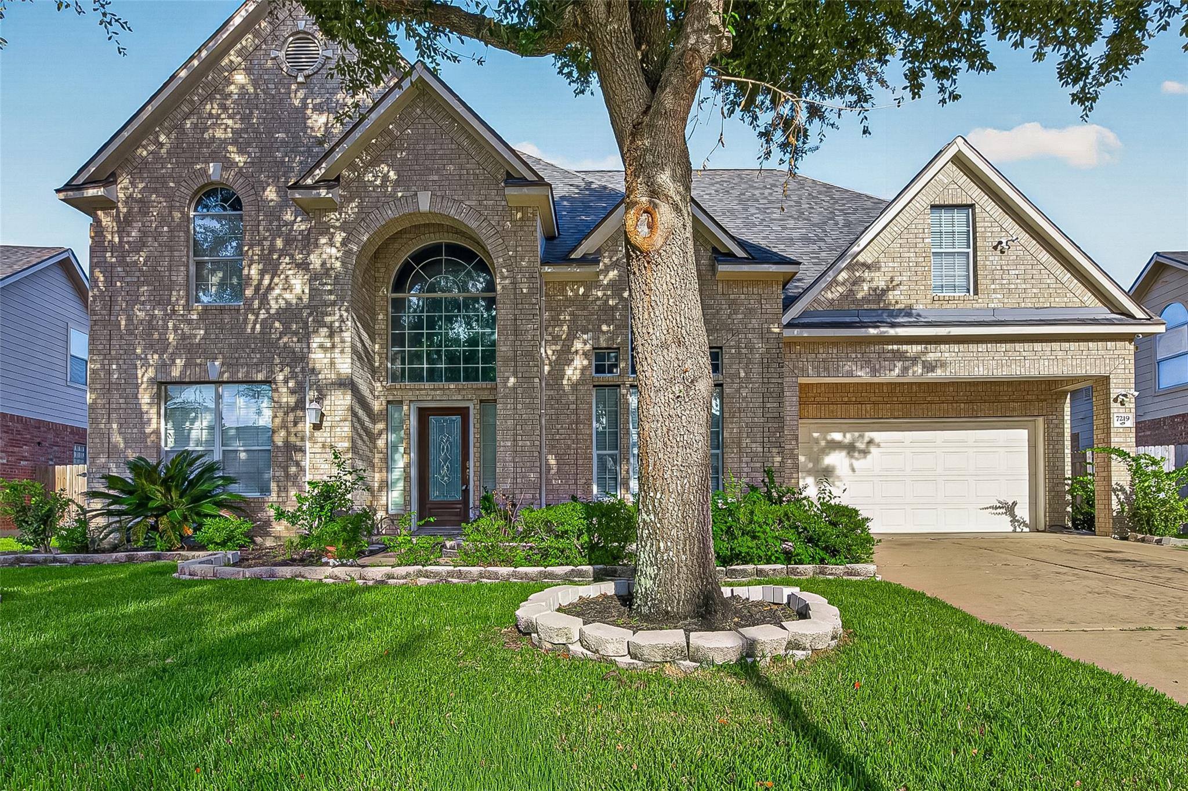
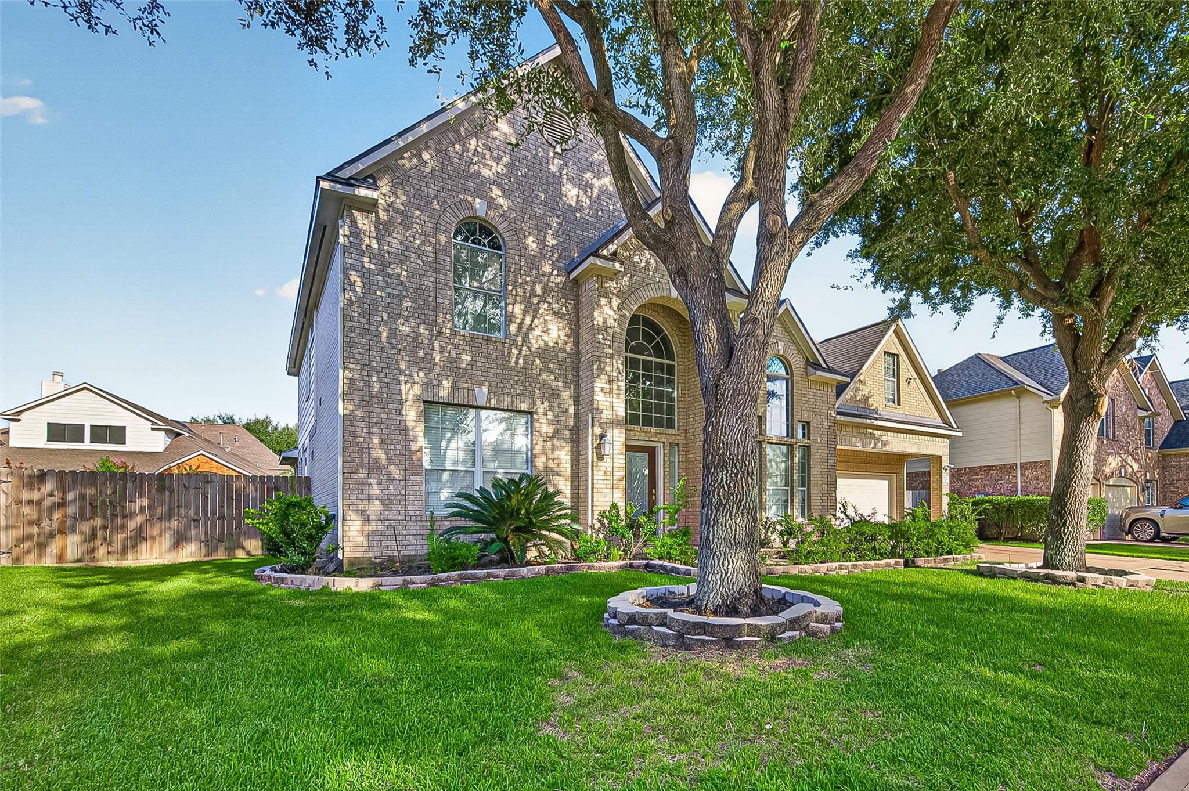
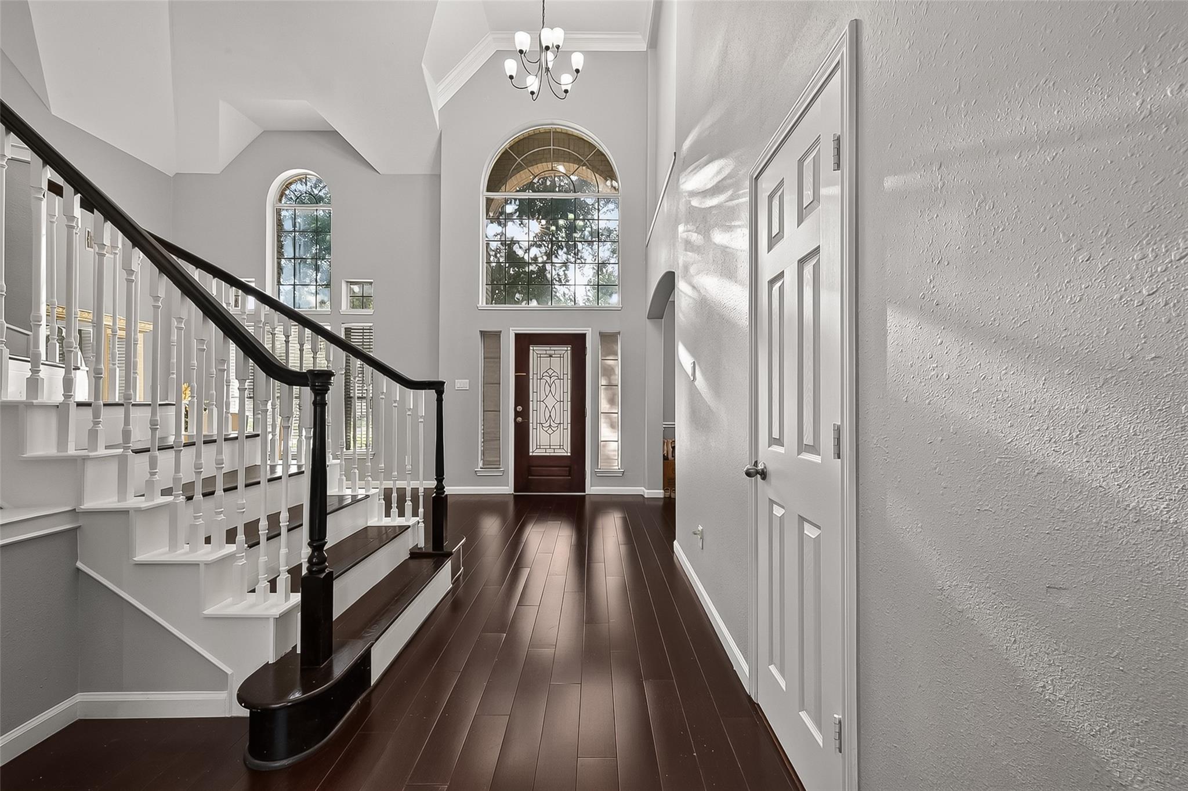
Discover this stunning two-story home nestled in the highly desirable Grand Mission community . A grand foyer with soaring ceilings and a graceful curved staircase creates a striking first impression. The open-concept layout features a light-filled living area that flows seamlessly into the gourmet kitchen, complete with granite countertops, a large island, and a convenient butler's pantry—perfect for everyday living and entertaining. The first-floor primary suite offers a private retreat with a luxurious ensuite bath featuring a garden tub, dual vanities, and an oversized walk-in closet. Upstairs, you'll find a spacious game room and three generously sized bedrooms, each with its own private bath, providing exceptional comfort and privacy for family and guests. Prime location with easy access to Westpark Tollway, Grand Parkway, shopping, dining, and H-E-B. Ready for its new owners!

Save
Ask
Tour
Hide
Share
Listing Snapshot
Price 
$595,000
Days On Site 
52 Days
Bedrooms 
4
Inside Area (SqFt) 
4,174 sqft
Total Baths 
5
Full Baths 
4
Partial Baths 
1
Lot Size 
0.1989 Acres
Year Built 
2005
MLS® Number 
17519612
Status 
Active
Property Tax 
N/A
HOA/Condo/Coop Fees 
$95.42 monthly
Sq Ft Source 
N/A
Friends & Family
Recent Activity
a month agoListing updated with changes from the MLS®
2 months agoListing first seen on site
General Features
Acres 
0.1989
Attached Garage 
Yes
Disclosures 
Sellers Disclosure
Foundation 
Other
Garage 
Yes
Parking 
AttachedGarage Door Opener
Property Sub Type 
Single Family Residence
Sewer 
Public Sewer
SqFt Total 
4174
Style 
Traditional
Water Source 
Public
Interior Features
Appliances 
Convection OvenGas Range
Cooling 
Attic FanCeiling Fan(s)Electric
Fireplace 
Yes
Fireplace Features 
Gas
Fireplaces 
1
Flooring 
LaminateTileWood
Heating 
Electric
Interior 
High CeilingsWalk-In Closet(s)Kitchen IslandPantryMaster DownstairsGranite CountersDouble Vanity
Laundry Features 
Electric Dryer HookupGas Dryer HookupWasher Hookup
Save
Ask
Tour
Hide
Share
Exterior Features
Construction Details 
BrickCement Siding
Fencing 
Full
Lot Features 
Subdivided
Roof 
Composition
Community Features
Association Fee 
$1145.0
Association Fee Frequency 
Annually
MLS Area 
37
School District 
19 - Fort Bend
Financing Terms Available 
CashConventionalFHAVA Loan
Schools
School District
19 - Fort Bend
Elementary School
Seguin Elementary (Fort Bend)
Middle School
Crockett Middle School (Fort Bend)
High School
Bush High School
Listing courtesy of LPT Realty, LLC info@ndhkrealtygroup.com

IDX information is provided exclusively for consumers’ personal, non-commercial use. It may not be used for any purpose other than to identify prospective properties consumers may be interested in purchasing. This data is deemed reliable but is not guaranteed accurate by the MLS.

Data provided by HAR.com © 2026. All information provided should be independently verified.

Neighborhood & Commute
Source: Walkscore
Disclosure: Community information and market data powered by Constellation Data Labs. Information is deemed reliable but not guaranteed.
Save
Ask
Tour
Hide
Share
Close Menu

Your Local SW Houston & Katy Real Estate Expert