Save
Ask
Tour
Hide
Share
$346,240
2 Days On Site

1010 Cedar Place Lane
Missouri City, TX 77459

For Sale|Single Family Residence|Active
3
Beds
3
Total Baths
2
Full Baths
1
Partial Bath
2,107
SqFt
$164
/SqFt
2026
Built
Subdivision:
Parkway Commons
County:
Fort Bend
Call Now: 832-662-1565
Is this the listing for you? We can help make it yours.
832-662-1565
1010 Cedar Place Lane1010 Cedar Place Lane1010 Cedar Place Lane1010 Cedar Place Lane
Save
Ask
Tour
Hide
Share

Mortgage Calculator

Monthly Payment (Est.)

$1,580
Calculator powered by Showcase IDX, a Constellation1 Company. Copyright ©2026 Information is deemed reliable but not guaranteed.

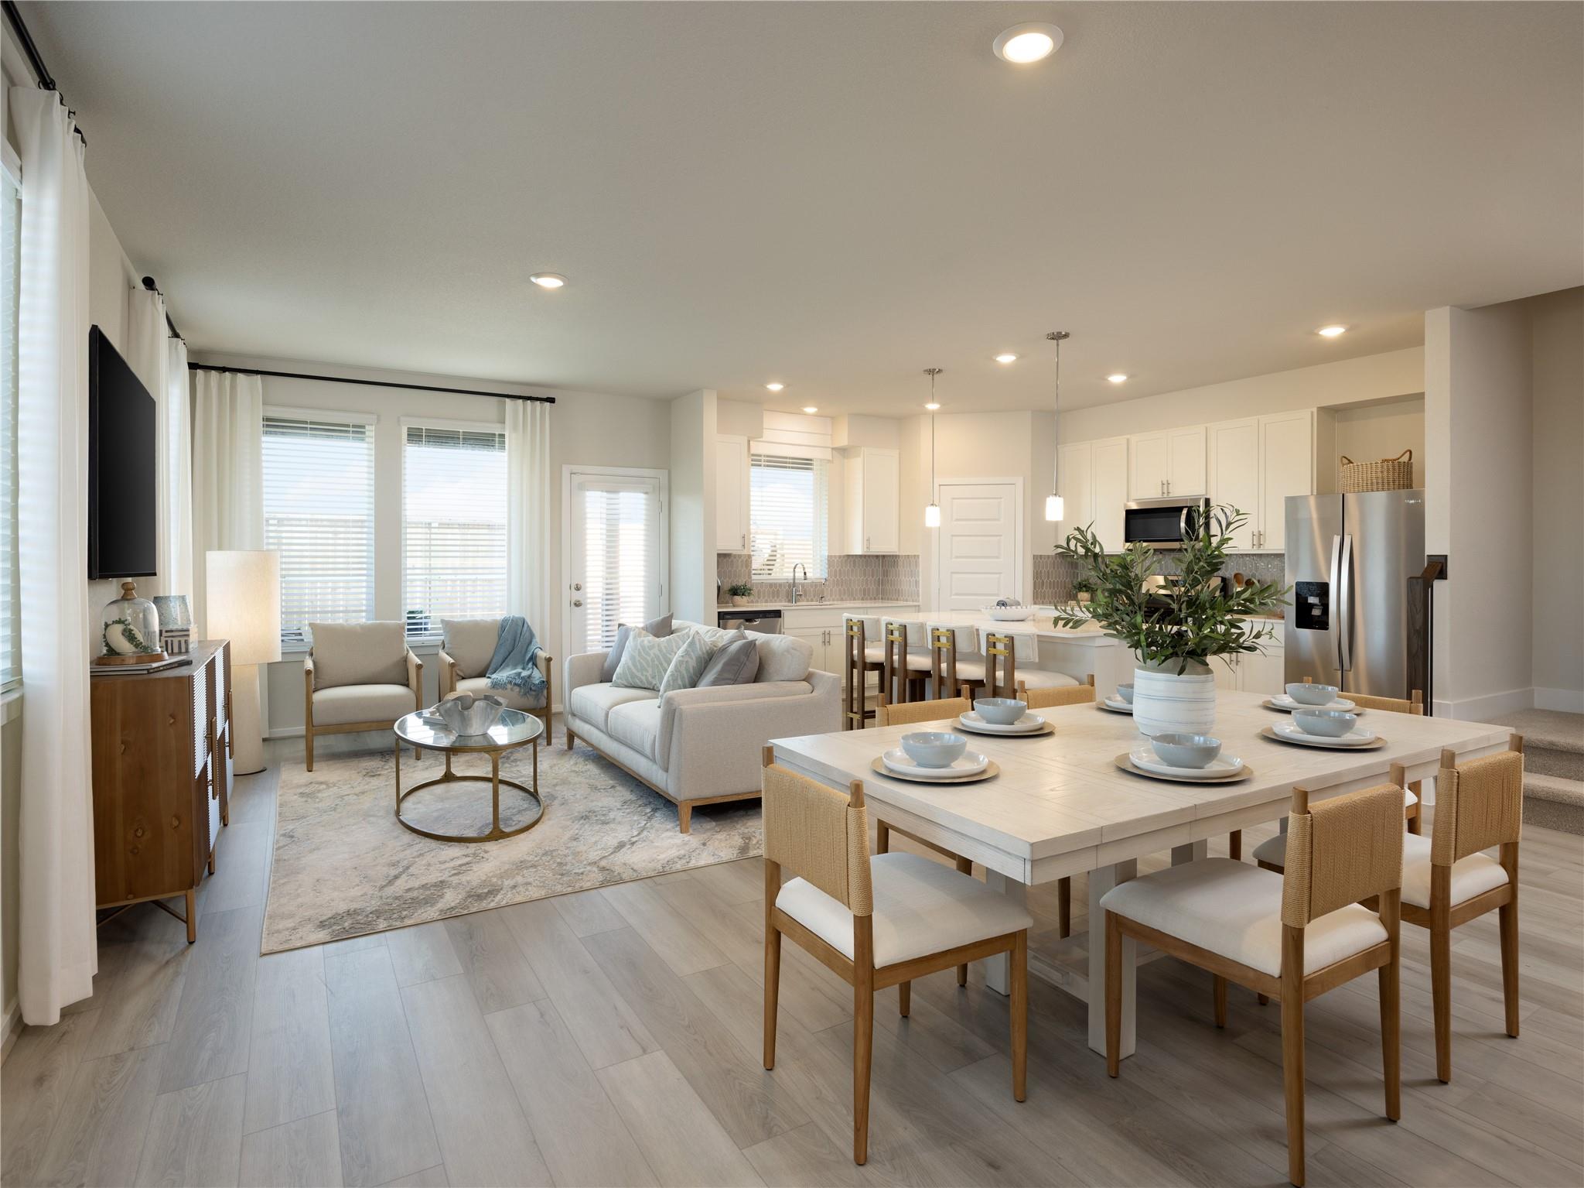
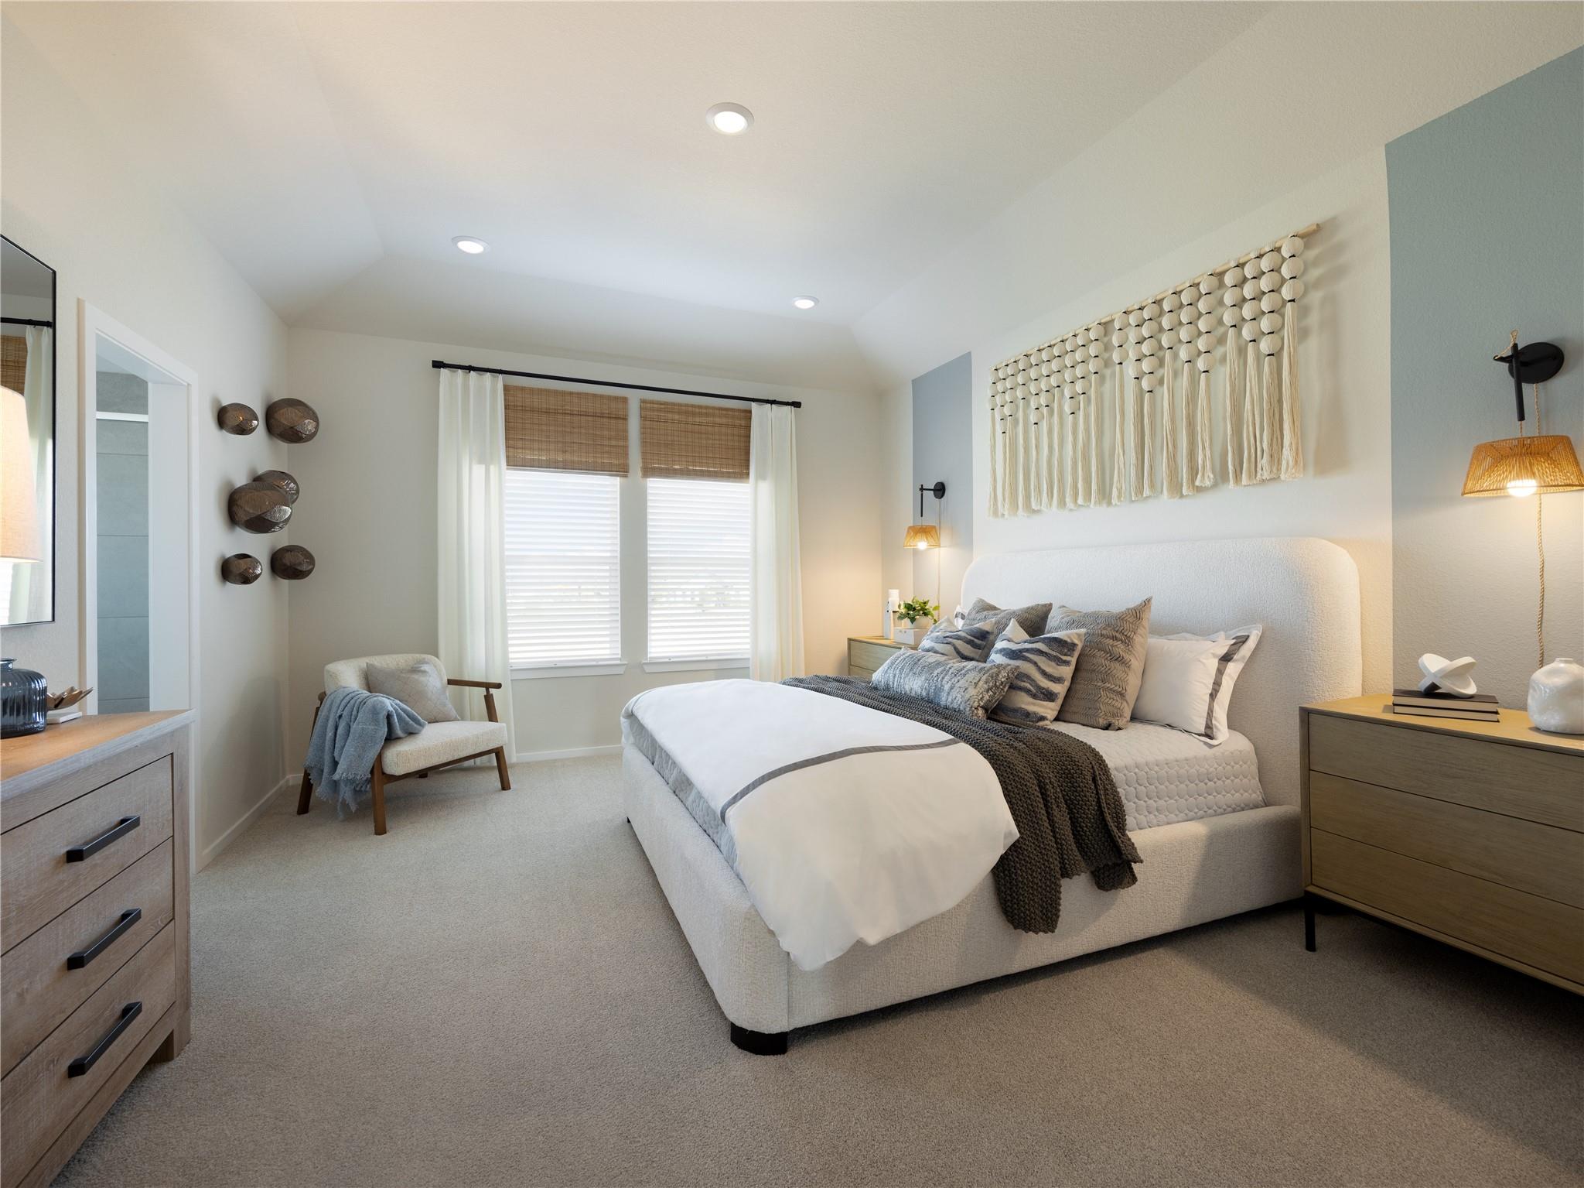
Brand new, energy-efficient home available by Oct 2026! Skip the commute and transform the Jayden’s flexible space into your ideal home office. White cabinets with white quartz countertops and grey hexagon backsplash, light brown EVP flooring and multi-tone carpet. From the low $300s. Parkway Commons offers a prime location in Missouri City, nestled within the highly regarded Fort Bend ISD. With direct access to Fort Bend Tollway, residents will enjoy premier connectivity to Fort Bend Town Center, a new Amazon distribution hub, and major employment destinations including Downtown Houston, the Texas Medical Center, Sugar Land, and Pearland. Each of our homes is built with innovative, energy-efficient features designed to help you enjoy more savings, better health, real comfort and peace of mind.

Save
Ask
Tour
Hide
Share
Listing Snapshot
Price 
$346,240
Days On Site 
2 Days
Bedrooms 
3
Inside Area (SqFt) 
2,107 sqft
Total Baths 
3
Full Baths 
2
Partial Baths 
1
Lot Size 
N/A
Year Built 
2026
MLS® Number 
19374807
Status 
Active
Property Tax 
N/A
HOA/Condo/Coop Fees 
$91.67 monthly
Sq Ft Source 
N/A
Friends & Family
Recent Activity
yesterdayListing updated with changes from the MLS®
2 days agoListing first seen on site
General Features
Attached Garage 
Yes
Disclosures 
Sellers Disclosure
Foundation 
Slab
Garage 
Yes
Garage Spaces 
2
Green Energy Efficient 
ThermostatLightingAppliances
Parking 
Attached
Parking Spaces 
2
Property Condition 
Under Construction
Property Sub Type 
Single Family Residence
Sewer 
Public Sewer
SqFt Total 
2107
Style 
Contemporary/ModernTraditional
Water Source 
Public
Interior Features
Appliances 
ENERGY STAR Qualified AppliancesWater HeaterDisposalMicrowaveDishwasherDryerRefrigeratorWasher
Cooling 
Electric
Flooring 
CarpetVinyl
Heating 
Heat Pump
Interior 
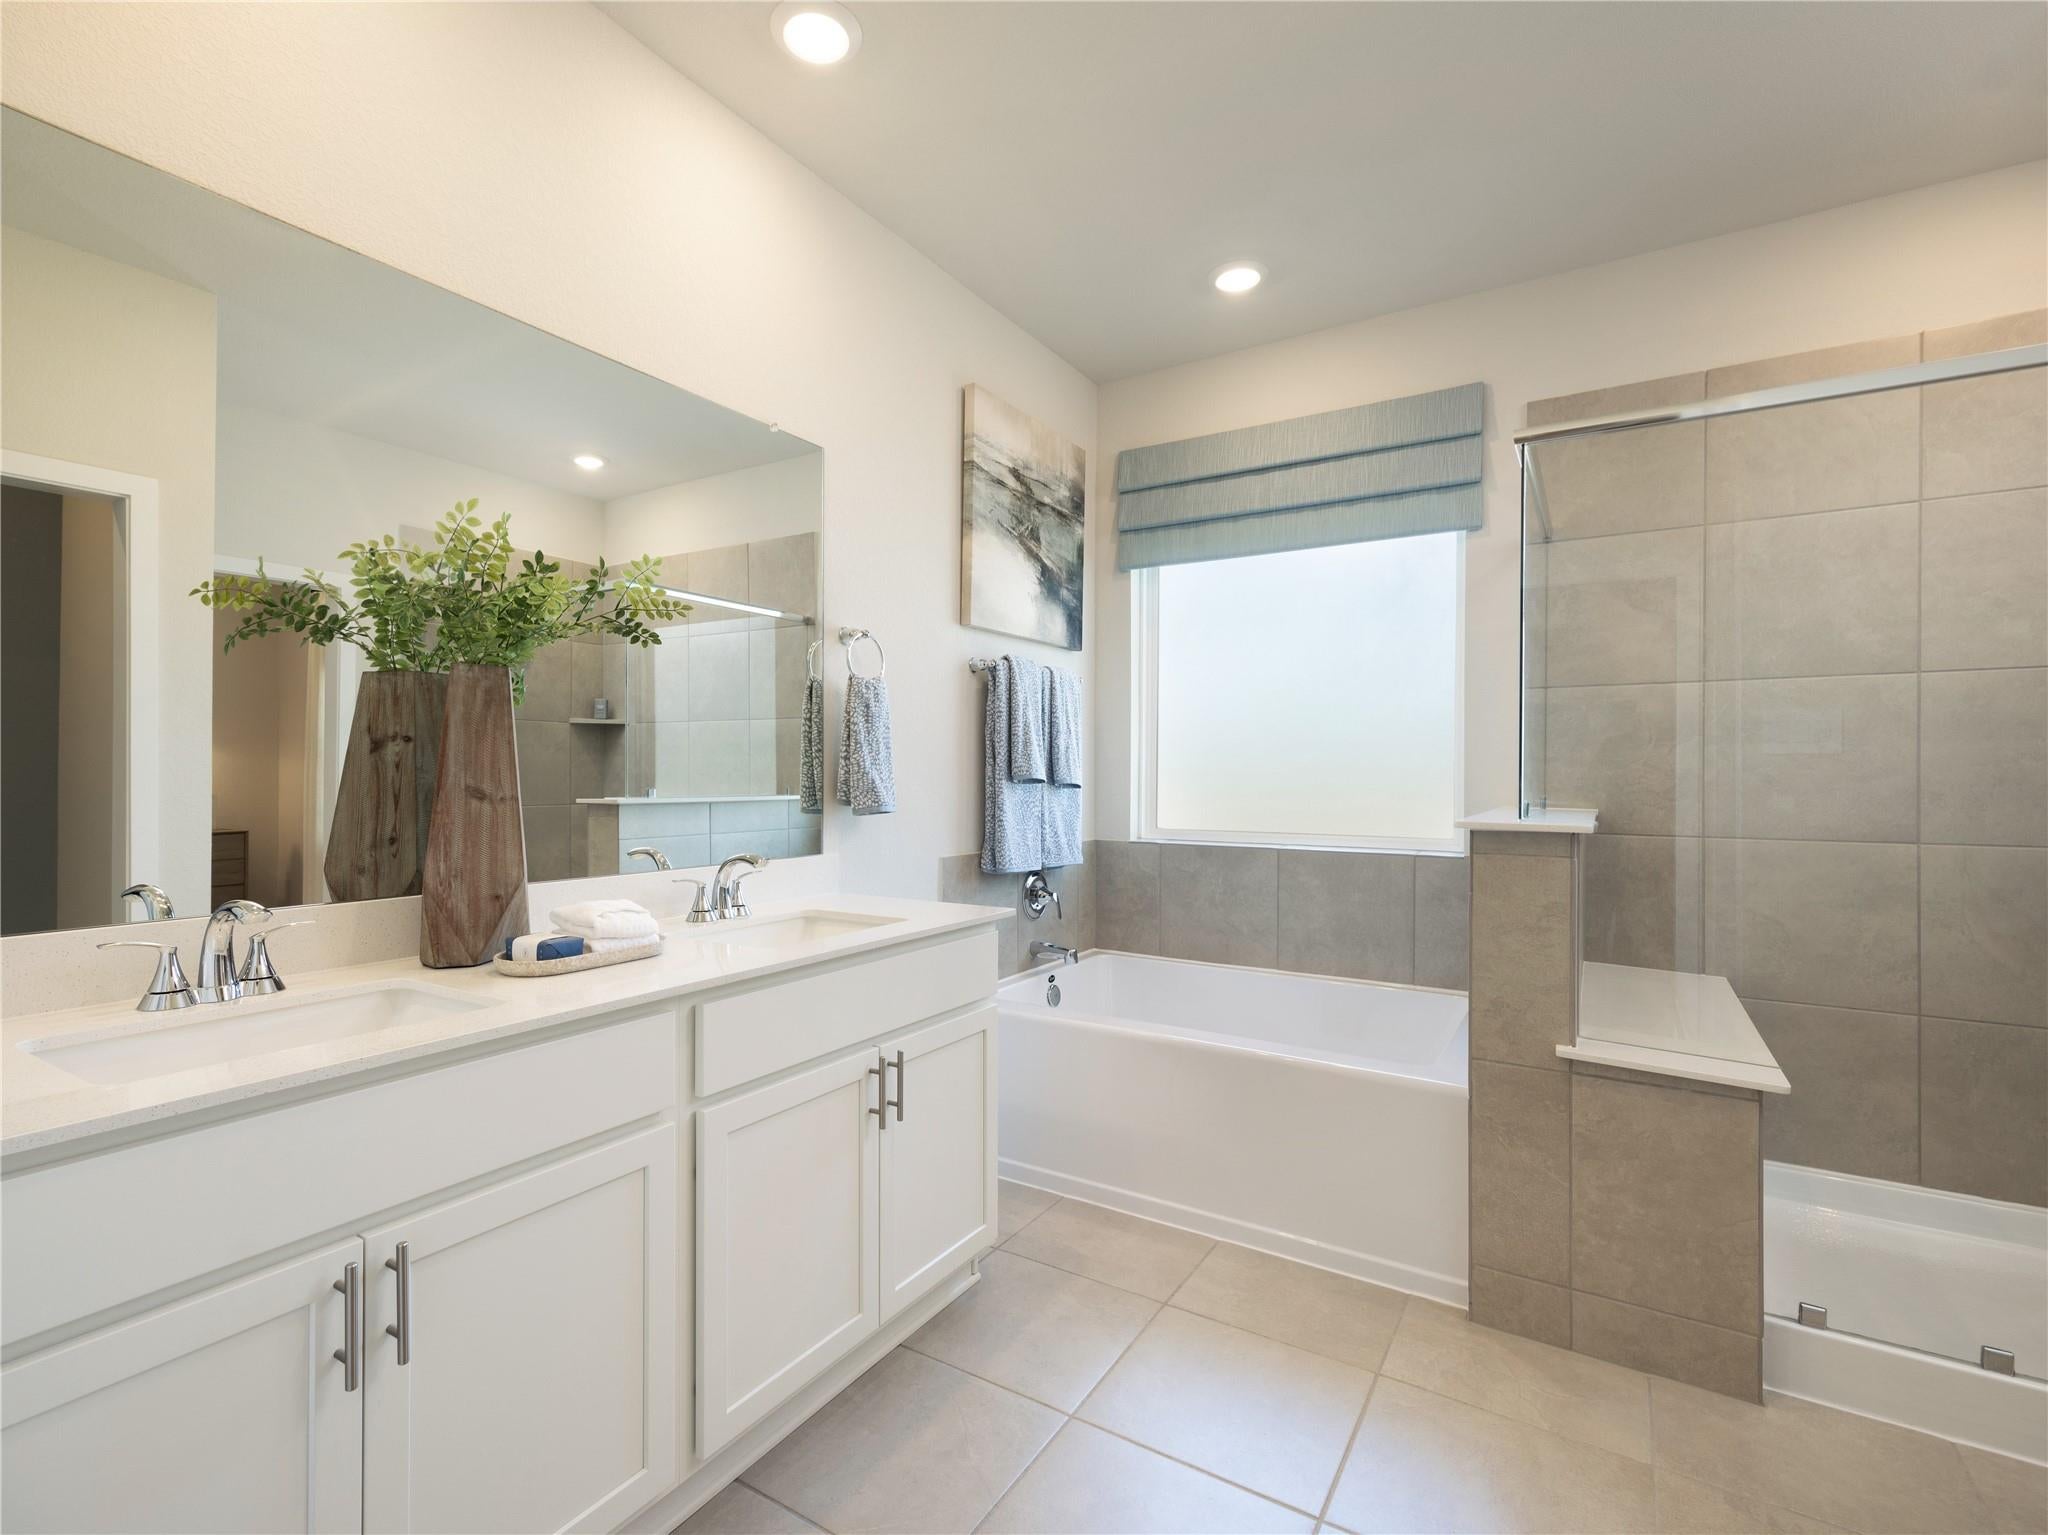
High CeilingsWalk-In Closet(s)Breakfast BarPantryGranite CountersDouble VanitySoaking TubSmart Thermostat
Save
Ask
Tour
Hide
Share
Exterior Features
Construction Details 
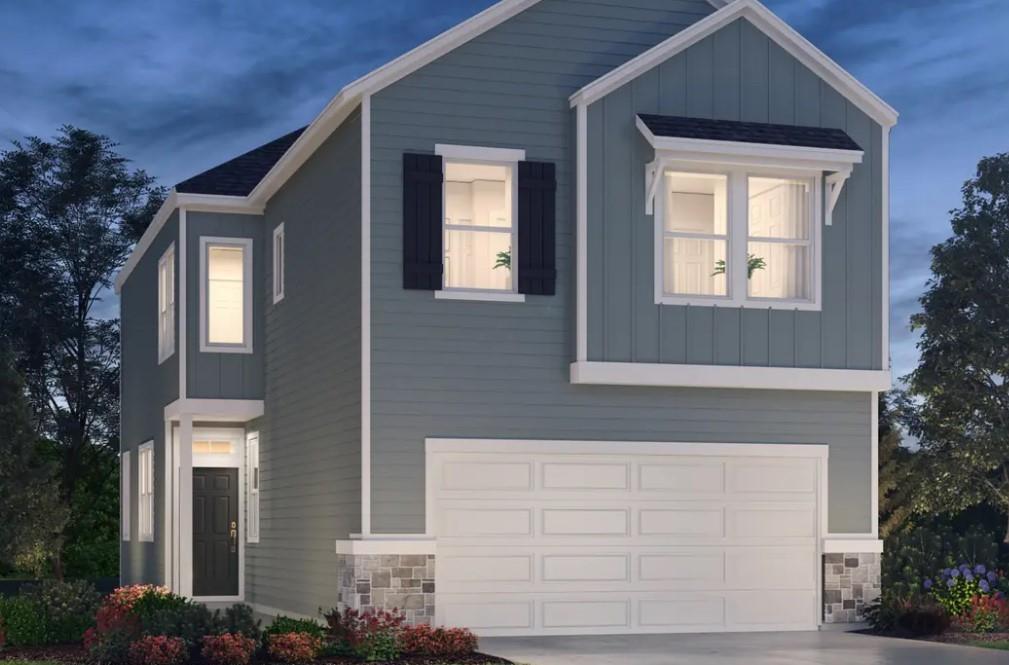
Spray Foam InsulationBrickCement SidingStone
Lot Features 
Other
Roof 
Composition
Community Features
Association Fee 
$1100.0
Association Fee Frequency 
Annually
MLS Area 
38
School District 
19 - Fort Bend
Financing Terms Available 
CashConventionalFHAVA Loan
Schools
School District
19 - Fort Bend
Elementary School
Lantern Lane Elementary School
Middle School
Lake Olympia Middle School
High School
Hightower High School
Listing courtesy of Meritage Homes Realty contact.houston@meritagehomes.com

IDX information is provided exclusively for consumers’ personal, non-commercial use. It may not be used for any purpose other than to identify prospective properties consumers may be interested in purchasing. This data is deemed reliable but is not guaranteed accurate by the MLS.

Data provided by HAR.com © 2026. All information provided should be independently verified.

Neighborhood & Commute
Source: Walkscore
Disclosure: Community information and market data powered by Constellation Data Labs. Information is deemed reliable but not guaranteed.
Save
Ask
Tour
Hide
Share
Close Menu

Your Local SW Houston & Katy Real Estate Expert