Save
Ask
Tour
Hide
Share
$385,000
79 Days On Site

4313 Lake Walk Court
Missouri City, TX 77459

For Sale|Townhouse|Active
3
Beds
3
Total Baths
2
Full Baths
1
Partial Bath
2,121
SqFt
$182
/SqFt
2003
Built
Subdivision:
Riverstone
County:
Fort Bend
Call Now: 832-662-1565
Is this the listing for you? We can help make it yours.
832-662-1565
4313 Lake Walk Court4313 Lake Walk Court4313 Lake Walk Court4313 Lake Walk Court
Save
Ask
Tour
Hide
Share

Mortgage Calculator

Monthly Payment (Est.)

$1,757
Calculator powered by Showcase IDX, a Constellation1 Company. Copyright ©2026 Information is deemed reliable but not guaranteed.

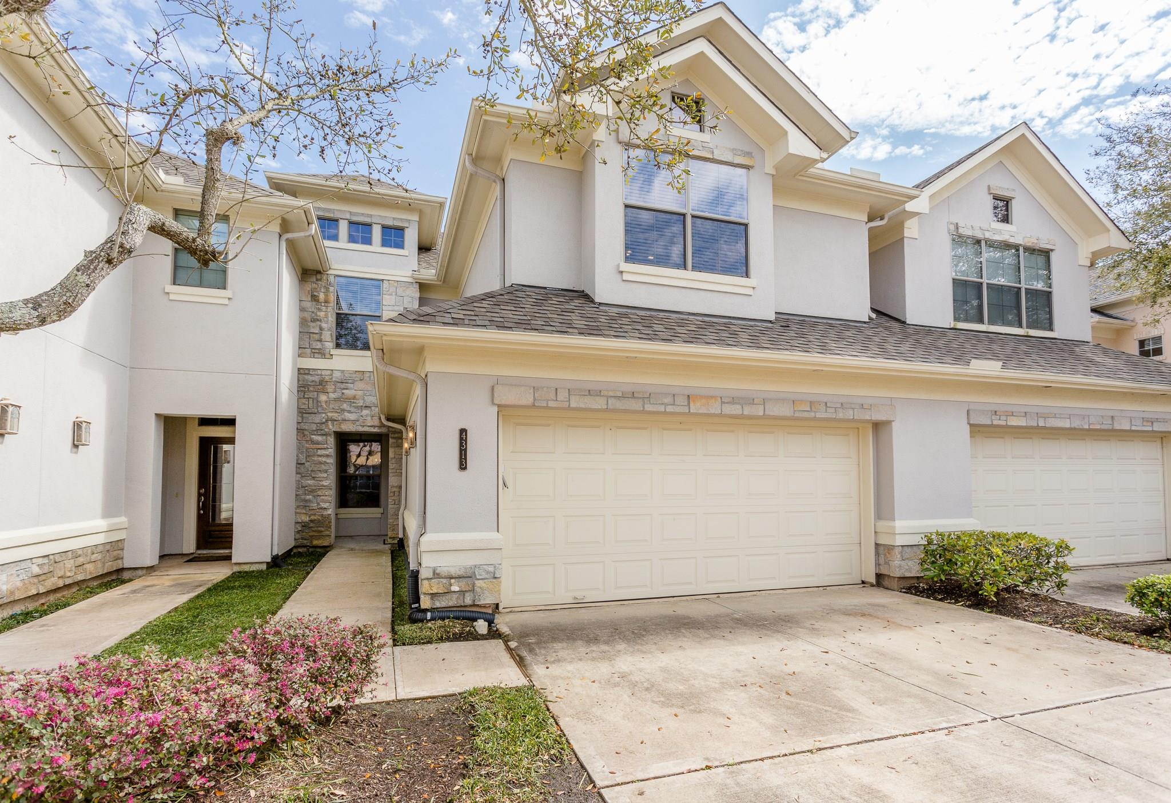
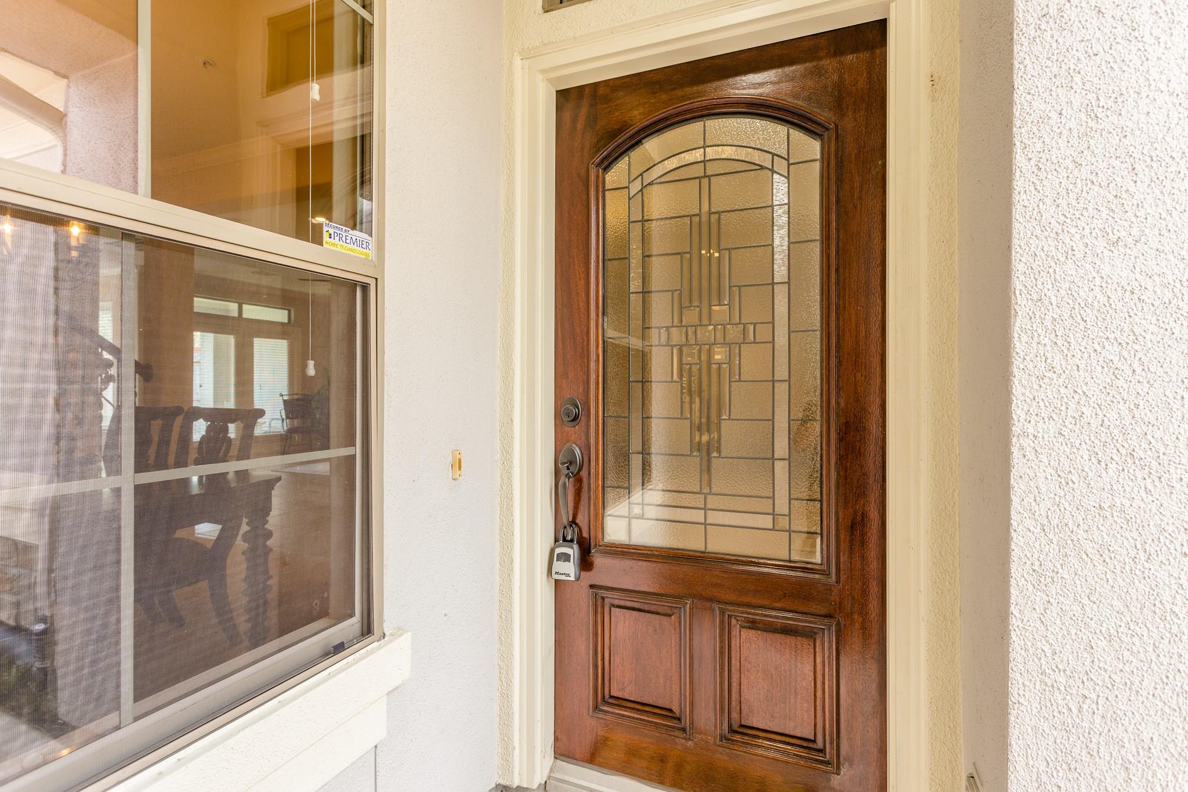
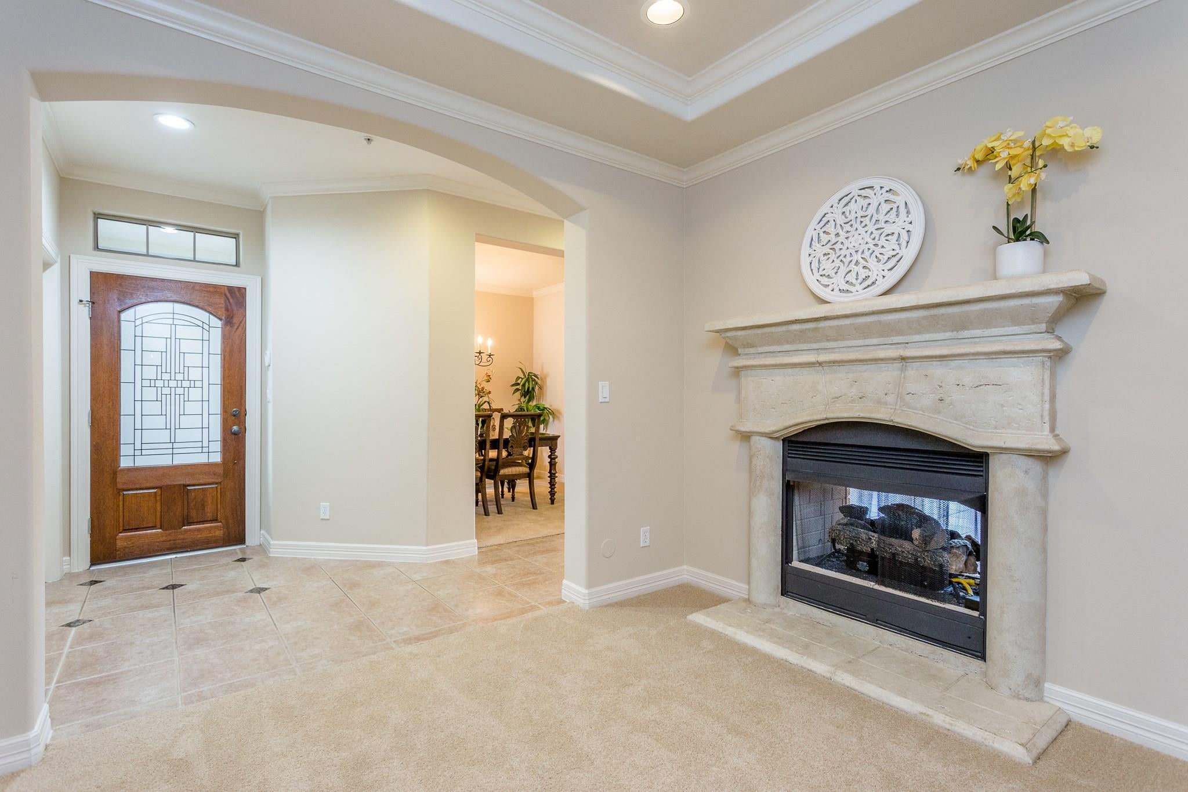
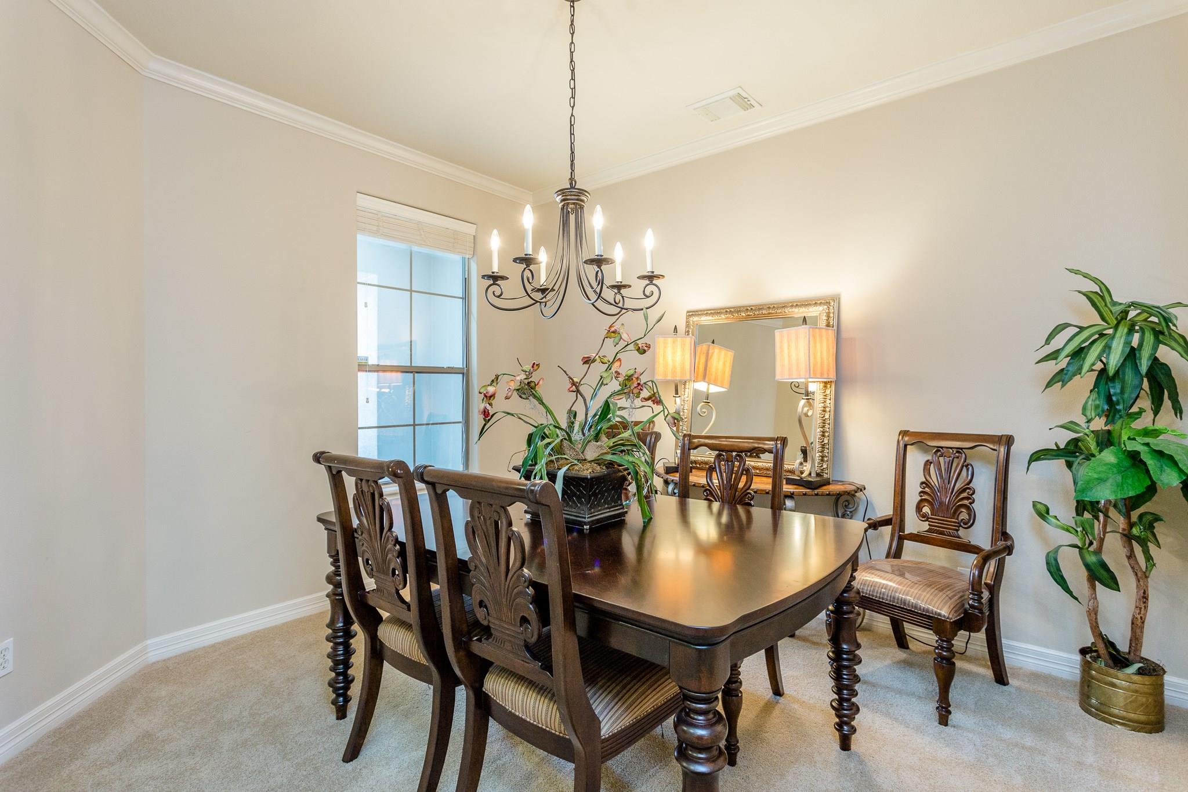
2-STORY 3/2.5/2 TOWNHOME IN RIVERSTONE GATED COMMUNITY. IMPECCABLE CONDITION! Built by Westport Builders, known for their award-winning custom homes. Home boasts 3 bedrooms, 2.5 baths, and 2-car garage. You’ll enjoy the space savvy floor plan designed to maximize style and function of space. Details like a double-sided fireplace between the family room and the formal living room/office truly optimize style and function. Kitchen is sure to impress with its custom cabinets, granite countertops, tiled backsplash, brand-new appliances, plentiful overhead lights, and many windows for a great view of the backyard and covered patio. Elegant primary bedroom is spacious with walk-in closet. Primary bathroom features double sinks, storage space, jet tub and separate shower. LOW TAXES. ZONED TO TOP-RATED FT. BEND SCHOOLS. Near retail stores, eateries, and the 17-acre The Club at Riverstone grounds with stunning nature scenes and resort-style amenities. Call the Aida Younis Team Today!

Save
Ask
Tour
Hide
Share
Listing Snapshot
Price 
$385,000
Days On Site 
79 Days
Bedrooms 
3
Inside Area (SqFt) 
2,121 sqft
Total Baths 
3
Full Baths 
2
Partial Baths 
1
Lot Size 
0.0748 Acres
Year Built 
2003
MLS® Number 
19916722
Status 
Active
Property Tax 
N/A
HOA/Condo/Coop Fees 
$74.58 monthly
Sq Ft Source 
N/A
Friends & Family
Recent Activity
3 months agoListing updated with changes from the MLS®
3 months agoListing first seen on site
General Features
Acres 
0.0748
Attached Garage 
Yes
Disclosures 
MudSellers Disclosure
Foundation 
Slab
Garage 
Yes
Garage Spaces 
2
Green Energy Efficient 
Thermostat
Number Of Stories 
2
Parking 
AttachedAdditional ParkingGarage Door Opener
Parking Spaces 
2
Property Sub Type 
Townhouse
Sewer 
Public Sewer
SqFt Total 
2121
Style 
Traditional
Water Source 
Public
Interior Features
Appliances 
DisposalConvection OvenMicrowaveGas CooktopDishwasher
Cooling 
Ceiling Fan(s)Electric
Fireplace 
Yes
Fireplaces 
1
Flooring 
CarpetTile
Heating 
Natural Gas
Interior 
Crown MoldingHigh CeilingsWalk-In Closet(s)Kitchen IslandPantryGranite CountersDouble VanitySoaking TubSmart Thermostat
Laundry Features 
Electric Dryer HookupGas Dryer Hookup
Window Features 
Window CoveringsLow Emissivity Windows
Save
Ask
Tour
Hide
Share
Exterior Features
Construction Details 
StoneStucco
Fencing 
Fenced
Lot Features 
Back Yard
Patio And Porch 
Patio
Roof 
Composition
Windows/Doors 
Window CoveringsLow Emissivity Windows
Community Features
Association Fee 
$895.0
Association Fee Frequency 
Annually
Community Features 
Curbs
MLS Area 
29
School District 
19 - Fort Bend
Financing Terms Available 
Owner Will Carry
Roads 
Concrete
Schools
School District
19 - Fort Bend
Elementary School
Settlers Way Elementary School
Middle School
First Colony Middle School
High School
Elkins High School
Listing courtesy of RE/MAX Southwest sammy.younis@yahoo.com

IDX information is provided exclusively for consumers’ personal, non-commercial use. It may not be used for any purpose other than to identify prospective properties consumers may be interested in purchasing. This data is deemed reliable but is not guaranteed accurate by the MLS.

Data provided by HAR.com © 2026. All information provided should be independently verified.

Neighborhood & Commute
Source: Walkscore
Disclosure: Community information and market data powered by Constellation Data Labs. Information is deemed reliable but not guaranteed.
Save
Ask
Tour
Hide
Share
Close Menu

Your Local SW Houston & Katy Real Estate Expert