Save
Ask
Tour
Hide
Share
$475,000
4 Days On Site

28015 Barberry Banks Lane
Fulshear, TX 77441

For Sale|Single Family Residence|Active
4
Beds
3
Total Baths
3
Full Baths
2,954
SqFt
$161
/SqFt
2009
Built
Subdivision:
Cross Creek Ranch
County:
Fort Bend
Call Now: 832-662-1565
Is this the listing for you? We can help make it yours.
832-662-1565
28015 Barberry Banks Lane28015 Barberry Banks Lane28015 Barberry Banks Lane28015 Barberry Banks Lane
Save
Ask
Tour
Hide
Share

Mortgage Calculator

Monthly Payment (Est.)

Enter an interest rate to see your estimated monthly payment.
Calculator powered by Showcase IDX, a Constellation1 Company. Copyright ©2026 Information is deemed reliable but not guaranteed.

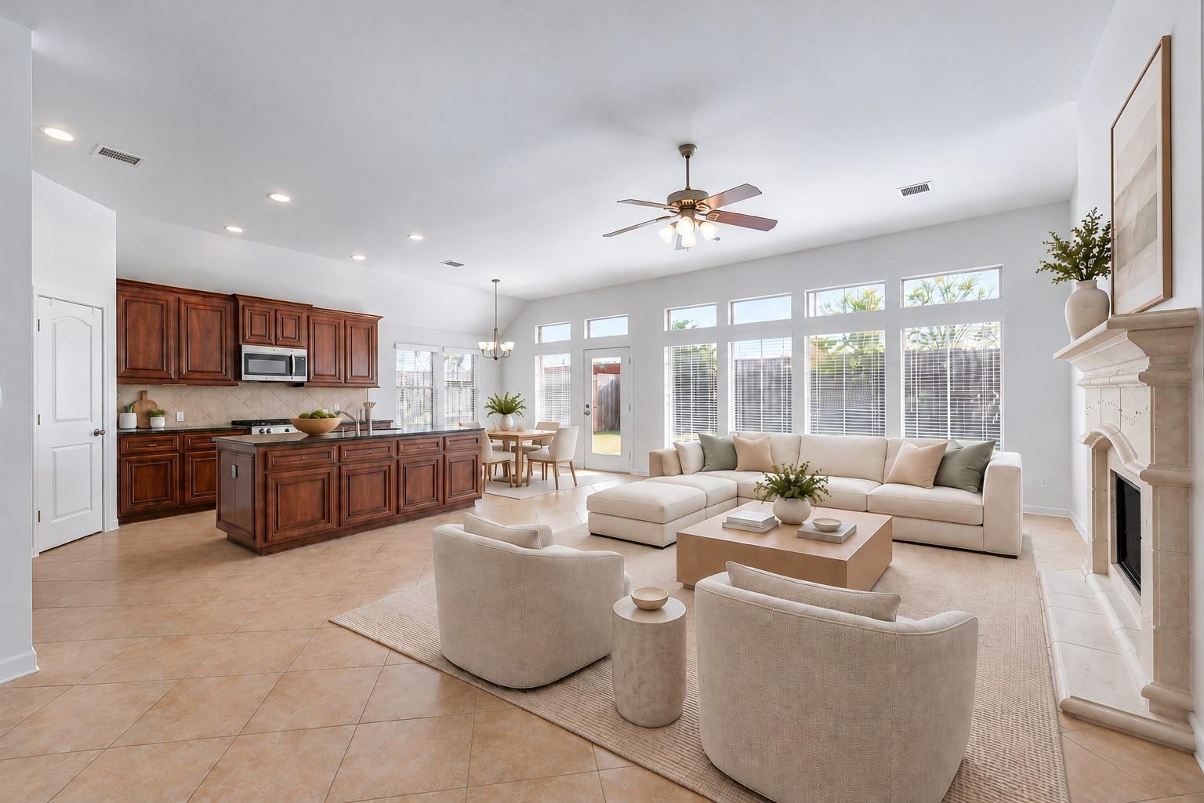
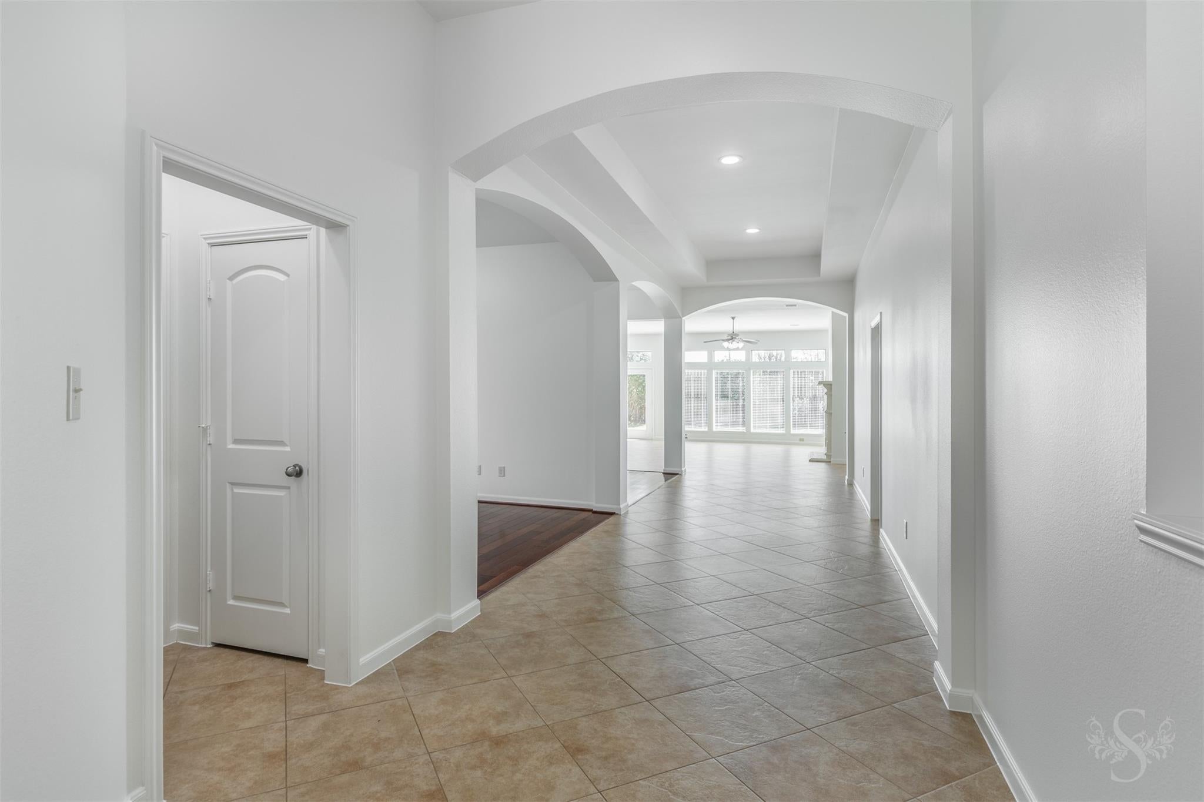
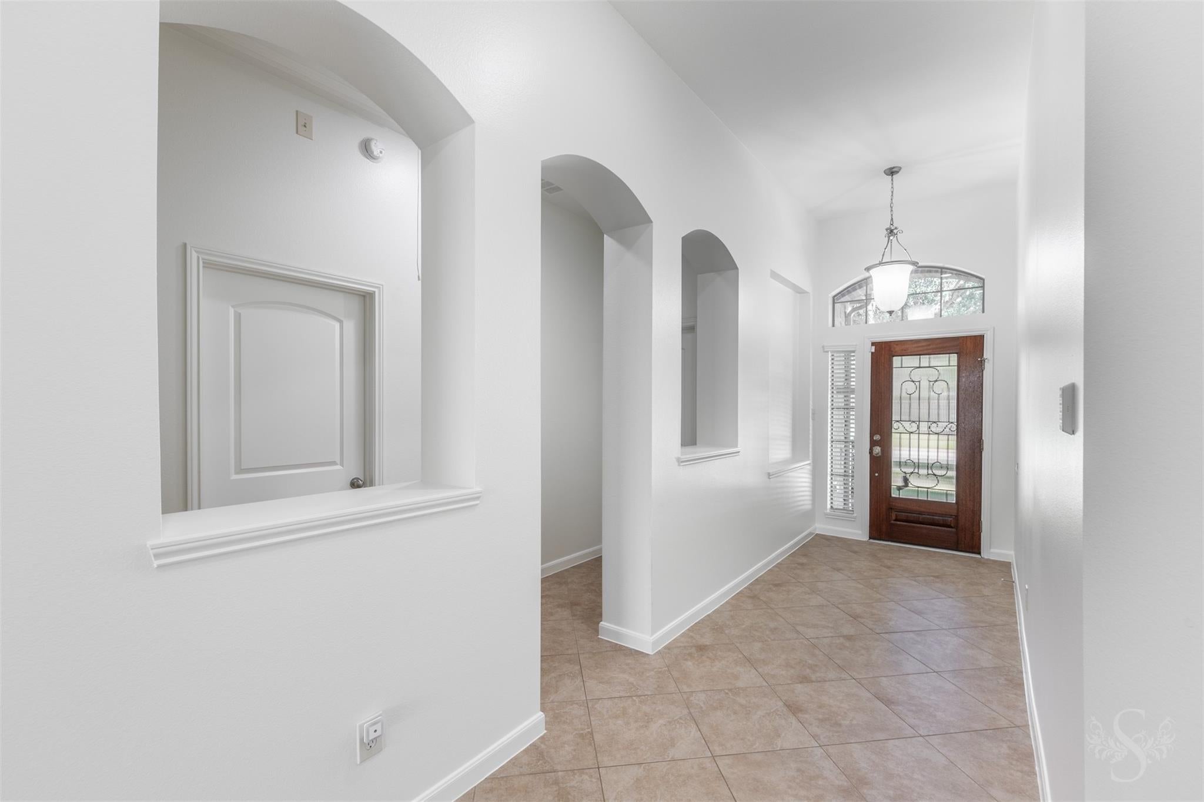
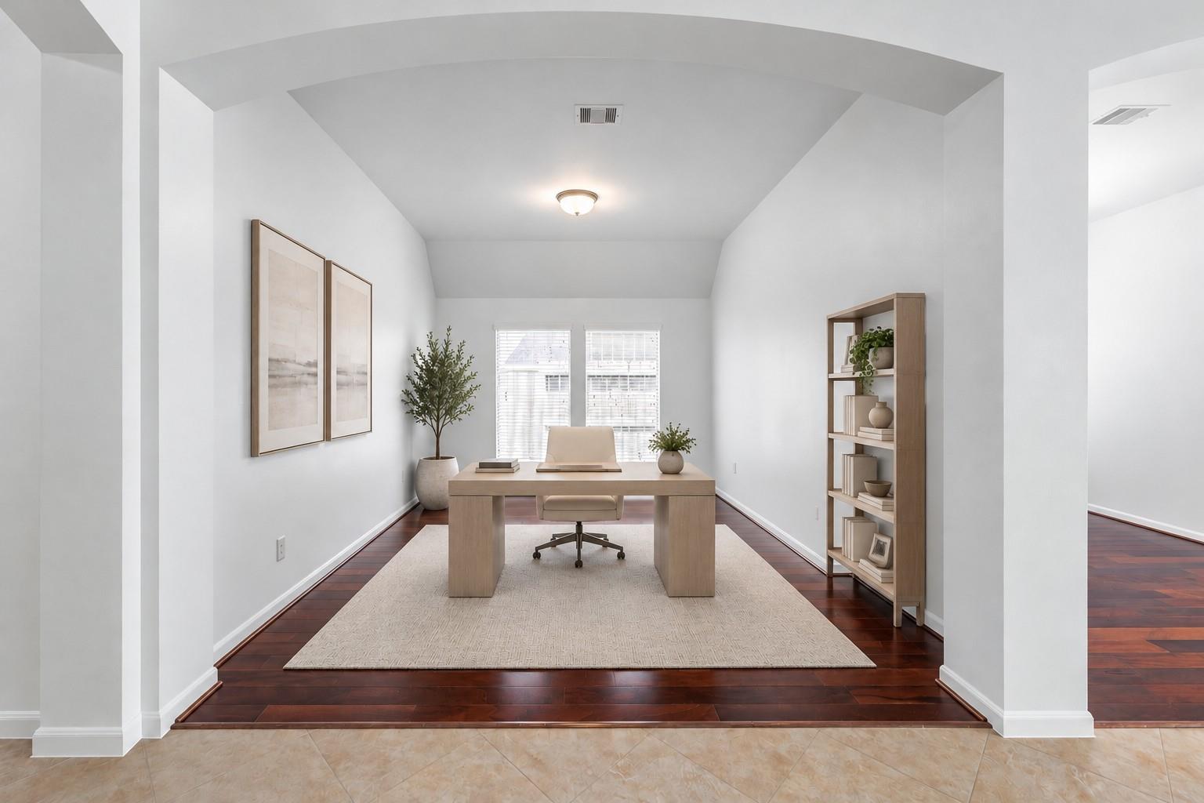
EXQUISITE architecture & beautiful finishes set the stage for this light & bright Perry home in Cross Creek Ranch, offering 4 bedrooms & 3 full baths. An extended entry with 11' & 12' ceilings introduces the home's impressive scale, while tray ceilings & numerous upgrades enhance its elegant character. Wood flooring brings warmth to the study & formal dining room before the open concept floor plan unfolds into a spacious family room anchored by a cast-stone fireplace. The adjoining kitchen features granite countertops, stainless steel appliances, 42-inch cabinetry & a center island, keeping the cook connected to the conversation. A versatile flex room provides additional space for recreation or relaxation. Step into the backyard to enjoy a peaceful afternoon or an evening under the stars with no back neighbors! Katy ISD. *UPGRADES include new roof (2-26), 2 new water heaters (10-26), new A/C unit (5-26), all new paint in interior & exterior (10-26), French drains 2021.

Save
Ask
Tour
Hide
Share
Listing Snapshot
Price 
$475,000
Days On Site 
4 Days
Bedrooms 
4
Inside Area (SqFt) 
2,954 sqft
Total Baths 
3
Full Baths 
3
Partial Baths 
N/A
Lot Size 
0.185 Acres
Year Built 
2009
MLS Number 
20810386
Status 
Active
Property Tax 
$12,879
HOA/Condo/Coop Fees 
$125 monthly
Sq Ft Source 
N/A
Friends & Family
Recent Activity
yesterdayListing updated with changes from the MLS
5 days agoListing first seen on site
General Features
Acres 
0.185
Attached Garage 
Yes
Direction Faces 
North
Disclosures 
ExclusionsMudSeller's Disclosure
Foundation 
Slab
Garage 
Yes
Garage Spaces 
2
Green Energy Efficient 
Appliances
Parking 
Attached
Parking Spaces 
2
Property Sub Type 
Single Family Residence
Sewer 
Public Sewer
SqFt Total 
2954
Style 
Traditional
Water Source 
Public
Interior Features
Appliances 
ENERGY STAR Qualified AppliancesDisposalGas OvenMicrowaveGas CooktopGas RangeDishwasher
Cooling 
Ceiling Fan(s)Electric
Fireplace 
Yes
Fireplace Features 
Gas
Fireplaces 
1
Flooring 
CarpetTileWood
Heating 
Natural Gas
Interior 
High CeilingsWalk-In Closet(s)Kitchen IslandMaster DownstairsGranite CountersDouble VanitySoaking Tub
Laundry Features 
Electric Dryer HookupGas Dryer HookupWasher Hookup
Window Features 
Window Coverings
Bedroom 
Dimensions – 11×11Level – FirstArea – 121
Breakfast 
Dimensions – 8×12Level – FirstArea – 96
Dining Room 
Dimensions – 11×16Level – FirstArea – 176
Extra Room 
Dimensions – 10×12Level – FirstArea – 120
Family Room 
Dimensions – 24×15Level – FirstArea – 360
Master Bedroom 
Dimensions – 14×16Level – FirstArea – 224
Utility Room 
Level – First
Save
Ask
Tour
Hide
Share
Exterior Features
Construction Details 
BrickWood Siding
Fencing 
Back Yard
Lot Features 
Back YardSubdivided
Patio And Porch 
Patio
Roof 
Composition
Waterfront Features 
Pond
Windows/Doors 
Window Coverings
Community Features
Association Amenities 
Basketball CourtClubhouseDog ParkFitness CenterJogging PathParkParty RoomPicnic AreaPlaygroundPoolTennis Court(s)Sport Court
Association Fee 
$1500.0
Association Fee Frequency 
Annually
Community Features 
CurbsClubhouse
MLS Area 
36
School District 
30 – Katy
Financing Terms Available 
CashConventional
Roads 
Concrete
Schools
School District
30 – Katy
Elementary School
James E Randolph Elementary School
Middle School
Adams Junior High School
High School
Jordan High School
Listing courtesy of Keller Williams Memorial rhonda@rhondapohlman.com

IDX information is provided exclusively for consumers’ personal, non-commercial use. It may not be used for any purpose other than to identify prospective properties consumers may be interested in purchasing. This data is deemed reliable but is not guaranteed accurate by the MLS.

Data provided by HAR.com © 2026. All information provided should be independently verified.

Neighborhood & Commute
Source: Walkscore
Disclosure: Community information and market data powered by Constellation Data Labs. Information is deemed reliable but not guaranteed.
Save
Ask
Tour
Hide
Share