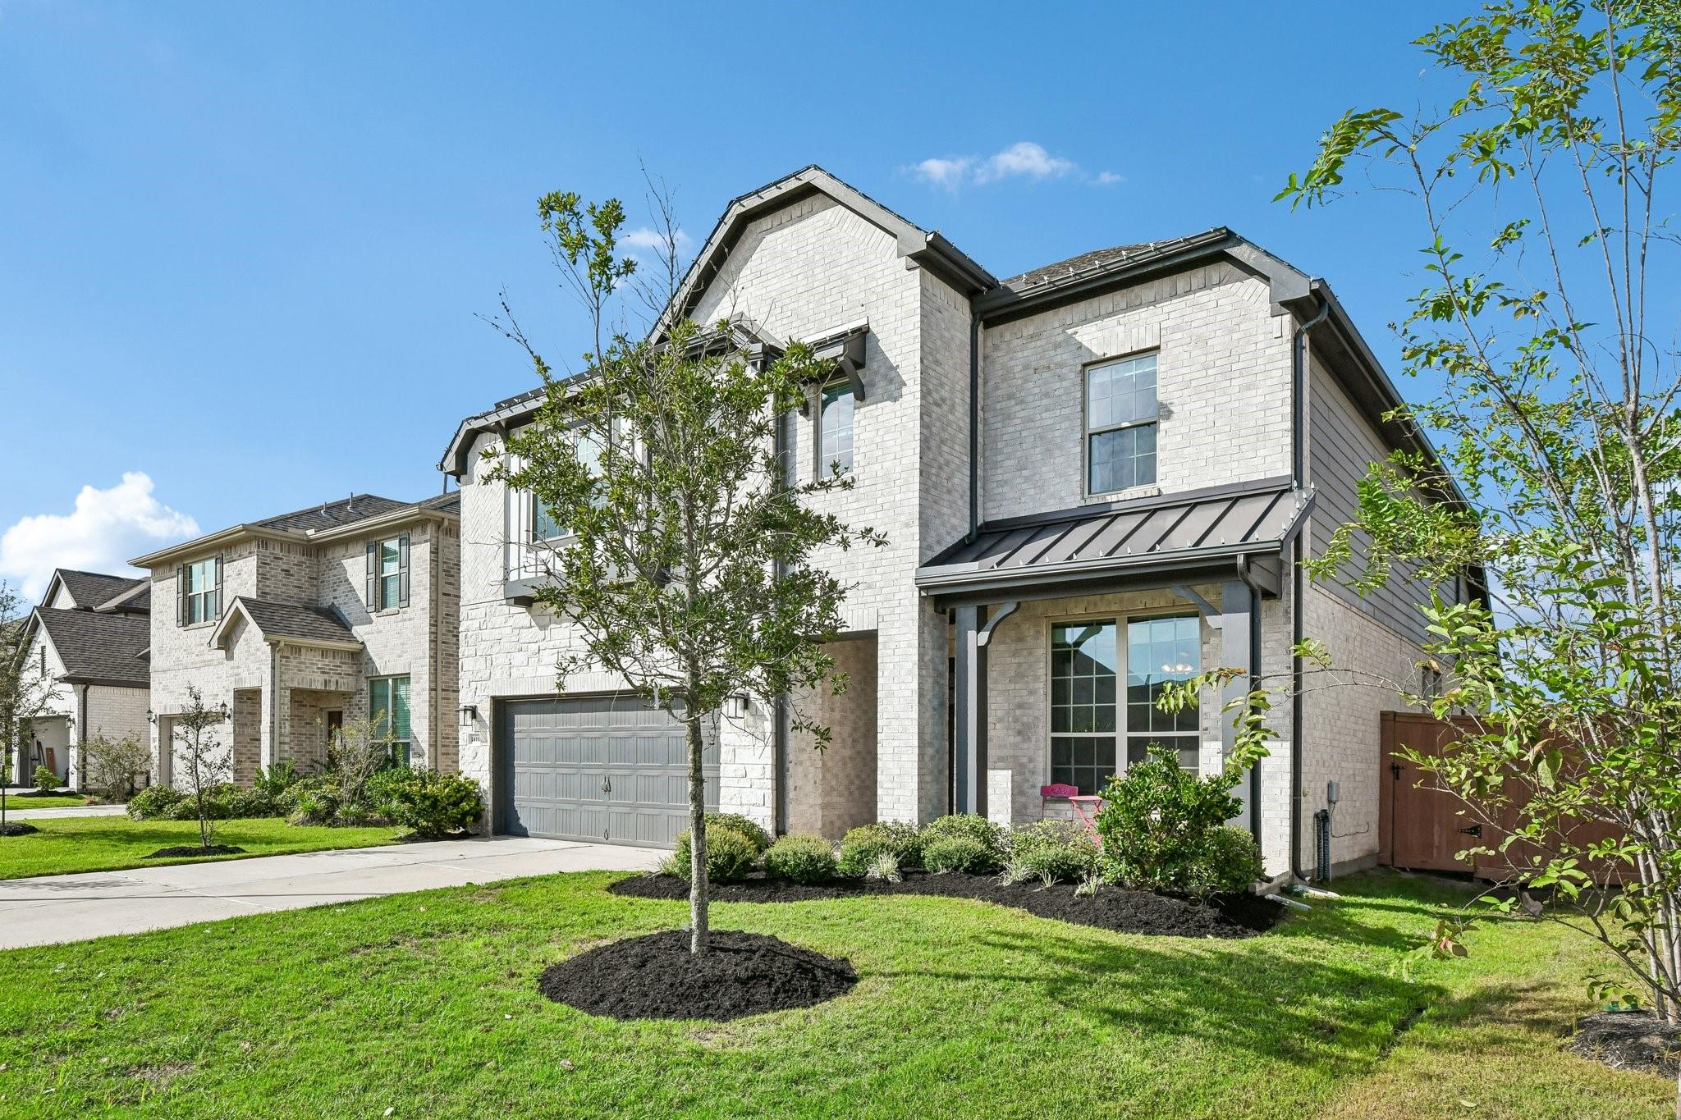
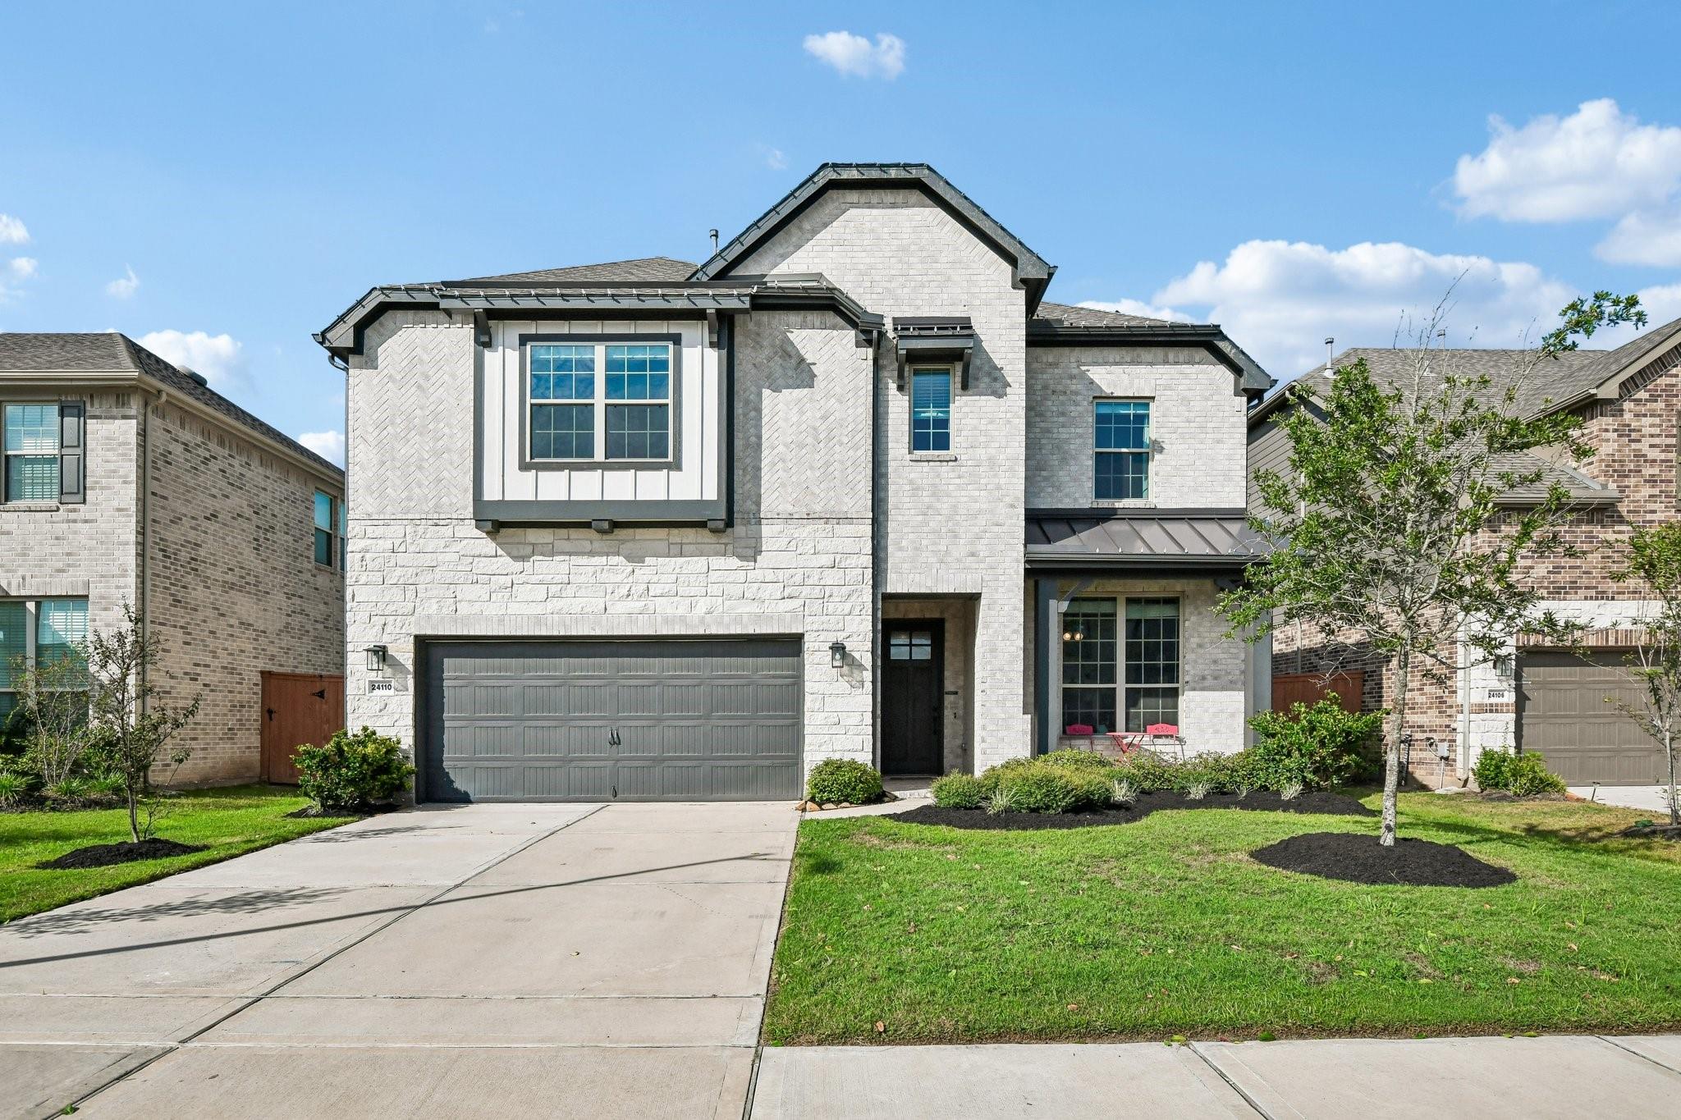
Set in Katy, this two-story is designed around how you live.
The primary suite is tucked downstairs for privacy, with tray ceilings, bay windows, a marble-look bath, dual sinks, and a spa shower upgrade.
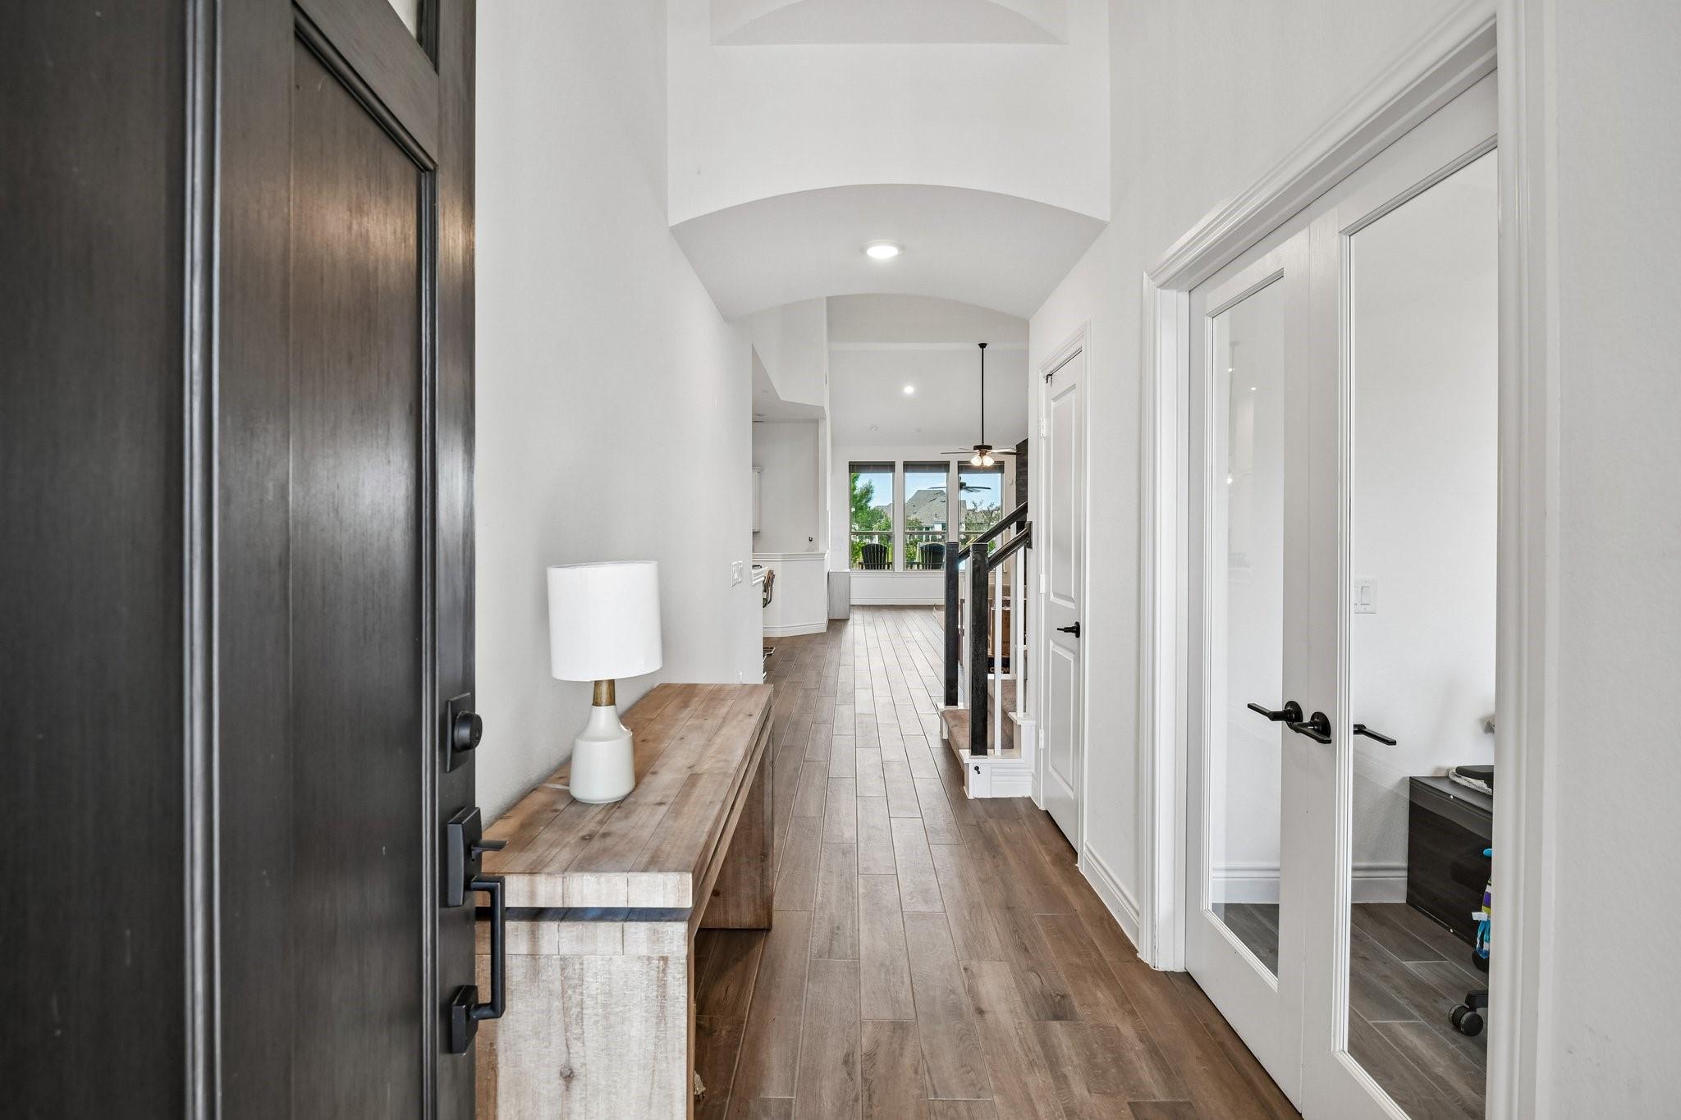
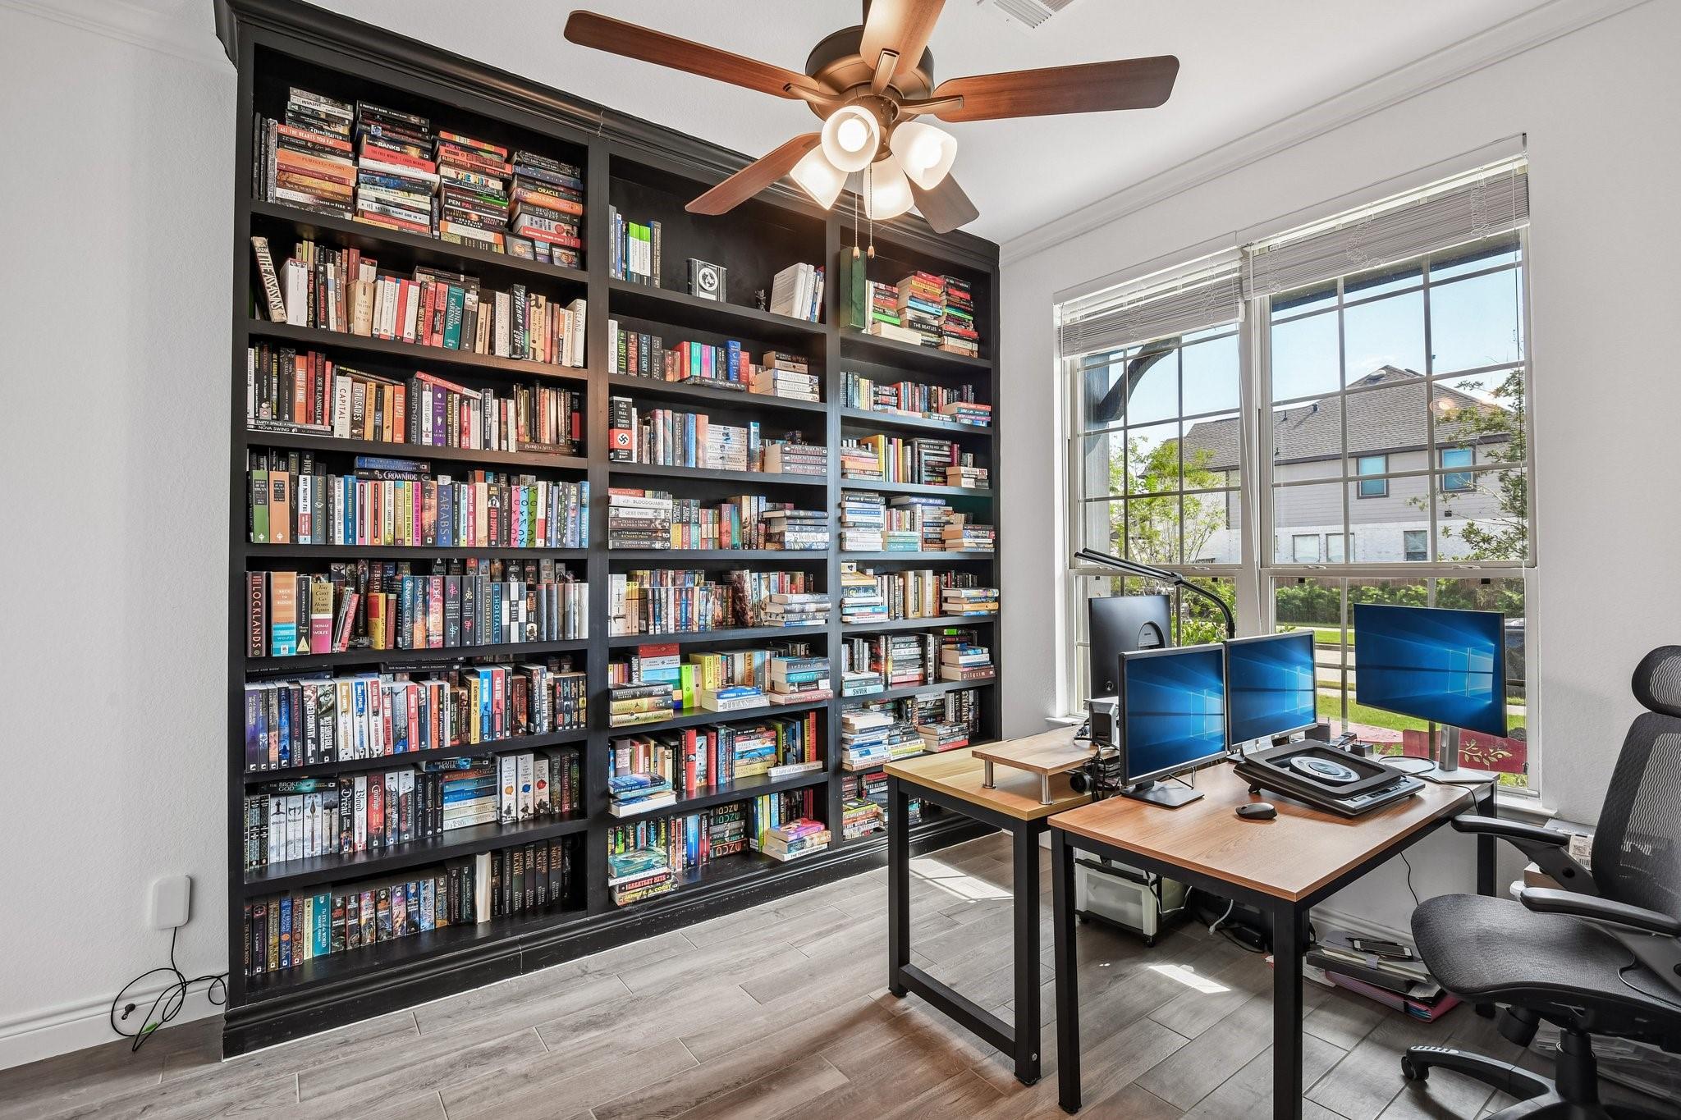
Off the entry, a private study with built-in shelving leads to a two-story family room with a floor-to-ceiling tile fireplace, a wall of windows, and wood-look flooring.
The kitchen is made for gatherings, with an oversized quartz island, white cabinetry, double ovens, a gas cooktop, a herringbone backsplash, a walk-in pantry, and a nearby wet bar.
Upstairs, you’ll find three bedrooms, two full baths, and a game room overlooking the family room. Both bedrooms have walk-in closets.
Outside, a covered patio with a built-in grill and a large fenced yard. The home also has a 29-panel solar system, a Generac standby generator, and a full home water softener.
A mudroom, laundry room, and extra-deep two-car garage complete the home. Schedule your showing today.
Save
Ask
Tour
Hide
Share
Listing Snapshot
Price
$480,000
Days On Site
6 Days
Bedrooms
4
Inside Area (SqFt)
3,085 sqft
Total Baths
4
Full Baths
3
Partial Baths
1
Lot Size
0.1435 Acres
Year Built
2022
MLS Number
23320225
Status
Active
Property Tax
$15,336
HOA/Condo/Coop Fees
$116.67 monthly
Sq Ft Source
N/A
Friends & Family
React
Comment
Invite
No Comments Yet
Did you know? You can invite friends and family to your search. They can join your search, rate and discuss listings with you.
Listing courtesy of Orchard Brokerage tyshawn.whitt@orchard.com
IDX information is provided exclusively for consumers’ personal, non-commercial use. It may not be used for any purpose other than to identify prospective properties consumers may be interested in purchasing. This data is deemed reliable but is not guaranteed accurate by the MLS.
Contains information related to marketing campaigns of the user. These are shared with Google AdWords / Google Ads when the Google Ads and Google Analytics accounts are linked together.
90 days
__utma
ID used to identify users and sessions
2 years after last activity
__utmt
Used to monitor number of Google Analytics server requests
10 minutes
__utmb
Used to distinguish new sessions and visits. This cookie is set when the GA.js javascript library is loaded and there is no existing __utmb cookie. The cookie is updated every time data is sent to the Google Analytics server.
30 minutes after last activity
__utmc
Used only with old Urchin versions of Google Analytics and not with GA.js. Was used to distinguish between new sessions and visits at the end of a session.
End of session (browser)
__utmz
Contains information about the traffic source or campaign that directed user to the website. The cookie is set when the GA.js javascript is loaded and updated when data is sent to the Google Anaytics server
6 months after last activity
__utmv
Contains custom information set by the web developer via the _setCustomVar method in Google Analytics. This cookie is updated every time new data is sent to the Google Analytics server.
2 years after last activity
__utmx
Used to determine whether a user is included in an A / B or Multivariate test.
18 months
_ga
ID used to identify users
2 years
_gali
Used by Google Analytics to determine which links on a page are being clicked
30 seconds
_ga_
ID used to identify users
2 years
_gid
ID used to identify users for 24 hours after last activity
24 hours
_gat
Used to monitor number of Google Analytics server requests when using Google Tag Manager
1 minute
You can find more information in our Cookie Policy and .

Did you know? You can invite friends and family to your search. They can join your search, rate and discuss listings with you.