
Save
Ask
Tour
Hide
$288,900
2 Days On Site
460 Beechwood Hacidenda DriveKaty, TX 77493
For Sale|Single Family Residence|Active
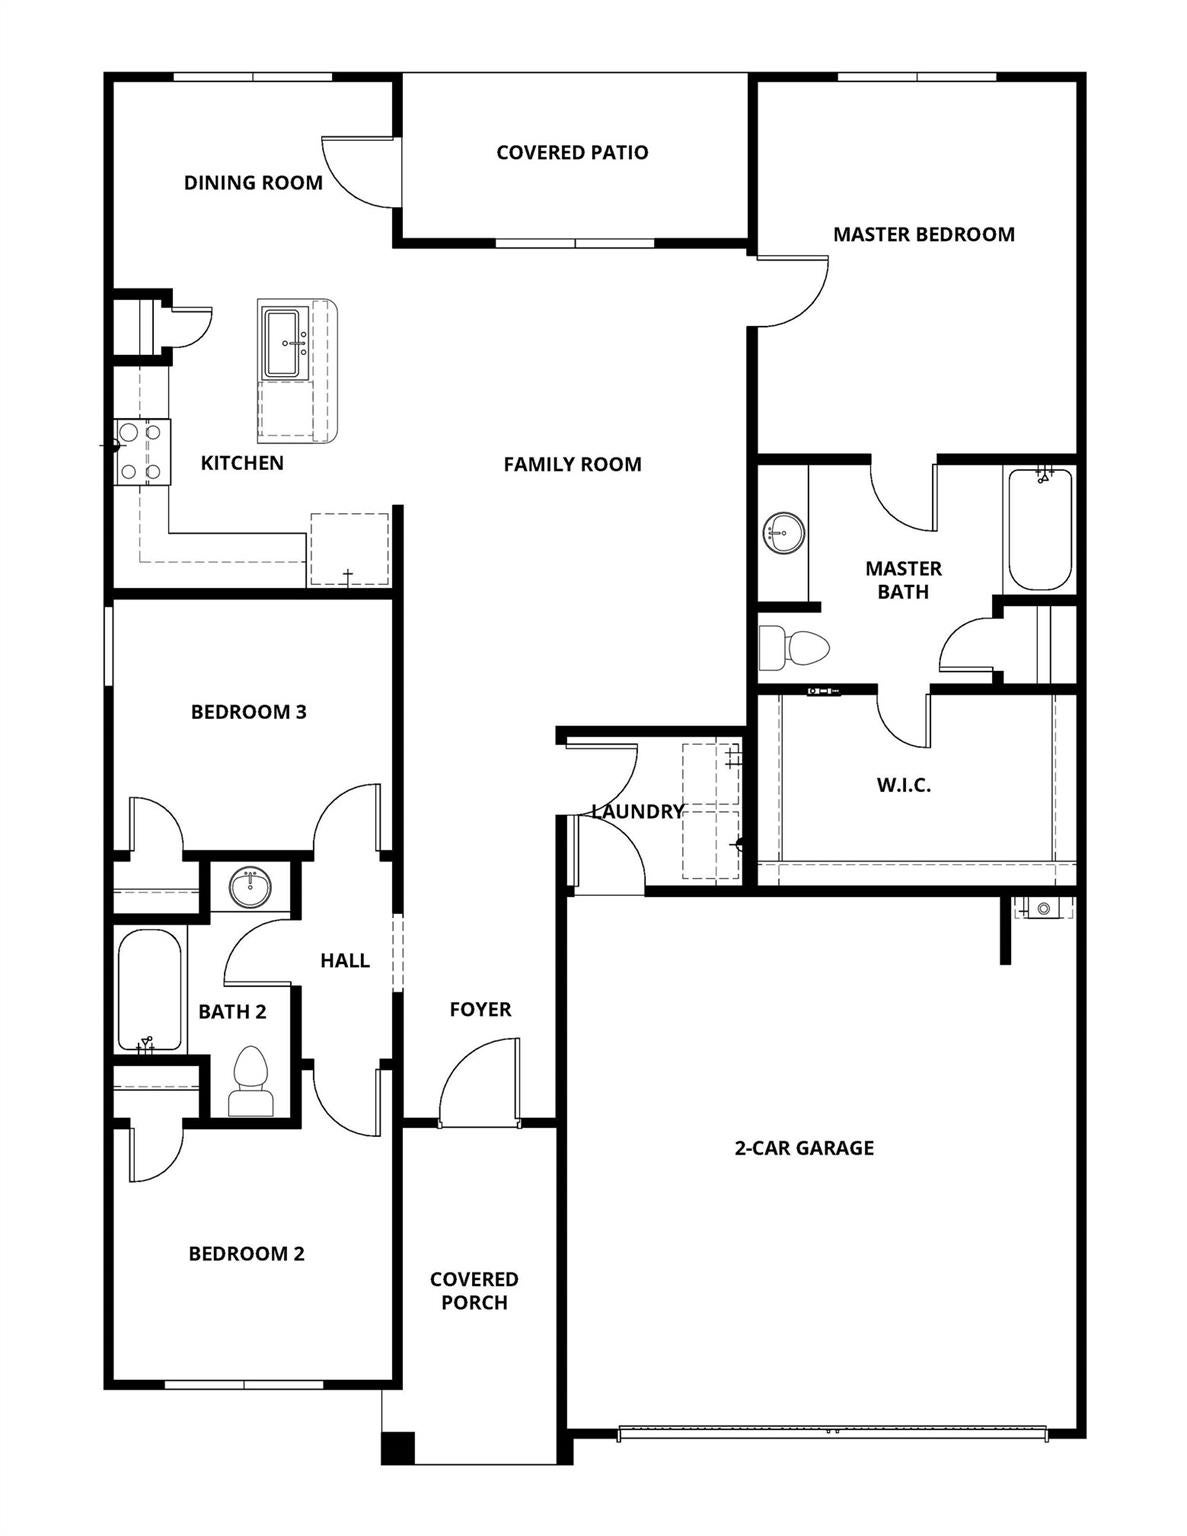
3
Beds
2
Total Baths
2
Full Baths
1,366
SqFt
$211
/SqFt
2025
Built
Subdivision:
Freeman Ranch
County:
Waller
Call Now: 832-662-1565
Is this the listing for you? We can help make it yours.
832-662-1565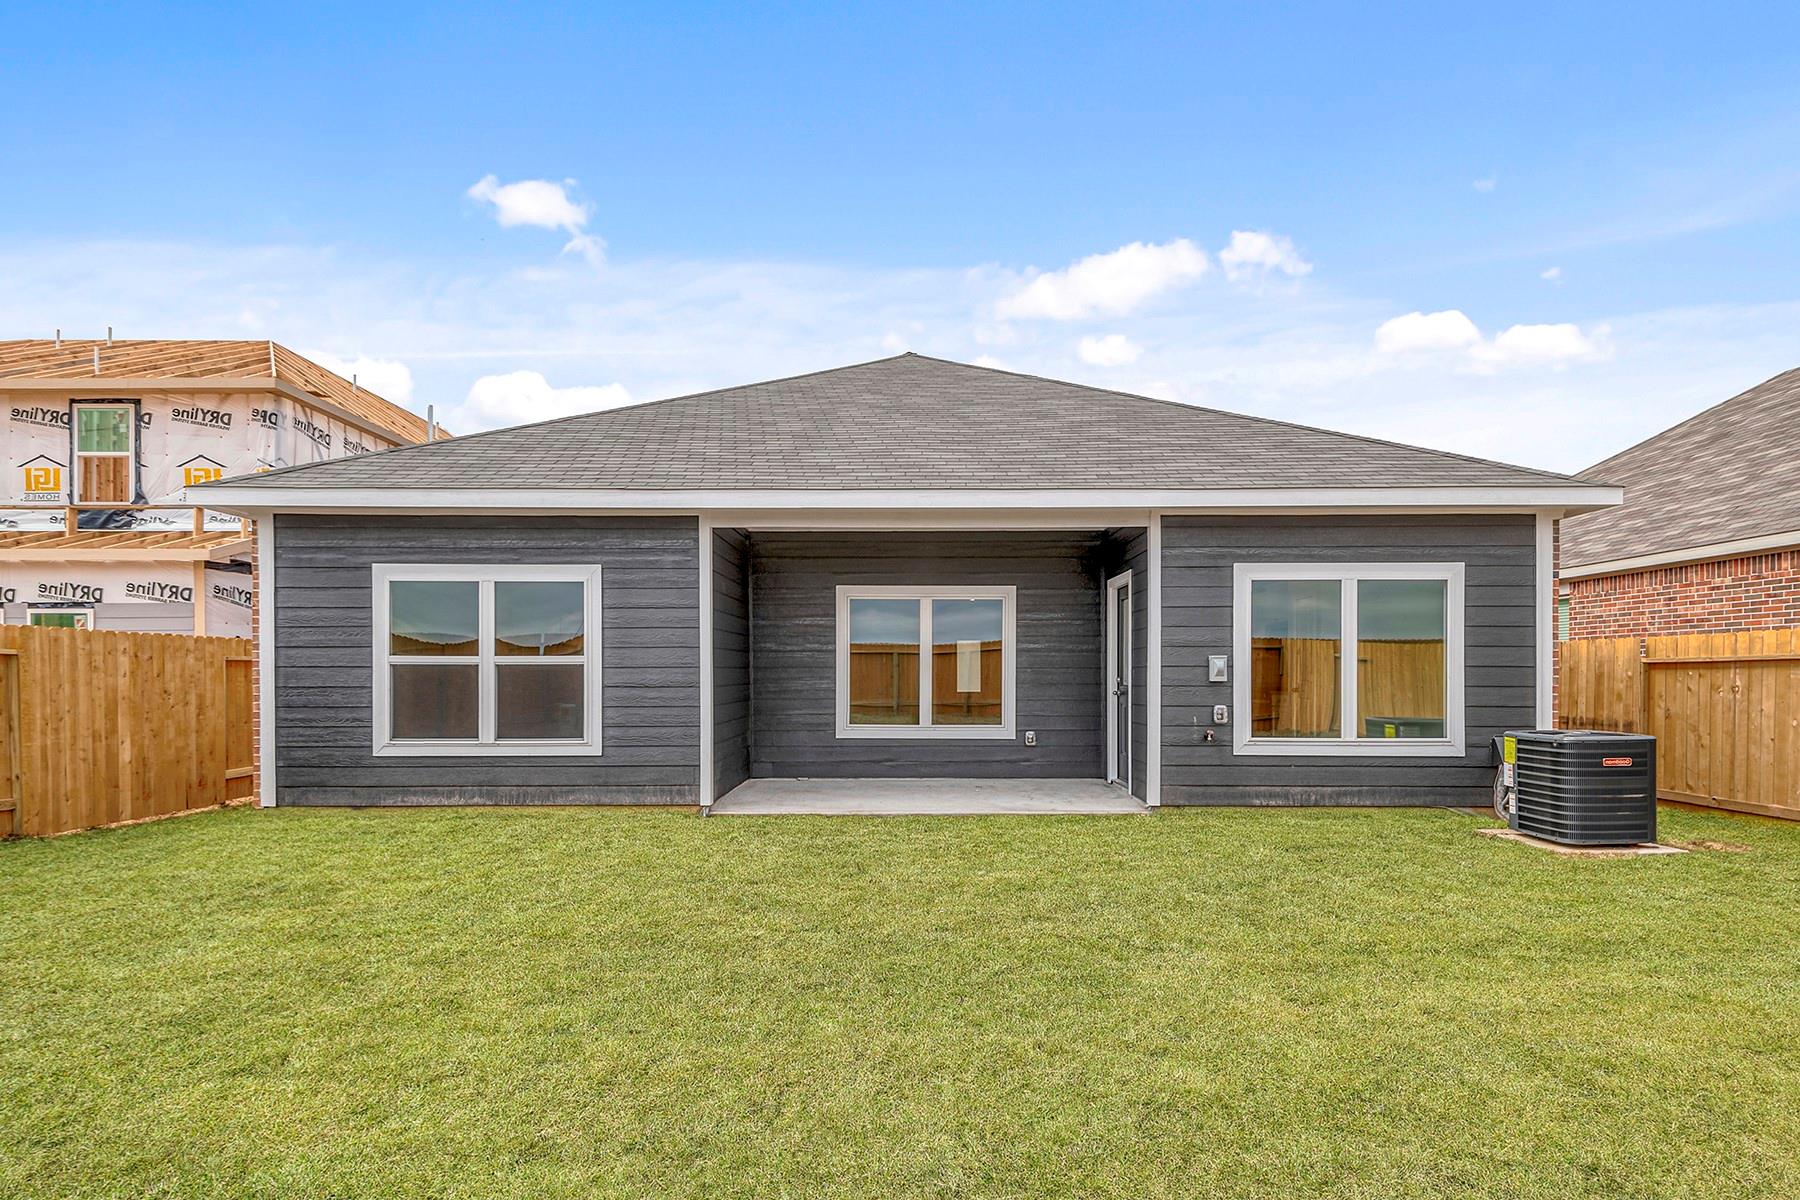
Save
Ask
Tour
Hide
Mortgage Calculator
Monthly Payment (Est.)
$1,318Calculator powered by Showcase IDX, a Constellation1 Company. Copyright ©2026 Information is deemed reliable but not guaranteed.
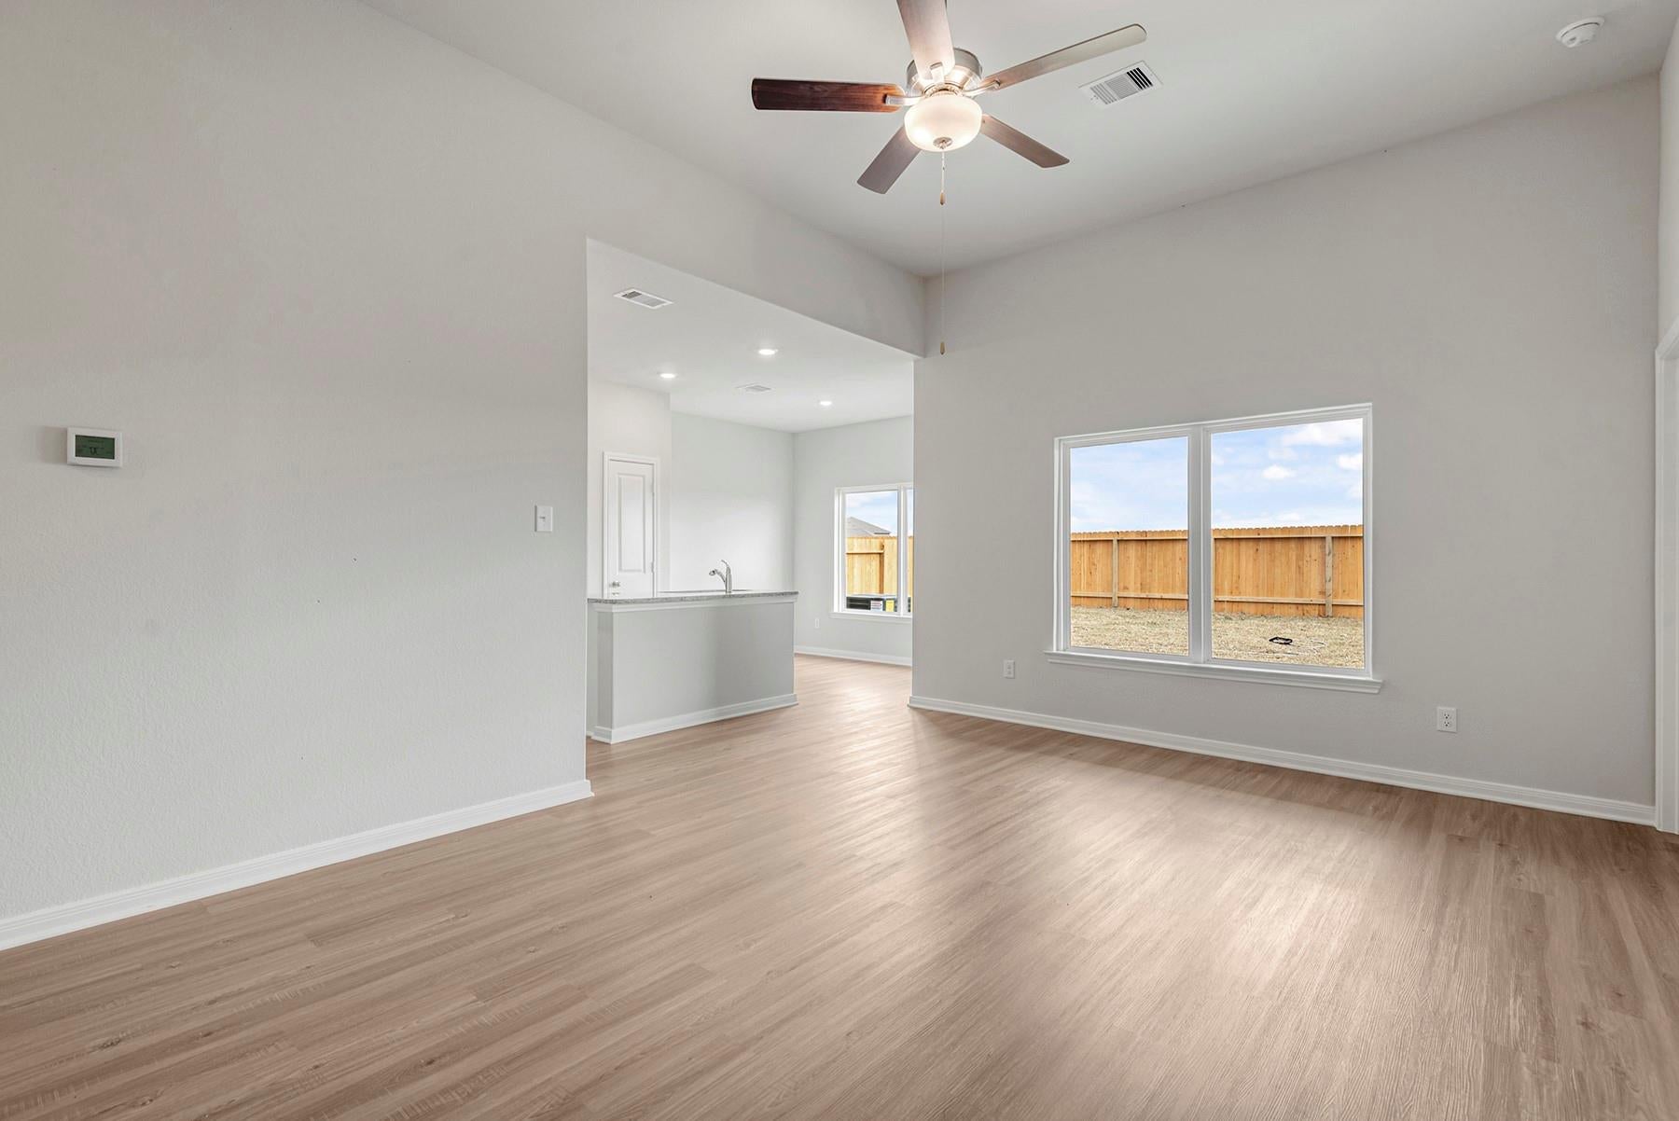
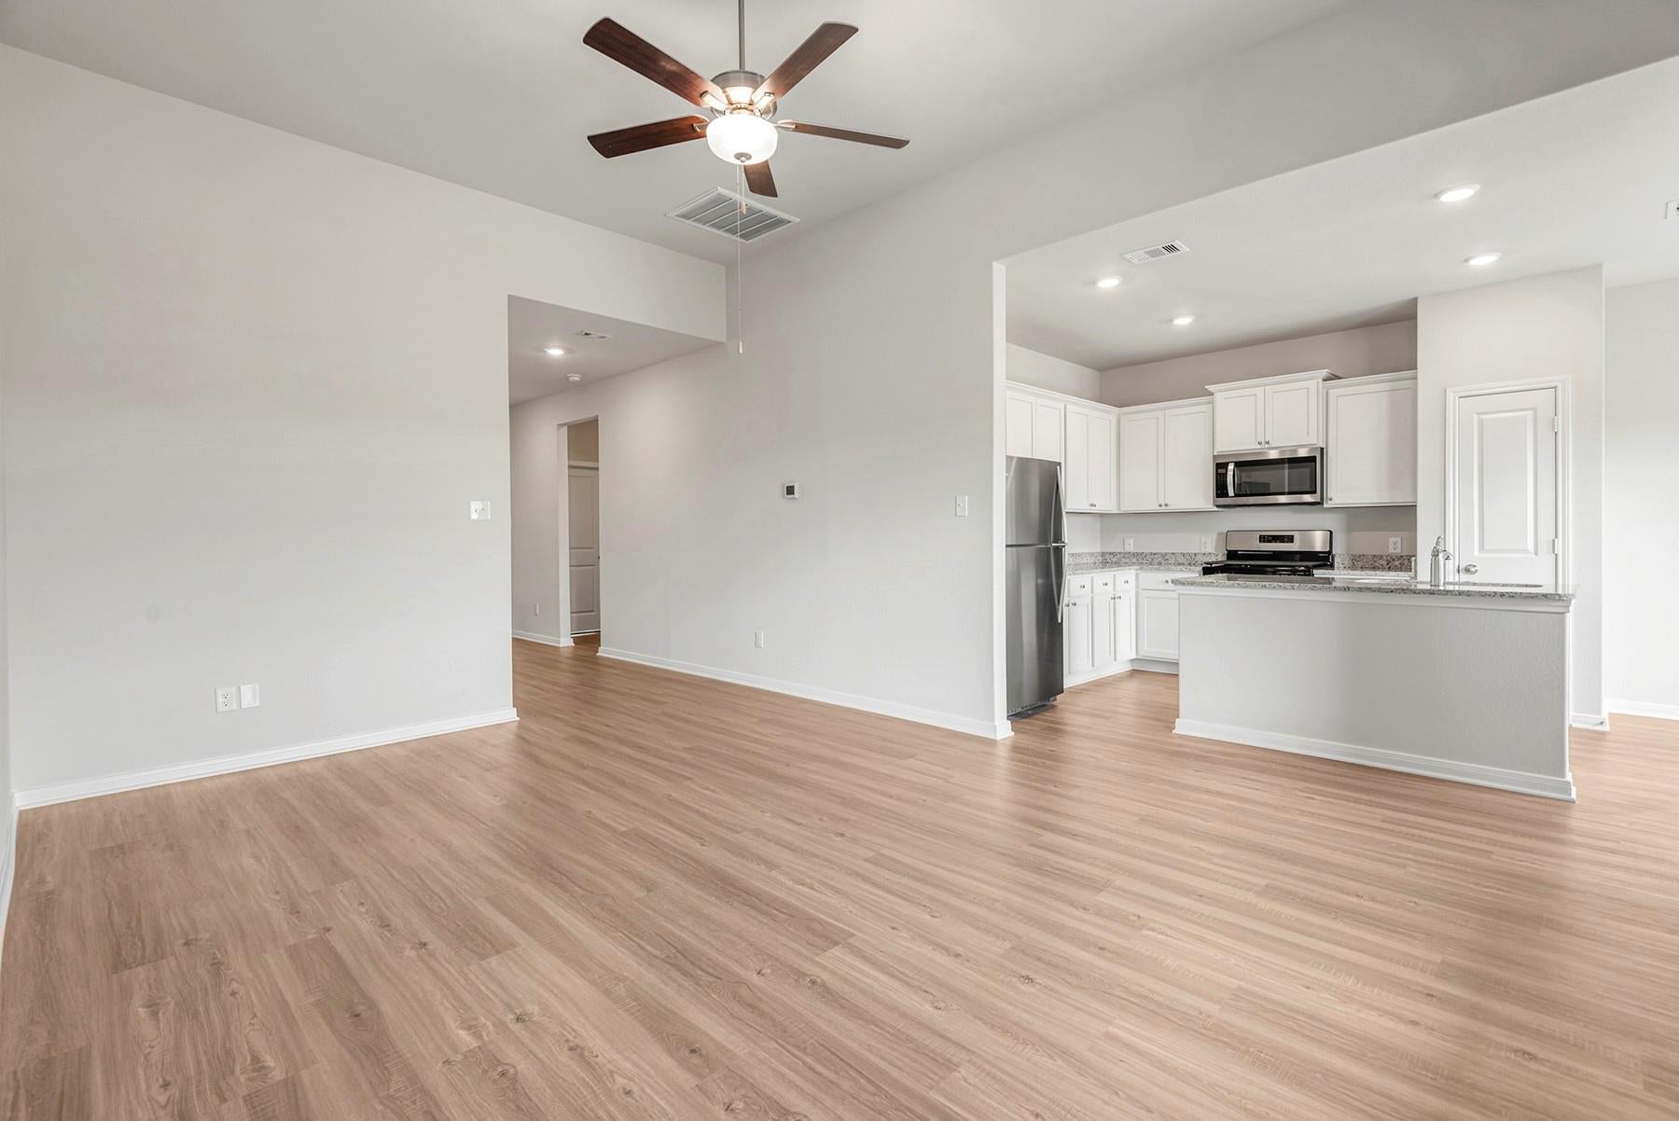
The beautiful three-bed, two-bath REîCôiÍ?î?riÍ??ES??iiôî??Ete?îôSEC?ôR?côÍtURôS?Í?î?UrCRÍîôS?Ít no extra costs to you??eô?lrô???llR?riÍ??èRôÍtes a perfect atmosphere for your family to gather. Additionally, the chef-ready kitchen includes energy-ôUEèEô?t?ÍrriEÍ?èôS and plenty of èlU?tôRSrÍèô??Ete?Í?èl?Žô?Eô?t?hEtèeô??ESiÍ?î?teô?îlUæiôS?Í?æRôÍhcÍSt?æÍR??(UlRtiôSS?iôÍi? preparation and quick clean-ups will become a daily routine. Your home will also feature modern conveniences throughout, including a programmable thermostat, Wi-Fi-enabled garage door opener, double-pane windows and so much more
Save
Ask
Tour
Hide
Listing Snapshot
Price
$288,900
Days On Site
2 Days
Bedrooms
3
Inside Area (SqFt)
1,366 sqft
Total Baths
2
Full Baths
2
Partial Baths
N/A
Lot Size
N/A
Year Built
2025
MLS® Number
23372234
Status
Active
Property Tax
N/A
HOA/Condo/Coop Fees
$33 monthly
Sq Ft Source
N/A
Friends & Family
Recent Activity
| yesterday | Listing updated with changes from the MLS® | |
| 2 days ago | Listing first seen on site |
General Features
Attached Garage
Yes
Disclosures
Other Disclosures
Foundation
Slab
Garage
Yes
Garage Spaces
2
Green Energy Efficient
ThermostatAppliances
Parking
AttachedGarage Door Opener
Parking Spaces
2
Property Condition
New Construction
Property Sub Type
Single Family Residence
Sewer
Public Sewer
SqFt Total
1366
Style
Traditional
Water Source
Public
Interior Features
Appliances
ENERGY STAR Qualified AppliancesWater HeaterDisposalGas OvenMicrowaveGas CooktopDishwasherInstant Hot WaterRefrigerator
Cooling
Ceiling Fan(s)Electric
Flooring
CarpetVinyl
Heating
Heat PumpHot Water
Interior
High CeilingsEntrance FoyerSoaking TubSmart Thermostat
Laundry Features
Electric Dryer HookupGas Dryer HookupWasher Hookup
Window Features
Low Emissivity Windows
Save
Ask
Tour
Hide
Exterior Features
Construction Details
Batts InsulationSpray Foam InsulationBrickOther
Fencing
Back Yard
Lot Features
Subdivided
Patio And Porch
Covered
Roof
Composition
Windows/Doors
Low Emissivity Windows
Community Features
Association Amenities
Jogging PathParkPicnic AreaPlaygroundTrail(s)
Association Fee
$396.0
Association Fee Frequency
Annually
MLS Area
26
School District
44 - Royal
Financing Terms Available
CashConventionalFHAUSDA LoanVA Loan
Schools
School District
44 - Royal
Elementary School
Royal Elementary School
Middle School
Royal Junior High School
High School
Royal High School
Listing courtesy of LGI Homes zwalden@lgihomes.com
IDX information is provided exclusively for consumers’ personal, non-commercial use. It may not be used for any purpose other than to identify prospective properties consumers may be interested in purchasing. This data is deemed reliable but is not guaranteed accurate by the MLS.
Data provided by HAR.com © 2026. All information provided should be independently verified.
IDX information is provided exclusively for consumers’ personal, non-commercial use. It may not be used for any purpose other than to identify prospective properties consumers may be interested in purchasing. This data is deemed reliable but is not guaranteed accurate by the MLS.
Data provided by HAR.com © 2026. All information provided should be independently verified.
Neighborhood & Commute
Source: Walkscore
Disclosure: Community information and market data powered by Constellation Data Labs. Information is deemed reliable but not guaranteed.
Save
Ask
Tour
Hide
Did you know? You can invite friends and family to your search. They can join your search, rate and discuss listings with you.