Save
Ask
Tour
Hide
Share
$514,900
3 Days On Site

1302 Blackthorne Drive
Houston, TX 77094

For Sale|Single Family Residence|Active
4
Beds
3
Total Baths
2
Full Baths
1
Partial Bath
2,897
SqFt
$178
/SqFt
1992
Built
Subdivision:
Green Trails Park Sec 03
County:
Harris
Call Now: 832-662-1565
Is this the listing for you? We can help make it yours.
832-662-1565
1302 Blackthorne Drive1302 Blackthorne Drive1302 Blackthorne Drive1302 Blackthorne Drive
Save
Ask
Tour
Hide
Share

Mortgage Calculator

Monthly Payment (Est.)

$2,349
Calculator powered by Showcase IDX, a Constellation1 Company. Copyright ©2026 Information is deemed reliable but not guaranteed.

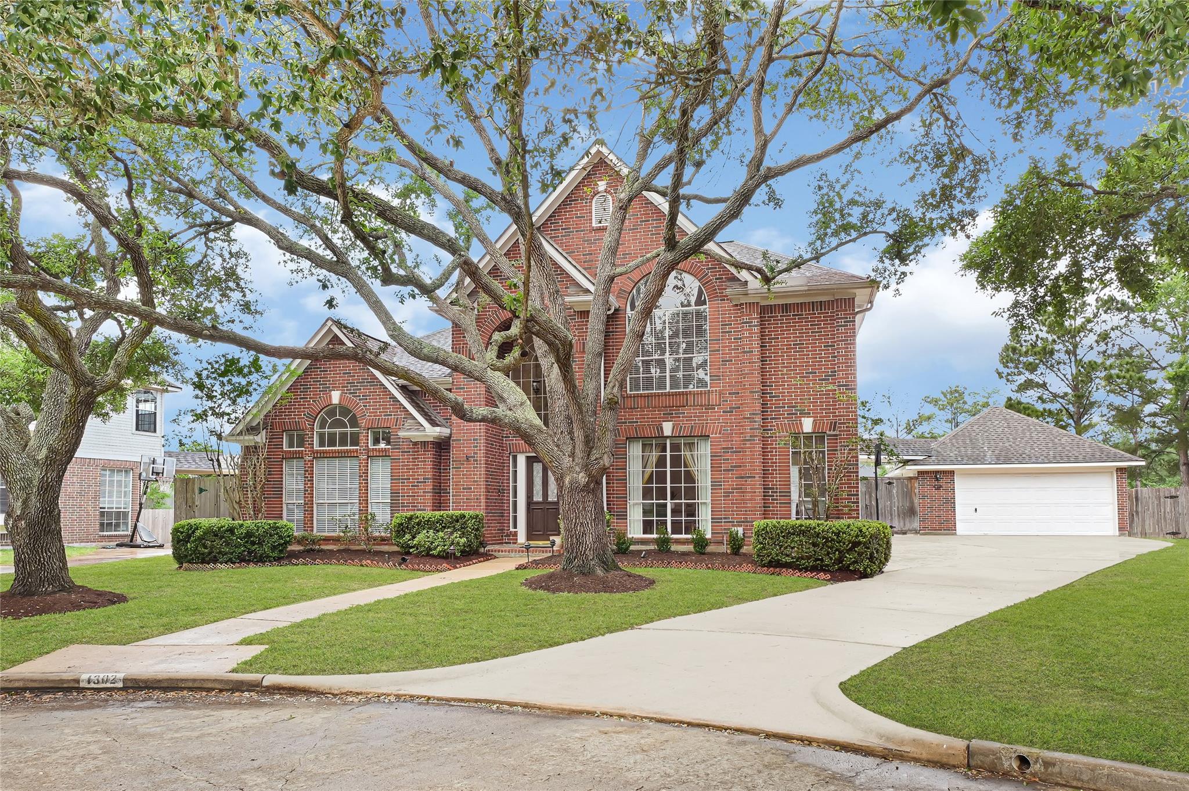
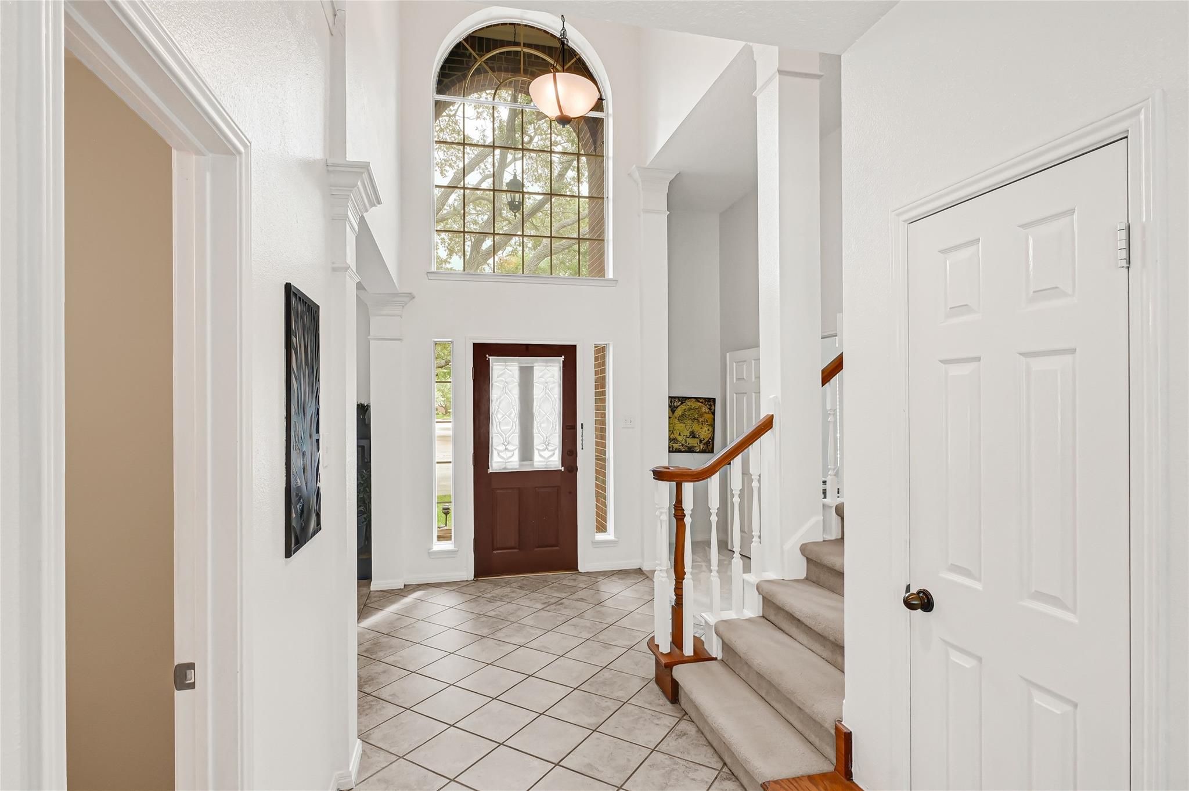
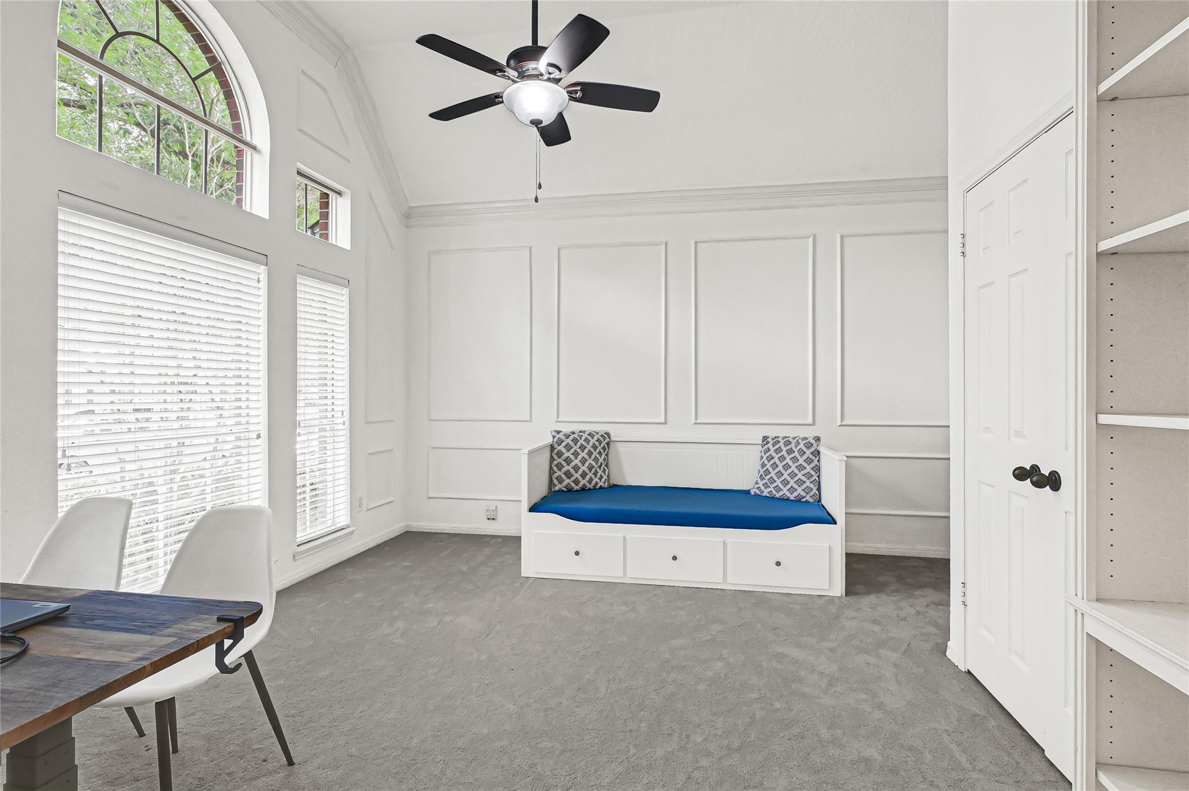
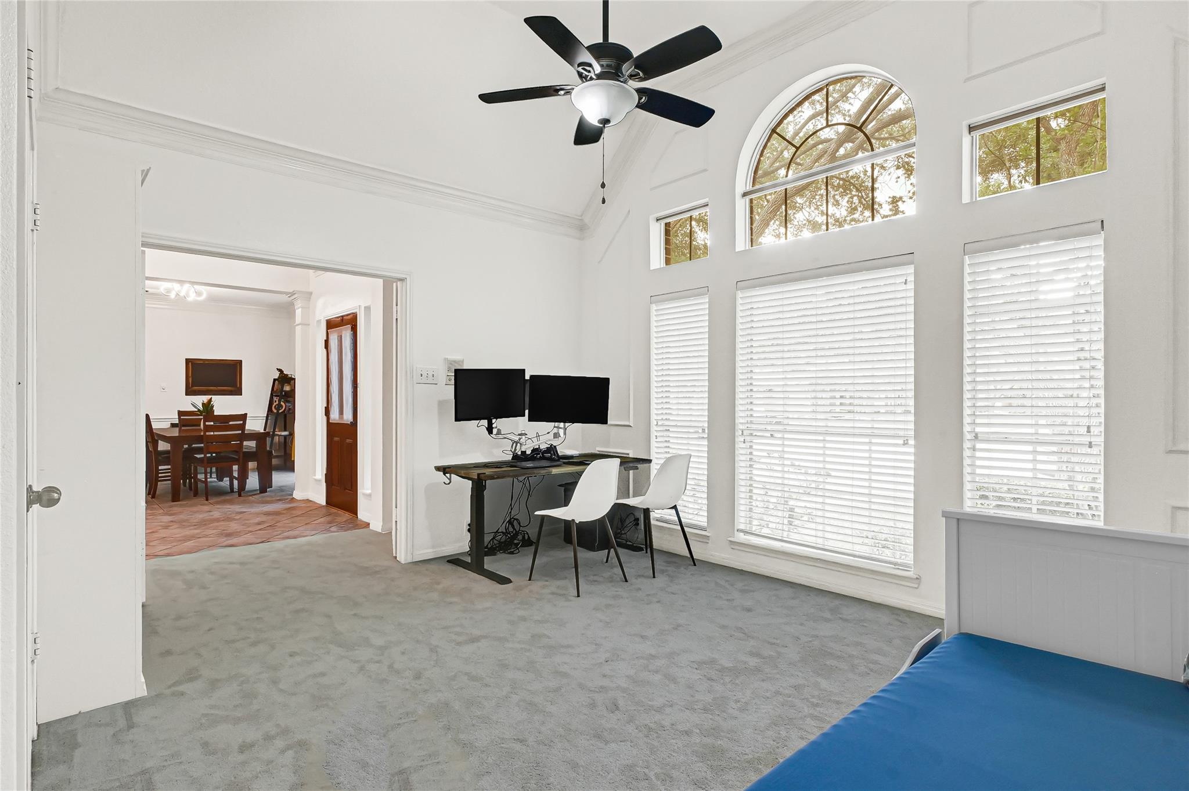
Elegant traditional home in the heart of Green Trails, backing directly to a lush greenbelt with no back neighbors for ultimate privacy. This meticulously maintained residence features soaring ceilings and abundant natural light throughout a seamless, open-concept floor plan. The gourmet kitchen shines with Quartz countertops, a subway tile backsplash, a central island, and stainless steel appliances. Retreat to the spacious first-floor primary suite, featuring a spa-inspired bath with a frameless glass shower and deep soaking tub, while the second floor offers a massive game room and three generous secondary bedrooms. Enjoy a private backyard oasis with direct access to neighborhood walking trails. Zoned to top-tier Katy ISD schools with easy access to I-10 and the Energy Corridor!

Save
Ask
Tour
Hide
Share
Listing Snapshot
Price 
$514,900
Days On Site 
3 Days
Bedrooms 
4
Inside Area (SqFt) 
2,897 sqft
Total Baths 
3
Full Baths 
2
Partial Baths 
1
Lot Size 
0.2107 Acres
Year Built 
1992
MLS® Number 
23779705
Status 
Active
Property Tax 
$9,475
HOA/Condo/Coop Fees 
$118.33 monthly
Sq Ft Source 
N/A
Friends & Family
Recent Activity
2 days agoListing updated with changes from the MLS®
4 days agoListing first seen on site
General Features
Acres 
0.2107
Disclosures 
MudSellers Disclosure
Foundation 
Slab
Garage 
Yes
Garage Spaces 
2
Parking 
Detached
Parking Spaces 
2
Property Sub Type 
Single Family Residence
SqFt Total 
2897
Style 
Traditional
Water Source 
Public
Interior Features
Appliances 
DisposalElectric OvenOvenMicrowaveGas CooktopDishwasherCooktop
Cooling 
Ceiling Fan(s)Electric
Fireplace 
Yes
Fireplace Features 
Gas
Fireplaces 
1
Flooring 
CarpetTile
Heating 
Natural Gas
Interior 
High CeilingsWalk-In Closet(s)Master DownstairsPantryGranite CountersKitchen IslandDouble Vanity
Laundry Features 
Electric Dryer HookupGas Dryer HookupWasher Hookup
Spa 
Yes
Save
Ask
Tour
Hide
Share
Exterior Features
Construction Details 
BrickCement SidingWood Siding
Fencing 
Back YardFull
Lot Features 
Back YardCorner LotCul-De-SacSubdivided
Roof 
Composition
Spa 
Yes
Community Features
Accessibility Features 
Therapeutic Whirlpool
Association Amenities 
ParkPicnic AreaPlaygroundPoolTennis Court(s)Trail(s)Sport Court
Association Dues 
1420
Financing Terms Available 
CashConventionalFHAVA Loan
HOA Fee Frequency 
Annually
MLS Area 
36
Roads 
Concrete
School District 
30 - Katy
Schools
School District
30 - Katy
Elementary School
Nottingham Country Elementary School
Middle School
Memorial Parkway Junior High School
High School
Taylor High School (Katy)
Listing courtesy of Trailview Realty rajalov@gmail.com

IDX information is provided exclusively for consumers’ personal, non-commercial use. It may not be used for any purpose other than to identify prospective properties consumers may be interested in purchasing. This data is deemed reliable but is not guaranteed accurate by the MLS.

Data provided by HAR.com © 2026. All information provided should be independently verified.

Neighborhood & Commute
Source: Walkscore
Disclosure: Community information and market data powered by Constellation Data Labs. Information is deemed reliable but not guaranteed.
Save
Ask
Tour
Hide
Share
Close Menu

Your Local SW Houston & Katy Real Estate Expert