Save
Ask
Tour
Hide
Share
$650,000
13 Days On Site

1211 Sterling Court
Katy, TX 77494

For Sale|Single Family Residence|Active
5
Beds
3
Total Baths
3
Full Baths
3,259
SqFt
$199
/SqFt
2004
Built
Subdivision:
Woodcreek Reserve
County:
Fort Bend
Call Now: 832-662-1565
Is this the listing for you? We can help make it yours.
832-662-1565
1211 Sterling Court1211 Sterling Court1211 Sterling Court1211 Sterling Court
Save
Ask
Tour
Hide
Share

Mortgage Calculator

Monthly Payment (Est.)

Enter an interest rate to see your estimated monthly payment.
Calculator powered by Showcase IDX, a Constellation1 Company. Copyright ©2026 Information is deemed reliable but not guaranteed.

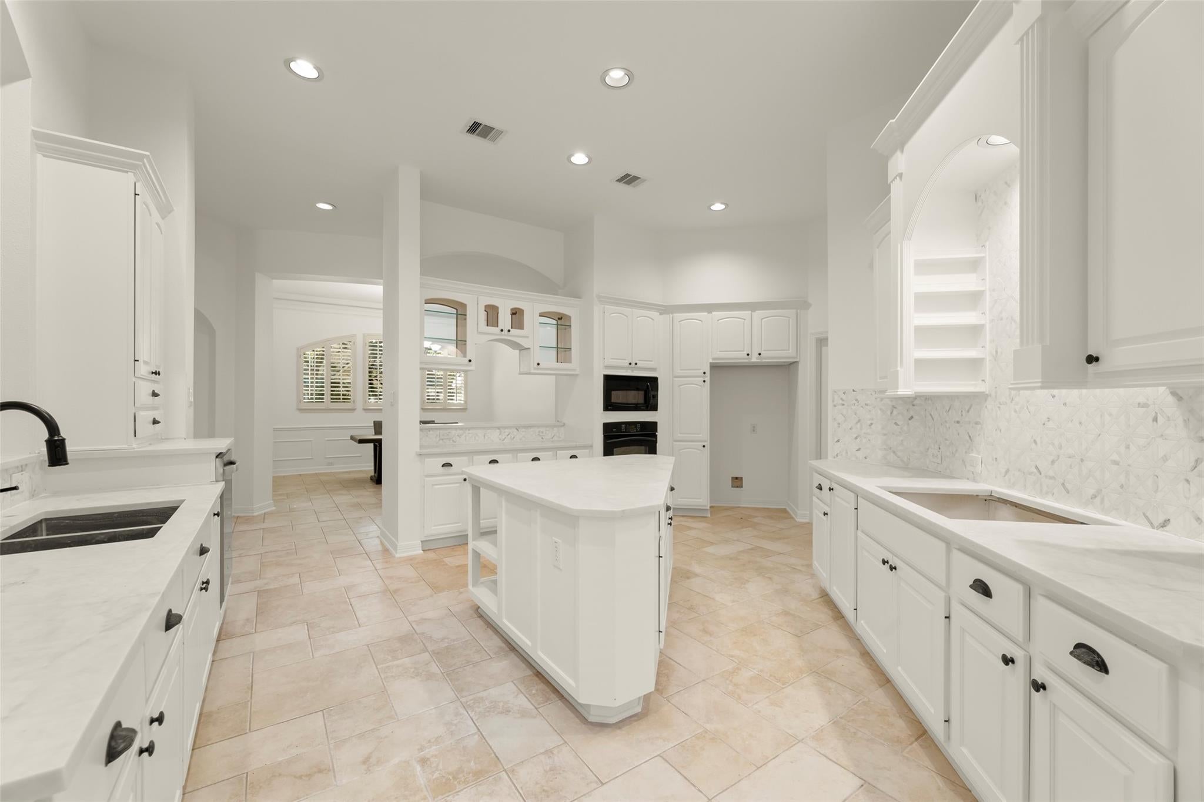
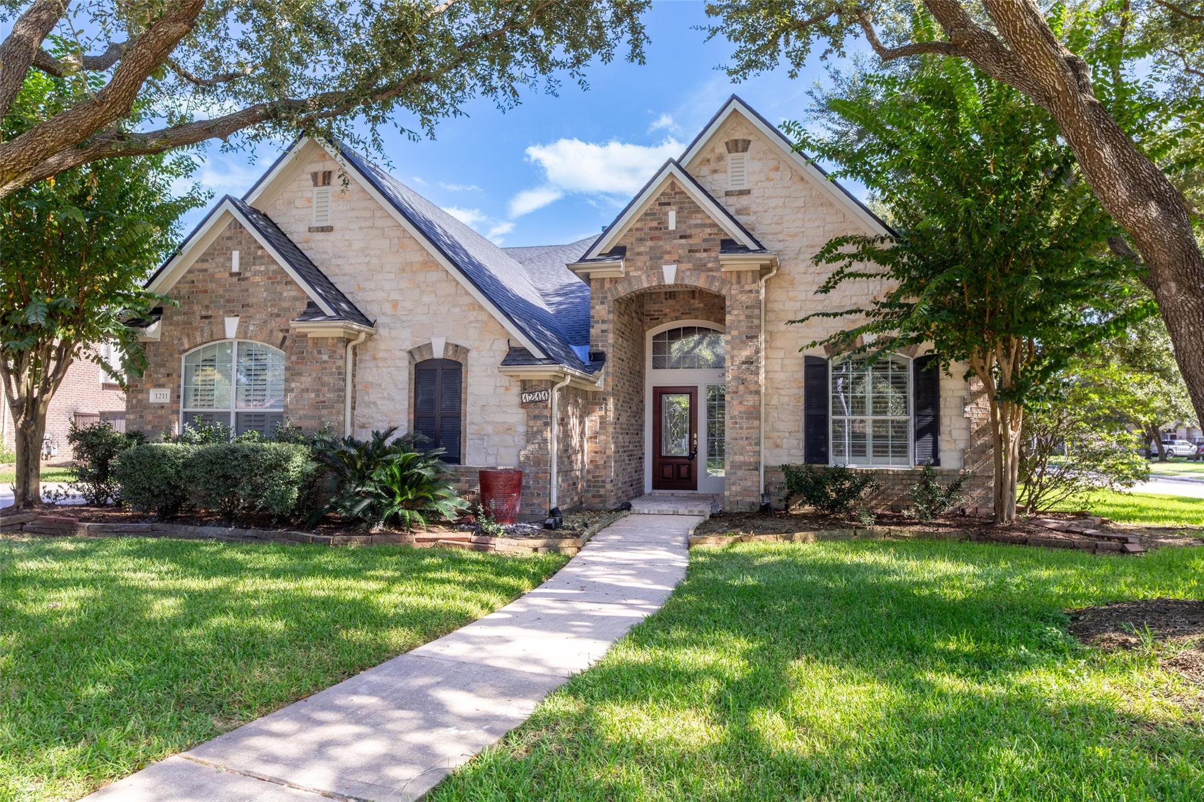
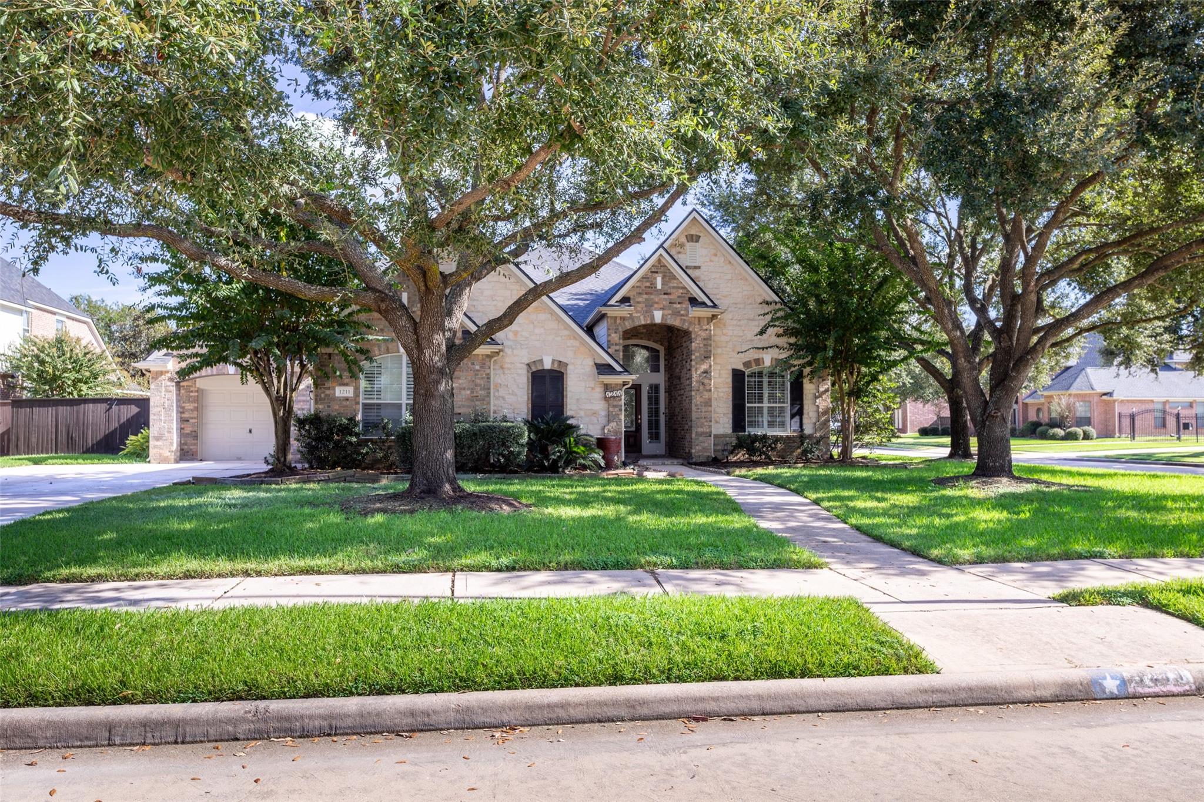
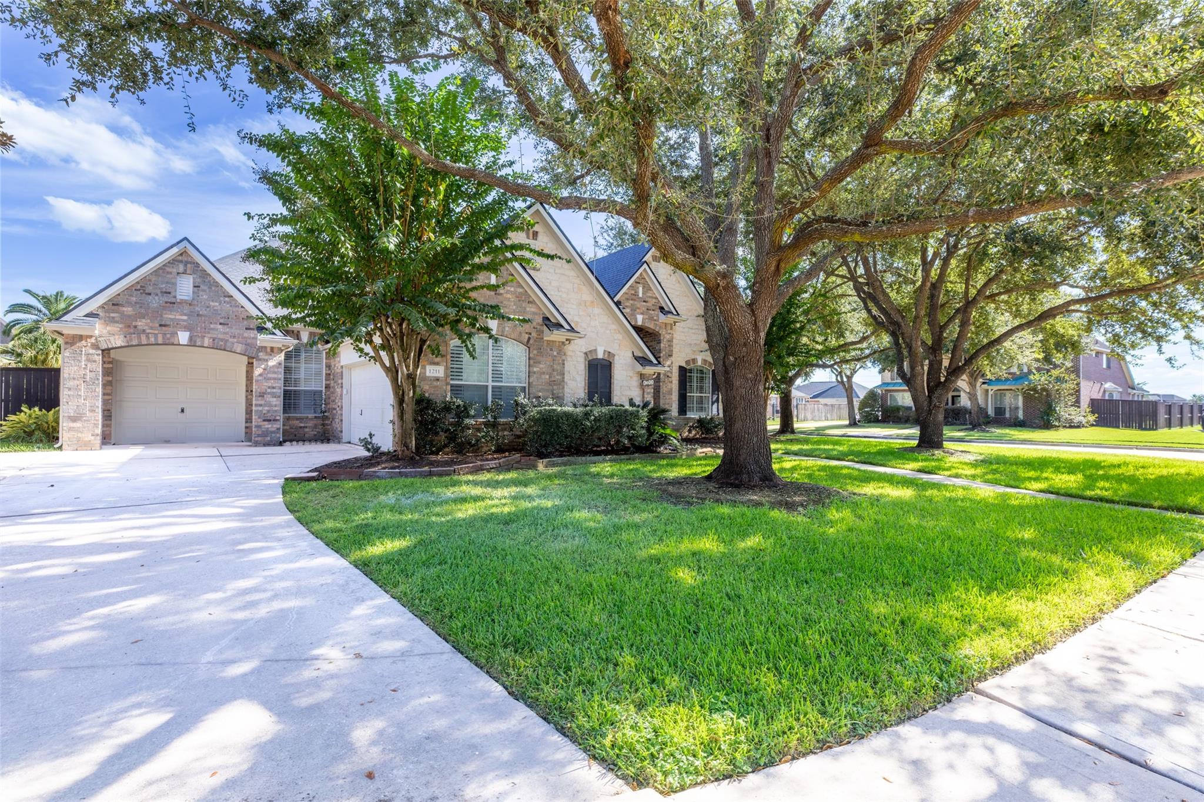
Beautiful custom one-story home with brick & stone exterior, 4/5 bedrooms , 3 full bathrooms and 3 car split garage. Multiple upgrades , remodeled kitchen: new countertops and backsplash, NEW HVAC, NEW roof, new pool pump and new pool lights. Spacious kitchen with quartz countertops, kitchen island,convection Microwave; Convection Oven; Raised dishwasher; Spice rack; Tons of cabinets & counter space! Gas log fireplace. The primary bedroom includes bay windows overlooking the pool/spa, ceiling-mounted reading lights, and a luxurious ensuite bath with double upgrated quartz vanities, whirlpool tub, full-length mirror, custom closet system, and a built-in mini safe.Sprinklers,Reverse Osmosis at sink, Plantation shutters. Wood floors in Master & Media room plus built in speakers. Relax and unwind in this amazing home perfect for everyday living and effortless entertaining.

Save
Ask
Tour
Hide
Share
Listing Snapshot
Price 
$650,000
Days On Site 
13 Days
Bedrooms 
5
Inside Area (SqFt) 
3,259 sqft
Total Baths 
3
Full Baths 
3
Partial Baths 
N/A
Lot Size 
0.2607 Acres
Year Built 
2004
MLS Number 
26005448
Status 
Active
Property Tax 
$13,607
HOA/Condo/Coop Fees 
$149.17 monthly
Sq Ft Source 
N/A
Friends & Family
Recent Activity
5 days agoListing updated with changes from the MLS
6 days agoPrice changed to $650,000
2 weeks agoListing first seen on site
General Features
Acres 
0.2607
Attached Garage 
Yes
Disclosures 
Seller's Disclosure
Foundation 
Slab
Garage 
Yes
Garage Spaces 
3
Green Energy Efficient 
HVAC
Parking 
AttachedOversizedAdditional Parking
Parking Spaces 
3
Property Sub Type 
Single Family Residence
SqFt Total 
3259
Style 
Traditional
Water Source 
Public
Interior Features
Appliances 
DisposalElectric OvenMicrowaveGas RangeDishwasher
Cooling 
Ceiling Fan(s)Electric
Fireplace 
Yes
Fireplace Features 
Gas Log
Fireplaces 
1
Flooring 
TileWood
Heating 
Natural Gas
Interior 
High CeilingsWired for SoundKitchen IslandPantryEntrance FoyerMaster DownstairsDouble Vanity
Spa 
Yes
Bedroom 
Dimensions – 14×11Level – FirstArea – 154
Breakfast 
Dimensions – 15X14Level – FirstArea – 210
Kitchen 
Dimensions – 16X20Level – FirstArea – 320
Living Room 
Dimensions – 23×20Level – FirstArea – 460
Master Bedroom 
Dimensions – 20X17Level – FirstArea – 340
Save
Ask
Tour
Hide
Share
Exterior Features
Construction Details 
BrickStoneWood Siding
Fencing 
Back Yard
Lot Features 
Corner LotCul-De-SacSubdivided
Pool Features 
Gunite
Private Pool 
Yes
Roof 
Composition
Spa 
Yes
Waterfront Features 
Pond
Community Features
Accessibility Features 
Therapeutic Whirlpool
Association Amenities 
Basketball CourtClubhousePicnic AreaPlaygroundPoolTennis Court(s)Trail(s)Recreation Facilities
Association Fee 
$1790.0
Association Fee Frequency 
Annually
Community Features 
Clubhouse
MLS Area 
36
School District 
30 – Katy
Financing Terms Available 
CashConventionalFHAUSDA LoanVA Loan
Roads 
Concrete
Schools
School District
30 – Katy
Elementary School
Woodcreek Elementary School
Middle School
Woodcreek Junior High School
High School
Katy High School
Listing courtesy of Palma Group LLC lopezisabelc@gmail.com

IDX information is provided exclusively for consumers’ personal, non-commercial use. It may not be used for any purpose other than to identify prospective properties consumers may be interested in purchasing. This data is deemed reliable but is not guaranteed accurate by the MLS.

Data provided by HAR.com © 2026. All information provided should be independently verified.

Neighborhood & Commute
Source: Walkscore
Disclosure: Community information and market data powered by Constellation Data Labs. Information is deemed reliable but not guaranteed.
Save
Ask
Tour
Hide
Share