Save
Ask
Tour
Hide
Share
$569,000
2 Days On Site

2006 Woodland Drive
Richmond, TX 77406

For Sale|Single Family Residence|Active
5
Beds
5
Total Baths
4
Full Baths
1
Partial Bath
4,041
SqFt
$141
/SqFt
1990
Built
Subdivision:
Pecan Grove Plantation Sec 7
County:
Fort Bend
Call Now: 832-662-1565
Is this the listing for you? We can help make it yours.
832-662-1565
Upcoming Open Houses
Sun, Nov 1, 12:00 PM – 4:00 PM
2006 Woodland Drive2006 Woodland Drive2006 Woodland Drive2006 Woodland Drive
Save
Ask
Tour
Hide
Share

Mortgage Calculator

Monthly Payment (Est.)

Enter an interest rate to see your estimated monthly payment.
Calculator powered by Showcase IDX, a Constellation1 Company. Copyright ©2026 Information is deemed reliable but not guaranteed.

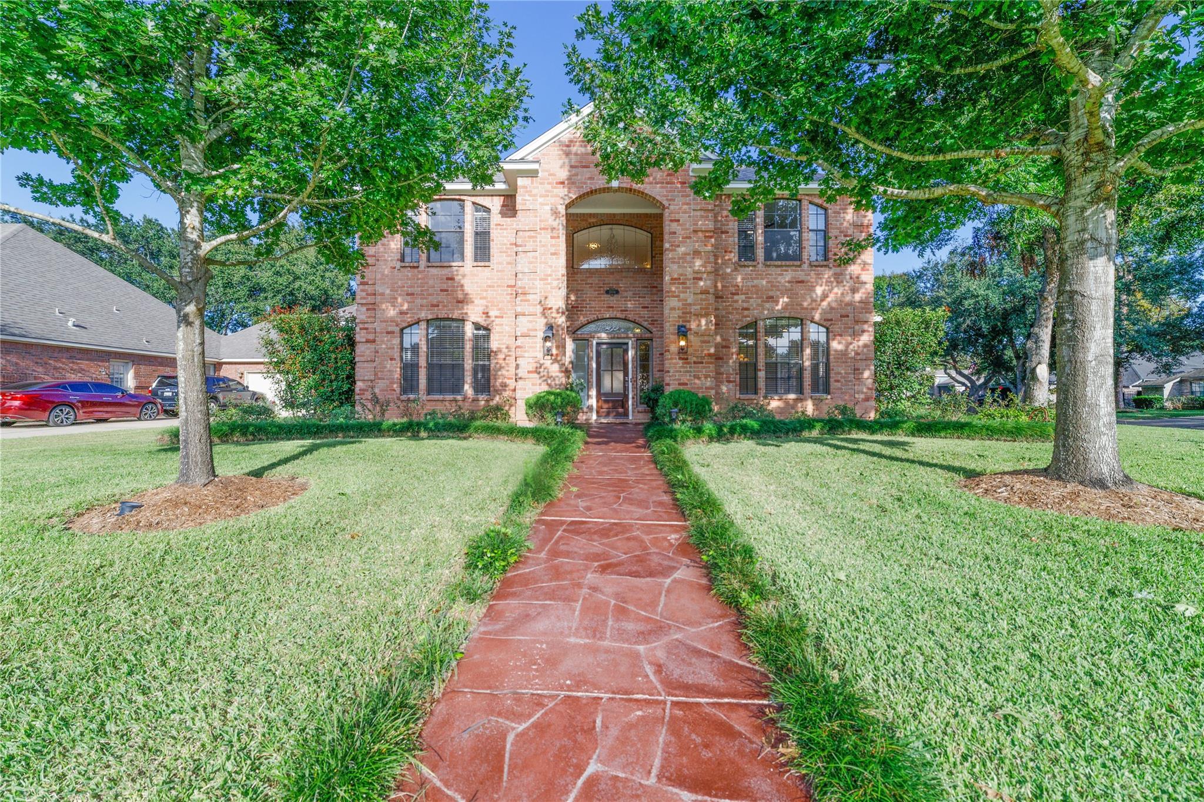
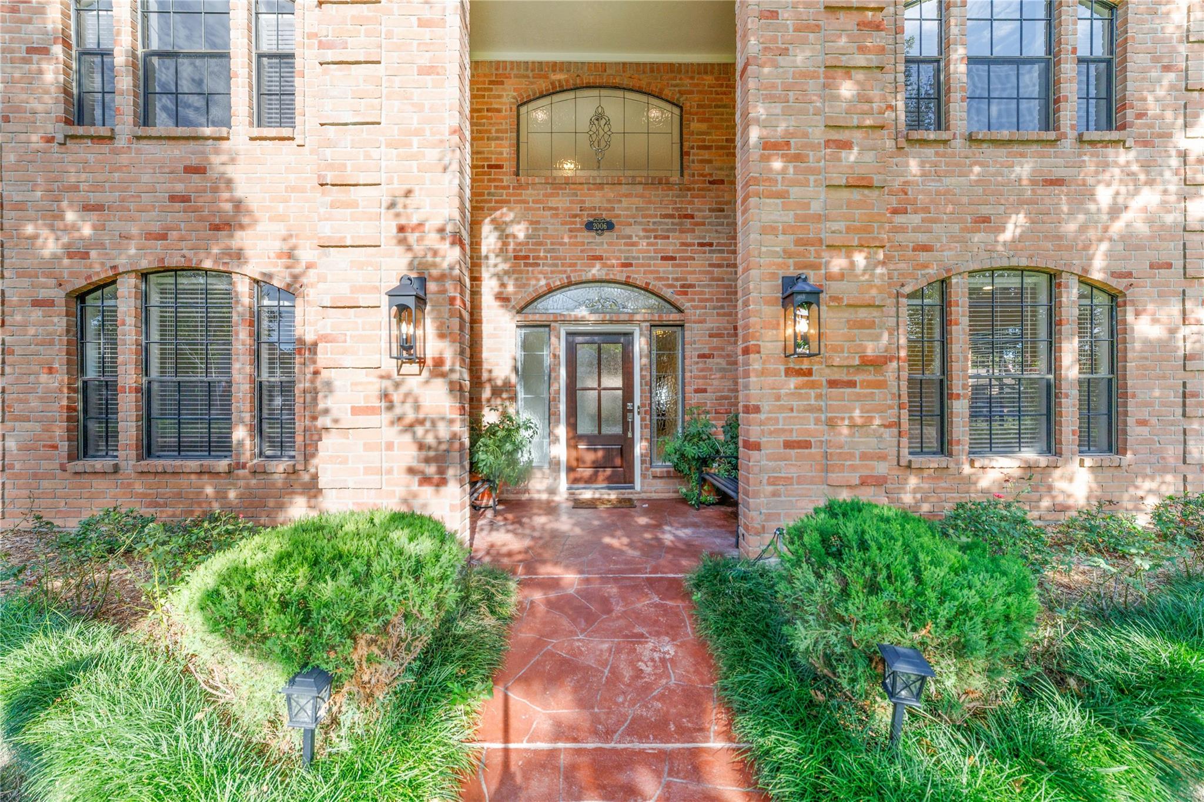
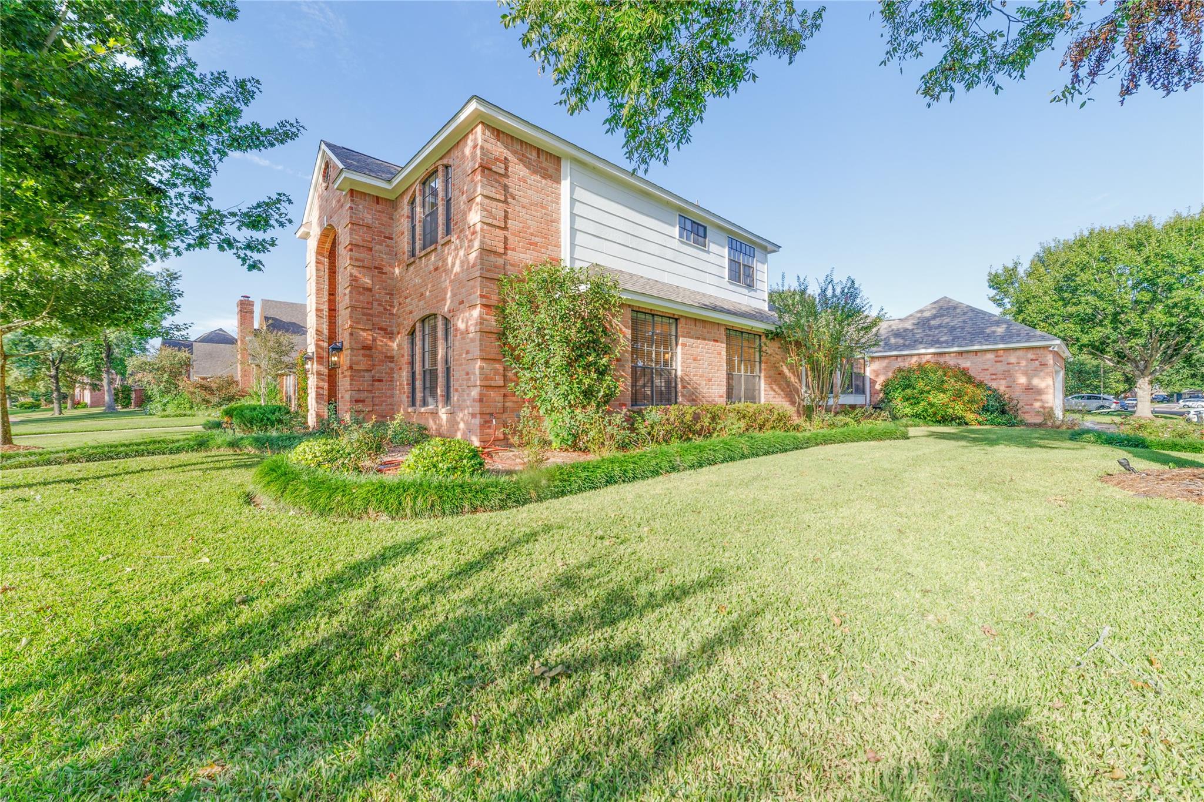
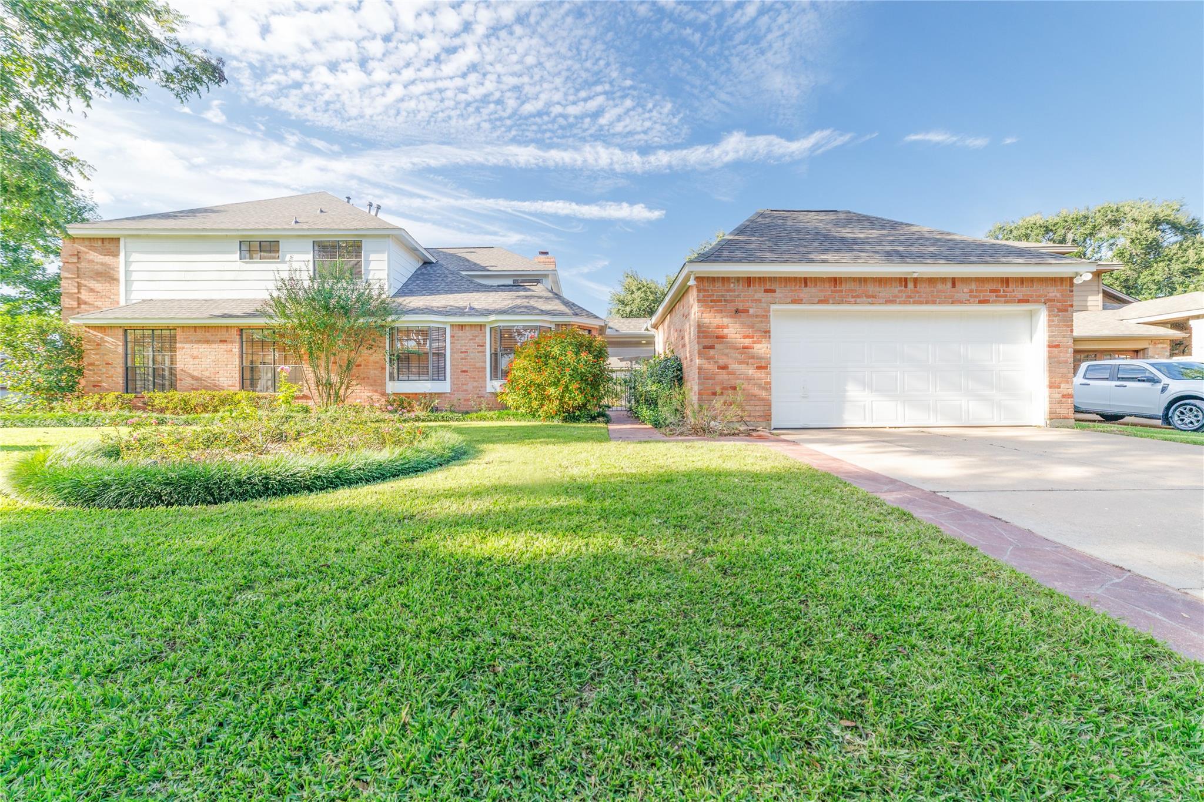
Stunning 2-story masterpiece on a premier, lushly landscaped corner lot in the heart of Pecan Grove! This beautifully updated 4,000 sq ft home features 5 beds, 5.5 baths, and a grand layout designed for effortless living. The entry opens to elegant formal living & dining rooms, leading into a remodeled open-concept gourmet kitchen with premium quartz countertops that flows seamlessly into the family room. Rest easy in the fully remodeled primary suite boasting a new custom shower and deep soaking tub. A rare secondary downstairs bedroom with its own en-suite bath is perfect for guests or an in-law suite. Upstairs, find a massive game room, a private home office, and spacious bedrooms. Modern hardware and updated light fixtures shine throughout. The backyard is a true private oasis with pergola, pond, and a highly convenient full bath attached to the garage. A stand-by Generac generator is in place. This is a must-see property combining luxury, functionality, and unbeatable curb appeal!

Save
Ask
Tour
Hide
Share
Listing Snapshot
Price 
$569,000
Days On Site 
2 Days
Bedrooms 
5
Inside Area (SqFt) 
4,041 sqft
Total Baths 
5
Full Baths 
4
Partial Baths 
1
Lot Size 
0.2414 Acres
Year Built 
1990
MLS Number 
27510528
Status 
Active
Property Tax 
$9,924
HOA/Condo/Coop Fees 
$20.83 monthly
Sq Ft Source 
N/A
Friends & Family
Recent Activity
2 days agoListing updated with changes from the MLS
3 days agoListing first seen on site
General Features
Acres 
0.2414
Disclosures 
Seller's Disclosure
Foundation 
Slab
Garage 
Yes
Garage Spaces 
2
Parking 
DetachedGarage Door Opener
Parking Spaces 
2
Property Sub Type 
Single Family Residence
SqFt Total 
4041
Style 
Traditional
Water Source 
Public
Interior Features
Appliances 
DisposalElectric OvenMicrowaveGas CooktopDishwasherCooktop
Cooling 
Electric
Fireplace 
Yes
Fireplace Features 
Gas
Fireplaces 
2
Flooring 
TileVinyl
Heating 
Natural Gas
Interior 
Crown MoldingHigh CeilingsBreakfast BarPantryMaster DownstairsGranite CountersKitchen IslandDouble VanitySoaking Tub
Laundry Features 
Electric Dryer HookupGas Dryer HookupWasher Hookup
Bedroom 
Dimensions – 14X12Level – SecondArea – 168
Breakfast 
Dimensions – 12×10Level – FirstArea – 120
Dining Room 
Dimensions – 16×14Level – FirstArea – 224
Family Room 
Dimensions – 20×18Level – FirstArea – 360
Game Room 
Dimensions – 16×14Level – SecondArea – 224
Living Room 
Dimensions – 16×14Level – FirstArea – 224
Master Bedroom 
Dimensions – 24X20Level – FirstArea – 480
Save
Ask
Tour
Hide
Share
Exterior Features
Construction Details 
BrickCement Siding
Fencing 
Back Yard
Lot Features 
Back YardCorner Lot
Other Structures 
Workshop
Patio And Porch 
Covered
Roof 
Composition
Community Features
Association Fee 
$250.0
Association Fee Frequency 
Annually
MLS Area 
37
School District 
19 – Fort Bend
Financing Terms Available 
CashConventionalFHAVA Loan
Schools
School District
19 – Fort Bend
Elementary School
Pecan Grove Elementary School
Middle School
Bowie Middle School (Fort Bend)
High School
Travis High School (Fort Bend)
Listing courtesy of World Wide Realty,LLC lukedinh@gmail.com

IDX information is provided exclusively for consumers’ personal, non-commercial use. It may not be used for any purpose other than to identify prospective properties consumers may be interested in purchasing. This data is deemed reliable but is not guaranteed accurate by the MLS.

Data provided by HAR.com © 2026. All information provided should be independently verified.

Neighborhood & Commute
Source: Walkscore
Disclosure: Community information and market data powered by Constellation Data Labs. Information is deemed reliable but not guaranteed.
Save
Ask
Tour
Hide
Share