Save
Ask
Tour
Hide
Share
$445,888
1 Day On Site

20422 Alpine Meadow Place
Richmond, TX 77407

For Sale|Single Family Residence|Active
5
Beds
3
Total Baths
3
Full Baths
3,064
SqFt
$146
/SqFt
2018
Built
Subdivision:
Fieldstone
County:
Fort Bend
Call Now: 832-662-1565
Is this the listing for you? We can help make it yours.
832-662-1565
20422 Alpine Meadow Place20422 Alpine Meadow Place20422 Alpine Meadow Place20422 Alpine Meadow Place
Save
Ask
Tour
Hide
Share

Mortgage Calculator

Monthly Payment (Est.)

Enter an interest rate to see your estimated monthly payment.
Calculator powered by Showcase IDX, a Constellation1 Company. Copyright ©2026 Information is deemed reliable but not guaranteed.

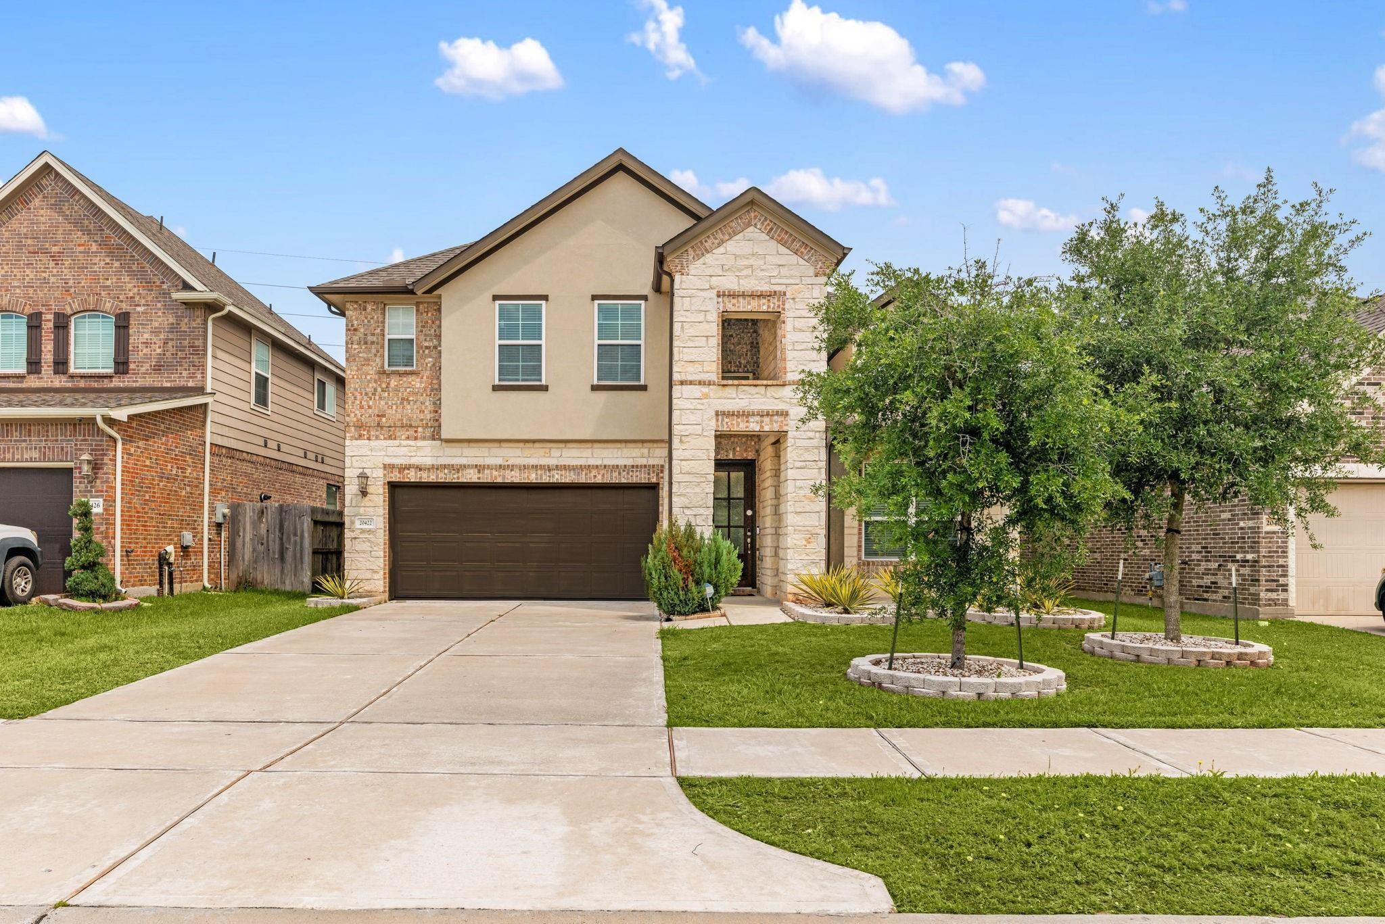
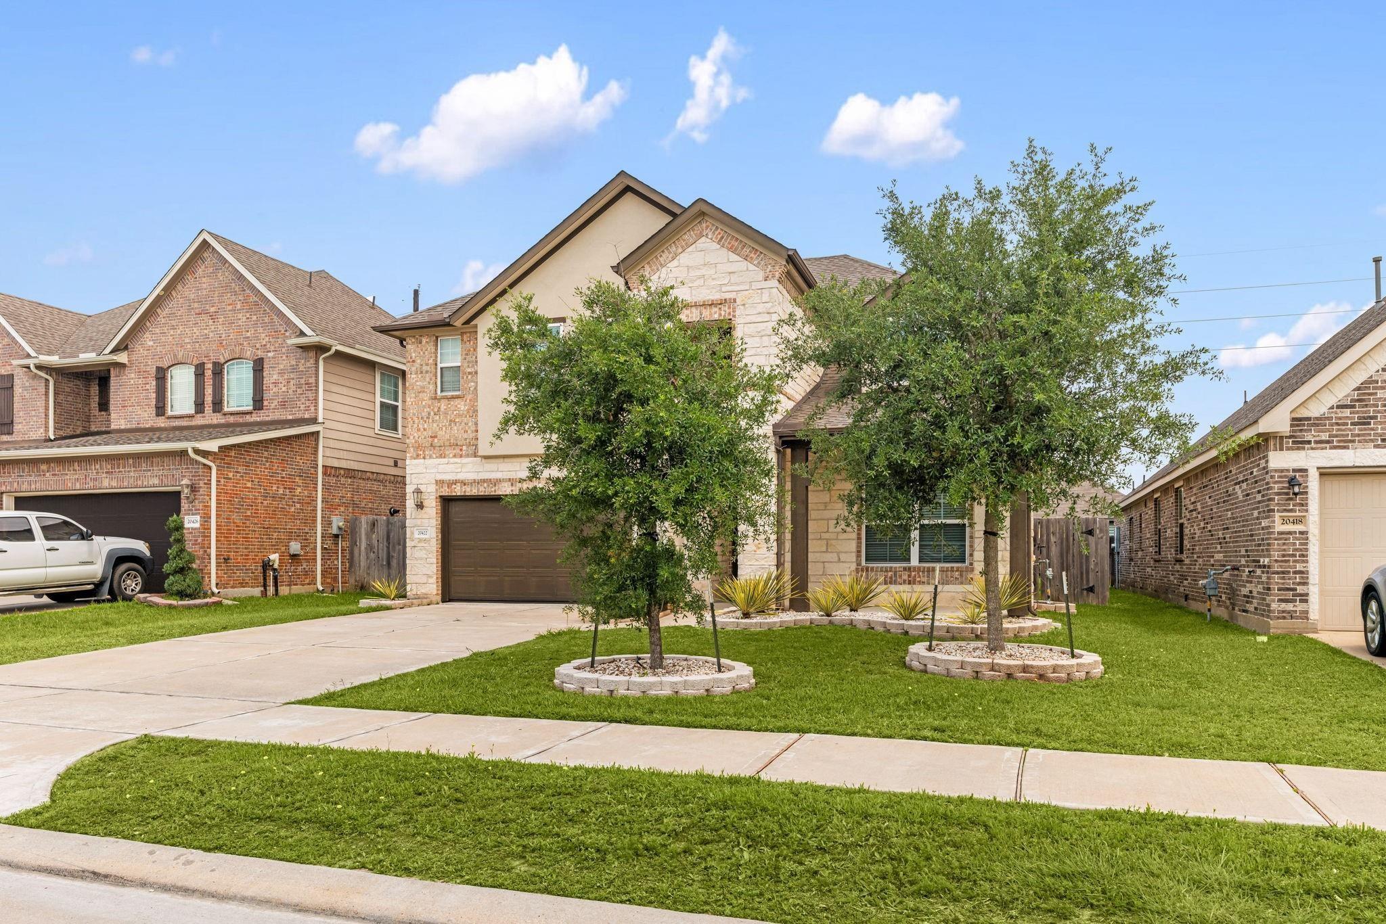
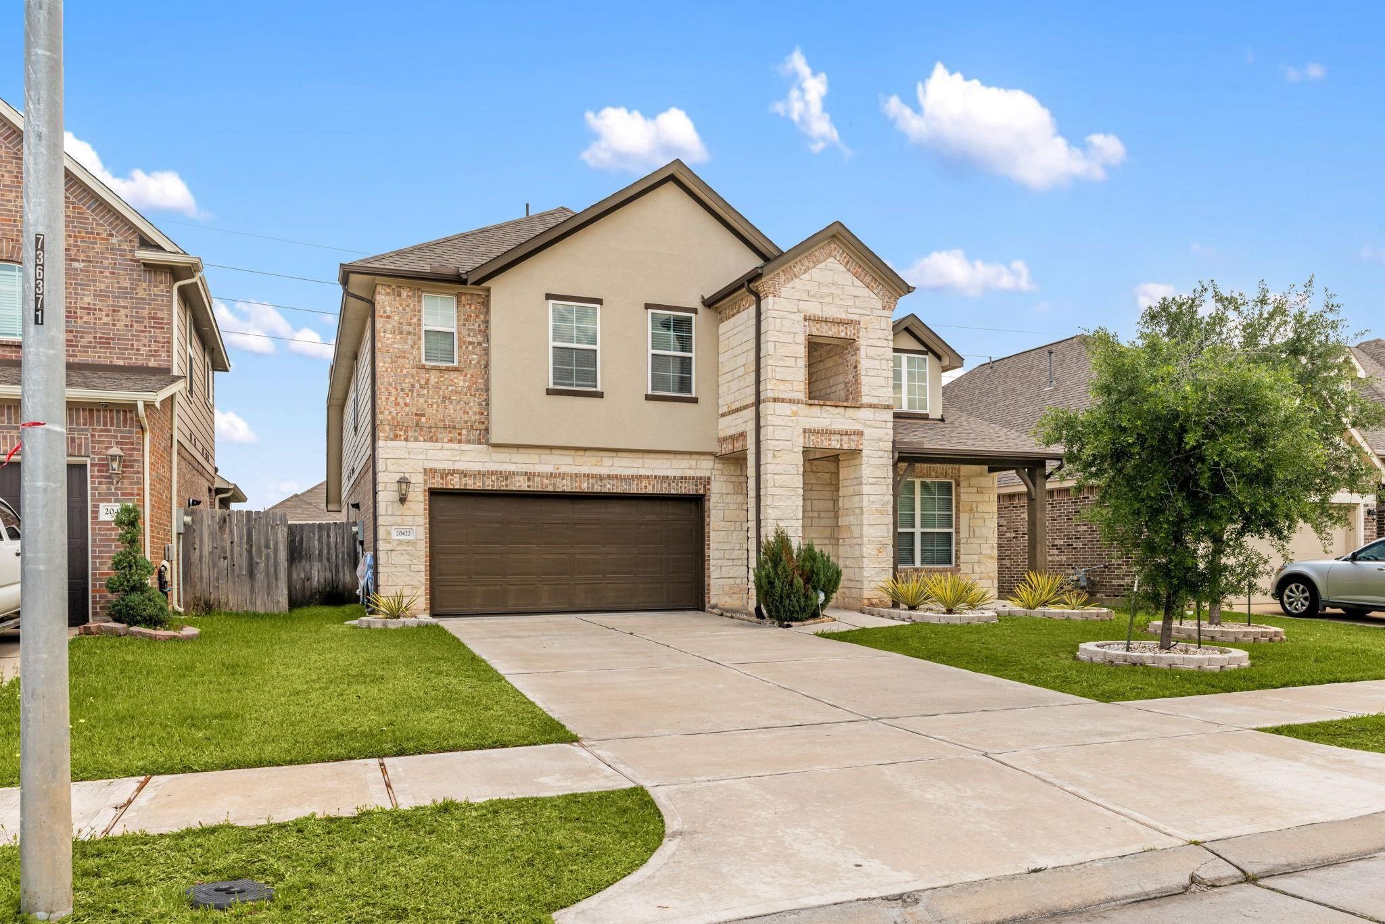
Crafted with striking interior upgrades and intentional design, this stunning two-story home combines executive luxury with everyday versatility. Soaring eight-foot doors and custom window blinds frame bright, open-concept living spaces anchored by an upgraded kitchen featuring pristine quartz surfaces and elegant pendant lighting. The main level offers a private primary suite with a bespoke full-entry closet alongside a secondary bedroom and full bath perfect for guest hosting or multi-generational living. A custom-built study provides a refined venue for remote work. Upstairs, entertainment takes center stage with an expansive game room and a dedicated media room designed for movie nights. Outside, a covered patio overlooks a generous backyard ready for outdoor leisure, complemented by access to the community pool. Situated in the established Fieldstone enclave and zoned to top-rated schools, this turn-key property represents modern suburban living at its finest.

Save
Ask
Tour
Hide
Share
Listing Snapshot
Price 
$445,888
Days On Site 
1 Day
Bedrooms 
5
Inside Area (SqFt) 
3,064 sqft
Total Baths 
3
Full Baths 
3
Partial Baths 
N/A
Lot Size 
0.1435 Acres
Year Built 
2018
MLS Number 
27714961
Status 
Active
Property Tax 
$10,426
HOA/Condo/Coop Fees 
$57.25 monthly
Sq Ft Source 
N/A
Friends & Family
Recent Activity
24 hours agoListing updated with changes from the MLS
yesterdayListing first seen on site
General Features
Acres 
0.1435
Attached Garage 
Yes
Direction Faces 
South
Disclosures 
Levee DistrictMudSeller's Disclosure
Foundation 
Slab
Garage 
Yes
Garage Spaces 
2
Green Energy Efficient 
ThermostatLightingHVACAppliances
Parking 
AttachedAdditional ParkingGarage Door Opener
Parking Spaces 
2
Property Sub Type 
Single Family Residence
SqFt Total 
3064
Style 
Traditional
Water Source 
Public
Interior Features
Appliances 
ENERGY STAR Qualified AppliancesDisposalGas OvenMicrowaveGas CooktopDishwasher
Cooling 
Ceiling Fan(s)Gas
Heating 
Natural Gas
Interior 
High CeilingsWalk-In Closet(s)Breakfast BarKitchen IslandMaster DownstairsPantryVaulted Ceiling(s)Double VanitySoaking TubSmart Thermostat
Laundry Features 
Electric Dryer HookupWasher Hookup
Window Features 
Window CoveringsLow Emissivity Windows
Bathroom 
Dimensions – 11 x 12Level – FirstArea – 132
Bedroom 
Dimensions – 10 x 16Level – SecondArea – 160
Breakfast 
Dimensions – 8 x 16Level – FirstArea – 128
Extra Room 
Dimensions – 4 x 9Level – FirstArea – 36
Game Room 
Dimensions – 27 x 17Level – SecondArea – 459
Kitchen 
Dimensions – 27 x 13Level – FirstArea – 351
Living Room 
Dimensions – 15 x 16Level – FirstArea – 240
Master Bathroom 
Dimensions – 10 x 9Level – FirstArea – 90
Master Bedroom 
Dimensions – 14 x 18Level – FirstArea – 252
Save
Ask
Tour
Hide
Share
Exterior Features
Construction Details 
Spray Foam InsulationBrickStoneWood Siding
Fencing 
Back Yard
Lot Features 
Back YardSubdivided
Patio And Porch 
Covered
Roof 
Composition
Windows/Doors 
Window CoveringsLow Emissivity Windows
Community Features
Association Amenities 
ClubhousePlaygroundPoolTrail(s)
Association Fee 
$687.0
Association Fee Frequency 
Annually
Community Features 
CurbsClubhouse
MLS Area 
37
School District 
19 – Fort Bend
Financing Terms Available 
CashConventional
Roads 
Concrete
Schools
School District
19 – Fort Bend
Elementary School
Oakland Elementary School
Middle School
Bowie Middle School (Fort Bend)
High School
Travis High School (Fort Bend)
Listing courtesy of Keller Williams Realty Southwest sapana.patel@kw.com

IDX information is provided exclusively for consumers’ personal, non-commercial use. It may not be used for any purpose other than to identify prospective properties consumers may be interested in purchasing. This data is deemed reliable but is not guaranteed accurate by the MLS.

Data provided by HAR.com © 2026. All information provided should be independently verified.

Neighborhood & Commute
Source: Walkscore
Disclosure: Community information and market data powered by Constellation Data Labs. Information is deemed reliable but not guaranteed.
Save
Ask
Tour
Hide
Share