Save
Ask
Tour
Hide
Share
$485,000
1 Day On Site

1823 Cherry Bend Drive
Houston, TX 77077

For Sale|Single Family Residence|Active
3
Beds
3
Total Baths
2
Full Baths
1
Partial Bath
2,276
SqFt
$213
/SqFt
1975
Built
Subdivision:
Ashford Village
County:
Harris
Call Now: 832-662-1565
Is this the listing for you? We can help make it yours.
832-662-1565
1823 Cherry Bend Drive1823 Cherry Bend Drive1823 Cherry Bend Drive1823 Cherry Bend Drive
Save
Ask
Tour
Hide
Share

Mortgage Calculator

Monthly Payment (Est.)

Enter an interest rate to see your estimated monthly payment.
Calculator powered by Showcase IDX, a Constellation1 Company. Copyright ©2026 Information is deemed reliable but not guaranteed.

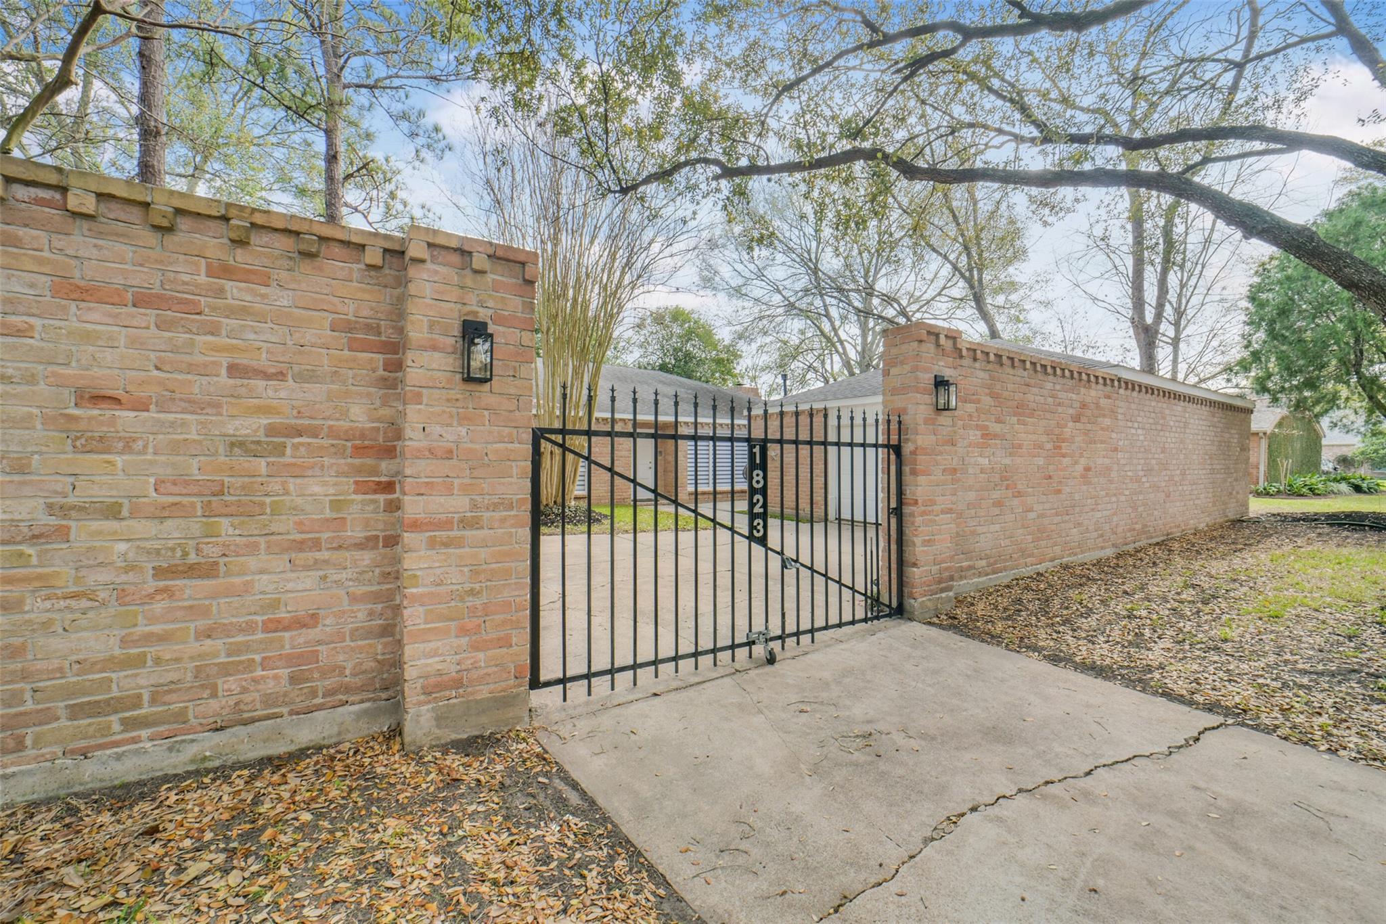
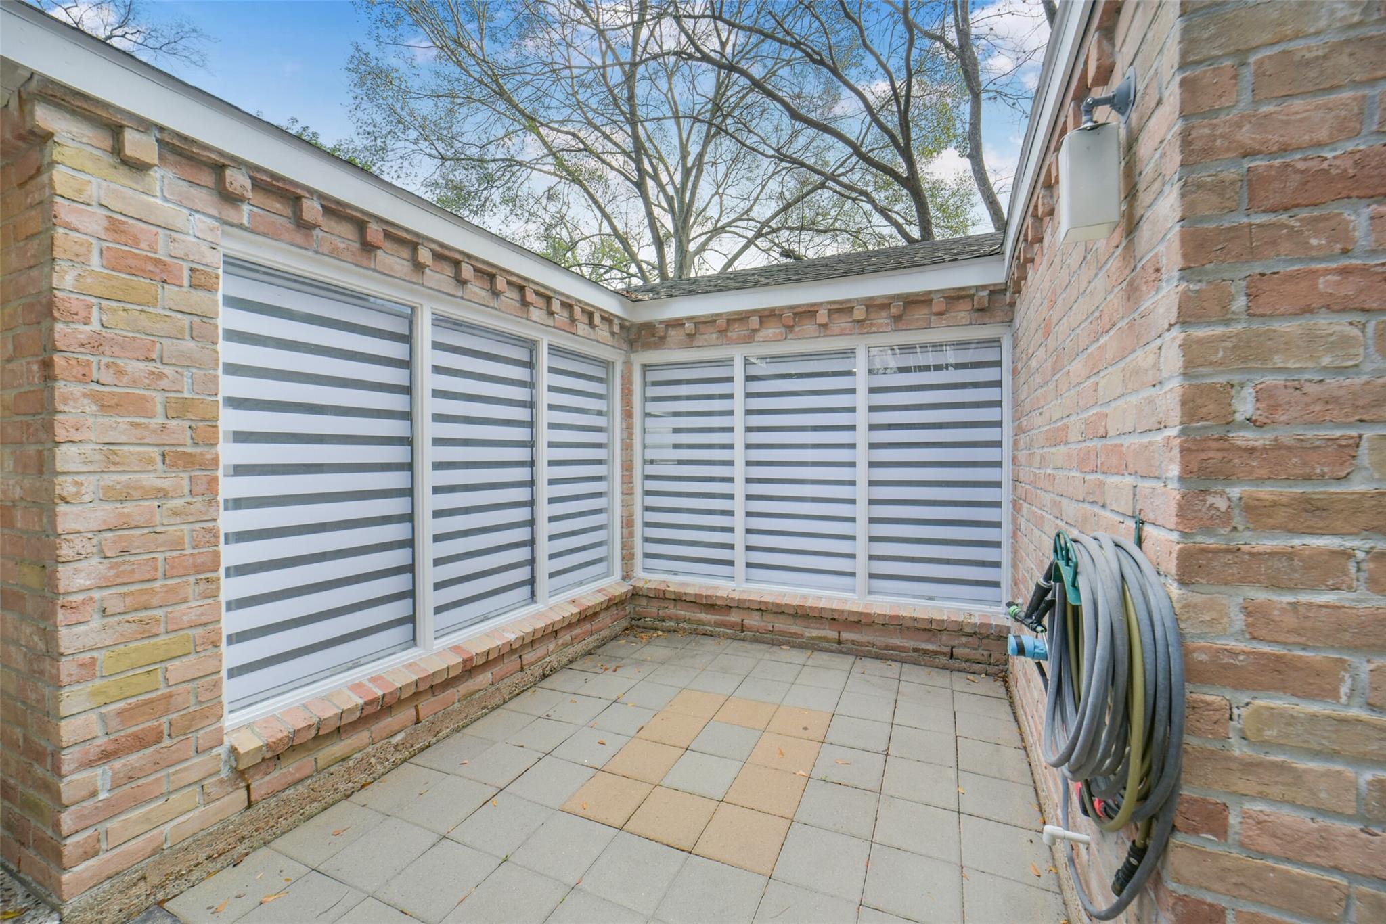
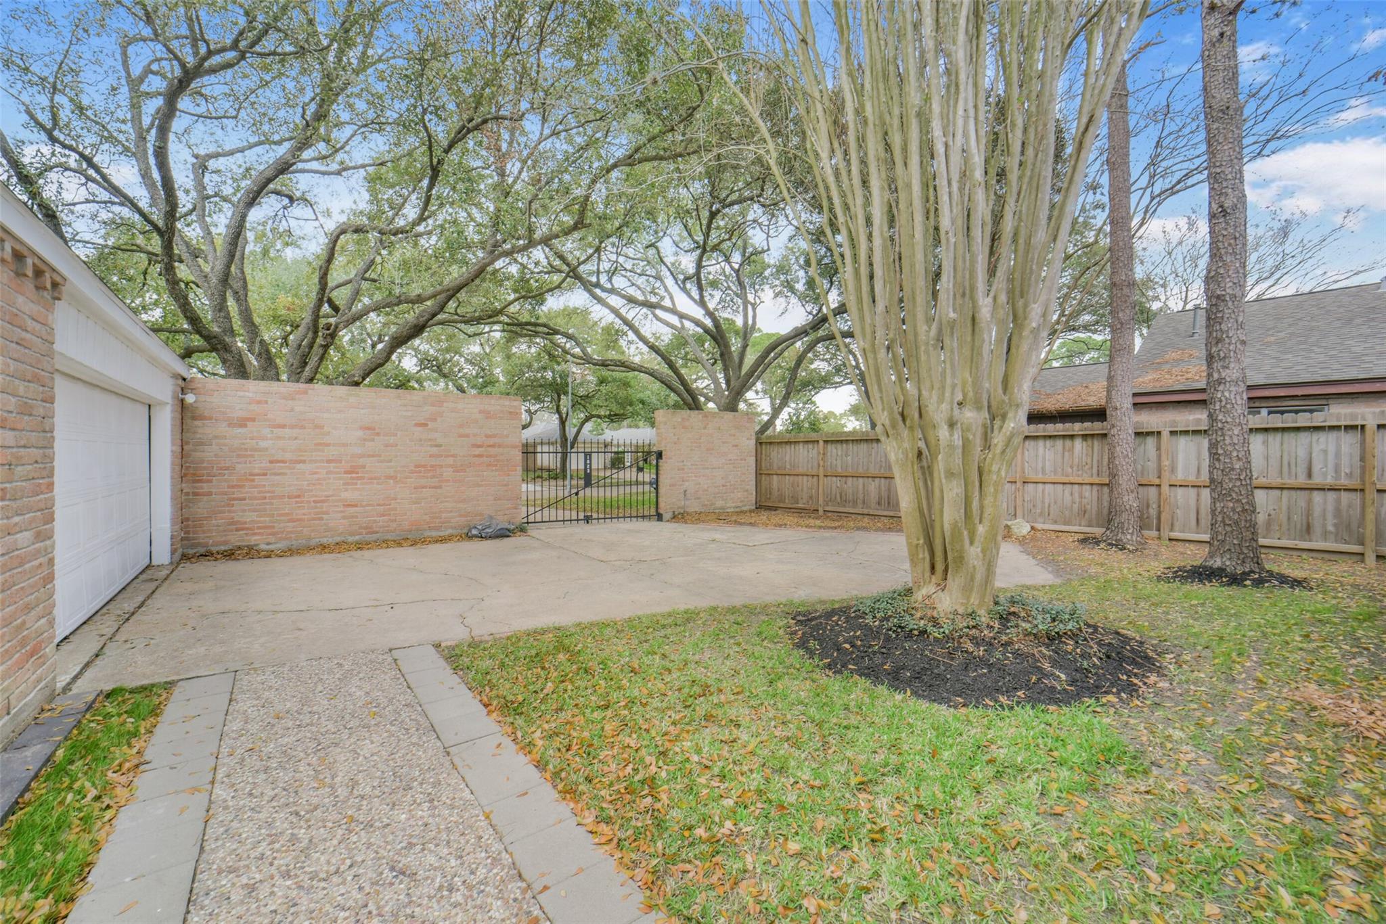
Step inside this beautifully updated 3 bed, 2.5 bath home located in the Energy Corridor! High end laminate floors (2024) flow throughout the living spaces w/ carpet in the bedrooms. All cabinet faces throughout have been updated with Shaker Style in 2026. The island kitchen features granite counters/backsplash, single electric oven, induction electric cooktop w/ SS vent hood, LED recessed lighting, dishwasher, pantry & an eat-in breakfast bar. There are high ceilings, a wet bar & wood burning fireplace in the family room. The primary suite is very spacious w/ carpet & built-ins. The primary bath was updated in 2024 w/ Italian tile floors, granite counters, double sinks, LED recessed lighting, walk-in closet, a standing shower w/ tile surround & a rainfall showerhead. Other home features include: Covered back patio, zebra blinds throughout, full & half bathroom w/ granite, front porch, driveway gate, Lifetime Transferrable Foundation Warranty w/ Dawson & washer/dryer/fridge included.

Save
Ask
Tour
Hide
Share
Listing Snapshot
Price 
$485,000
Days On Site 
1 Day
Bedrooms 
3
Inside Area (SqFt) 
2,276 sqft
Total Baths 
3
Full Baths 
2
Partial Baths 
1
Lot Size 
0.1845 Acres
Year Built 
1975
MLS Number 
30729518
Status 
Active
Property Tax 
$7,277
HOA/Condo/Coop Fees 
$79.17 monthly
Sq Ft Source 
N/A
Friends & Family
Recent Activity
yesterdayListing updated with changes from the MLS
yesterdayListing first seen on site
General Features
Acres 
0.1845
Attached Garage 
Yes
Disclosures 
Seller's Disclosure
Foundation 
Slab
Garage 
Yes
Garage Spaces 
2
Parking 
AttachedElectric GateGated
Parking Spaces 
2
Property Sub Type 
Single Family Residence
Sewer 
Public Sewer
SqFt Total 
2276
Style 
Traditional
Water Source 
Public
Interior Features
Appliances 
DisposalElectric OvenOvenElectric CooktopInduction CooktopDishwasherDryerRefrigeratorWasherCooktop
Cooling 
Ceiling Fan(s)Electric
Fireplace 
Yes
Fireplace Features 
Wood Burning
Fireplaces 
1
Flooring 
CarpetLaminateTile
Heating 
Natural Gas
Interior 
High CeilingsWet BarWalk-In Closet(s)Breakfast BarPantryMaster DownstairsGranite CountersKitchen IslandDouble Vanity
Window Features 
Window Coverings
Bedroom 
Dimensions – 12×10Level – FirstArea – 120
Breakfast 
Dimensions – 13×10Level – FirstArea – 130
Dining Room 
Dimensions – 12×10Level – FirstArea – 120
Family Room 
Dimensions – 23×17Level – FirstArea – 391
Kitchen 
Dimensions – 13×13Level – FirstArea – 169
Master Bedroom 
Dimensions – 16×15Level – FirstArea – 240
Save
Ask
Tour
Hide
Share
Exterior Features
Construction Details 
BrickWood Siding
Fencing 
Back YardFull
Lot Features 
Back YardSubdivided
Patio And Porch 
CoveredPorchPatio
Roof 
Composition
Windows/Doors 
Window Coverings
Community Features
Association Fee 
$950.0
Association Fee Frequency 
Annually
Community Features 
Curbs
MLS Area 
31
School District 
27 – Houston
Roads 
Concrete
Schools
School District
27 – Houston
Elementary School
Ashford/Shadowbriar Elementary School
Middle School
West Briar Middle School
High School
Westside High School
Listing courtesy of Compass RE Texas, LLC – Memorial thalia.guderyon@compass.com

IDX information is provided exclusively for consumers’ personal, non-commercial use. It may not be used for any purpose other than to identify prospective properties consumers may be interested in purchasing. This data is deemed reliable but is not guaranteed accurate by the MLS.

Data provided by HAR.com © 2026. All information provided should be independently verified.

Neighborhood & Commute
Source: Walkscore
Disclosure: Community information and market data powered by Constellation Data Labs. Information is deemed reliable but not guaranteed.
Save
Ask
Tour
Hide
Share