Save
Ask
Tour
Hide
Share
$750,000
1 Day On Site

815 Davidson Street
Houston, TX 77091

For Sale|Single Family Residence|Active
8
Beds
5
Total Baths
5
Full Baths
3,414
SqFt
$220
/SqFt
1979
Built
Subdivision:
Highland Heights Annex
County:
Harris
Call Now: 832-662-1565
Is this the listing for you? We can help make it yours.
832-662-1565
815 Davidson Street815 Davidson Street815 Davidson Street815 Davidson Street
Save
Ask
Tour
Hide
Share

Mortgage Calculator

Monthly Payment (Est.)

Enter an interest rate to see your estimated monthly payment.
Calculator powered by Showcase IDX, a Constellation1 Company. Copyright ©2026 Information is deemed reliable but not guaranteed.

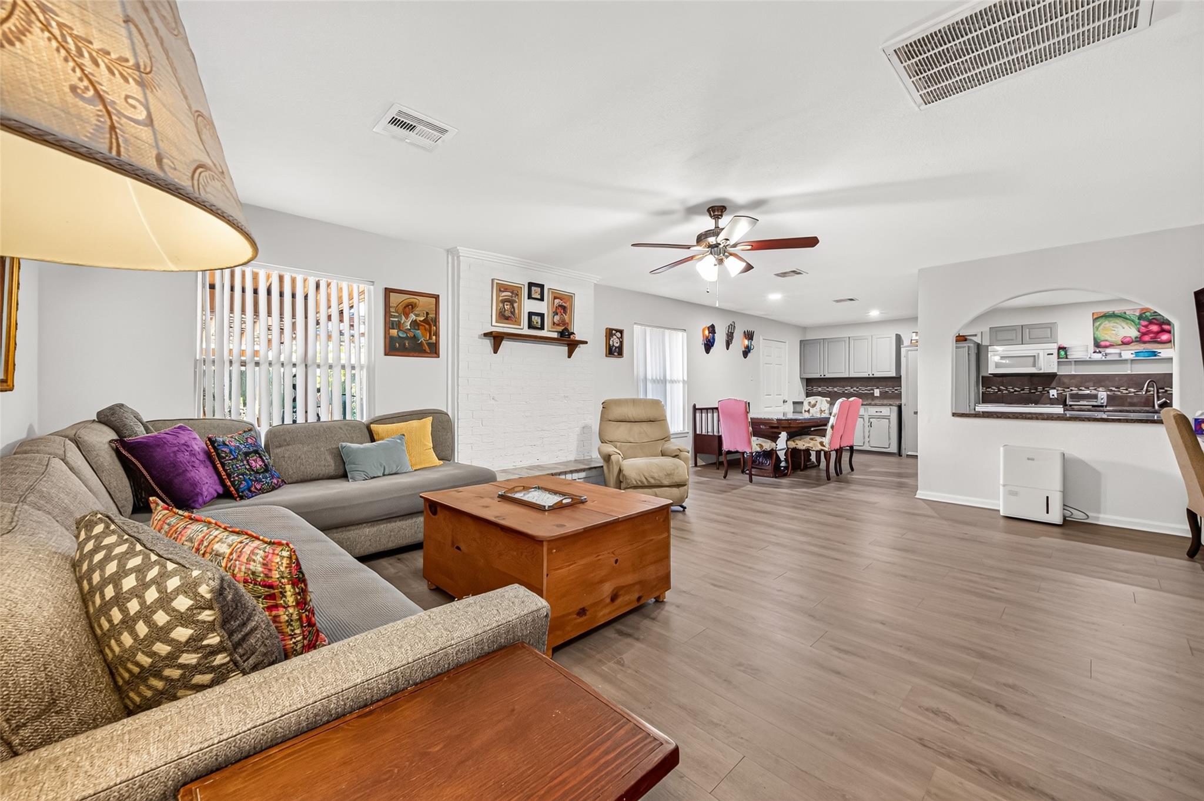
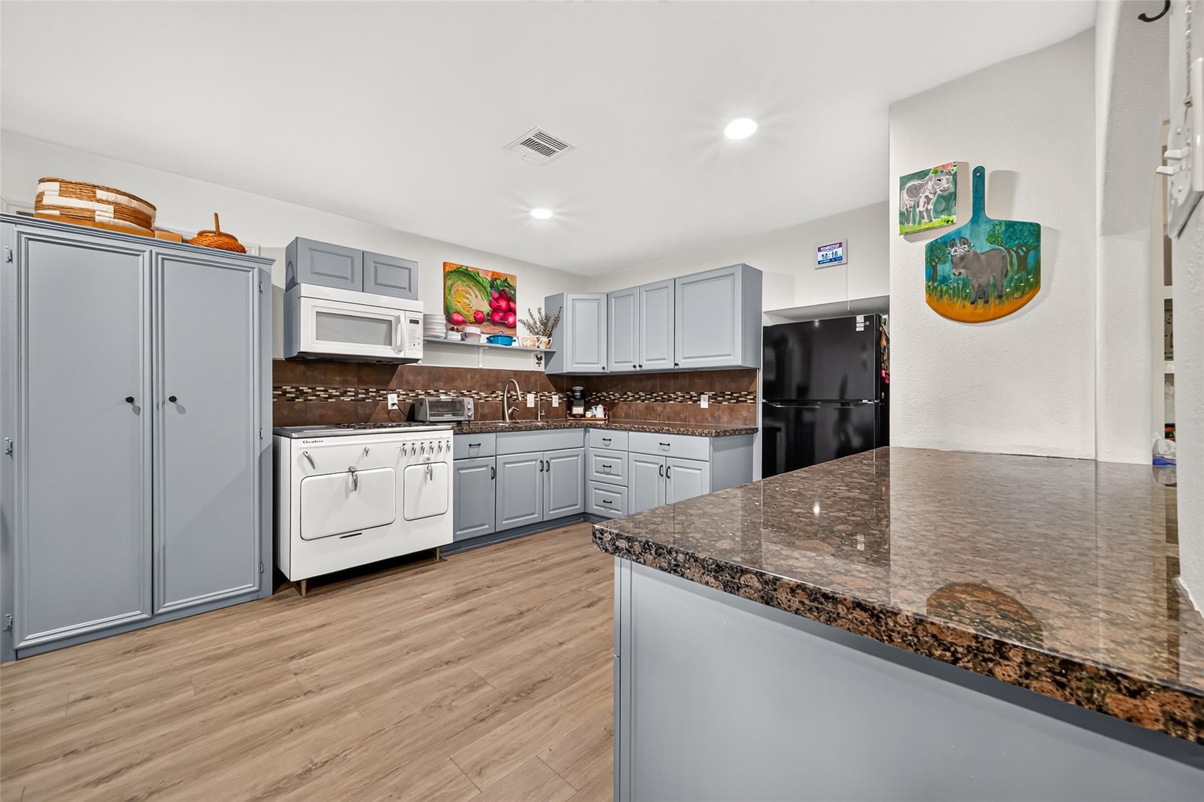
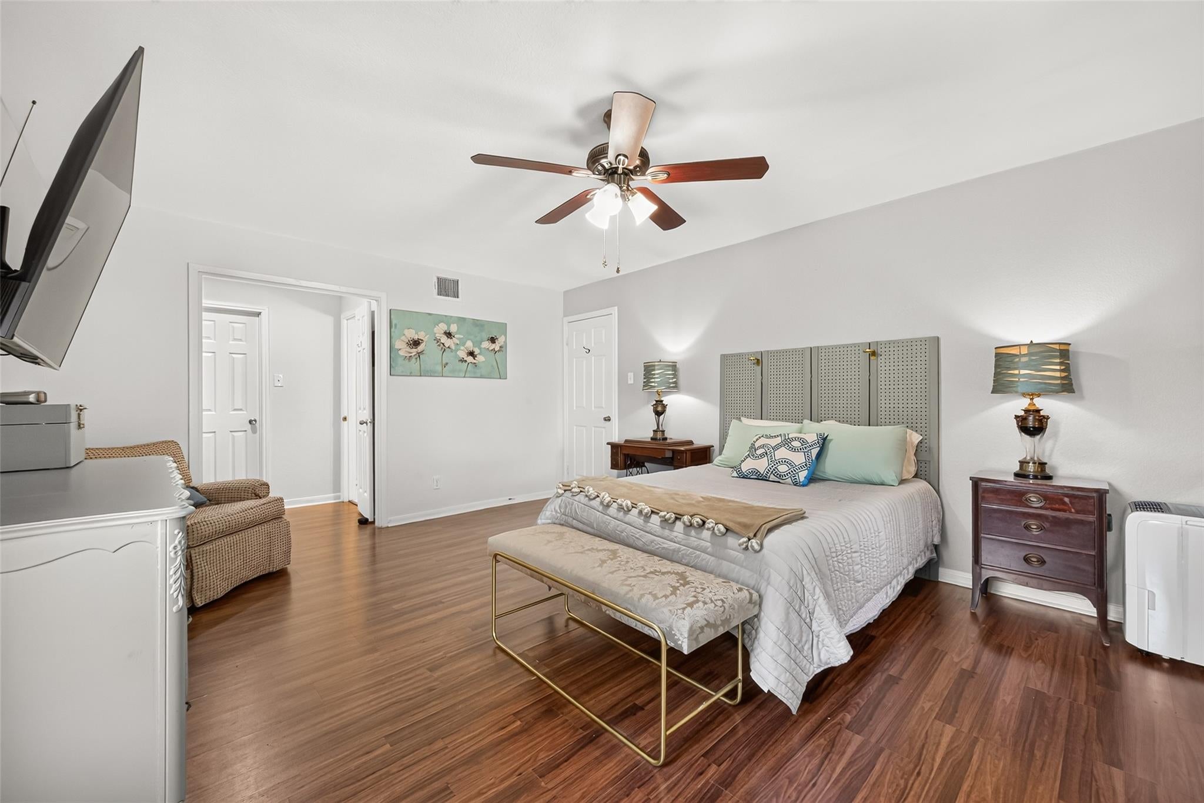
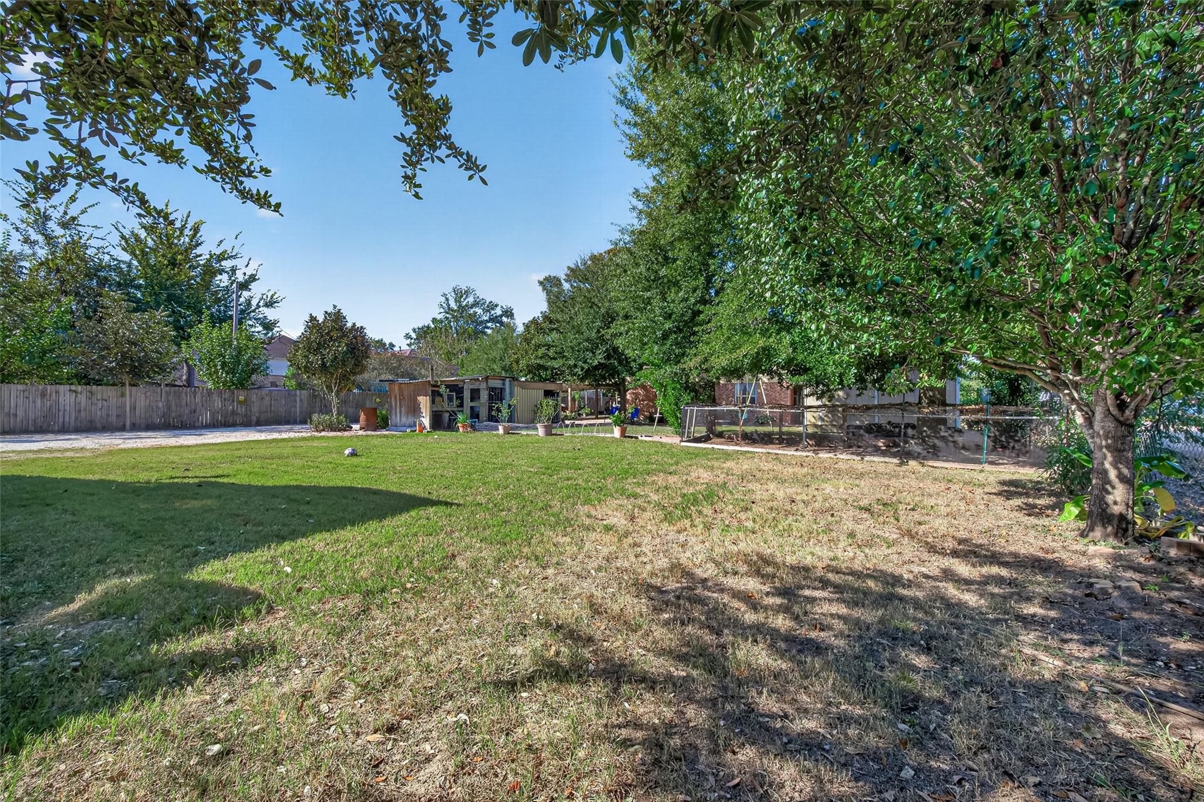
Fantastic Investment Opportunity on a Spacious Double Lot! Discover the possibilities with this unique property featuring a two-story main residence and an accessory dwelling, offering an abundance of space and flexibility. Multiple private living areas with kitchenette setups provide options for a variety of needs and lifestyles. The expansive double lot offers room to spread out and enjoy the outdoor space, complete with an outdoor kitchen featuring a full-sized refrigerator and electric range. Recent updates include plumbing and electrical improvements, plus a roof replacement in 2022. Enjoy the benefit of well water alongside city water service, helping keep water expenses to a minimum! Conveniently located within walking distance of an elementary school and 1 mile from St. Pius X HS, with easy access to Highways 45 and 610 and close proximity to Candlelight Plaza. A distinctive property with plenty of space and possibilities—schedule your private tour today!

Save
Ask
Tour
Hide
Share
Listing Snapshot
Price 
$750,000
Days On Site 
1 Day
Bedrooms 
8
Inside Area (SqFt) 
3,414 sqft
Total Baths 
5
Full Baths 
5
Partial Baths 
N/A
Lot Size 
0.2296 Acres
Year Built 
1979
MLS Number 
31972832
Status 
Active
Property Tax 
$9,058
HOA/Condo/Coop Fees 
N/A
Sq Ft Source 
N/A
Friends & Family
Recent Activity
yesterdayListing updated with changes from the MLS
yesterdayListing first seen on site
General Features
Acres 
0.2296
Carport 
2
Direction Faces 
North
Disclosures 
Seller's Disclosure
Foundation 
Slab
Green Energy Efficient 
Exposure/Shade
Parking 
Additional ParkingAttached CarportAttachedGated
Parking Spaces 
2
Property Sub Type 
Single Family Residence
Sewer 
Public Sewer
SqFt Total 
3414
Style 
Spanish
Water Source 
WellPublic
Interior Features
Appliances 
DisposalGas OvenMicrowaveGas Range
Cooling 
Ceiling Fan(s)Electric
Flooring 
LaminateTile
Heating 
Natural Gas
Interior 
Walk-In Closet(s)PantryMaster DownstairsGranite CountersDouble Vanity
Laundry Features 
Electric Dryer HookupWasher Hookup
Bedroom 
Dimensions – 12 x 10Level – FirstArea – 120
Save
Ask
Tour
Hide
Share
Exterior Features
Construction Details 
BrickWood Siding
Exterior 
Outdoor Kitchen
Fencing 
Back Yard
Lot Features 
Back YardCorner LotSubdivided
Other Structures 
Shed(s)
Patio And Porch 
Covered
Roof 
Composition
Community Features
MLS Area 
9
School District 
27 – Houston
Financing Terms Available 
CashConventionalFHAVA Loan
Roads 
Concrete
Schools
School District
27 – Houston
Elementary School
Highland Heights Elementary School
Middle School
Williams Middle School
High School
Washington High School
Listing courtesy of Keller Williams Realty Southwest info@cathystubbs.com

IDX information is provided exclusively for consumers’ personal, non-commercial use. It may not be used for any purpose other than to identify prospective properties consumers may be interested in purchasing. This data is deemed reliable but is not guaranteed accurate by the MLS.

Data provided by HAR.com © 2026. All information provided should be independently verified.

Neighborhood & Commute
Source: Walkscore
Disclosure: Community information and market data powered by Constellation Data Labs. Information is deemed reliable but not guaranteed.
Save
Ask
Tour
Hide
Share