
Save
Ask
Tour
Hide
$519,000
28 Days On Site
27506 Cinco Terrace DriveKaty, TX 77494
For Sale|Single Family Residence|Active
4
Beds
4
Total Baths
3
Full Baths
1
Partial Bath
2,821
SqFt
$184
/SqFt
2012
Built
Subdivision:
Cinco Ranch Southwest
County:
Fort Bend
Call Now: 832-662-1565
Is this the listing for you? We can help make it yours.
832-662-1565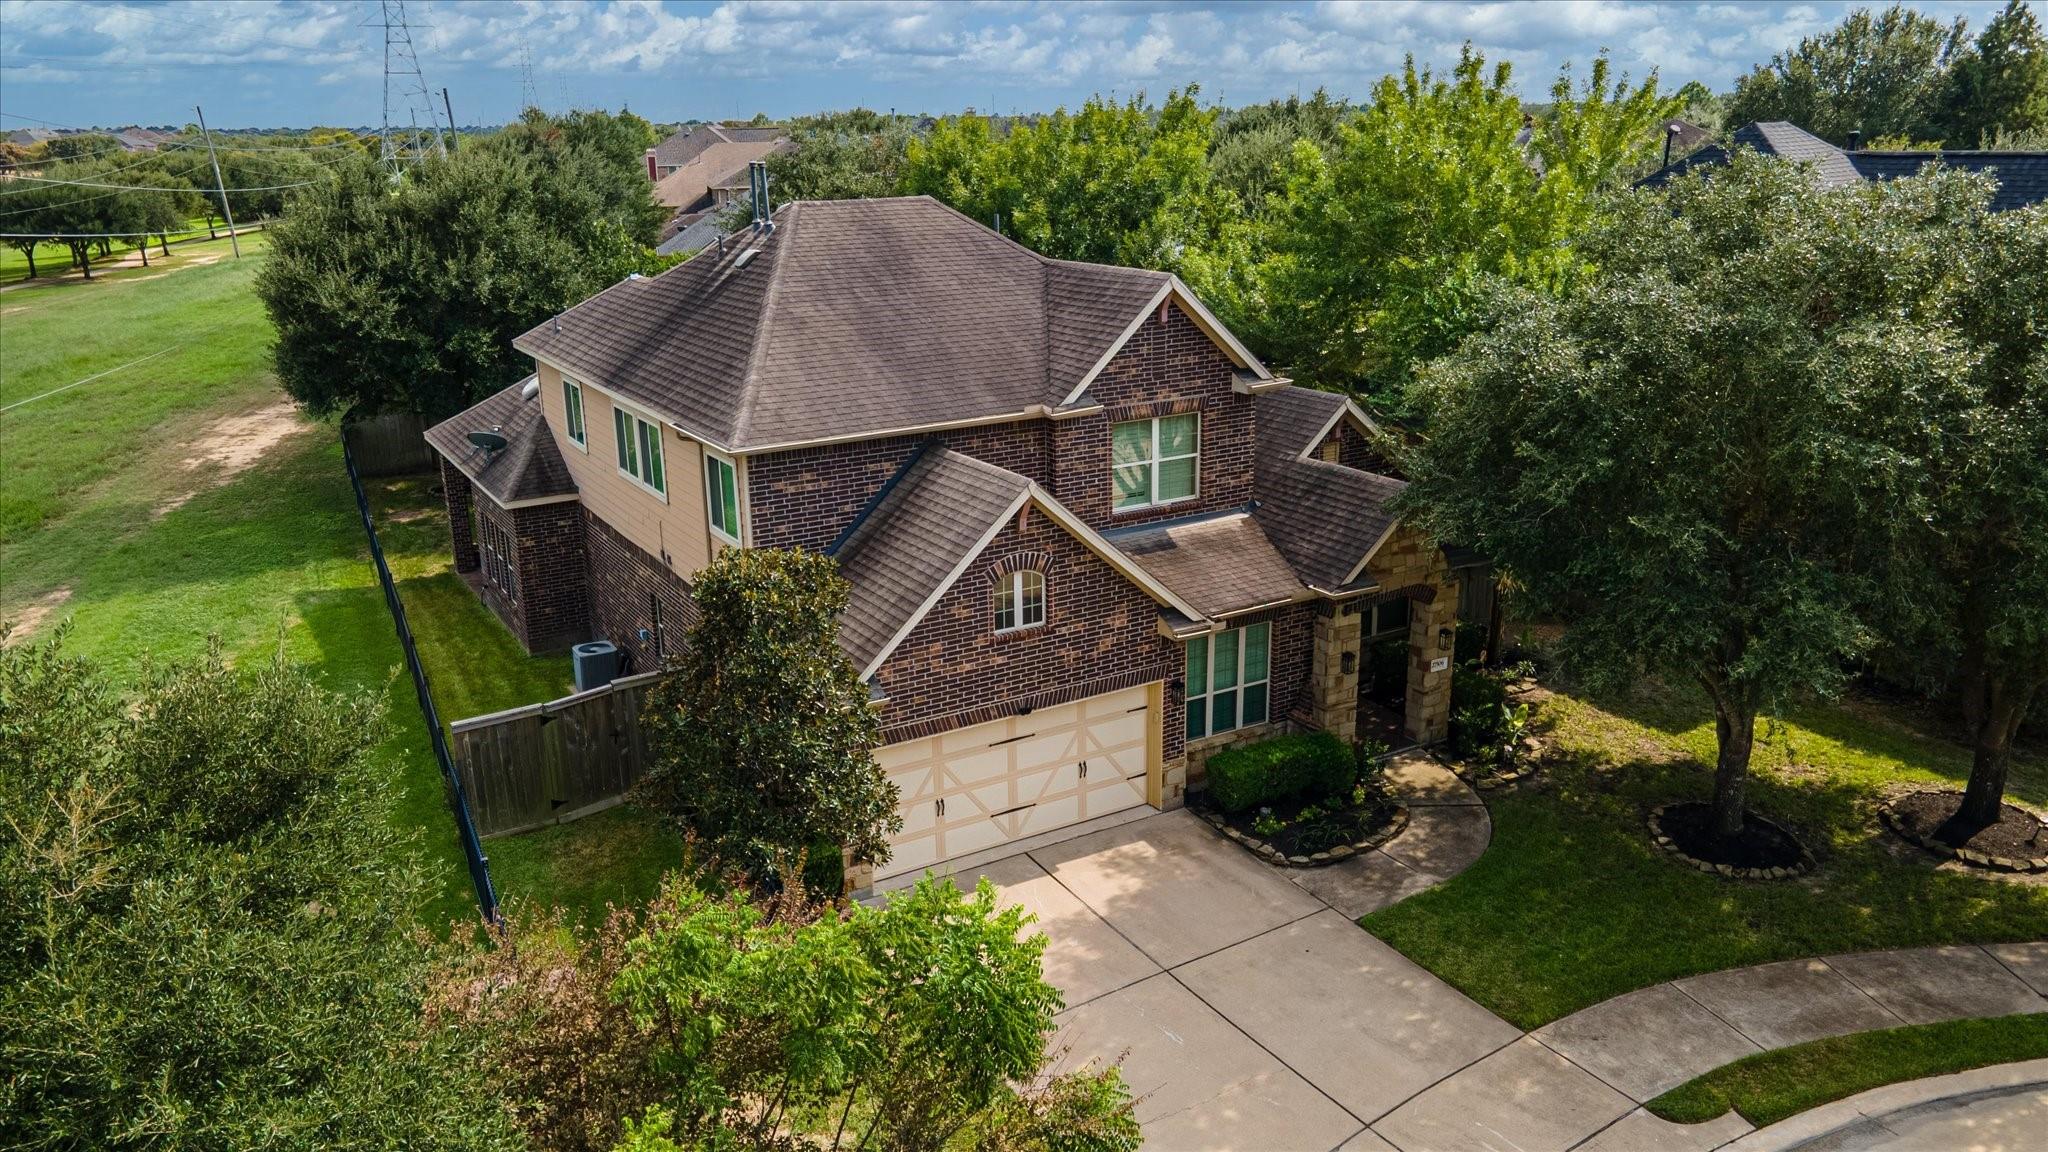
Save
Ask
Tour
Hide
Mortgage Calculator
Monthly Payment (Est.)
Enter an interest rate to see your estimated monthly payment.Calculator powered by Showcase IDX, a Constellation1 Company. Copyright ©2026 Information is deemed reliable but not guaranteed.
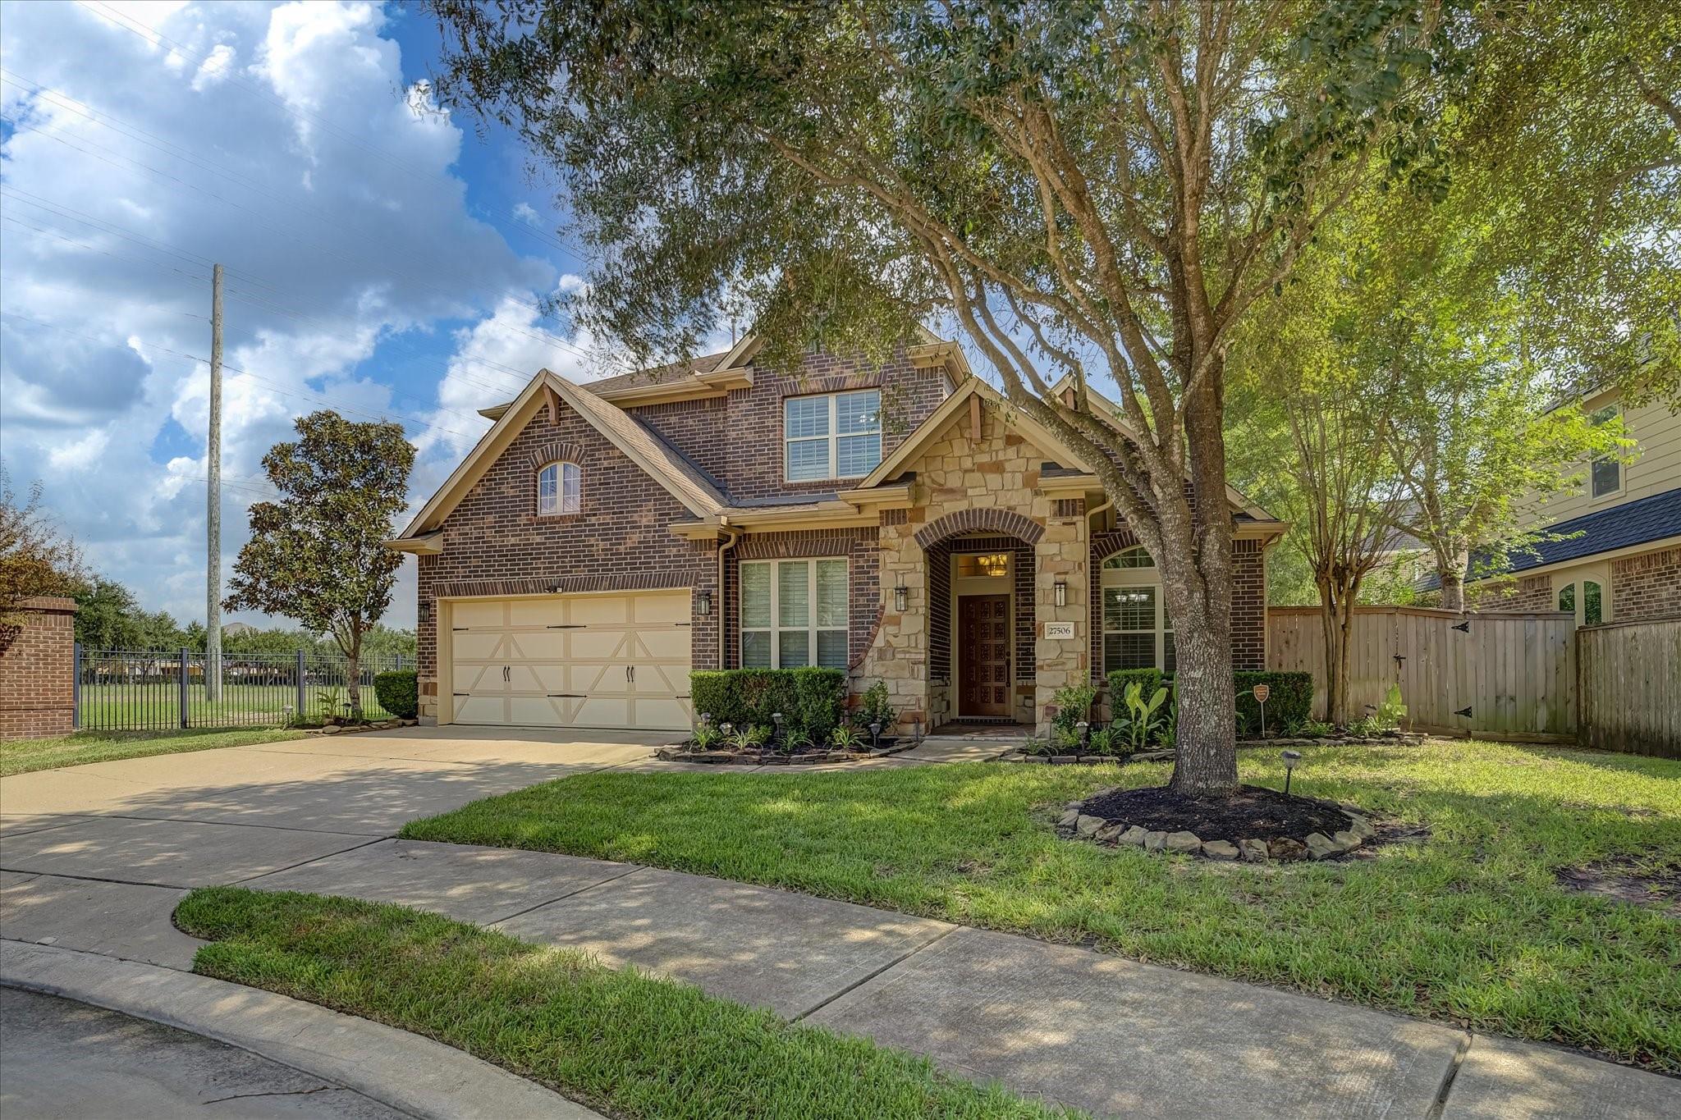
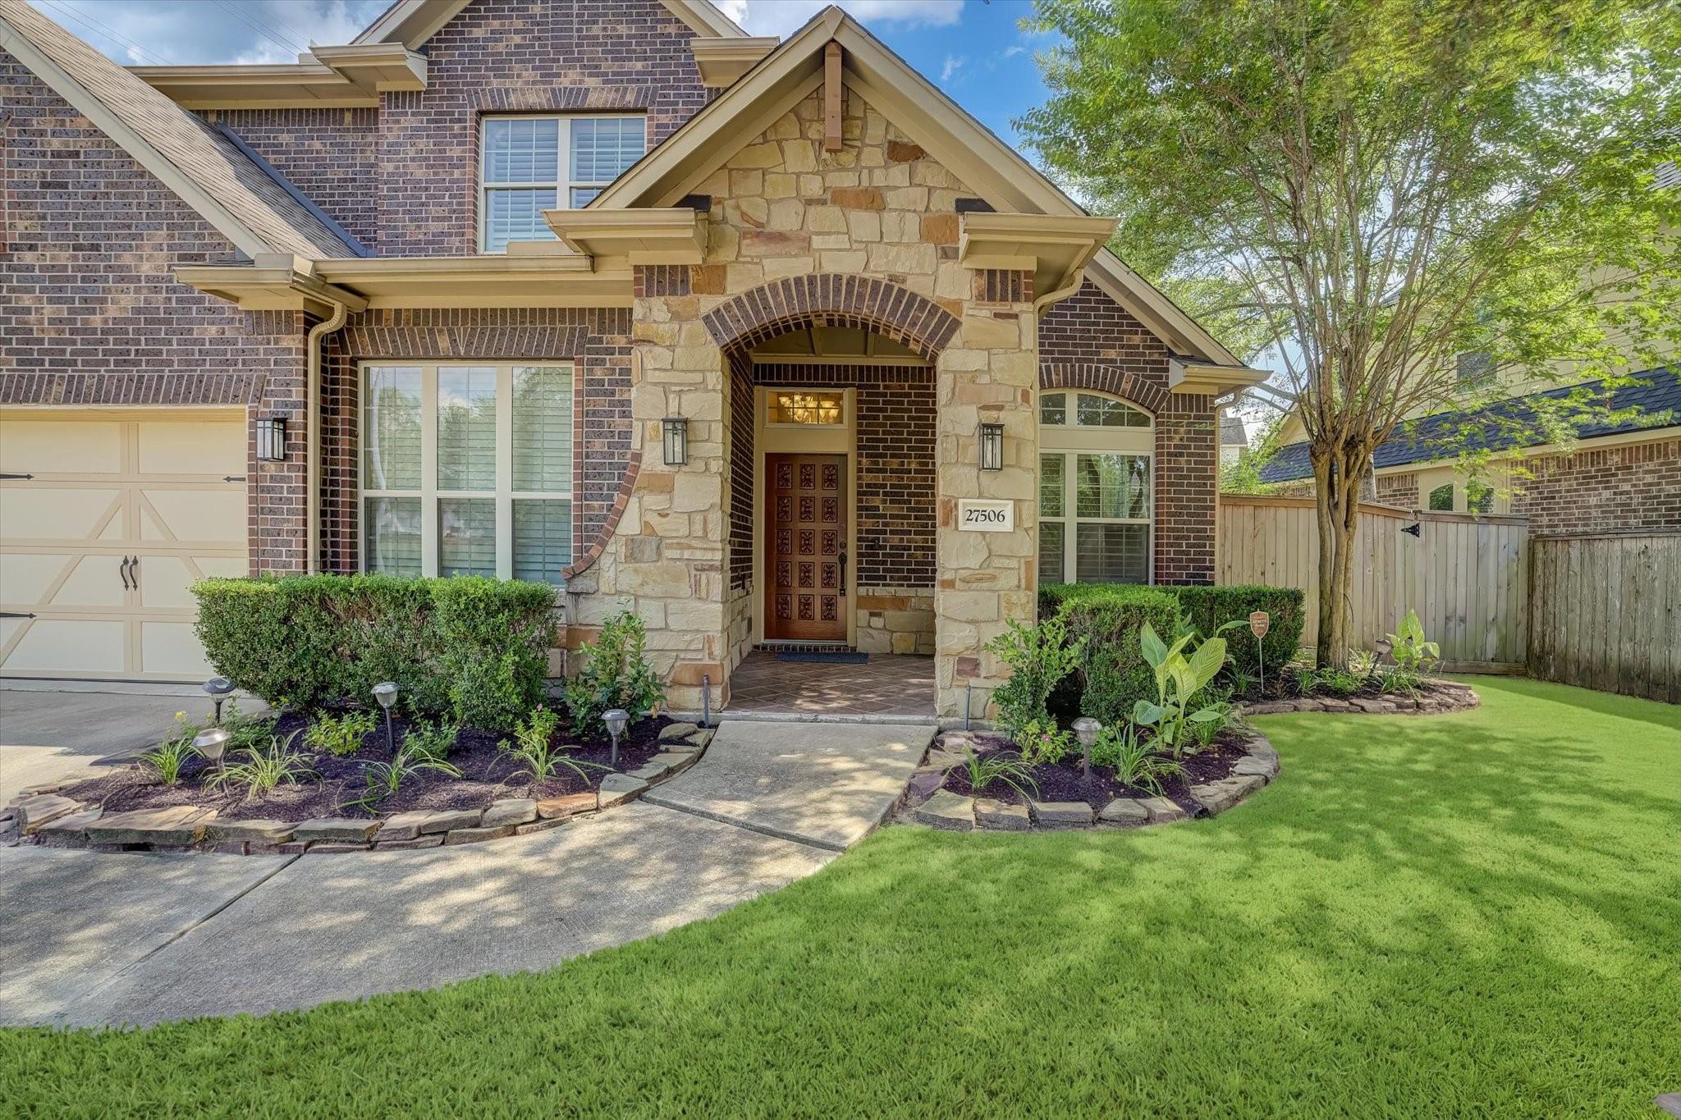
Escape the ordinary – one-of-a-kind gem! Tucked away at end of tranquil cul-de-sac, bordering serene lush greenbelt w/ scenic hike & bike trails. Privacy & nature! Light-filled open layout, perfect for living & entertaining. Newly renovated kitchen w/ new fixtures & fresh paint, flows to breakfast nook & cozy family rm. Main-floor office for WFH comfort. No carpet – elegant easy-care new LVT flooring throughout 2nd floor. Spacious primary retreat w/ spa-like bath, dbl vanities, soaking tub & shower. Big upstairs game rm. Amazing backyard oasis w/ covered patio & sprinkler sys. 3-car tandem garage = extra storage. Highly sought-after Katy ISD, top-rated schools. More than a house – your private escape. Move-in ready!
Save
Ask
Tour
Hide
Listing Snapshot
Price
$519,000
Days On Site
28 Days
Bedrooms
4
Inside Area (SqFt)
2,821 sqft
Total Baths
4
Full Baths
3
Partial Baths
1
Lot Size
0.2073 Acres
Year Built
2012
MLS Number
32133334
Status
Active
Property Tax
N/A
HOA/Condo/Coop Fees
N/A
Sq Ft Source
N/A
Friends & Family
Recent Activity
| 2 weeks ago | Listing updated with changes from the MLS | |
| 2 weeks ago | Price changed to $519,000 | |
| 3 weeks ago | Status changed to Active | |
| 4 weeks ago | Listing first seen on site |
General Features
Acres
0.2073
Attached Garage
Yes
Disclosures
No Disclosures
Foundation
Slab
Garage
Yes
Garage Spaces
3
Parking
Attached
Parking Spaces
3
Property Sub Type
Single Family Residence
SqFt Total
2821
Style
Traditional
Water Source
Public
Interior Features
Appliances
Gas OvenMicrowaveGas CooktopDishwasherCooktop
Cooling
Electric
Fireplace
Yes
Fireplaces
1
Flooring
CarpetTile
Heating
Natural Gas
Interior
Master DownstairsKitchen IslandDouble VanitySoaking Tub
Bedroom
Dimensions – 12X10Level – SecondArea – 120
Breakfast
Dimensions – 12X11Level – FirstArea – 132
Extra Room
Dimensions – 10X9Level – FirstArea – 90
Kitchen
Dimensions – 9X16Level – FirstArea – 144
Living Room
Dimensions – 18X15Level – FirstArea – 270
Master Bathroom
Level – First
Master Bedroom
Dimensions – 13X14Level – FirstArea – 182
Utility Room
Dimensions – 11X5Level – FirstArea – 55
Save
Ask
Tour
Hide
Exterior Features
Construction Details
BrickCement SidingStone
Lot Features
Corner LotCul-De-SacGreenbelt
Roof
Composition
Community Features
MLS Area
36
School District
30 – Katy
Financing Terms Available
CashConventionalFHAVA Loan
Schools
School District
30 – Katy
Elementary School
Shafer Elementary School
Middle School
Tays Junior High School
High School
Tompkins High School
Listing courtesy of HomeSmart soldbyvivianag@gmail.com
IDX information is provided exclusively for consumers’ personal, non-commercial use. It may not be used for any purpose other than to identify prospective properties consumers may be interested in purchasing. This data is deemed reliable but is not guaranteed accurate by the MLS.
Data provided by HAR.com © 2026. All information provided should be independently verified.
Neighborhood & Commute
Source: Walkscore
Disclosure: Community information and market data powered by Constellation Data Labs. Information is deemed reliable but not guaranteed.
Save
Ask
Tour
Hide
Did you know? You can invite friends and family to your search. They can join your search, rate and discuss listings with you.