Save
Ask
Tour
Hide
Share
$697,000
25 Days On Site

7326 Orangetip Road
Katy, TX 77493

For Sale|Single Family Residence|Active
4
Beds
4
Total Baths
3
Full Baths
1
Partial Bath
3,471
SqFt
$201
/SqFt
2022
Built
Subdivision:
Cane Island
County:
Waller
Call Now: 832-662-1565
Is this the listing for you? We can help make it yours.
832-662-1565
7326 Orangetip Road7326 Orangetip Road7326 Orangetip Road7326 Orangetip Road
Save
Ask
Tour
Hide
Share

Mortgage Calculator

Monthly Payment (Est.)

Enter an interest rate to see your estimated monthly payment.
Calculator powered by Showcase IDX, a Constellation1 Company. Copyright ©2026 Information is deemed reliable but not guaranteed.

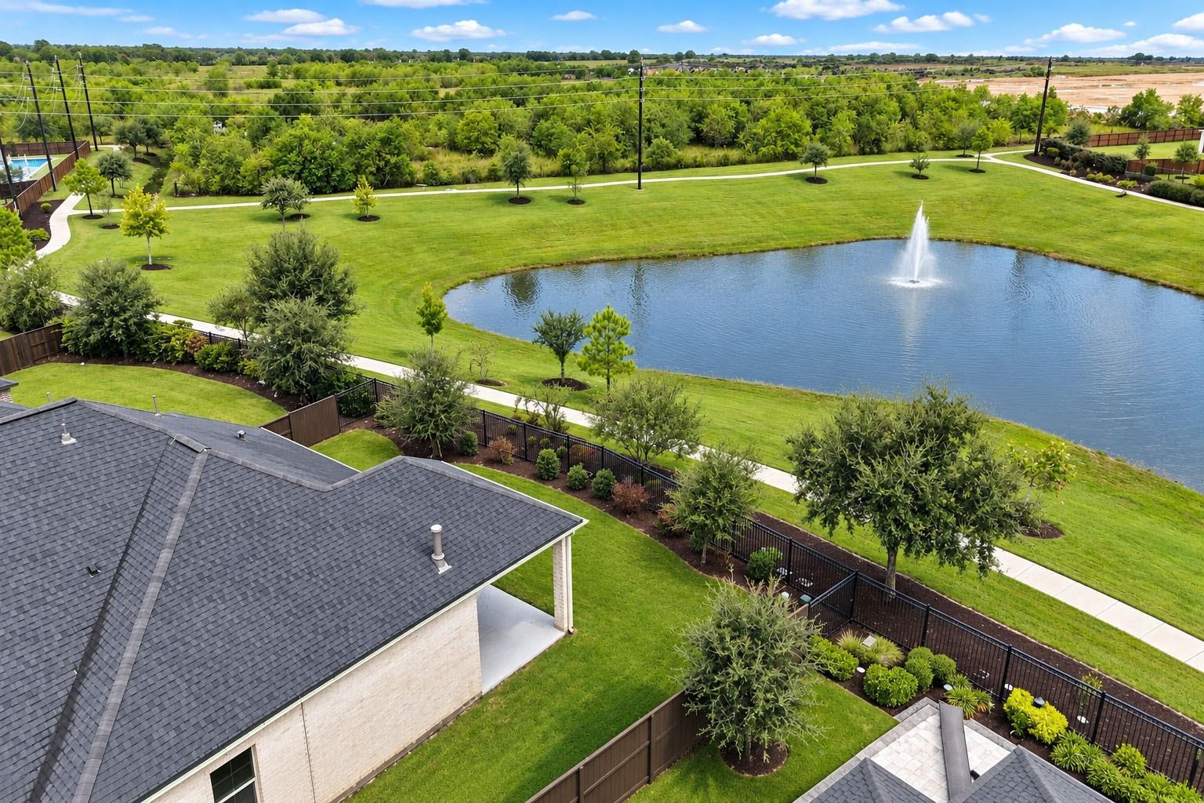
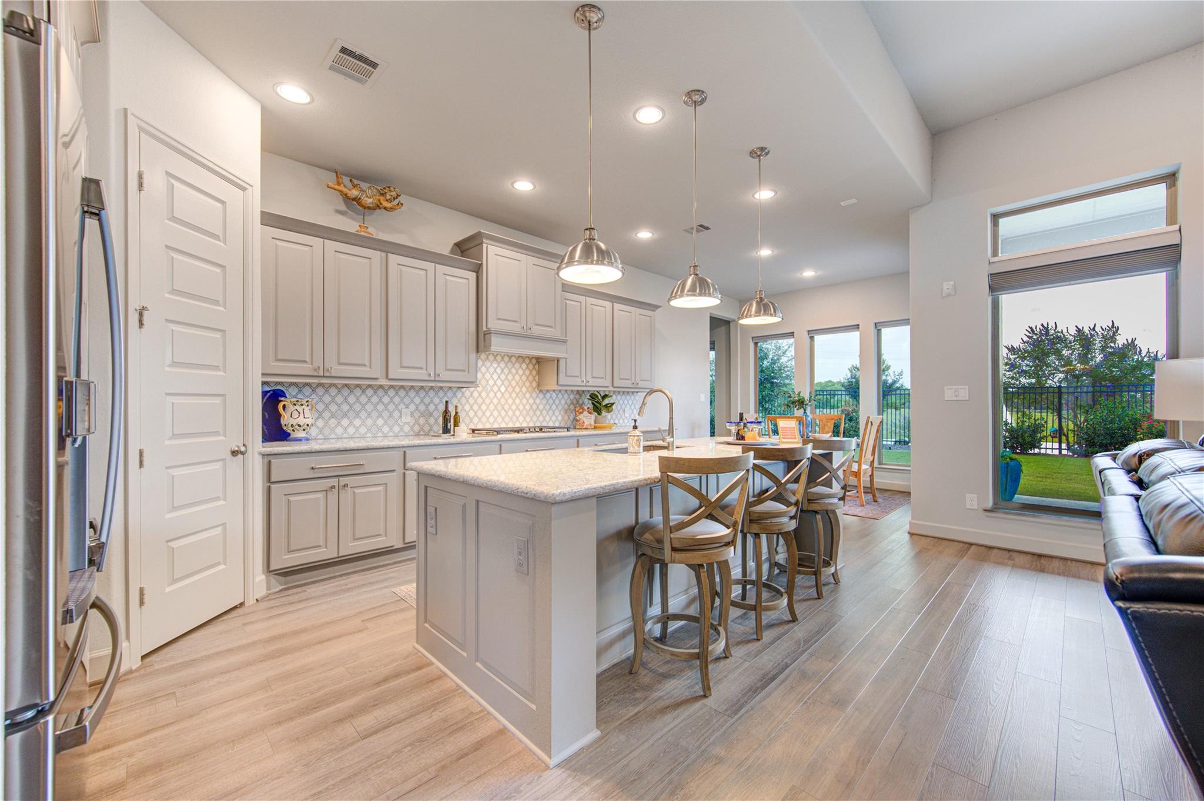
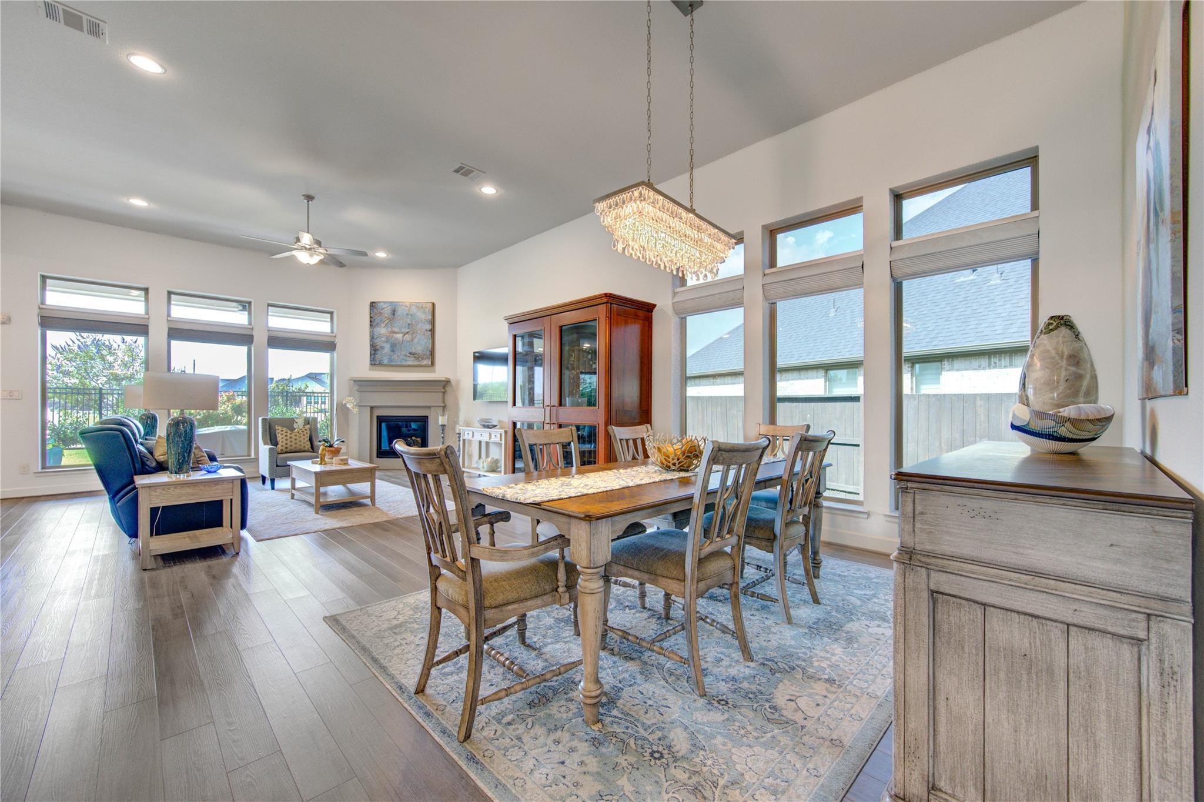
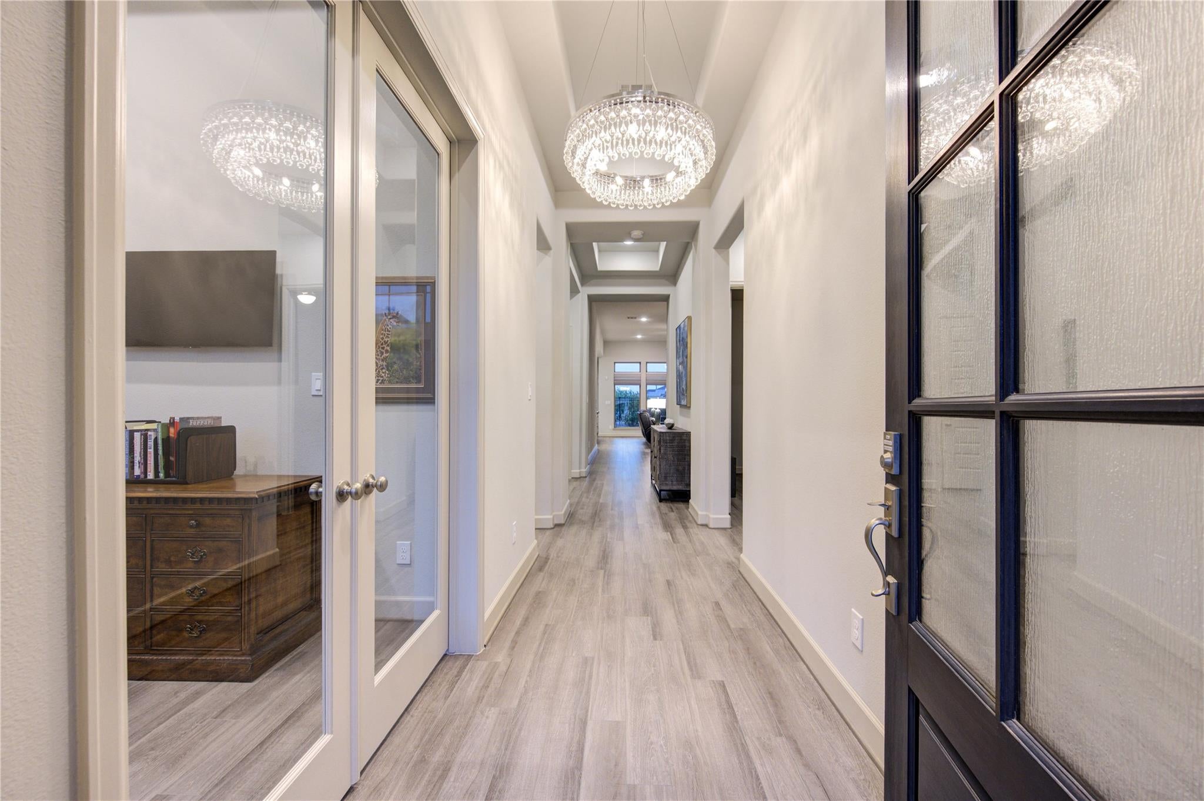
Why wait to build? Move in now and enjoy the lake today! This barely lived-in 2022 Perry Home offers the benefits of newer construction without the wait or added expense of finishing a new home. The premium lake lot, mature landscaping, window treatments, appliances and fully equipped media room are already included. Rarely does a one-story waterfront home of this size become available in Cane Island. Offering 3,471 SF, 4 bedrooms, 3.5 baths, private office, media room and 3-car garage, the open design features soaring ceilings, abundant natural light and expansive windows showcasing beautiful lake views. The gourmet kitchen offers a large island, premium finishes and generous storage. Retreat to the primary suite with tranquil water views and a spa-inspired bath. Outside, enjoy the covered patio, lake and no rear neighbors. All within an established Cane Island community offering resort-style amenities, parks and trails, Katy ISD and convenient access to I-10.

Save
Ask
Tour
Hide
Share
Listing Snapshot
Price 
$697,000
Days On Site 
25 Days
Bedrooms 
4
Inside Area (SqFt) 
3,471 sqft
Total Baths 
4
Full Baths 
3
Partial Baths 
1
Lot Size 
0.2023 Acres
Year Built 
2022
MLS Number 
33010572
Status 
Active
Property Tax 
$19,562
HOA/Condo/Coop Fees 
$133.17 monthly
Sq Ft Source 
N/A
Friends & Family
Recent Activity
11 hours agoListing updated with changes from the MLS
4 weeks agoListing first seen on site
General Features
Acres 
0.2023
Attached Garage 
Yes
Direction Faces 
South
Disclosures 
Seller's Disclosure
Foundation 
Slab
Garage 
Yes
Garage Spaces 
3
Green Energy Efficient 
HVAC
Parking 
AttachedTandemAdditional ParkingGarage Door Opener
Parking Spaces 
3
Property Sub Type 
Single Family Residence
SqFt Total 
3471
Style 
Contemporary/ModernTraditional
Water Source 
Public
Interior Features
Appliances 
DisposalDouble OvenElectric OvenMicrowaveGas RangeDishwasherDryerRefrigeratorWasher
Cooling 
Electric
Fireplace 
Yes
Fireplace Features 
Gas Log
Fireplaces 
1
Flooring 
Vinyl
Heating 
Natural Gas
Interior 
High CeilingsWalk-In Closet(s)Breakfast BarKitchen IslandMaster DownstairsDouble VanitySoaking Tub
Laundry Features 
Electric Dryer HookupGas Dryer HookupWasher Hookup
Window Features 
Low Emissivity Windows
Bedroom 
Dimensions – 13 x 11Level – FirstArea – 143
Breakfast 
Dimensions – 10 x 12Level – FirstArea – 120
Dining Room 
Dimensions – 18 x 13Level – FirstArea – 234
Family Room 
Dimensions – 18 x 20Level – FirstArea – 360
Master Bedroom 
Dimensions – 14 x 17Level – FirstArea – 238
Media Room 
Dimensions – 17 x 13Level – FirstArea – 221
Save
Ask
Tour
Hide
Share
Exterior Features
Construction Details 
BrickStone
Fencing 
Back YardFull
Frontage 
WaterfrontLakefront
Lot Features 
Waterfront
Patio And Porch 
Covered
Roof 
Composition
View 
LakeWater
Waterfront 
Yes
Waterfront Features 
Lake FrontWaterfront
Waterview 
LakeWater
Windows/Doors 
Low Emissivity Windows
Community Features
Association Amenities 
Basketball CourtFitness CenterJogging PathPlaygroundPoolSport CourtTrail(s)Recreation Facilities
Association Fee 
$1598.0
Association Fee Frequency 
Annually
MLS Area 
25
School District 
30 – Katy
Financing Terms Available 
CashConventionalFHAVA Loan
Roads 
Asphalt
Schools
School District
30 – Katy
Elementary School
Robertson Elementary School (Katy)
Middle School
Katy Junior High School
High School
Katy High School
Listing courtesy of Energy Realty sherry@energy-realty.com

IDX information is provided exclusively for consumers’ personal, non-commercial use. It may not be used for any purpose other than to identify prospective properties consumers may be interested in purchasing. This data is deemed reliable but is not guaranteed accurate by the MLS.

Data provided by HAR.com © 2026. All information provided should be independently verified.

Neighborhood & Commute
Source: Walkscore
Disclosure: Community information and market data powered by Constellation Data Labs. Information is deemed reliable but not guaranteed.
Save
Ask
Tour
Hide
Share