Save
Ask
Tour
Hide
Share
$395,000
1 Day On Site

5514 Amber Brook Lane
Fulshear, TX 77441

For Sale|Townhouse|Active
3
Beds
3
Total Baths
2
Full Baths
1
Partial Bath
1,850
SqFt
$214
/SqFt
2023
Built
Subdivision:
Creek Rush At Cross Creek Ranch Sec 7
County:
Fort Bend
Call Now: 832-662-1565
Is this the listing for you? We can help make it yours.
832-662-1565
5514 Amber Brook Lane5514 Amber Brook Lane5514 Amber Brook Lane5514 Amber Brook Lane
Save
Ask
Tour
Hide
Share

Mortgage Calculator

Monthly Payment (Est.)

Enter an interest rate to see your estimated monthly payment.
Calculator powered by Showcase IDX, a Constellation1 Company. Copyright ©2026 Information is deemed reliable but not guaranteed.

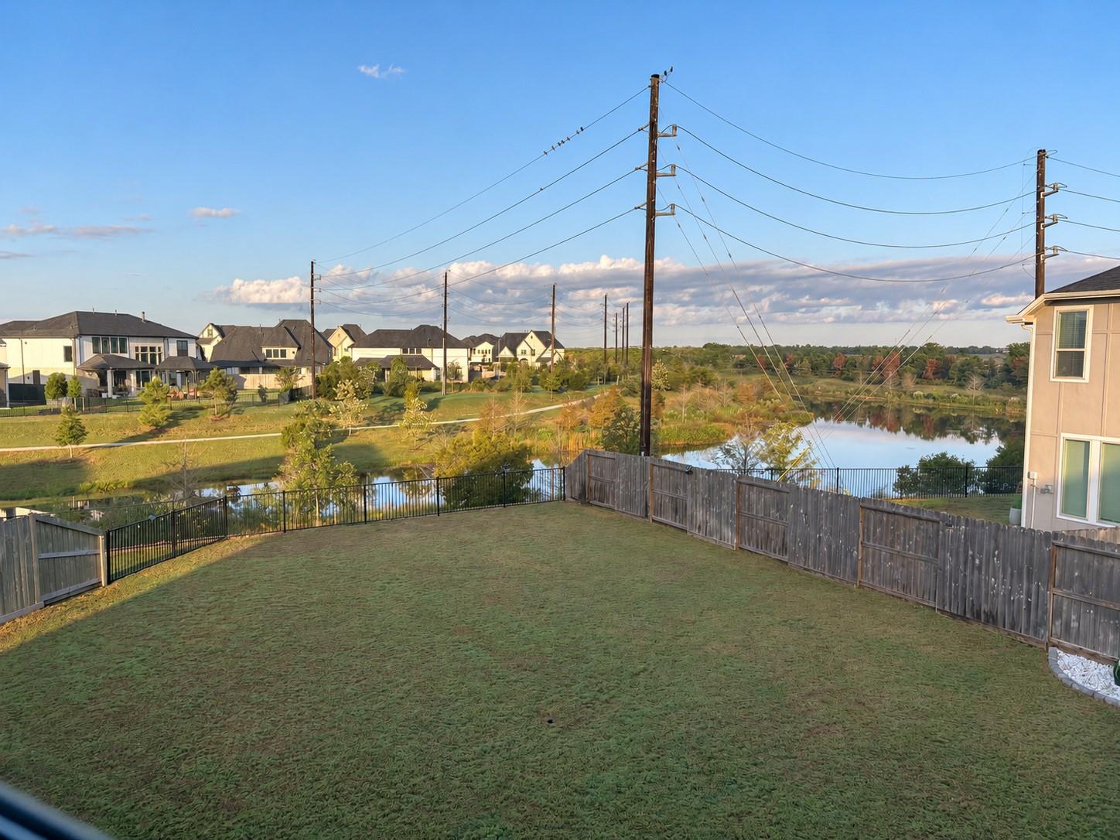
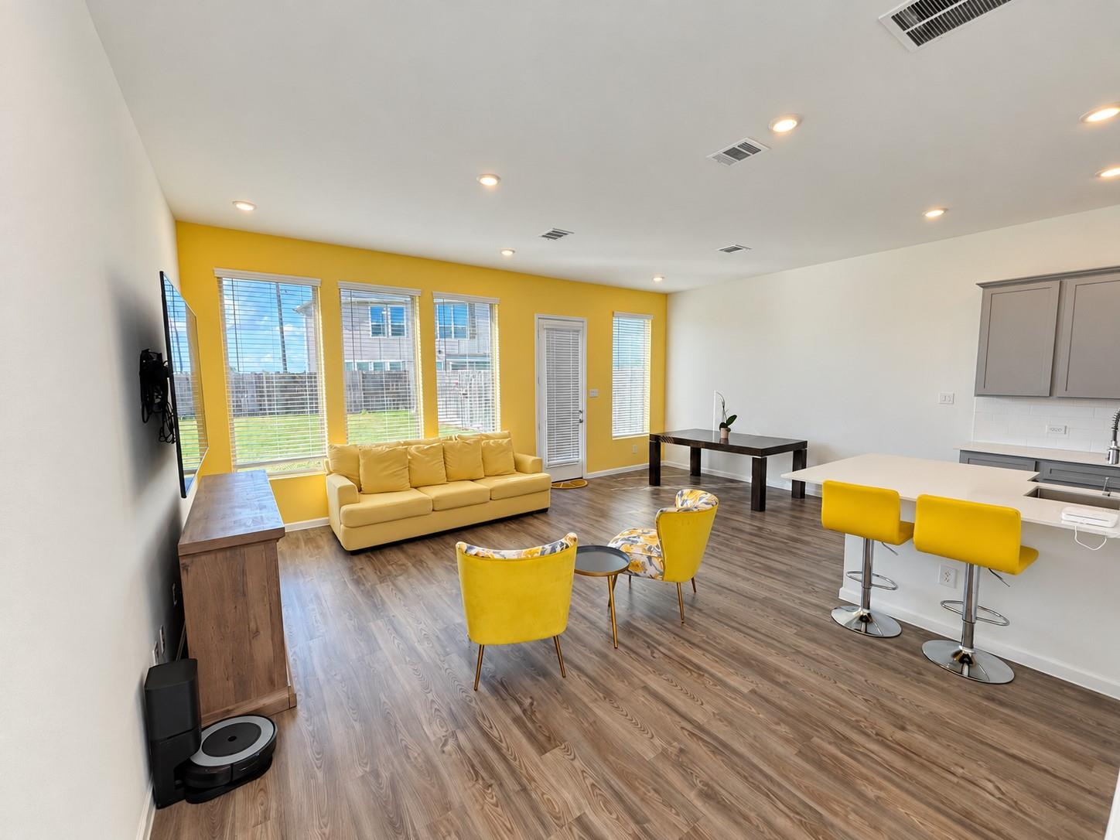
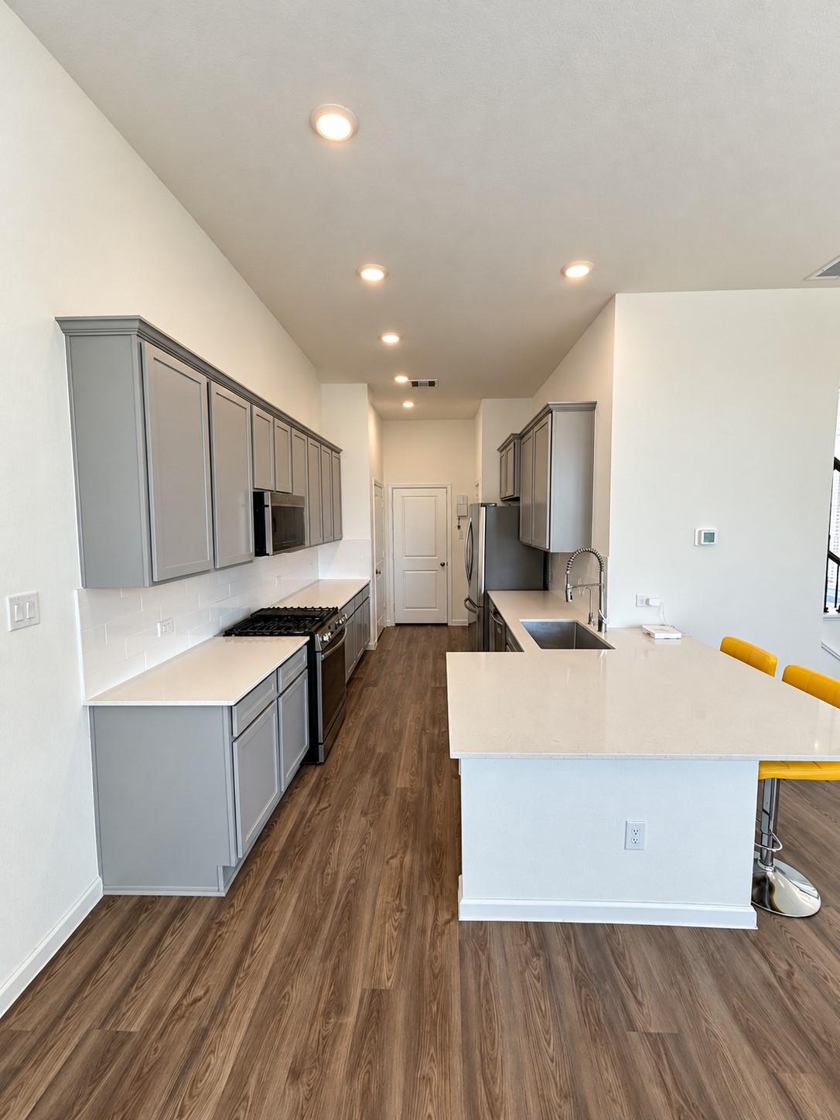
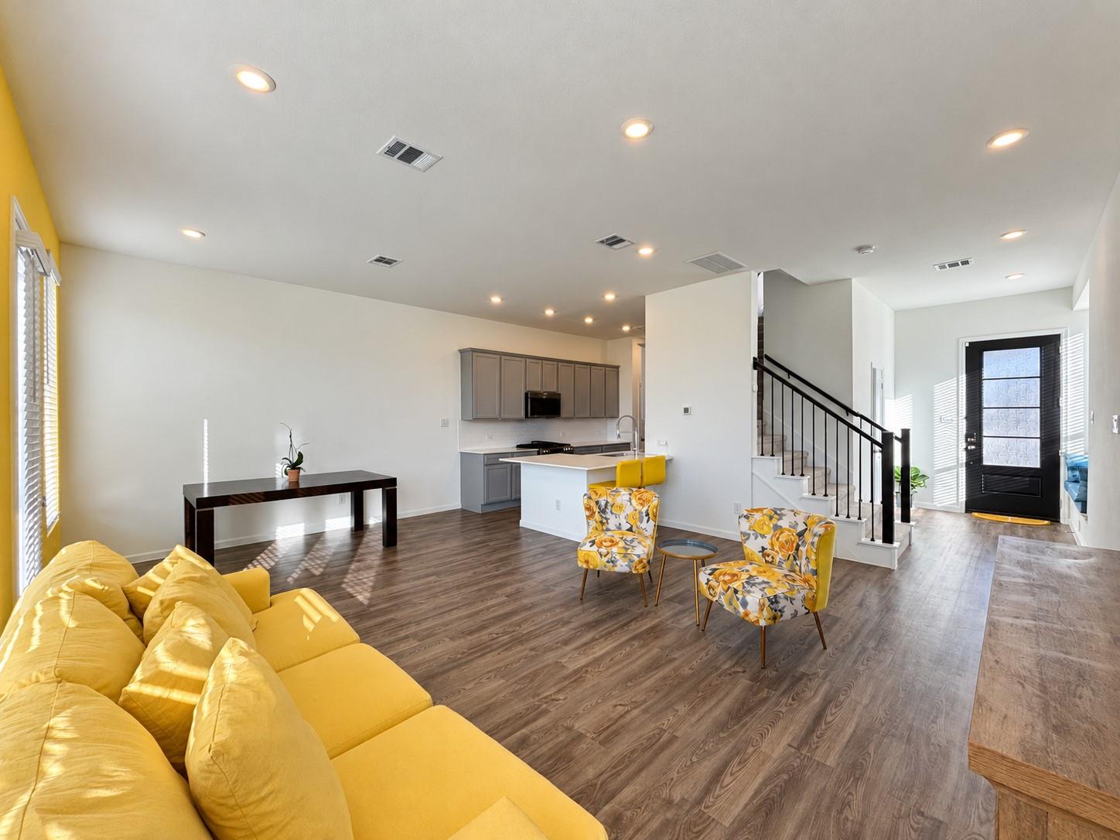
Enjoy lake views and beautiful sunsets from this contemporary two-story Lennar Patton II townhome in Cross Creek Ranch. Set on a spacious 7,106-square-foot lot, this home offers 3 bedrooms, 2.5 baths and an attached two-car garage with additional overhead storage. Features include a Tesla Universal Wall Connector, an alkaline reverse osmosis water filtration system and a generator transfer switch for connecting a compatible generator during power outages. The massive backyard provides exceptional space to relax, entertain and enjoy panoramic lake views, spectacular sunsets and outdoor living. Inside, the open first floor connects the kitchen, dining area and family room. Upstairs, the primary suite features a private bath with dual sinks, alongside two secondary bedrooms, a versatile loft and a conveniently located laundry room. A welcoming entry with a built-in window seat adds character, while the stone-accented exterior and distinctive angled rooflines create modern curb appeal.

Save
Ask
Tour
Hide
Share
Listing Snapshot
Price 
$395,000
Days On Site 
1 Day
Bedrooms 
3
Inside Area (SqFt) 
1,850 sqft
Total Baths 
3
Full Baths 
2
Partial Baths 
1
Lot Size 
0.1631 Acres
Year Built 
2023
MLS Number 
33342369
Status 
Active
Property Tax 
$10,629
HOA/Condo/Coop Fees 
$125 monthly
Sq Ft Source 
N/A
Friends & Family
Recent Activity
23 hours agoListing updated with changes from the MLS
yesterdayListing first seen on site
General Features
Acres 
0.1631
Attached Garage 
Yes
Disclosures 
MudSeller's DisclosureTenant Occupied
Foundation 
Slab
Garage 
Yes
Number Of Stories 
2
Parking 
AttachedAdditional ParkingGarageElectric Vehicle Charging Station(s)
Property Sub Type 
Townhouse
SqFt Total 
1850
Style 
Contemporary/Modern
Water Source 
Public
Interior Features
Appliances 
DisposalConvection OvenGas OvenMicrowaveGas CooktopGas RangeDryerRefrigeratorWasherDishwasherExhaust FanWater Purifier
Cooling 
Electric
Heating 
Electric
Interior 
Walk-In Closet(s)Breakfast BarPantryDouble Vanity
Laundry Features 
Inside
Bedroom 
Dimensions – 13×12Level – SecondArea – 156
Dining Room 
Dimensions – 10×13Level – FirstArea – 130
Game Room 
Dimensions – 9×11Level – SecondArea – 99
Kitchen 
Dimensions – 9×17Level – FirstArea – 153
Living Room 
Dimensions – 12×18Level – FirstArea – 216
Master Bedroom 
Dimensions – 13×17Level – SecondArea – 221
Save
Ask
Tour
Hide
Share
Exterior Features
Construction Details 
BrickStucco
Fencing 
Fenced
Frontage 
Waterfront
Lot Features 
Back YardCul-De-SacFront YardWaterfront
Roof 
Composition
View 
Lake
Waterfront 
Yes
Waterfront Features 
Waterfront
Waterview 
Lake
Community Features
Association Amenities 
Recreation Facilities
Association Fee 
$1500.0
Association Fee Frequency 
Annually
Community Features 
Tennis Court(s)Clubhouse
MLS Area 
30
School District 
33 – Lamar Consolidated
Financing Terms Available 
CashConventionalFHAVA Loan
Schools
School District
33 – Lamar Consolidated
Elementary School
Viola Gilmore Randle Elementary
Middle School
Leaman Junior High School
High School
Fulshear High School
Listing courtesy of eXp Realty LLC keenanj.thompson@gmail.com

IDX information is provided exclusively for consumers’ personal, non-commercial use. It may not be used for any purpose other than to identify prospective properties consumers may be interested in purchasing. This data is deemed reliable but is not guaranteed accurate by the MLS.

Data provided by HAR.com © 2026. All information provided should be independently verified.

Neighborhood & Commute
Source: Walkscore
Disclosure: Community information and market data powered by Constellation Data Labs. Information is deemed reliable but not guaranteed.
Save
Ask
Tour
Hide
Share