Save
Ask
Tour
Hide
Share
$545,000
24 Days On Site

3127 Swift Way
Katy, TX 77493

For Sale|Single Family Residence|Active
4
Beds
4
Total Baths
4
Full Baths
3,197
SqFt
$170
/SqFt
2022
Built
Subdivision:
Cane Island
County:
Waller
Call Now: 832-662-1565
Is this the listing for you? We can help make it yours.
832-662-1565
3127 Swift Way3127 Swift Way3127 Swift Way3127 Swift Way
Save
Ask
Tour
Hide
Share

Mortgage Calculator

Monthly Payment (Est.)

Enter an interest rate to see your estimated monthly payment.
Calculator powered by Showcase IDX, a Constellation1 Company. Copyright ©2026 Information is deemed reliable but not guaranteed.

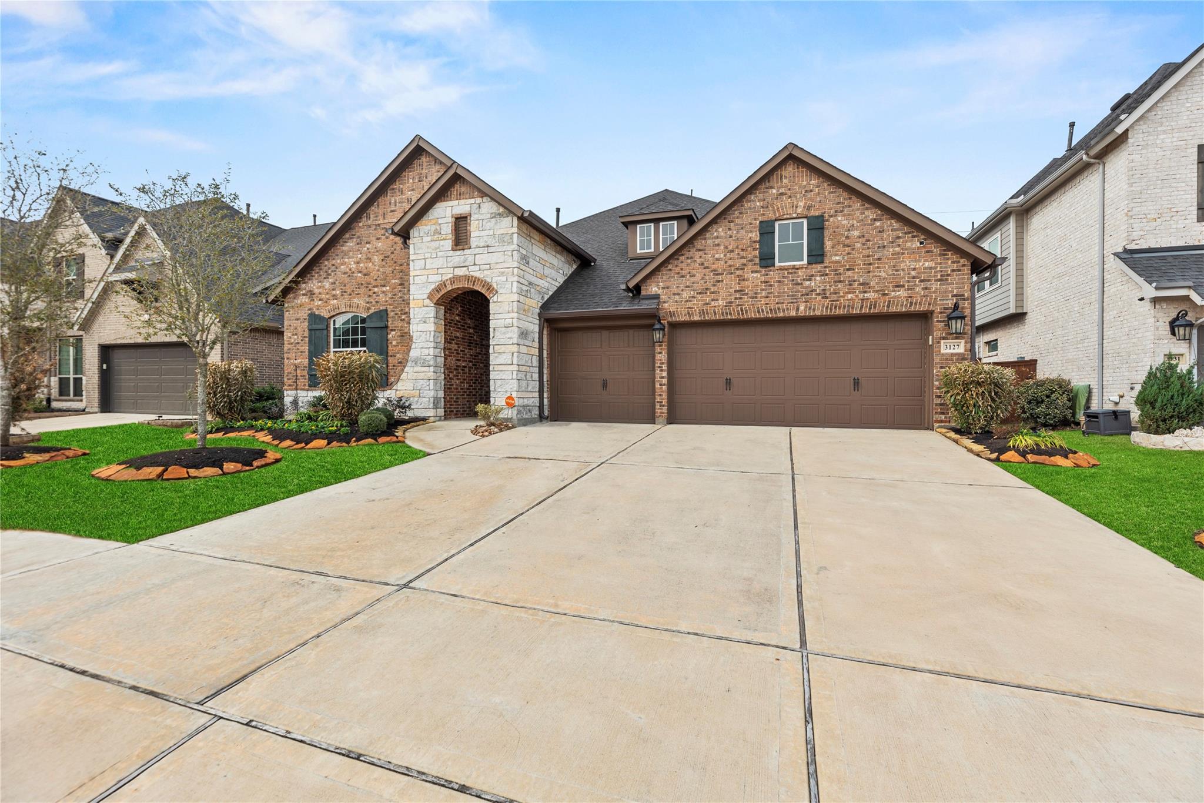
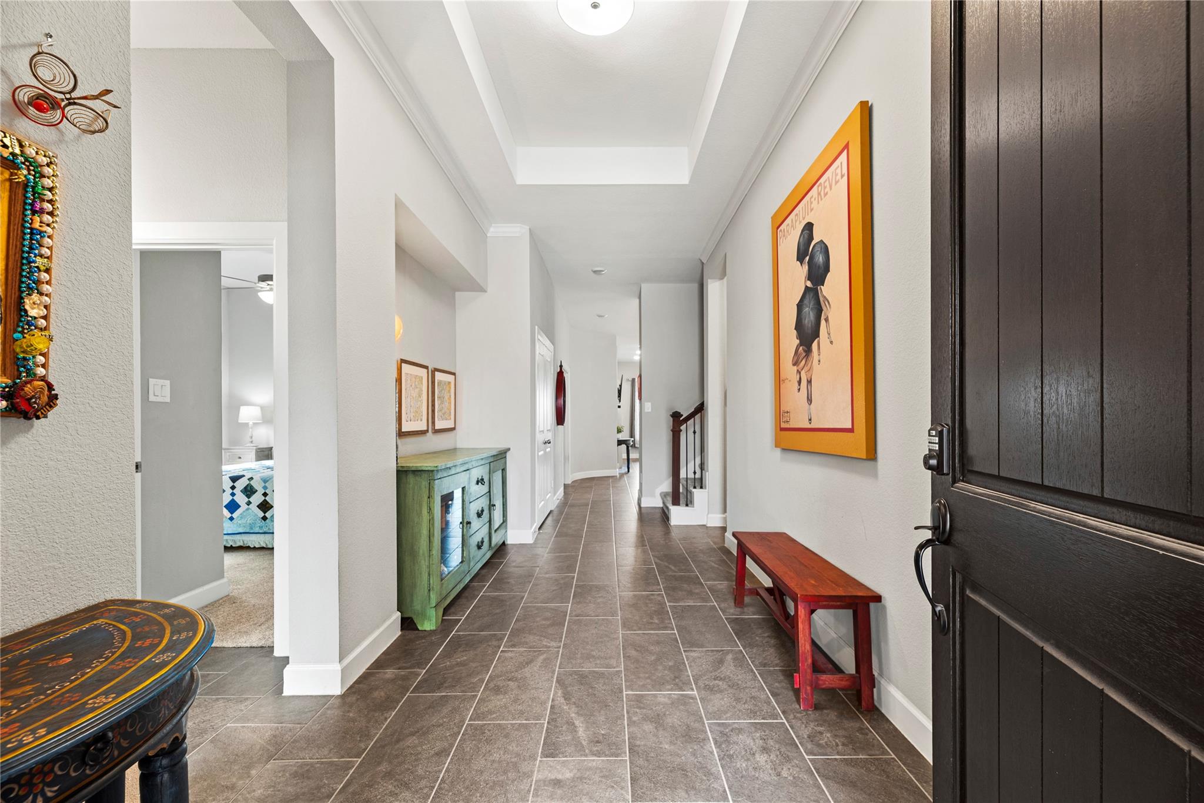
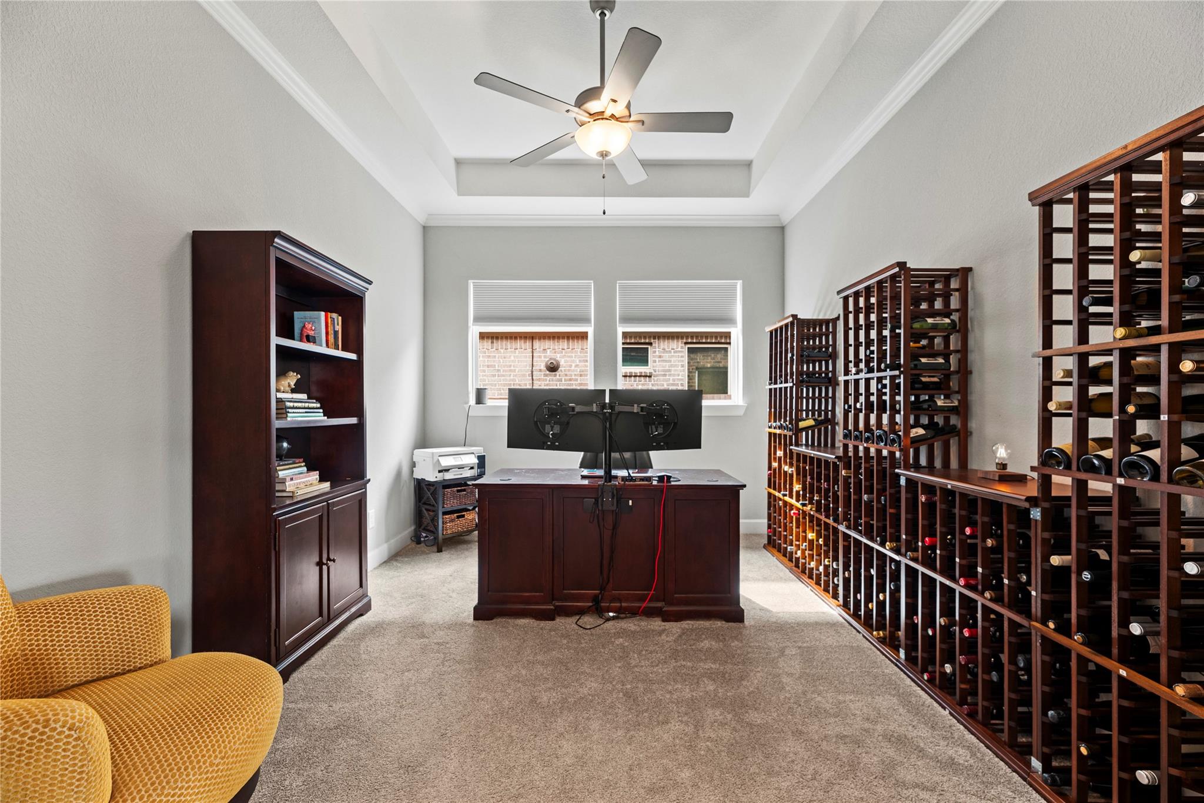
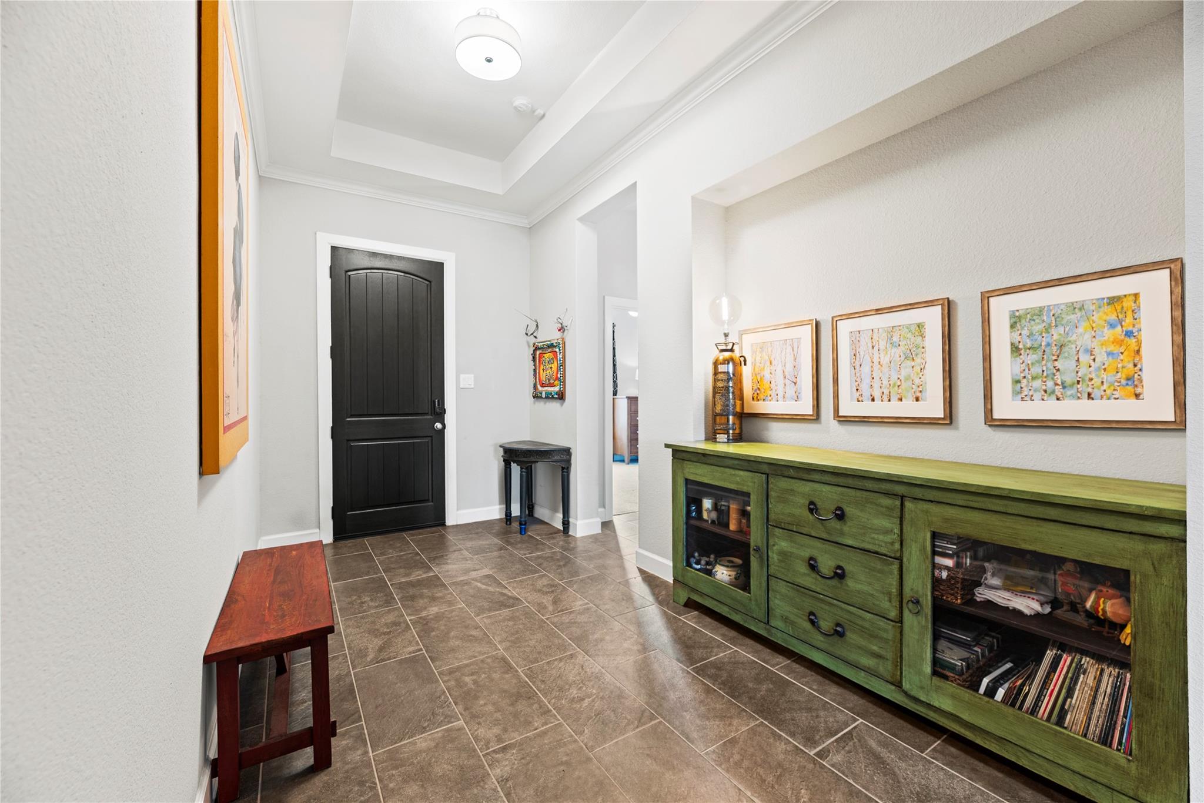
Timeless elegance meets modern luxury in this stunning 4-bedroom, 4-bathroom home, with a stone-and-brick exterior and a spacious 3-car garage with a Tesla charger. The open floor plan features a private home office, tall ceilings, tile floors throughout the main living areas, crown molding, tray ceilings, and abundant natural light. The kitchen island features quartz countertops, stainless steel appliances, tile backsplash, under-cabinet lighting, and a built-in desk. Game/flex room with its own full bath, the layout is ideal for both everyday living and entertaining. Solar panels enhance the home’s efficiency, while the backyard offers a large covered patio and no back neighbors! Experience the Cane Island lifestyle, where resort-style amenities, trails, and everyday convenience come together in this master-planned community. Residents enjoy pools, splash pads, fitness facilities, on-site dining, parks, and community spaces. Zoned to Katy ISD with easy access to I-10.

Save
Ask
Tour
Hide
Share
Listing Snapshot
Price 
$545,000
Days On Site 
24 Days
Bedrooms 
4
Inside Area (SqFt) 
3,197 sqft
Total Baths 
4
Full Baths 
4
Partial Baths 
N/A
Lot Size 
0.1751 Acres
Year Built 
2022
MLS Number 
33508978
Status 
Active
Property Tax 
$16,392
HOA/Condo/Coop Fees 
$133.33 monthly
Sq Ft Source 
N/A
Friends & Family
Recent Activity
2 weeks agoListing updated with changes from the MLS
3 weeks agoListing first seen on site
General Features
Acres 
0.1751
Attached Garage 
Yes
Disclosures 
Fixture LeasesMudSeller's Disclosure
Foundation 
Slab
Garage 
Yes
Garage Spaces 
3
Parking 
AttachedOversizedGarage Door OpenerElectric Vehicle Charging Station(s)
Parking Spaces 
3
Property Sub Type 
Single Family Residence
SqFt Total 
3197
Style 
Contemporary/ModernOtherTraditional
Water Source 
Public
Interior Features
Appliances 
MicrowaveDishwasher
Cooling 
Ceiling Fan(s)Electric
Fireplace 
Yes
Fireplace Features 
Gas Log
Fireplaces 
1
Flooring 
CarpetTile
Heating 
Natural Gas
Interior 
Crown MoldingHigh CeilingsWalk-In Closet(s)Kitchen IslandPantryEntrance FoyerMaster DownstairsVaulted Ceiling(s)Double VanitySoaking Tub
Bathroom 
Level – First
Bedroom 
Dimensions – 12 x 11Level – FirstArea – 132
Dining Room 
Dimensions – 18 x 11Level – FirstArea – 198
Game Room 
Level – Second
Kitchen 
Dimensions – 23 x 13Level – FirstArea – 299
Living Room 
Dimensions – 20 x 16Level – FirstArea – 320
Master Bathroom 
Level – First
Master Bedroom 
Dimensions – 17 x 14Level – FirstArea – 238
Utility Room 
Level – First
Save
Ask
Tour
Hide
Share
Exterior Features
Construction Details 
BrickOtherStoneUnknown
Fencing 
Back YardFull
Lot Features 
Back YardOtherSubdivided
Patio And Porch 
CoveredPatio
Roof 
Composition
Community Features
Association Amenities 
Fitness CenterJogging PathParkPlaygroundPoolTrail(s)
Association Fee 
$1600.0
Association Fee Frequency 
Annually
MLS Area 
25
School District 
30 – Katy
Financing Terms Available 
CashConventionalFHAVA Loan
Schools
School District
30 – Katy
Elementary School
Robertson Elementary School (Katy)
Middle School
Katy Junior High School
High School
Katy High School
Listing courtesy of Regal, Realtors shanellerprince@gmail.com

IDX information is provided exclusively for consumers’ personal, non-commercial use. It may not be used for any purpose other than to identify prospective properties consumers may be interested in purchasing. This data is deemed reliable but is not guaranteed accurate by the MLS.

Data provided by HAR.com © 2026. All information provided should be independently verified.

Neighborhood & Commute
Source: Walkscore
Disclosure: Community information and market data powered by Constellation Data Labs. Information is deemed reliable but not guaranteed.
Save
Ask
Tour
Hide
Share