Save
Ask
Tour
Hide
Share
$615,000
11 Days On Site

8415 Lemonmint Meadow Drive
Katy, TX 77494

For Sale|Single Family Residence|Active
4
Beds
4
Total Baths
3
Full Baths
1
Partial Bath
3,146
SqFt
$195
/SqFt
2006
Built
Subdivision:
Seven Meadows
County:
Fort Bend
Call Now: 832-662-1565
Is this the listing for you? We can help make it yours.
832-662-1565
8415 Lemonmint Meadow Drive8415 Lemonmint Meadow Drive8415 Lemonmint Meadow Drive8415 Lemonmint Meadow Drive
Save
Ask
Tour
Hide
Share

Mortgage Calculator

Monthly Payment (Est.)

Enter an interest rate to see your estimated monthly payment.
Calculator powered by Showcase IDX, a Constellation1 Company. Copyright ©2026 Information is deemed reliable but not guaranteed.

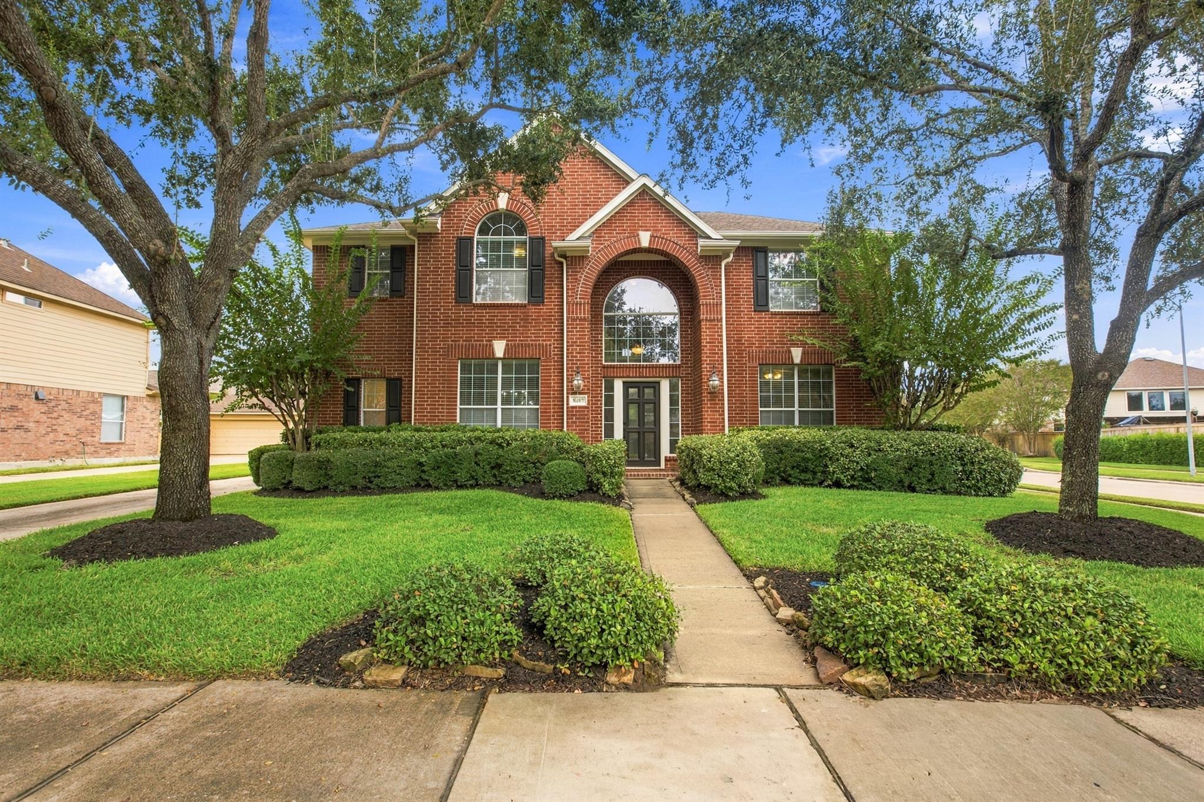
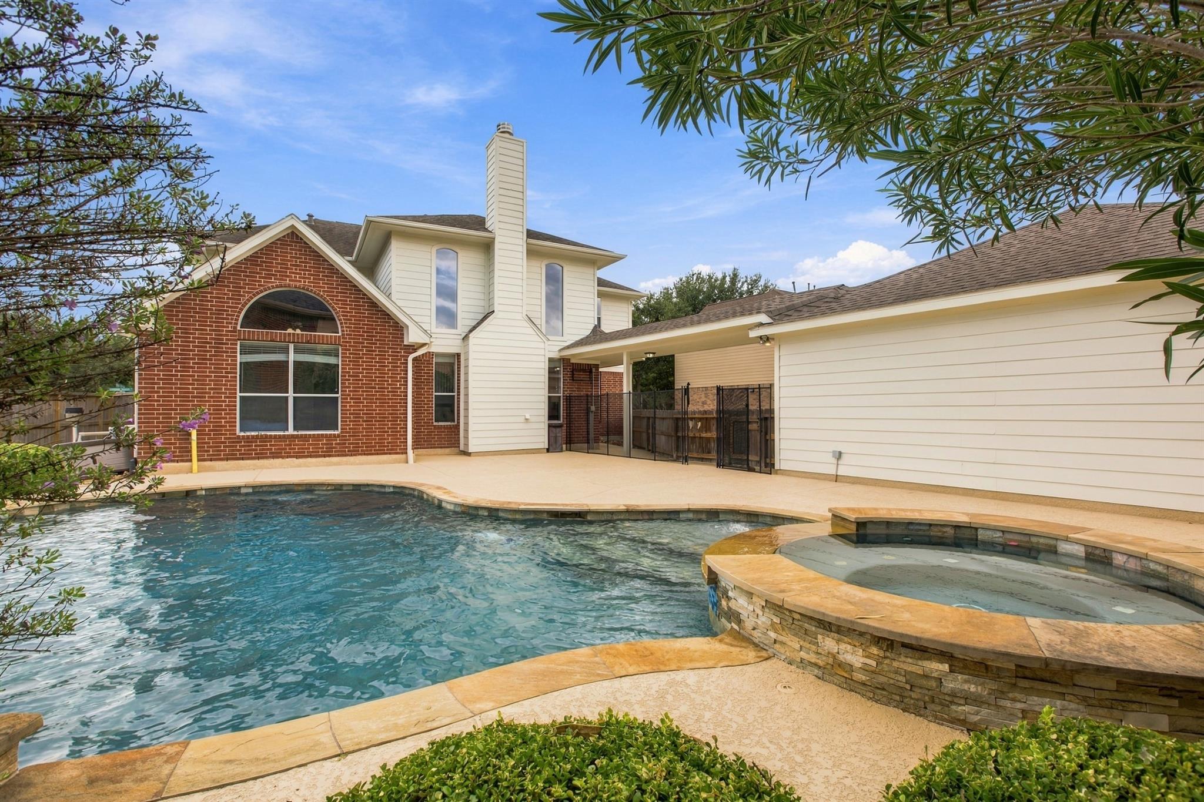
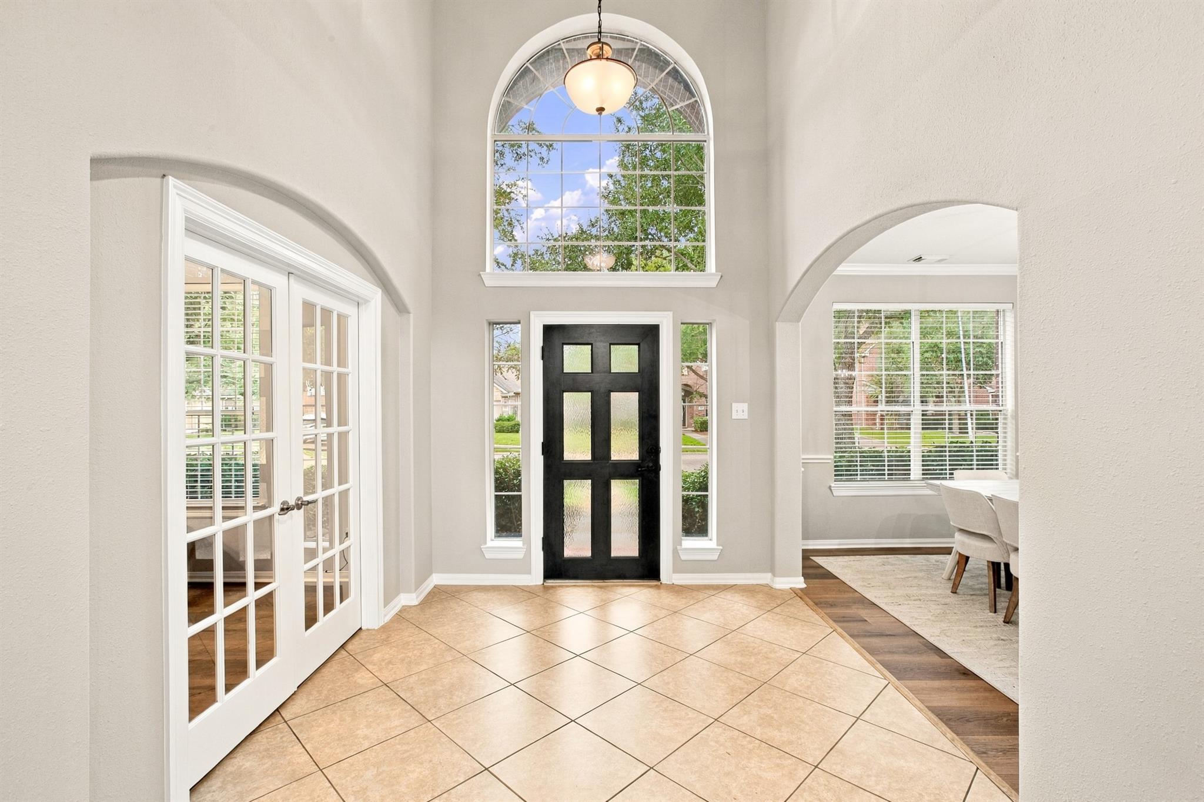
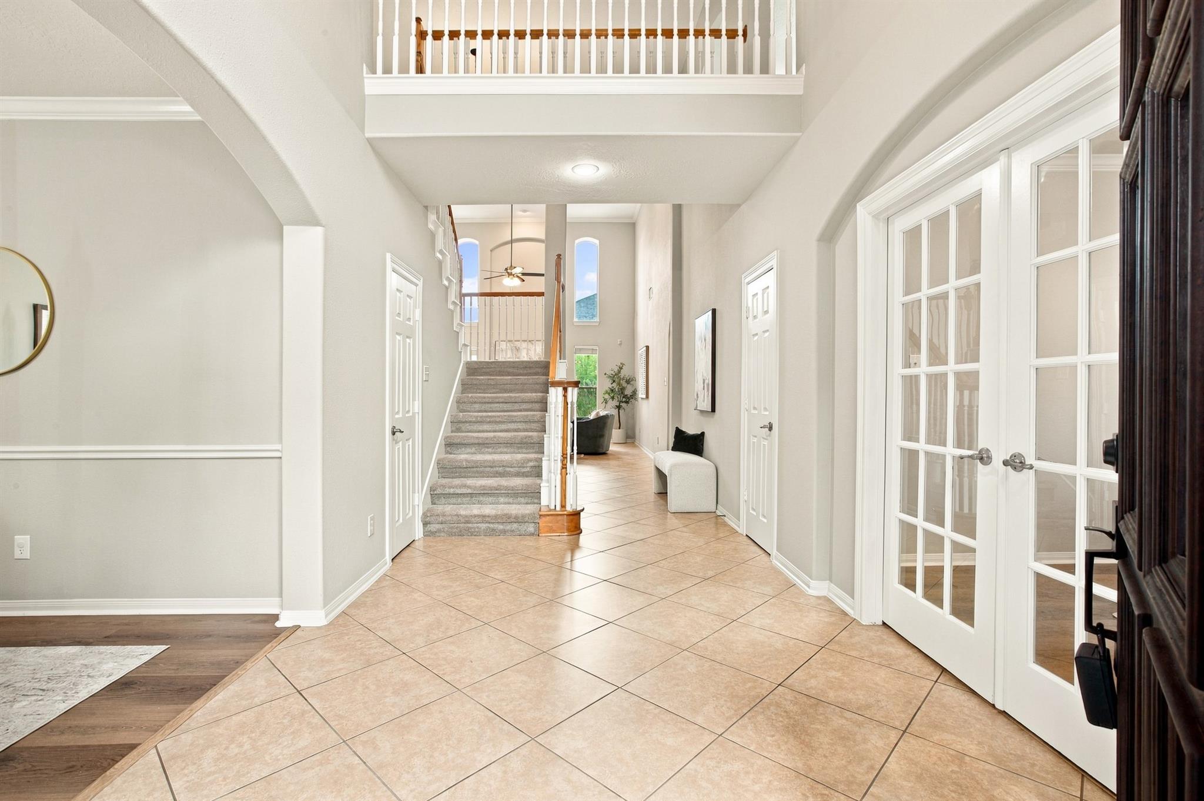
There's a reason Seven Meadows continues to be one of Katy's most loved communities, and this home is a great example of why! Situated on a corner lot, 8415 Lemonmint Meadow offers a thoughtful layout with high ceilings, a natural flow between living spaces, a dedicated home office and a 3-car garage. Out back, your own private pool makes staying home just as appealing as going out! Beyond the front door, you'll love being within walking distance of Beckendorff Junior High and enjoying all that Seven Meadows has to offer, from neighborhood parks and pools to tennis courts and walking trails. Meadowbrook Farms Golf Club is just down the street, and access to Grand Parkway (99), Westpark Tollway and I-10 makes getting around town a breeze. With so much to love about the home and the neighborhood, opportunities like this in Seven Meadows are worth a closer look. Come see why Lemonmint might be the one you've been waiting for!

Save
Ask
Tour
Hide
Share
Listing Snapshot
Price 
$615,000
Days On Site 
11 Days
Bedrooms 
4
Inside Area (SqFt) 
3,146 sqft
Total Baths 
4
Full Baths 
3
Partial Baths 
1
Lot Size 
0.2503 Acres
Year Built 
2006
MLS Number 
36371383
Status 
Active
Property Tax 
$12,620
HOA/Condo/Coop Fees 
$120.83 monthly
Sq Ft Source 
N/A
Friends & Family
Recent Activity
yesterdayListing updated with changes from the MLS
2 weeks agoListing first seen on site
General Features
Acres 
0.2503
Disclosures 
MudOther DisclosuresSeller's Disclosure
Foundation 
Other
Garage 
Yes
Garage Spaces 
3
Parking 
Detached
Parking Spaces 
3
Property Sub Type 
Single Family Residence
Sewer 
Public Sewer
SqFt Total 
3146
Style 
Traditional
Water Source 
Public
Interior Features
Appliances 
Dishwasher
Cooling 
Gas
Fireplace 
Yes
Fireplaces 
1
Flooring 
TileVinyl
Heating 
Natural Gas
Interior 
High CeilingsKitchen IslandMaster Downstairs
Bathroom 
Dimensions – 4'11''x8'5''Level – SecondArea – 41
Bedroom 
Dimensions – 14'6''x10'6''Level – SecondArea – 152
Breakfast 
Dimensions – 11'6''x7'10''Level – FirstArea – 90
Dining Room 
Dimensions – 10'10''x11'11''Level – FirstArea – 129
Game Room 
Dimensions – 14'5''x18'10''Level – SecondArea – 271
Kitchen 
Dimensions – 16'7''x14'8''Level – FirstArea – 243
Living Room 
Dimensions – 17'6'' x 19'10'Level – FirstArea – 347
Master Bathroom 
Dimensions – 10'10'' x 12' 7Level – FirstArea – 136
Master Bedroom 
Dimensions – 14'5'' x 20'5''Level – FirstArea – 294
Save
Ask
Tour
Hide
Share
Exterior Features
Construction Details 
BrickWood Siding
Lot Features 
Subdivided
Pool Features 
In Ground
Private Pool 
Yes
Roof 
Composition
Community Features
Association Amenities 
ClubhouseFitness CenterParkPlaygroundPoolTennis Court(s)Recreation Facilities
Association Fee 
$1450.0
Association Fee Frequency 
Annually
Community Features 
Clubhouse
MLS Area 
36
School District 
30 – Katy
Financing Terms Available 
CashConventionalFHA
Schools
School District
30 – Katy
Elementary School
Holland Elementary School (Katy)
Middle School
Beckendorff Junior High School
High School
Seven Lakes High School
Listing courtesy of Keller Williams Memorial pattyhurtado@kw.com

IDX information is provided exclusively for consumers’ personal, non-commercial use. It may not be used for any purpose other than to identify prospective properties consumers may be interested in purchasing. This data is deemed reliable but is not guaranteed accurate by the MLS.

Data provided by HAR.com © 2026. All information provided should be independently verified.

Neighborhood & Commute
Source: Walkscore
Disclosure: Community information and market data powered by Constellation Data Labs. Information is deemed reliable but not guaranteed.
Save
Ask
Tour
Hide
Share