Save
Ask
Tour
Hide
Share
$485,500
1 Day On Site

4907 Erin Ashley Lane
Katy, TX 77494

For Sale|Single Family Residence|Active
4
Beds
3
Total Baths
2
Full Baths
1
Partial Bath
2,940
SqFt
$165
/SqFt
2010
Built
Subdivision:
Cinco Ranch Southwest Sec 35
County:
Fort Bend
Call Now: 832-662-1565
Is this the listing for you? We can help make it yours.
832-662-1565
4907 Erin Ashley Lane4907 Erin Ashley Lane4907 Erin Ashley Lane4907 Erin Ashley Lane
Save
Ask
Tour
Hide
Share

Mortgage Calculator

Monthly Payment (Est.)

$2,215
Calculator powered by Showcase IDX, a Constellation1 Company. Copyright ©2026 Information is deemed reliable but not guaranteed.

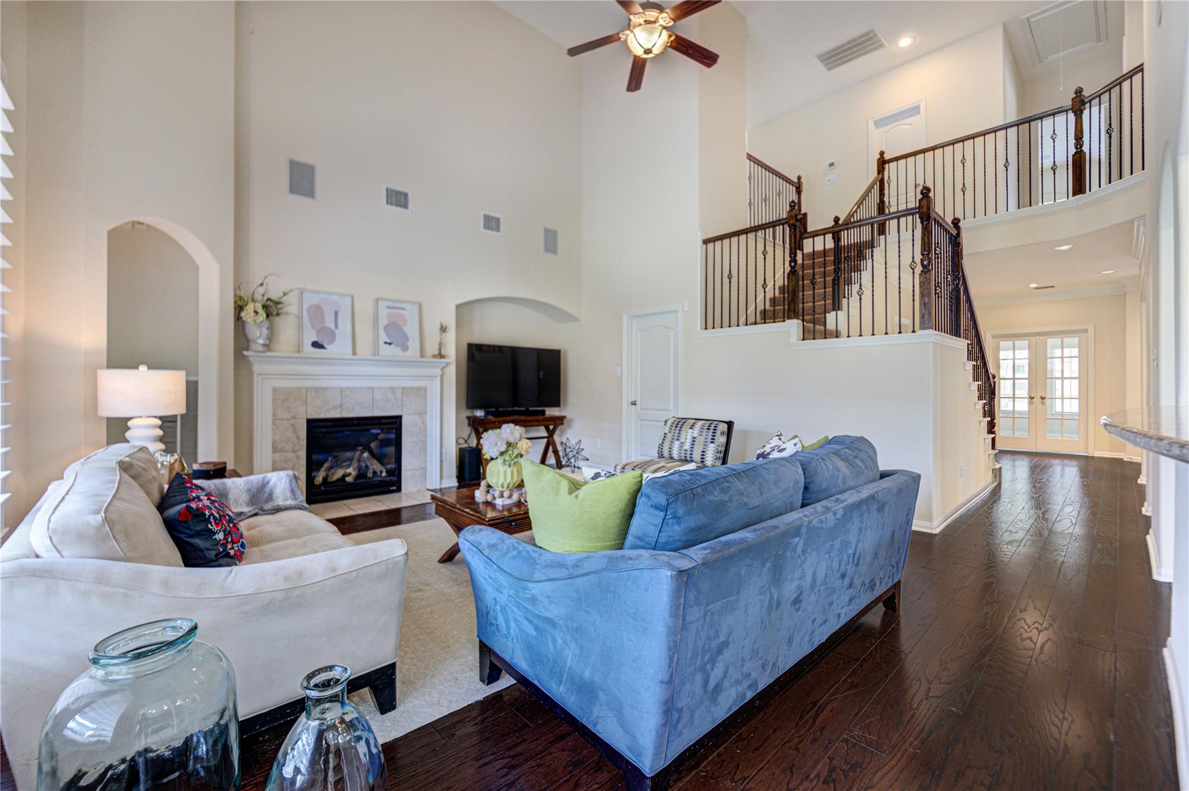
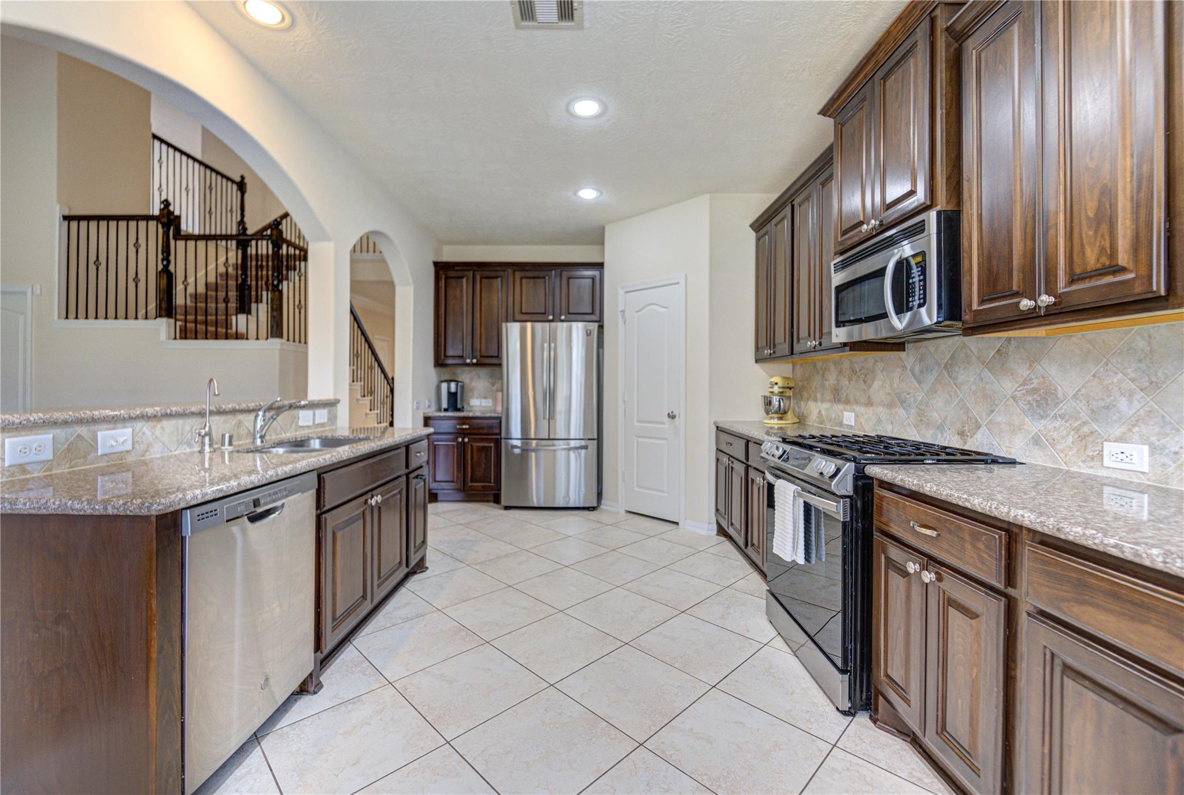
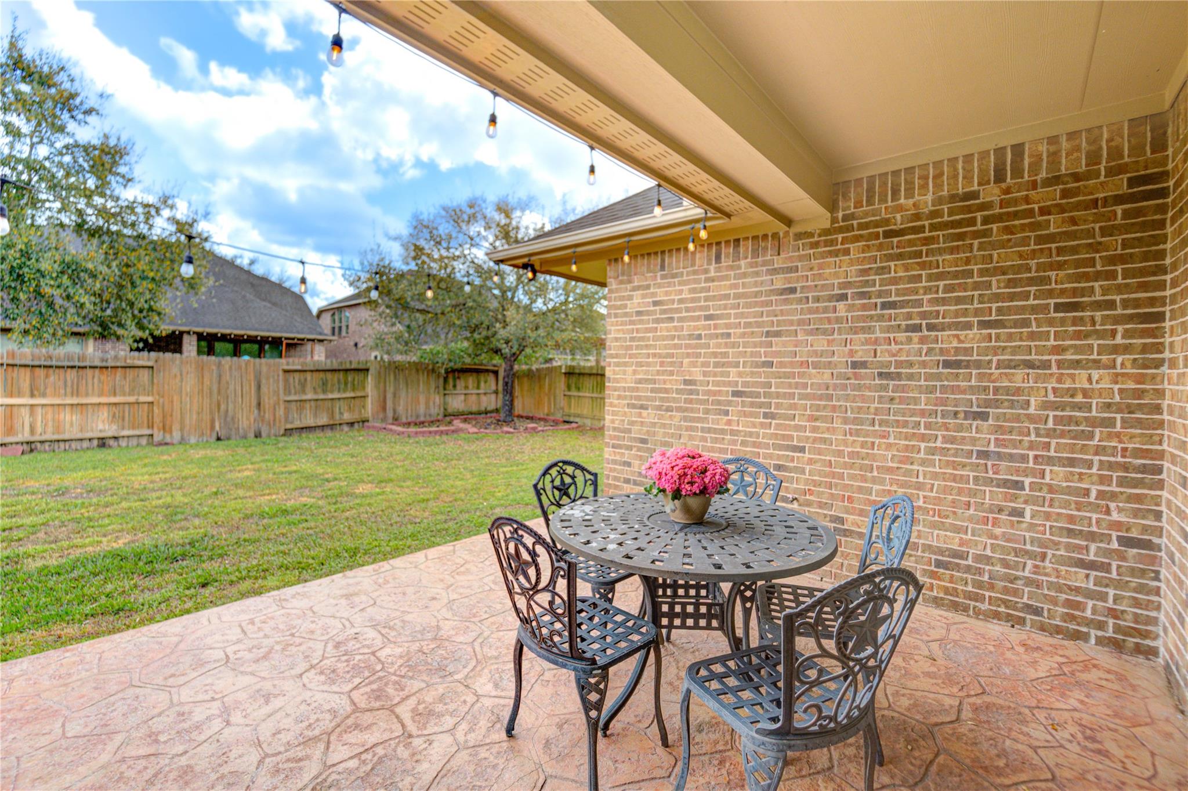
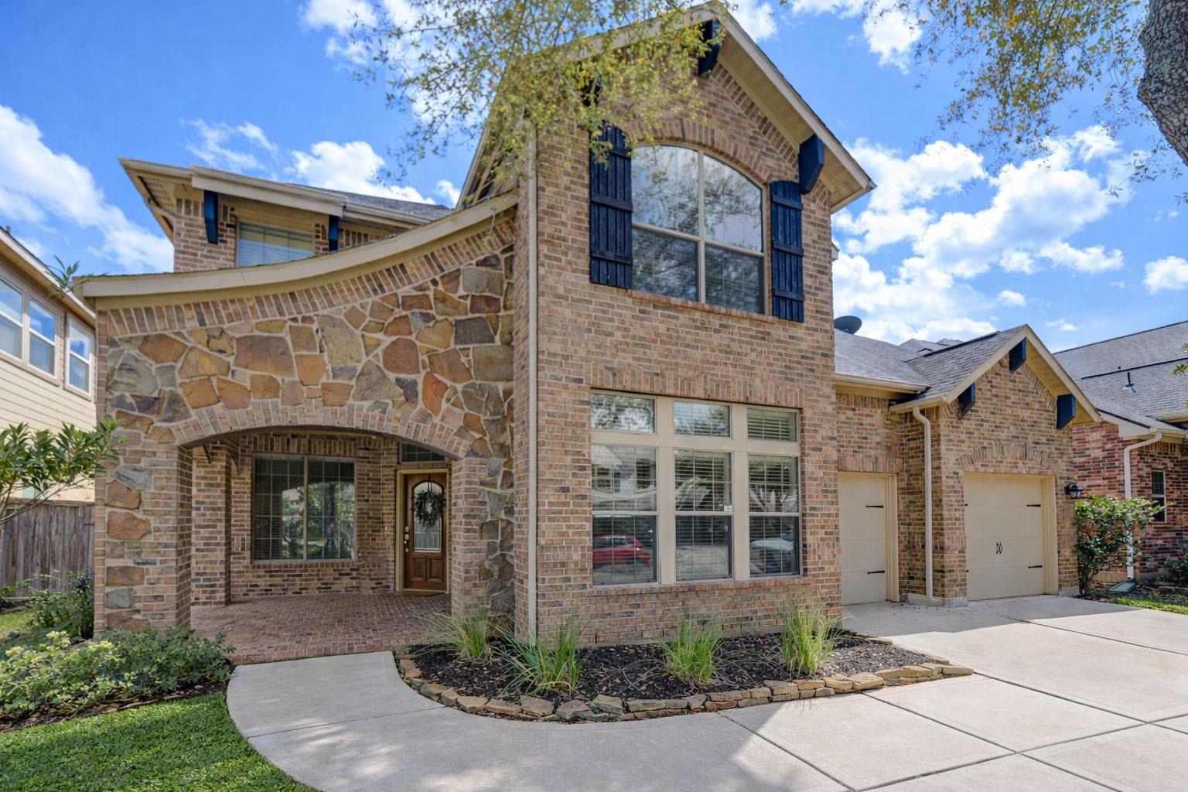
Beautiful sub-$500K 2-story Trendmaker home in Cinco Ranch zoned to top-rated Katy ISD schools! Featuring a stone elevation & grand foyer, this open-concept layout boasts rich hardwoods (no carpet down), a formal study with French doors, & a formal dining room defined by a custom sage-green board-and-batten accent wall. The bright family room offers high ceilings & a gas fireplace. The chef’s kitchen features granite countertops, premium cabinetry, & stainless appliances. Primary retreat includes coffered ceilings, double vanities, soaking tub, updated light fixtures, & dual closets. Upstairs boasts a giant game room & walk-in attic storage. Step outside to an extended patio & huge backyard. Includes an oversized 2-car garage, water softener, & 2024 water heater. Seconds from neighborhood parks, pickleball/tennis, pools, & the Lake House. Unbeatable access to Grand Pkwy & Westpark Tollway. Open House Sat 12th!

Save
Ask
Tour
Hide
Share
Listing Snapshot
Price 
$485,500
Days On Site 
1 Day
Bedrooms 
4
Inside Area (SqFt) 
2,940 sqft
Total Baths 
3
Full Baths 
2
Partial Baths 
1
Lot Size 
0.1515 Acres
Year Built 
2010
MLS® Number 
40544327
Status 
Active
Property Tax 
$11,655
HOA/Condo/Coop Fees 
$95.83 monthly
Sq Ft Source 
N/A
Friends & Family
Recent Activity
5 hours agoListing updated with changes from the MLS®
yesterdayListing first seen on site
General Features
Acres 
0.1515
Attached Garage 
Yes
Disclosures 
Sellers Disclosure
Foundation 
Slab
Garage 
Yes
Garage Spaces 
2
Green Energy Efficient 
Appliances
Parking 
AttachedGarage Door Opener
Parking Spaces 
2
Property Sub Type 
Single Family Residence
Security 
Prewired
SqFt Total 
2940
Style 
Traditional
Water Source 
Public
Interior Features
Appliances 
ENERGY STAR Qualified AppliancesDisposalGas OvenMicrowaveGas RangeDishwasherInstant Hot WaterDryerRefrigeratorWasherWater Purifier
Cooling 
Electric
Fireplace 
Yes
Fireplace Features 
Gas
Fireplaces 
1
Flooring 
CarpetTileWood
Heating 
Natural GasHot Water
Interior 
High CeilingsWired for SoundWalk-In Closet(s)Breakfast BarPantryEntrance FoyerMaster DownstairsGranite CountersDouble Vanity
Laundry Features 
Gas Dryer Hookup
Window Features 
Window Coverings
Save
Ask
Tour
Hide
Share
Exterior Features
Construction Details 
Brick
Fencing 
Back YardFull
Lot Features 
Back YardSubdivided
Patio And Porch 
CoveredPorch
Roof 
Composition
Waterfront Features 
Pond
Windows/Doors 
Window Coverings
Community Features
Association Amenities 
ClubhouseDog ParkJogging PathParkPicnic AreaPlaygroundPoolTennis Court(s)Trail(s)Recreation FacilitiesSport Court
Association Fee 
$1150.0
Association Fee Frequency 
Annually
Community Features 
Tennis Court(s)CurbsClubhouse
MLS Area 
36
School District 
30 - Katy
Financing Terms Available 
CashConventionalFHAVA Loan
Roads 
Concrete
Schools
School District
30 - Katy
Elementary School
Shafer Elementary School
Middle School
Tays Junior High School
High School
Tompkins High School
Listing courtesy of Keller Williams Premier Realty ana@soldbyppg.com

IDX information is provided exclusively for consumers’ personal, non-commercial use. It may not be used for any purpose other than to identify prospective properties consumers may be interested in purchasing. This data is deemed reliable but is not guaranteed accurate by the MLS.

Data provided by HAR.com © 2026. All information provided should be independently verified.

Neighborhood & Commute
Source: Walkscore
Disclosure: Community information and market data powered by Constellation Data Labs. Information is deemed reliable but not guaranteed.
Save
Ask
Tour
Hide
Share
Close Menu

Your Local SW Houston & Katy Real Estate Expert