Save
Ask
Tour
Hide
Share
$1,725,000
2 Days On Site

27927 Indigo Ridge Drive
Fulshear, TX 77441

For Sale|Single Family Residence|Active
5
Beds
5
Total Baths
4
Full Baths
1
Partial Bath
5,129
SqFt
$336
/SqFt
2020
Built
Subdivision:
Creek Cove At Cross Creek Ranch Sec 12
County:
Fort Bend
Call Now: 832-662-1565
Is this the listing for you? We can help make it yours.
832-662-1565
Upcoming Open Houses
Sun, Nov 1, 12:30 PM – 3:30 PM
27927 Indigo Ridge Drive27927 Indigo Ridge Drive27927 Indigo Ridge Drive27927 Indigo Ridge Drive
Save
Ask
Tour
Hide
Share

Mortgage Calculator

Monthly Payment (Est.)

Enter an interest rate to see your estimated monthly payment.
Calculator powered by Showcase IDX, a Constellation1 Company. Copyright ©2026 Information is deemed reliable but not guaranteed.

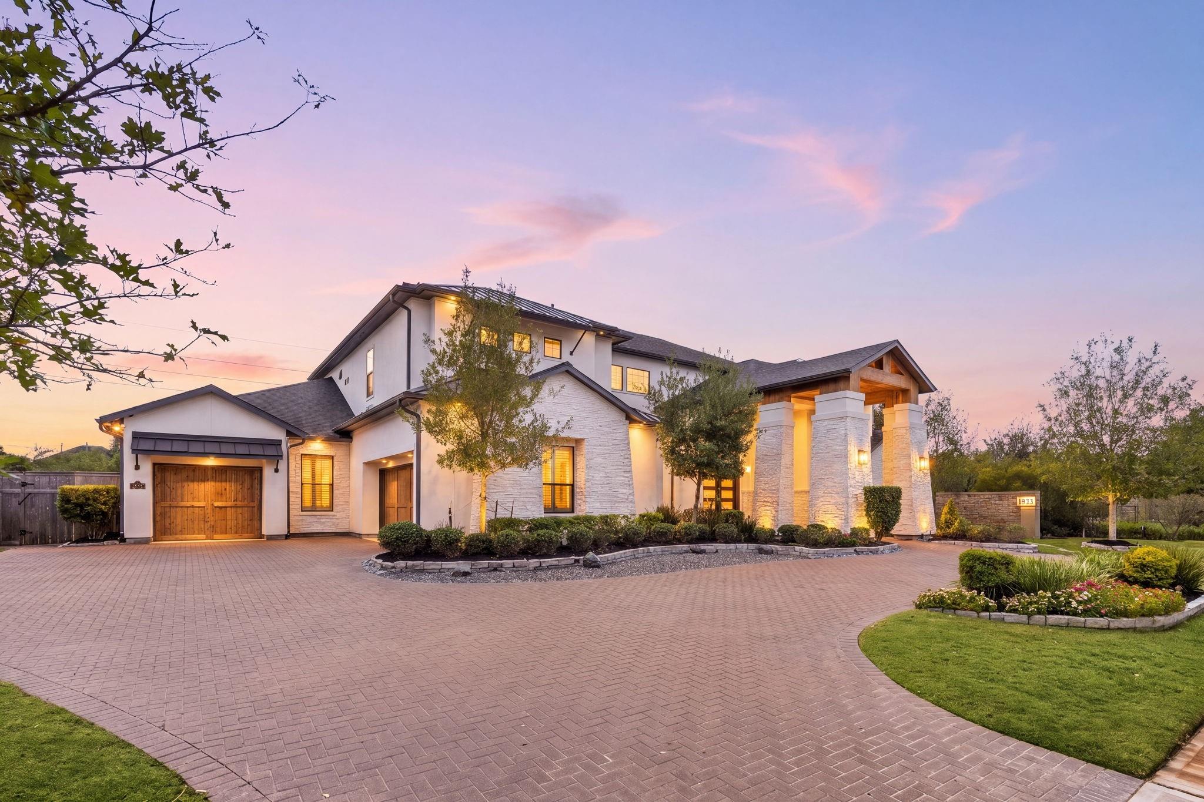
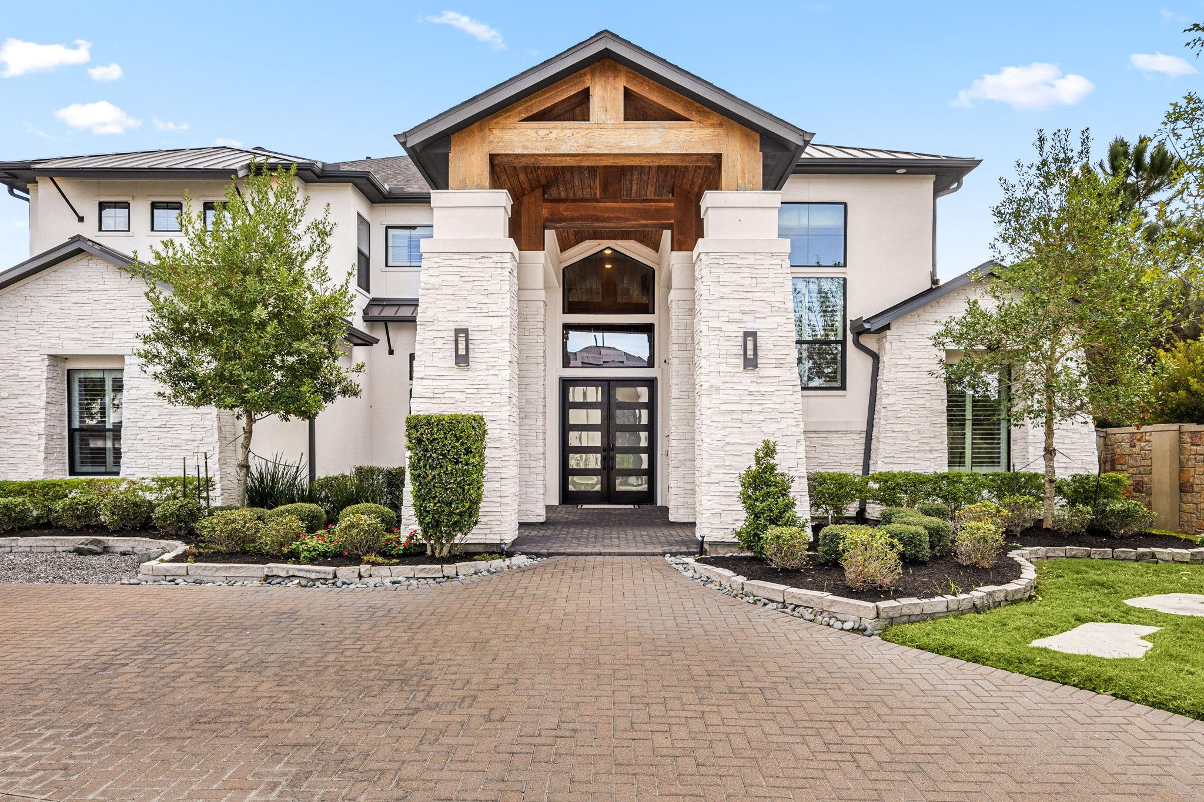
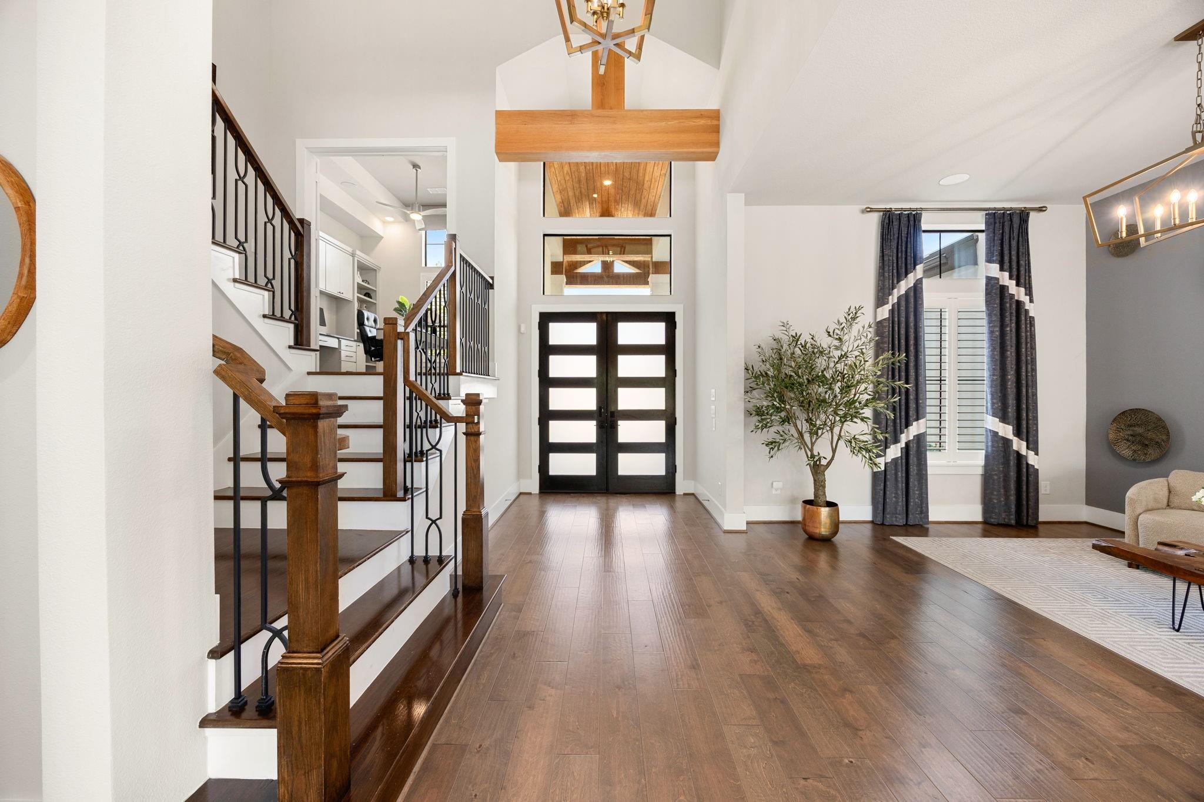
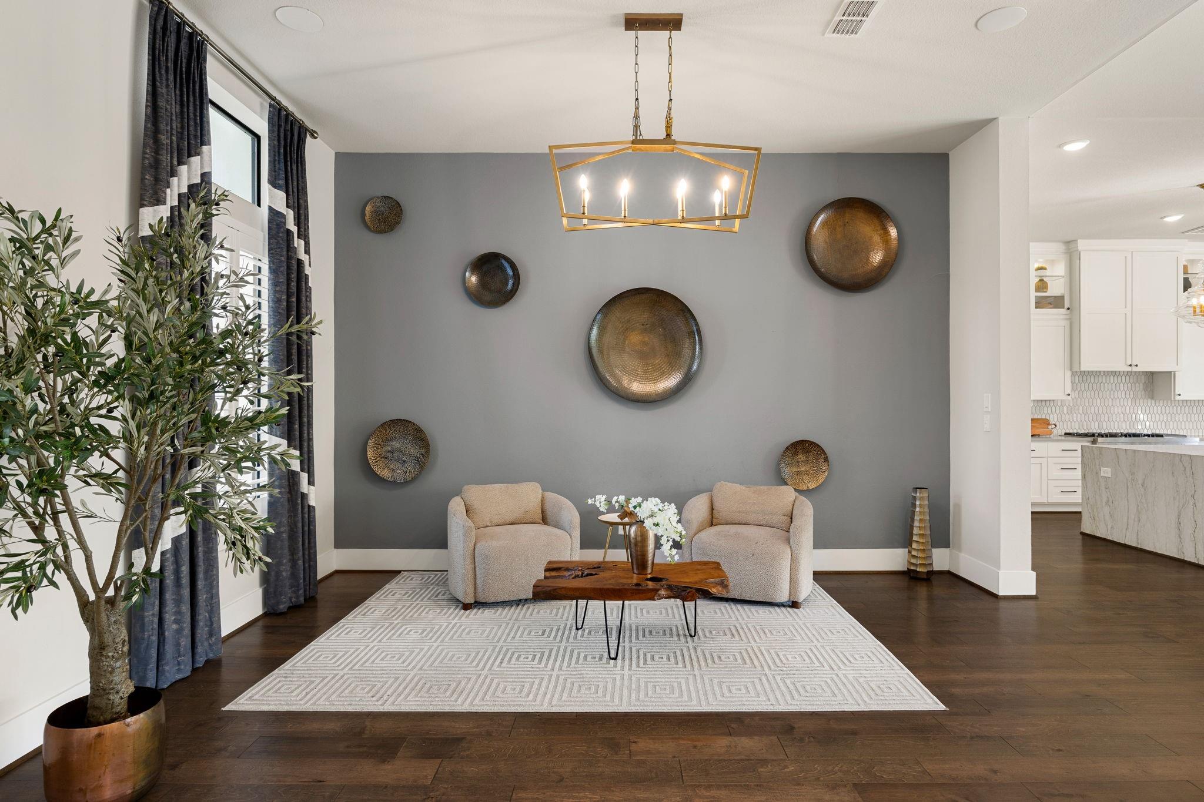
Life the life of luxury in this custom-built Partners In Building masterpiece, perfectly positioned within the prestigious gated enclave of Qual Point in Cross Creek Ranch. Situated on an expansive homesite, this stunning property makes a lasting first impression with its grand architecture, pave stone circular drive, and impeccable curb appeal. Designed with 5 bedrooms, 4.5 baths, downstairs and upstairs game room, media room, elevated formal study, formal dining, and 3-car garage. Inside the double doors, you'll find soaring ceilings, wood floors, designer finishes, gourmet kitchen w/ an oversized quartzite island, high-end JennAir appliances, and many windows bringing in an abundance of natural light. Step outside to your private resort-style retreat w/ sparkling pool and an extended covered patio with fire pit and outdoor kitchen – the ultimate backyard oasis for entertaining! Walking distance to Adams JH & Jordan HS. Don't miss this spectacular home!

Save
Ask
Tour
Hide
Share
Listing Snapshot
Price 
$1,725,000
Days On Site 
2 Days
Bedrooms 
5
Inside Area (SqFt) 
5,129 sqft
Total Baths 
5
Full Baths 
4
Partial Baths 
1
Lot Size 
0.3222 Acres
Year Built 
2020
MLS Number 
42406400
Status 
Active
Property Tax 
$41,216
HOA/Condo/Coop Fees 
$237.08 monthly
Sq Ft Source 
N/A
Friends & Family
Recent Activity
5 hours agoListing updated with changes from the MLS
yesterdayStatus changed to Active
3 days agoListing first seen on site
General Features
Acres 
0.3222
Attached Garage 
Yes
Direction Faces 
North
Disclosures 
Seller's Disclosure
Foundation 
Slab
Garage 
Yes
Garage Spaces 
3
Green Energy Efficient 
ThermostatHVACInsulation
Parking 
AttachedAdditional ParkingGarage Door OpenerCircular DrivewayElectric Gate
Parking Spaces 
3
Property Sub Type 
Single Family Residence
Security 
Security ServicePrewired
SqFt Total 
5129
Style 
Contemporary/ModernTraditional
Water Source 
Public
Interior Features
Appliances 
DisposalDouble OvenElectric OvenMicrowaveGas CooktopDishwasherRefrigerator
Cooling 
Ceiling Fan(s)Electric
Fireplace 
Yes
Fireplace Features 
GasGas Log
Fireplaces 
1
Flooring 
CarpetTileWood
Heating 
Natural Gas
Interior 
High CeilingsWired for SoundWalk-In Closet(s)Kitchen IslandPantryEntrance FoyerMaster DownstairsDouble VanitySoaking TubSmart Thermostat
Laundry Features 
Electric Dryer HookupWasher Hookup
Window Features 
Window CoveringsLow Emissivity Windows
Bedroom 
Dimensions – 15 x 13Level – SecondArea – 195
Dining Room 
Dimensions – 12 x 16Level – FirstArea – 192
Game Room 
Dimensions – 14 x 17Level – FirstArea – 238
Kitchen 
Dimensions – 11 x 22Level – FirstArea – 242
Living Room 
Dimensions – 22 x 20Level – FirstArea – 440
Master Bathroom 
Dimensions – 14 x 15Level – FirstArea – 210
Master Bedroom 
Dimensions – 15 x 18Level – FirstArea – 270
Media Room 
Dimensions – 17 x 12Level – FirstArea – 204
Save
Ask
Tour
Hide
Share
Exterior Features
Construction Details 
StoneStuccoWood Siding
Exterior 
Outdoor Kitchen
Fencing 
Back Yard
Lot Features 
Back YardCorner LotSubdivided
Patio And Porch 
CoveredPatio
Pool Features 
In Ground
Private Pool 
Yes
Roof 
CompositionMetal
Waterfront Features 
Pond
Windows/Doors 
Window CoveringsLow Emissivity Windows
Community Features
Association Amenities 
Basketball CourtClubhouseDog ParkFitness CenterJogging PathParkPicnic AreaPlaygroundPoolSecuritySport CourtTennis Court(s)Trail(s)Recreation Facilities
Association Fee 
$2845.0
Association Fee Frequency 
Annually
Community Features 
Tennis Court(s)CurbsClubhouse
MLS Area 
36
School District 
30 – Katy
Financing Terms Available 
CashConventionalFHAVA Loan
Roads 
Concrete
Schools
School District
30 – Katy
Elementary School
Campbell Elementary School (Katy)
Middle School
Adams Junior High School
High School
Jordan High School
Listing courtesy of Compass RE Texas, LLC – West Houston amy@cincoranchrealtygroup.com

IDX information is provided exclusively for consumers’ personal, non-commercial use. It may not be used for any purpose other than to identify prospective properties consumers may be interested in purchasing. This data is deemed reliable but is not guaranteed accurate by the MLS.

Data provided by HAR.com © 2026. All information provided should be independently verified.

Neighborhood & Commute
Source: Walkscore
Disclosure: Community information and market data powered by Constellation Data Labs. Information is deemed reliable but not guaranteed.
Save
Ask
Tour
Hide
Share