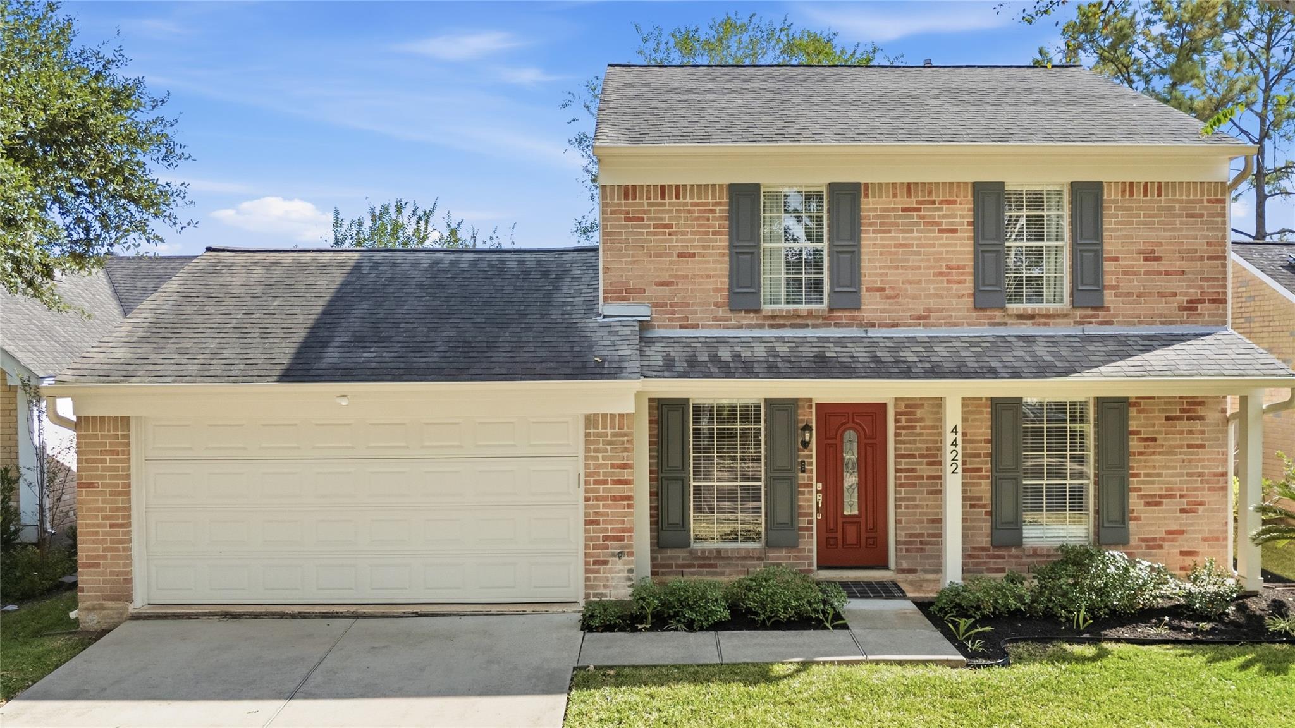
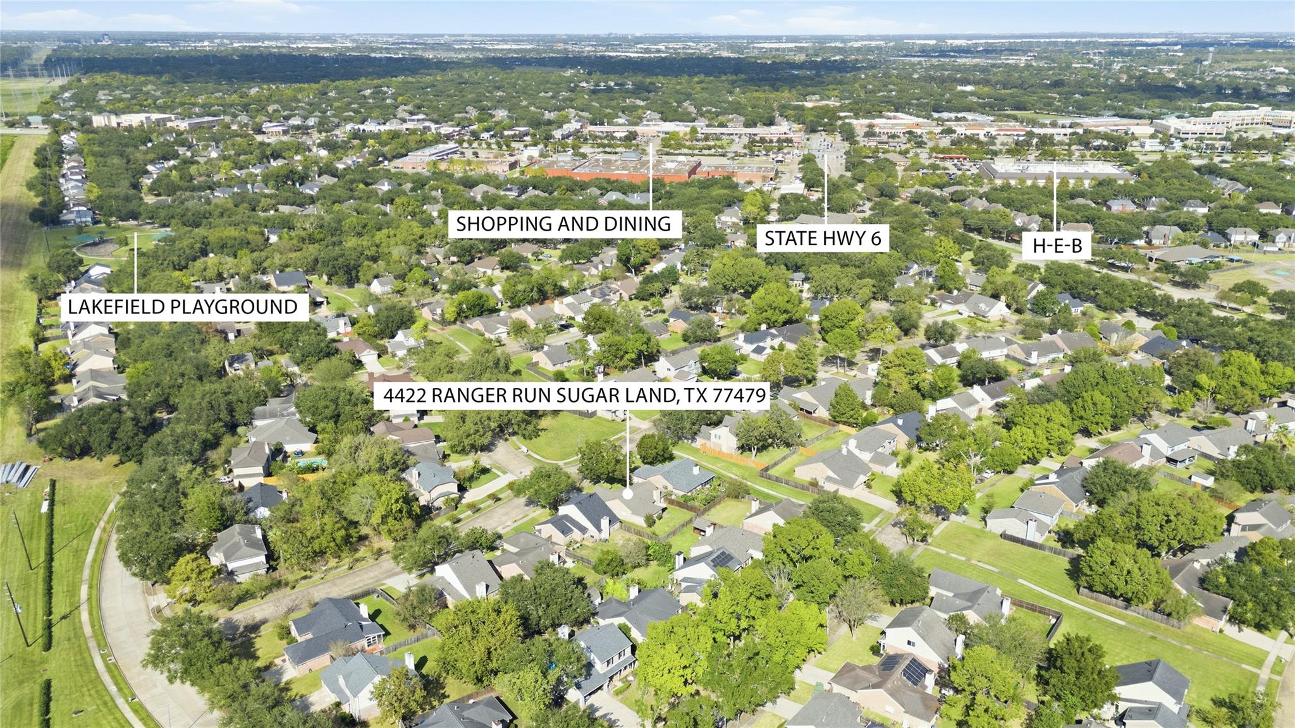
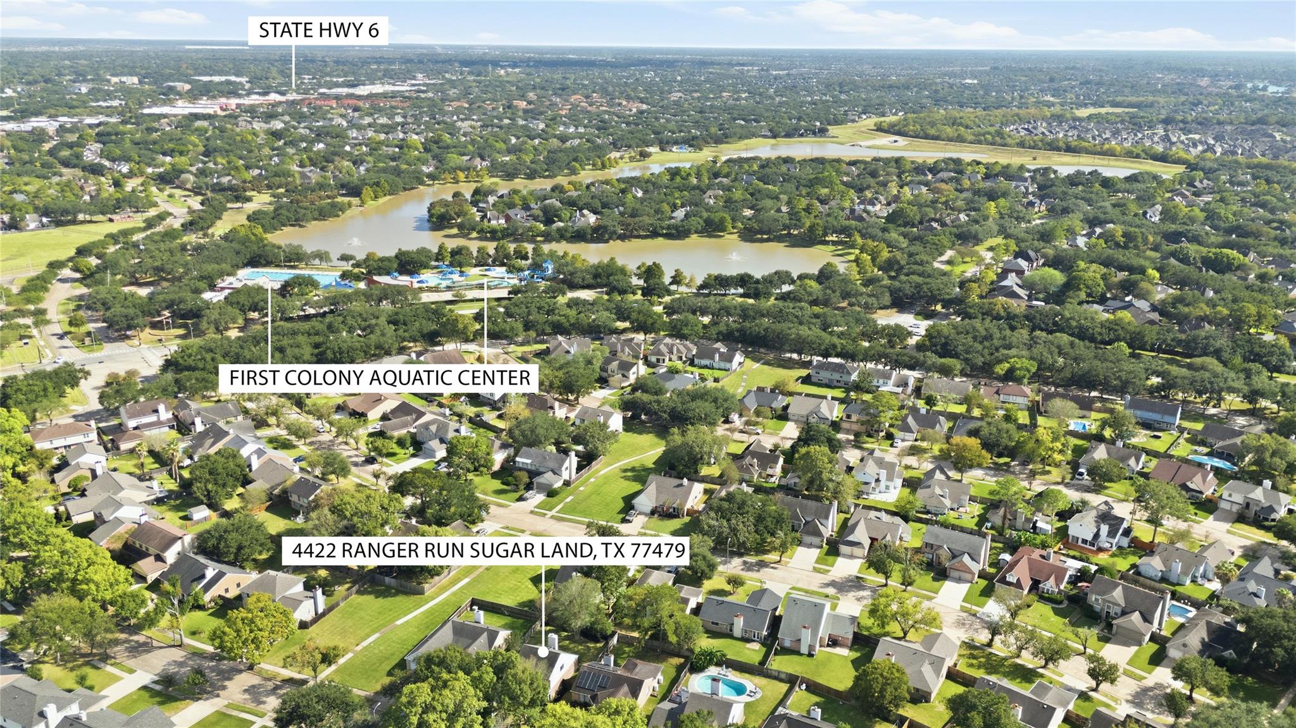
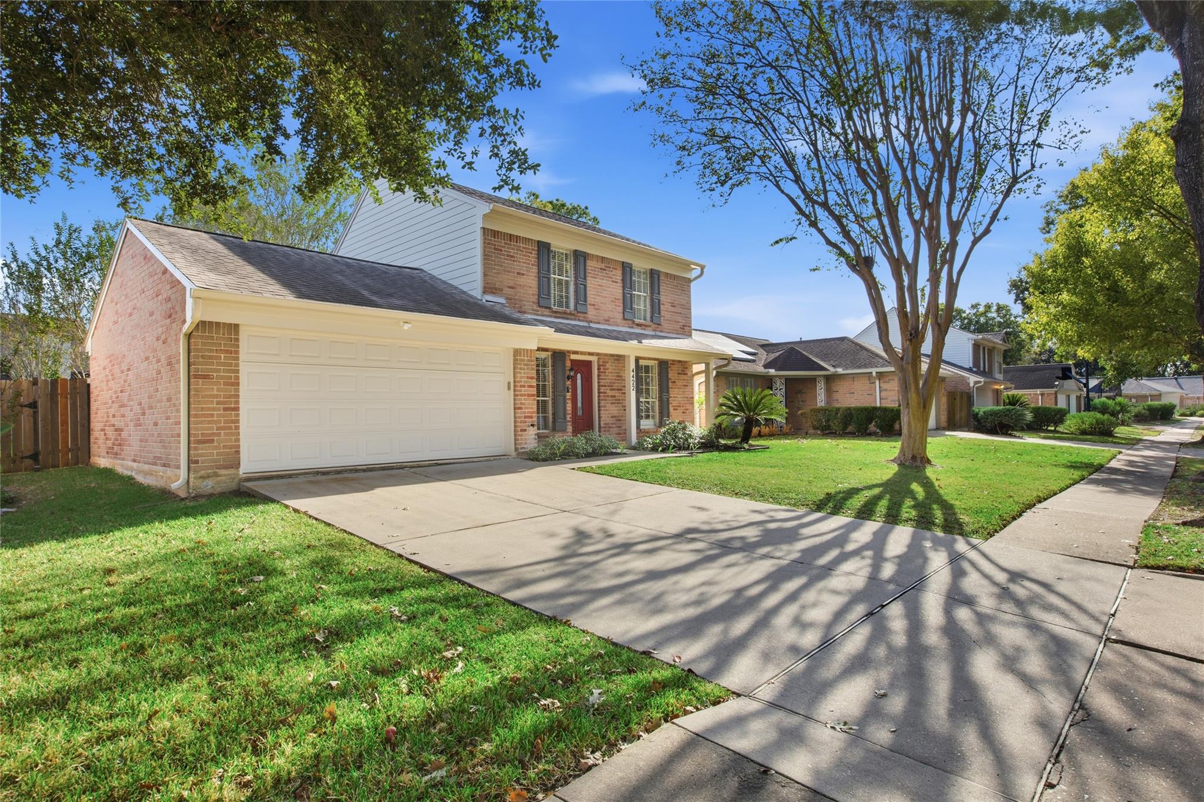
Beautifully renovated and extensively updated throughout with high-end finishes, custom details, and quality craftsmanship! This move-in-ready home offers an impressive list of improvements, including an updated roof, HVAC system, kitchen, bathrooms, flooring, fireplace, siding, water heater, PEX plumbing, electrical, appliances, staircase, fencing, epoxy garage and fresh interior and exterior paint, plus much more! The spacious, private backyard features a patio perfect for relaxing or entertaining. Conveniently located near US-59/I-69 and Highway 6, with easy access to shopping, dining, grocery stores, the aquatic center, and nearby businesses. Enjoy the added benefit of a new neighborhood park and scenic lakes nearby. Refrigerator, washer, and dryer are all included! A beautifully updated home offering exceptional quality, convenience, and comfort!
Save
Ask
Tour
Hide
Share
Listing Snapshot
Price
$320,000
Days On Site
1 Day
Bedrooms
3
Inside Area (SqFt)
1,551 sqft
Total Baths
2
Full Baths
2
Partial Baths
N/A
Lot Size
0.1264 Acres
Year Built
1984
MLS Number
44497866
Status
Active
Property Tax
$5,036
HOA/Condo/Coop Fees
$65.83 monthly
Sq Ft Source
N/A
Friends & Family
React
Comment
Invite
No Comments Yet
Did you know? You can invite friends and family to your search. They can join your search, rate and discuss listings with you.
High CeilingsWalk-In Closet(s)Breakfast BarPantryGranite CountersSmart Thermostat
Laundry Features
Washer Hookup
Window Features
Window Coverings
Bathroom
Dimensions – 8.5×5Level – FirstArea – 42
Bedroom
Dimensions – 12.5×12Level – FirstArea – 150
Breakfast
Dimensions – 10.5×8Level – FirstArea – 84
Extra Room
Dimensions – 12×15Level – FirstArea – 180
Family Room
Dimensions – 13×14.5Level – FirstArea – 188
Kitchen
Dimensions – 10×12Level – FirstArea – 120
Master Bedroom
Dimensions – 18.5×10.5Level – SecondArea – 194
Save
Ask
Tour
Hide
Share
Exterior Features
Construction Details
BrickCement Siding
Fencing
Back Yard
Lot Features
Back YardSubdivided
Patio And Porch
Patio
Roof
Composition
Waterfront Features
Pond
Windows/Doors
Window Coverings
Community Features
Association Amenities
PlaygroundPoolTennis Court(s)Trail(s)Sport Court
Association Fee
$790.0
Association Fee Frequency
Annually
Community Features
Tennis Court(s)Curbs
MLS Area
29
School District
19 – Fort Bend
Financing Terms Available
CashConventionalFHAVA Loan
Roads
Concrete
Schools
School District
19 – Fort Bend
Elementary School
Settlers Way Elementary School
Middle School
First Colony Middle School
High School
Clements High School
Listing courtesy of Caskey Realty joanie@caskeyrealty.com
IDX information is provided exclusively for consumers’ personal, non-commercial use. It may not be used for any purpose other than to identify prospective properties consumers may be interested in purchasing. This data is deemed reliable but is not guaranteed accurate by the MLS.
Contains information related to marketing campaigns of the user. These are shared with Google AdWords / Google Ads when the Google Ads and Google Analytics accounts are linked together.
90 days
__utma
ID used to identify users and sessions
2 years after last activity
__utmt
Used to monitor number of Google Analytics server requests
10 minutes
__utmb
Used to distinguish new sessions and visits. This cookie is set when the GA.js javascript library is loaded and there is no existing __utmb cookie. The cookie is updated every time data is sent to the Google Analytics server.
30 minutes after last activity
__utmc
Used only with old Urchin versions of Google Analytics and not with GA.js. Was used to distinguish between new sessions and visits at the end of a session.
End of session (browser)
__utmz
Contains information about the traffic source or campaign that directed user to the website. The cookie is set when the GA.js javascript is loaded and updated when data is sent to the Google Anaytics server
6 months after last activity
__utmv
Contains custom information set by the web developer via the _setCustomVar method in Google Analytics. This cookie is updated every time new data is sent to the Google Analytics server.
2 years after last activity
__utmx
Used to determine whether a user is included in an A / B or Multivariate test.
18 months
_ga
ID used to identify users
2 years
_gali
Used by Google Analytics to determine which links on a page are being clicked
30 seconds
_ga_
ID used to identify users
2 years
_gid
ID used to identify users for 24 hours after last activity
24 hours
_gat
Used to monitor number of Google Analytics server requests when using Google Tag Manager
1 minute
You can find more information in our Cookie Policy and .

Did you know? You can invite friends and family to your search. They can join your search, rate and discuss listings with you.