Save
Ask
Tour
Hide
Share
$350,000
3 Days On Site

1526 Martin Lake Drive
Richmond, TX 77406

For Sale|Single Family Residence|Active
3
Beds
2
Total Baths
2
Full Baths
1,906
SqFt
$184
/SqFt
2003
Built
Subdivision:
Waterside Estates
County:
Fort Bend
Call Now: 832-662-1565
Is this the listing for you? We can help make it yours.
832-662-1565
1526 Martin Lake Drive1526 Martin Lake Drive1526 Martin Lake Drive1526 Martin Lake Drive
Save
Ask
Tour
Hide
Share

Mortgage Calculator

Monthly Payment (Est.)

$1,597
Calculator powered by Showcase IDX, a Constellation1 Company. Copyright ©2026 Information is deemed reliable but not guaranteed.

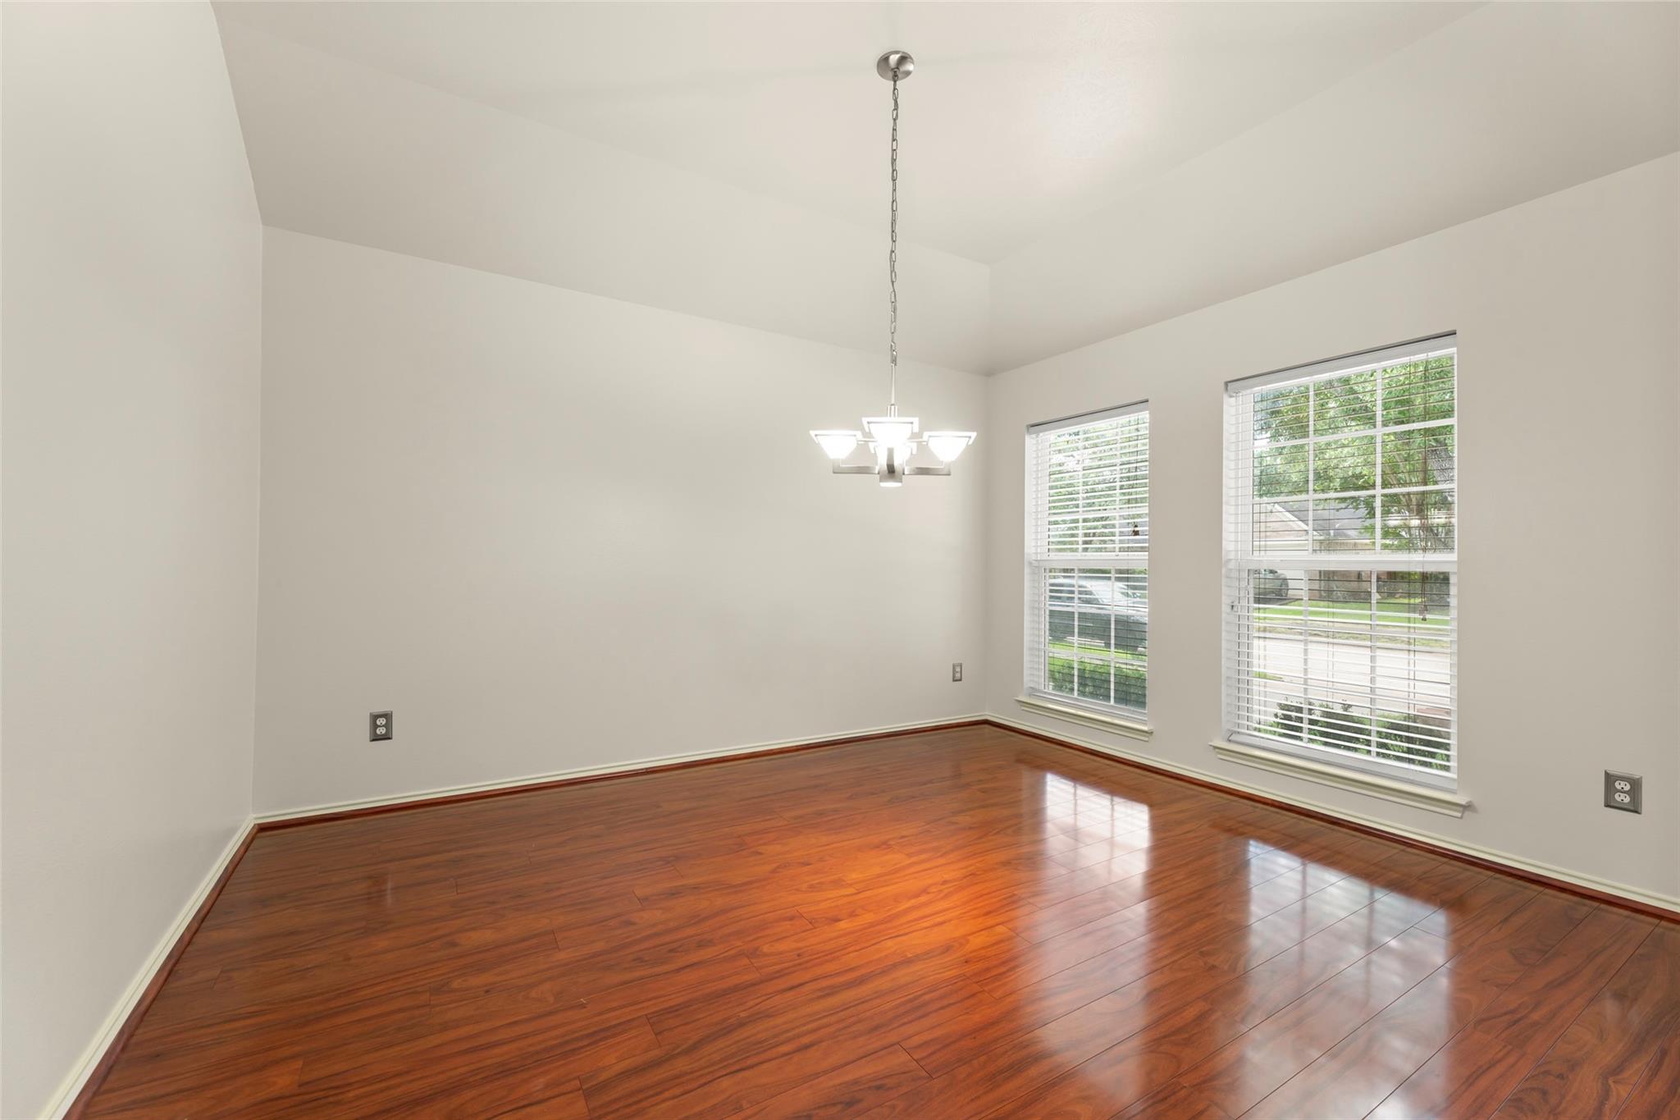
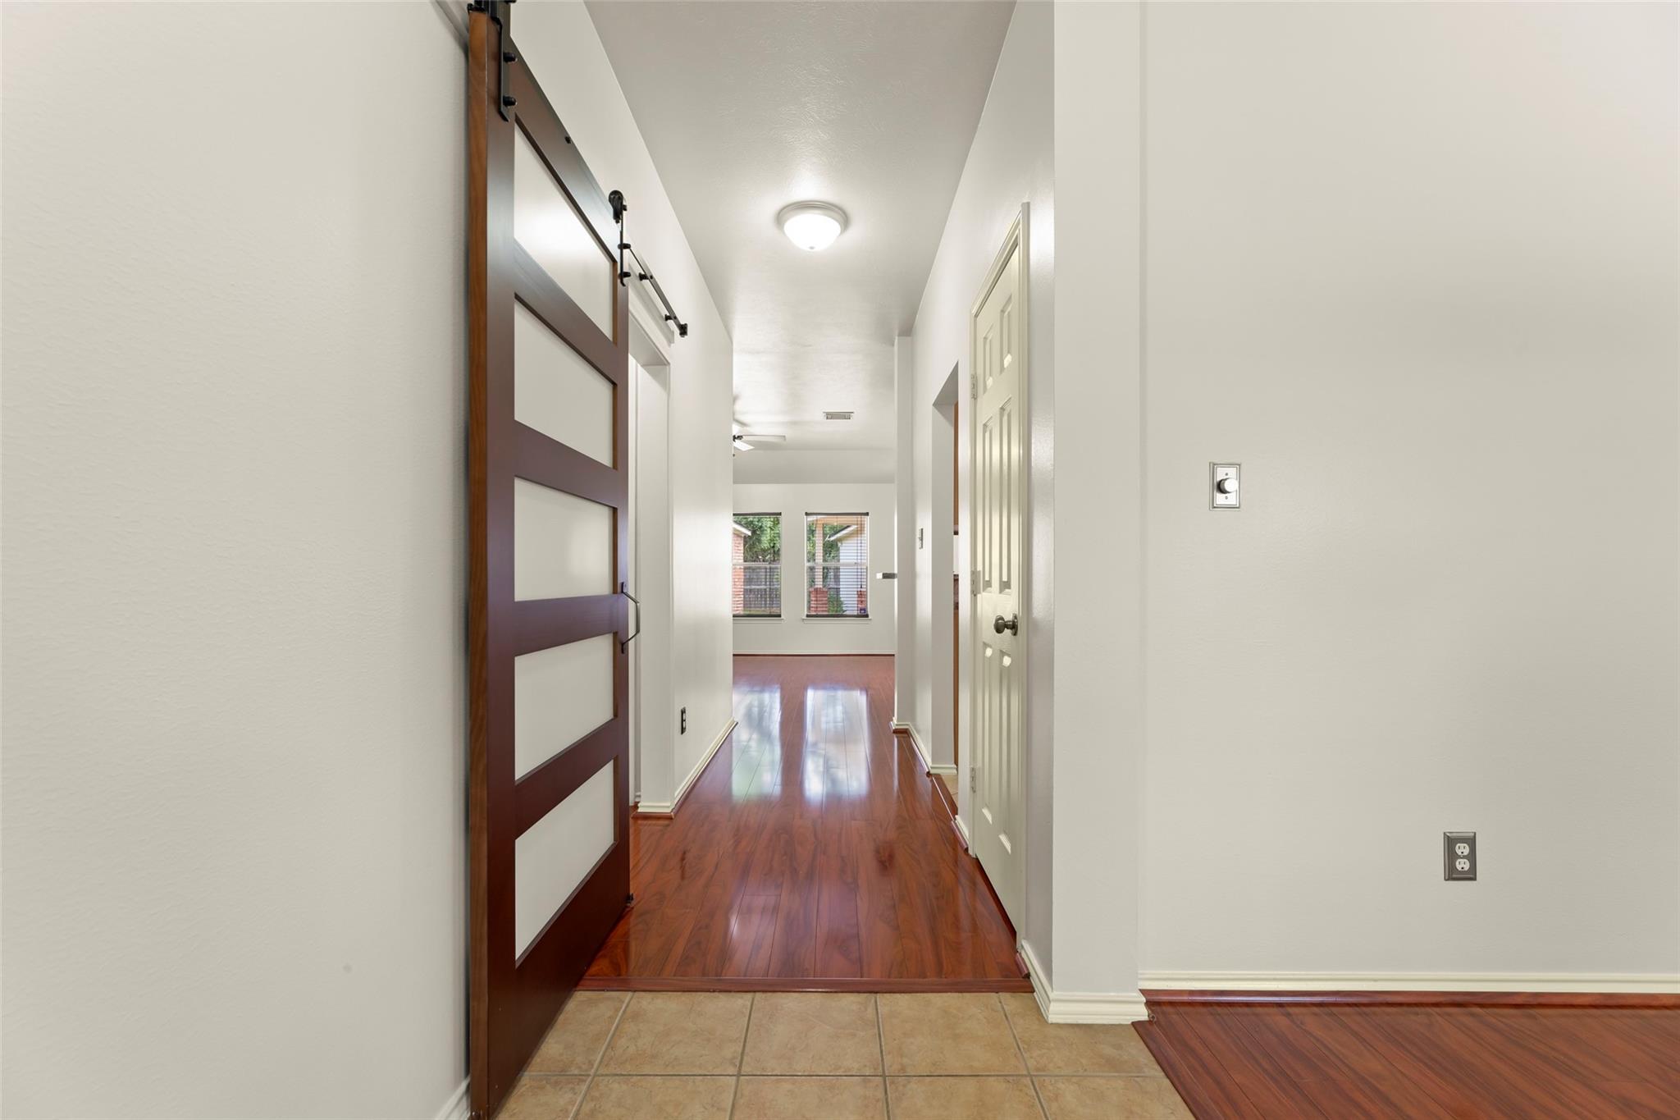
Welcome home to this beautiful, well maintained 3 Bedroom, 2 bath home with a 14x15 bonus room recently added in 2022 as office/study with stunning hardwood floors and recessed lighting. This move-in-ready home offers an open floor plan with luxury laminate wood flooring throughout the living room, dining room and hallways. The kitchen features stainless steel appliances, granite countertops, tile floors, tile backsplash and recessed lighting. The spacious primary bedroom suite with recessed lighting features a fully remodeled bathroom in 2022 with Quartz countertops, spacious walk-in-shower, custom cabinets and custom frameless shower door, adjoined by an over-sized walk-in closet and recently added bonus room. The Secondary bathroom was also completely remodeled in 2022 with walk-in-shower and granite countertops. Other recent upgrades include new roof installed in 2022 and freshly painted interior.

Save
Ask
Tour
Hide
Share
Listing Snapshot
Price 
$350,000
Days On Site 
3 Days
Bedrooms 
3
Inside Area (SqFt) 
1,906 sqft
Total Baths 
2
Full Baths 
2
Partial Baths 
N/A
Lot Size 
0.1462 Acres
Year Built 
2003
MLS® Number 
44884819
Status 
Active
Property Tax 
$6,451
HOA/Condo/Coop Fees 
$70.58 monthly
Sq Ft Source 
N/A
Friends & Family
Recent Activity
18 hours agoListing updated with changes from the MLS®
3 days agoListing first seen on site
General Features
Acres 
0.1462
Disclosures 
Sellers Disclosure
Foundation 
Slab
Garage 
Yes
Garage Spaces 
2
Parking 
Detached
Parking Spaces 
2
Property Sub Type 
Single Family Residence
Sewer 
Public Sewer
SqFt Total 
1906
Style 
Traditional
Water Source 
Public
Interior Features
Appliances 
DisposalMicrowaveDishwasher
Cooling 
Electric
Flooring 
TileWood
Heating 
Natural Gas
Interior 
Granite Counters
Save
Ask
Tour
Hide
Share
Exterior Features
Construction Details 
BrickCement Siding
Lot Features 
Subdivided
Roof 
Composition
Community Features
Association Dues 
847
HOA Fee Frequency 
Annually
MLS Area 
37
School District 
19 - Fort Bend
Schools
School District
19 - Fort Bend
Elementary School
Oakland Elementary School
Middle School
Bowie Middle School (Fort Bend)
High School
Travis High School (Fort Bend)
Listing courtesy of Texas Real Properties tonyramirezrealtor@gmail.com

IDX information is provided exclusively for consumers’ personal, non-commercial use. It may not be used for any purpose other than to identify prospective properties consumers may be interested in purchasing. This data is deemed reliable but is not guaranteed accurate by the MLS.

Data provided by HAR.com © 2026. All information provided should be independently verified.

Neighborhood & Commute
Source: Walkscore
Disclosure: Community information and market data powered by Constellation Data Labs. Information is deemed reliable but not guaranteed.
Save
Ask
Tour
Hide
Share
Close Menu

Your Local SW Houston & Katy Real Estate Expert