Save
Ask
Tour
Hide
Share
$770,000
5 Days On Site

16507 Harmony Fields Street
Hockley, TX 77447

For Sale|Single Family Residence|Active
5
Beds
6
Total Baths
5
Full Baths
1
Partial Bath
4,838
SqFt
$159
/SqFt
2026
Built
Subdivision:
Jubilee
County:
Harris
Call Now: 832-662-1565
Is this the listing for you? We can help make it yours.
832-662-1565
16507 Harmony Fields Street16507 Harmony Fields Street16507 Harmony Fields Street16507 Harmony Fields Street
Save
Ask
Tour
Hide
Share

Mortgage Calculator

Monthly Payment (Est.)

Enter an interest rate to see your estimated monthly payment.
Calculator powered by Showcase IDX, a Constellation1 Company. Copyright ©2026 Information is deemed reliable but not guaranteed.

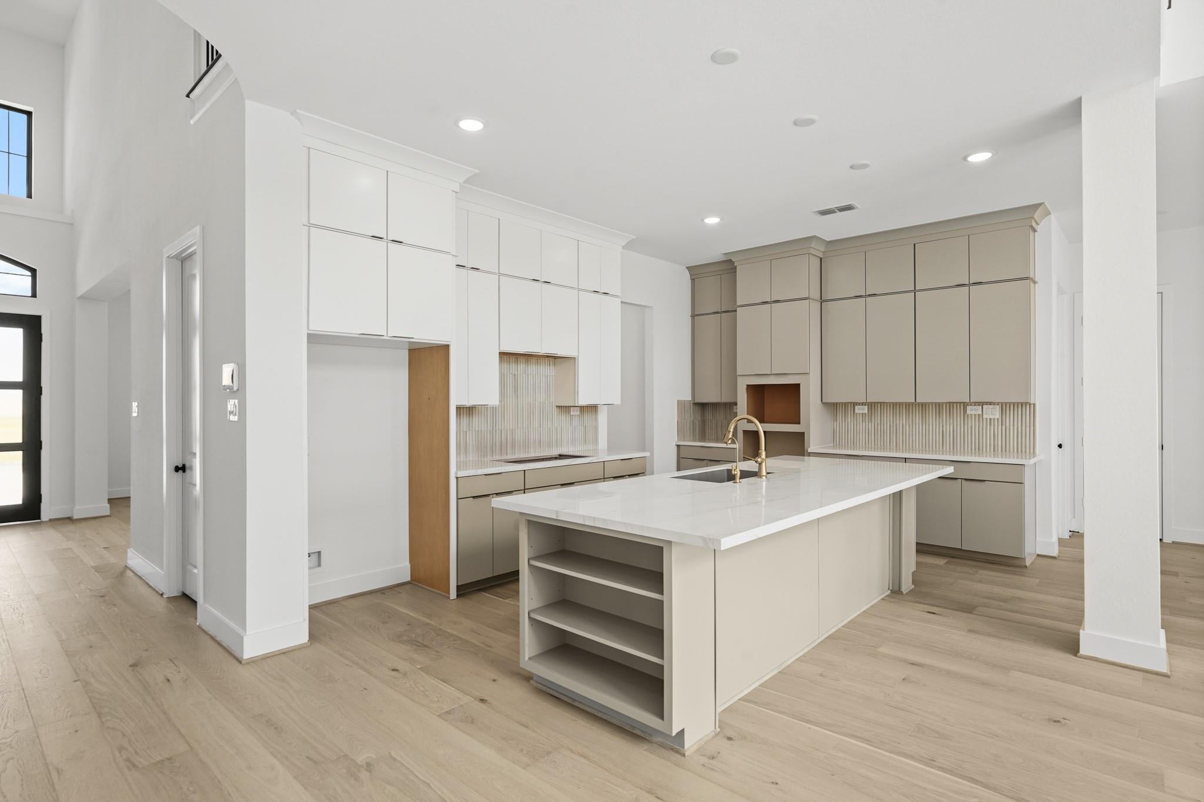
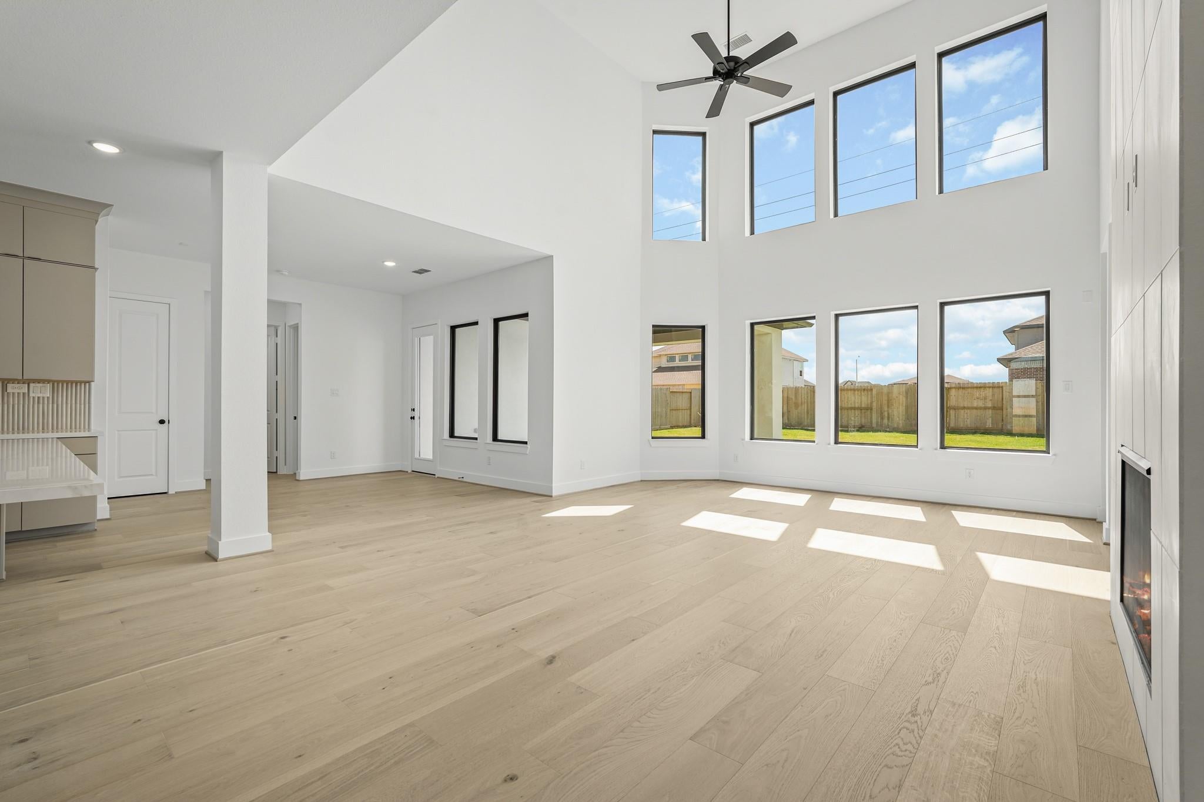
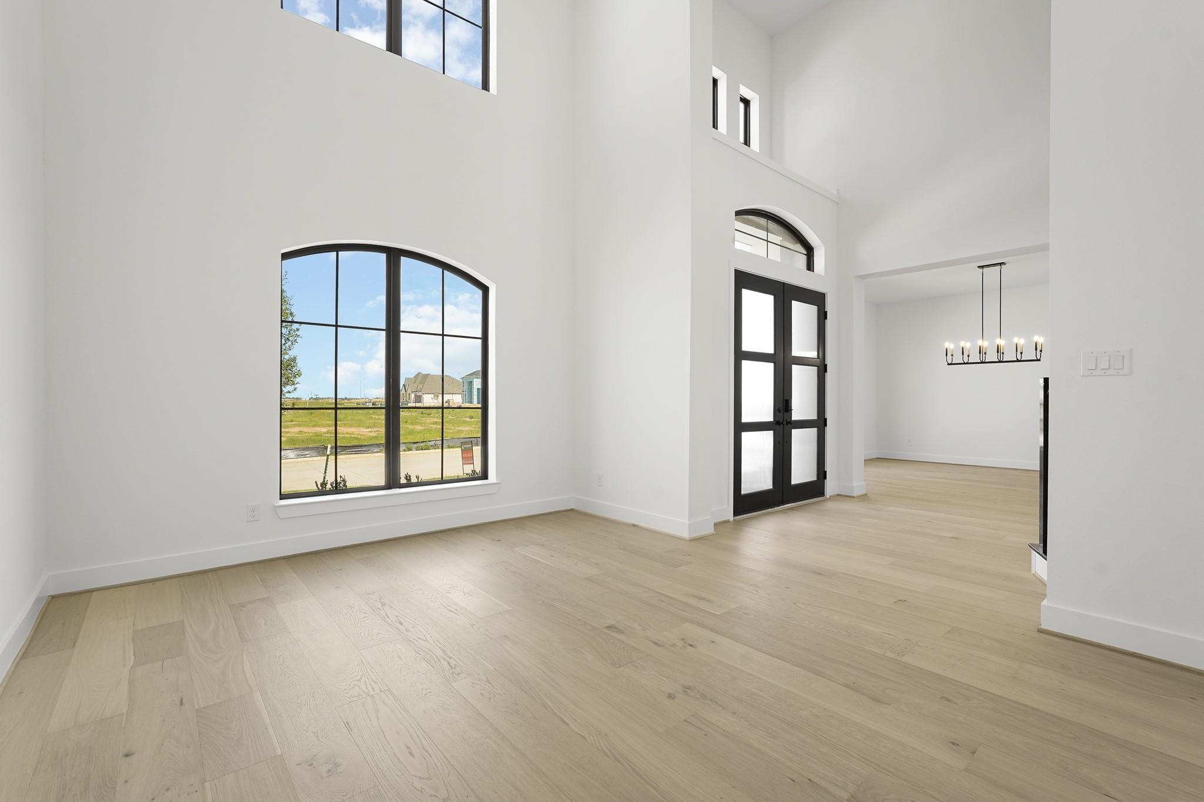
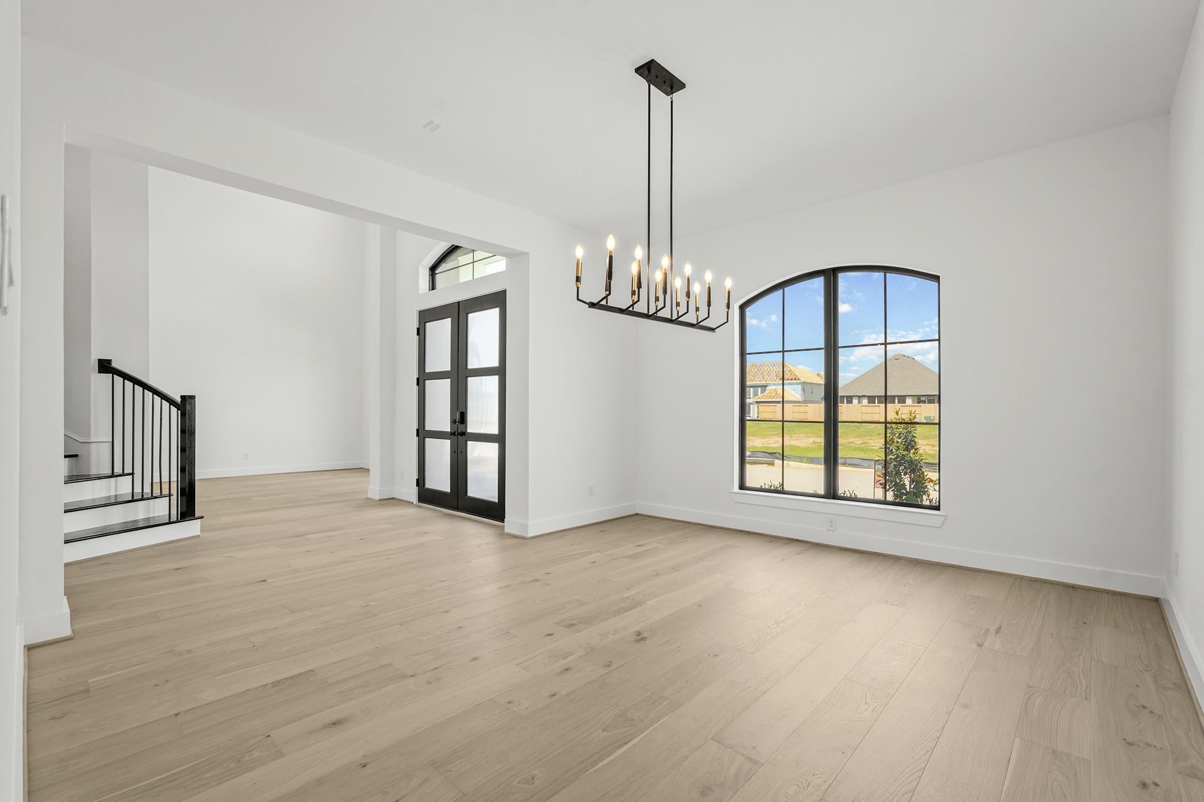
Architectural elegance and generous living spaces define NEWMARK HOMES' Signature Edinburgh plan. A dramatic curved staircase, soaring ceilings, and an impressive two-story study create a memorable first impression, while thoughtfully designed gathering spaces make everyday living and entertaining effortless. The spacious layout includes 5 bedrooms and 5.5 bathrooms, along with an oversized game room and step-down media room that provides exceptional space for recreation and movie nights. The private primary suite serves as a true retreat, featuring an enlarged walk-in shower with dual shower heads and separate closets. Blending sophisticated design with modern functionality, this new construction home offers the space, comfort, and craftsmanship expected from a Newmark Signature Series residence.

Save
Ask
Tour
Hide
Share
Listing Snapshot
Price 
$770,000
Days On Site 
5 Days
Bedrooms 
5
Inside Area (SqFt) 
4,838 sqft
Total Baths 
6
Full Baths 
5
Partial Baths 
1
Lot Size 
0.2224 Acres
Year Built 
2026
MLS Number 
4540496
Status 
Active
Property Tax 
N/A
HOA/Condo/Coop Fees 
$100 monthly
Sq Ft Source 
N/A
Friends & Family
Recent Activity
5 days agoListing updated with changes from the MLS
6 days agoListing first seen on site
General Features
Acres 
0.2224
Attached Garage 
Yes
Disclosures 
Mud
Foundation 
Slab
Garage 
Yes
Garage Spaces 
3
Green Energy Efficient 
LightingHVACAppliances
Parking 
AttachedOversizedTandem
Parking Spaces 
3
Property Condition 
New Construction
Property Sub Type 
Single Family Residence
Security 
Prewired
SqFt Total 
4838
Style 
Contemporary/Modern
Water Source 
Public
Interior Features
Appliances 
ENERGY STAR Qualified AppliancesWater HeaterDisposalElectric OvenOvenMicrowaveGas CooktopDishwasherCooktop
Cooling 
GasZoned
Fireplace 
Yes
Fireplace Features 
Gas Log
Fireplaces 
1
Flooring 
CarpetTileVinyl
Heating 
Natural GasZoned
Interior 
High CeilingsWired for SoundWalk-In Closet(s)Breakfast BarKitchen IslandPantryEntrance FoyerMaster Downstairs
Laundry Features 
Electric Dryer HookupWasher Hookup
Bedroom 
Dimensions – 16 x 13Level – SecondArea – 208
Family Room 
Dimensions – 17 x 19Level – FirstArea – 323
Game Room 
Dimensions – 24 x 21Level – FirstArea – 504
Master Bedroom 
Dimensions – 14 x 20Level – FirstArea – 280
Media Room 
Dimensions – 20 x 14Level – FirstArea – 280
Save
Ask
Tour
Hide
Share
Exterior Features
Construction Details 
Spray Foam InsulationStucco
Lot Features 
Back YardSubdivided
Patio And Porch 
CoveredPatio
Roof 
Composition
Community Features
Association Amenities 
Jogging PathParkPicnic AreaPlaygroundPool
Association Fee 
$1200.0
Association Fee Frequency 
Annually
MLS Area 
25
School District 
55 – Waller
Financing Terms Available 
CashConventionalFHAVA Loan
Roads 
Concrete
Schools
School District
55 – Waller
Elementary School
Roberts Road Elementary School
Middle School
Waller Junior High School
High School
Waller High School
Listing courtesy of Newmark Homes houston@newmarkhomes.com

IDX information is provided exclusively for consumers’ personal, non-commercial use. It may not be used for any purpose other than to identify prospective properties consumers may be interested in purchasing. This data is deemed reliable but is not guaranteed accurate by the MLS.

Data provided by HAR.com © 2026. All information provided should be independently verified.

Neighborhood & Commute
Source: Walkscore
Disclosure: Community information and market data powered by Constellation Data Labs. Information is deemed reliable but not guaranteed.
Save
Ask
Tour
Hide
Share