Save
Ask
Tour
Hide
Share
$549,000
2 Days On Site

1424 W 23rd Street A
Houston, TX 77008

For Sale|Single Family Residence|Active
3
Beds
4
Total Baths
3
Full Baths
1
Partial Bath
2,063
SqFt
$266
/SqFt
2026
Built
Subdivision:
Roof Top Villas
County:
Harris
Call Now: 832-662-1565
Is this the listing for you? We can help make it yours.
832-662-1565
Upcoming Open Houses
Sun, Sep 13, 12:00 PM - 2:00 PM
1424 W 23rd Street A1424 W 23rd Street A1424 W 23rd Street A1424 W 23rd Street A
Save
Ask
Tour
Hide
Share

Mortgage Calculator

Monthly Payment (Est.)

$2,505
Calculator powered by Showcase IDX, a Constellation1 Company. Copyright ©2026 Information is deemed reliable but not guaranteed.

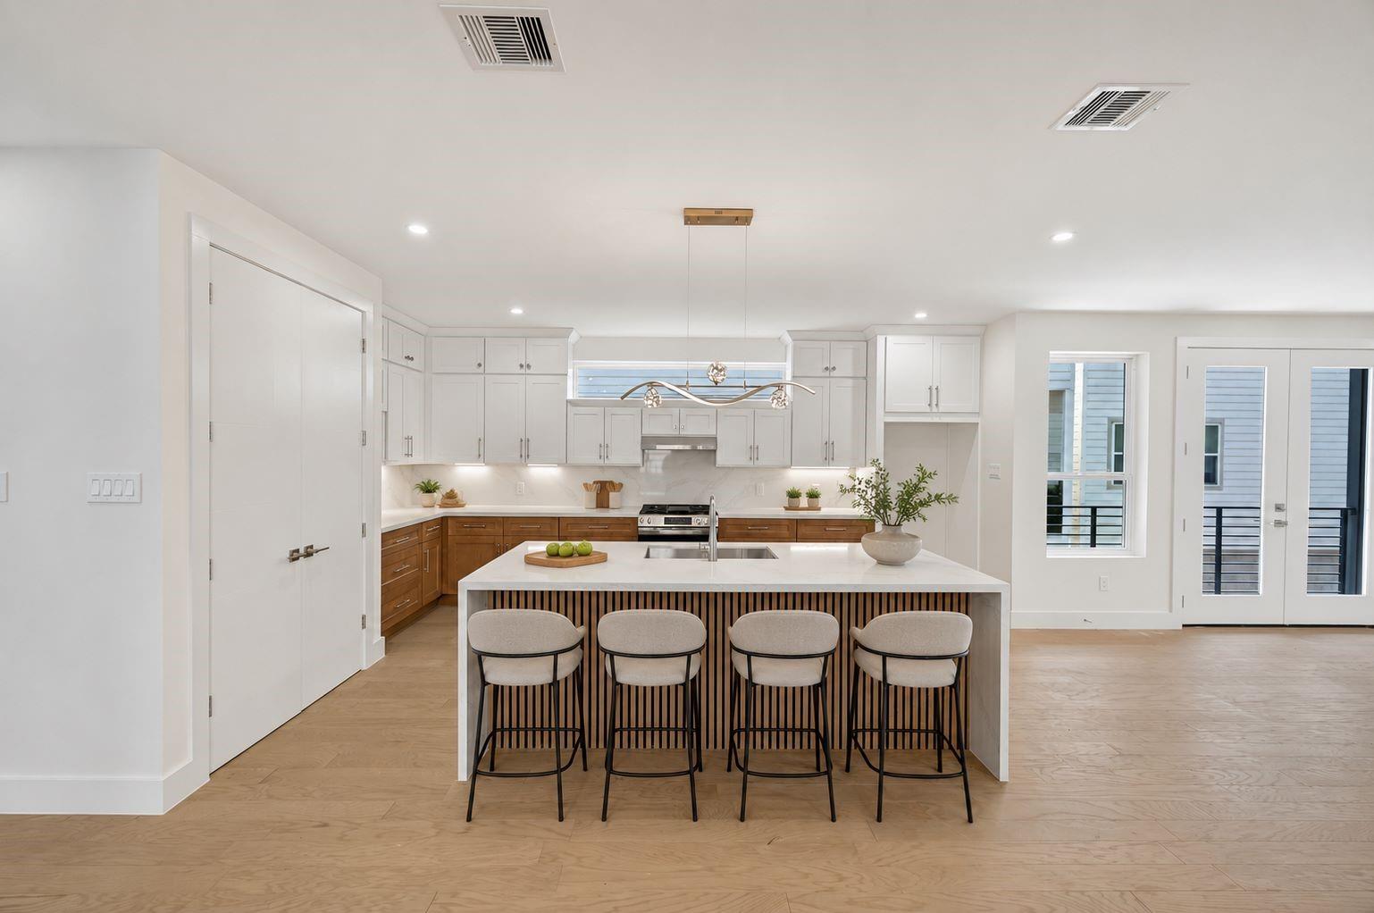
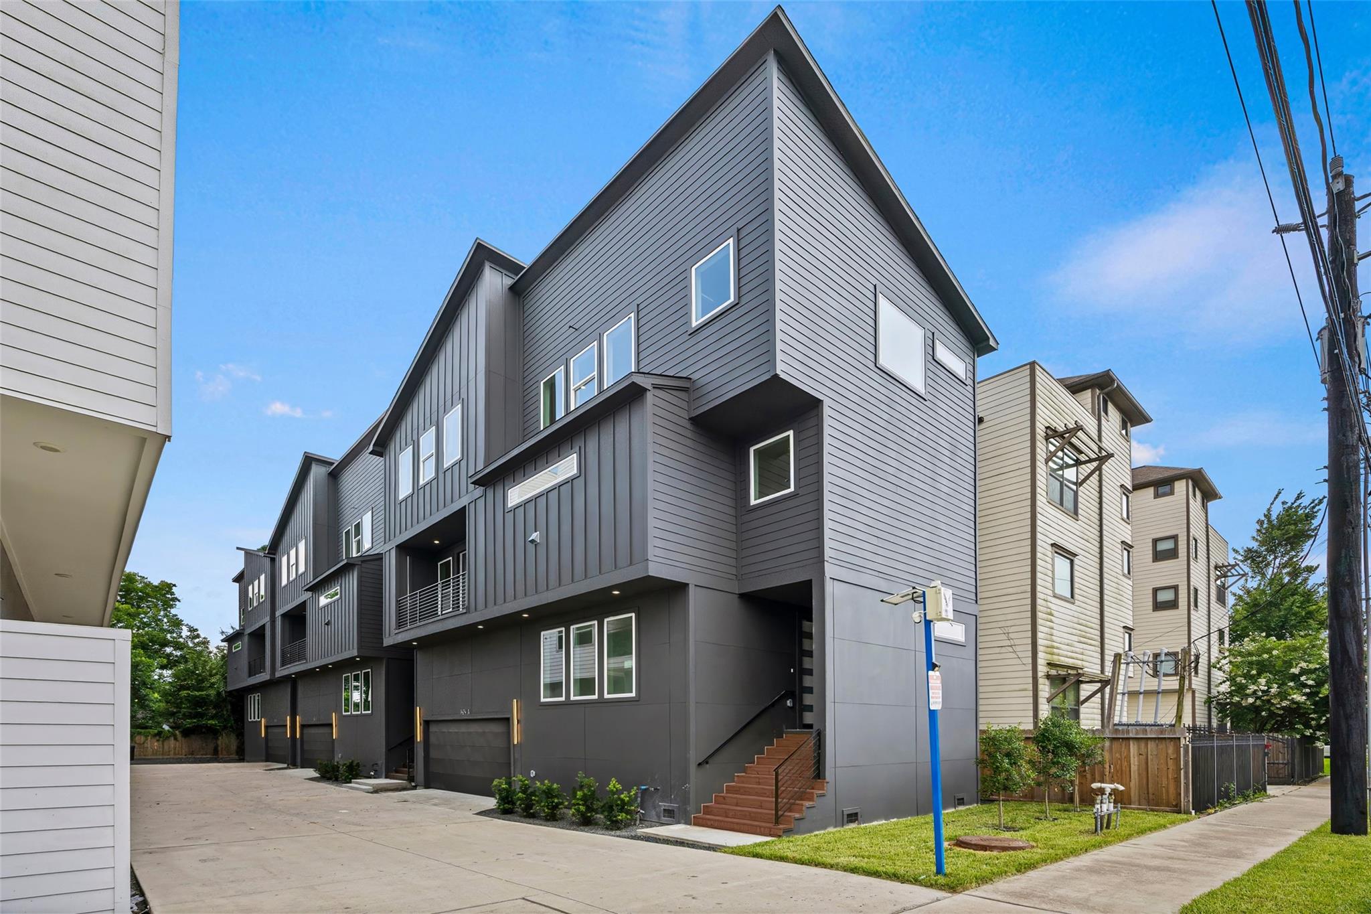
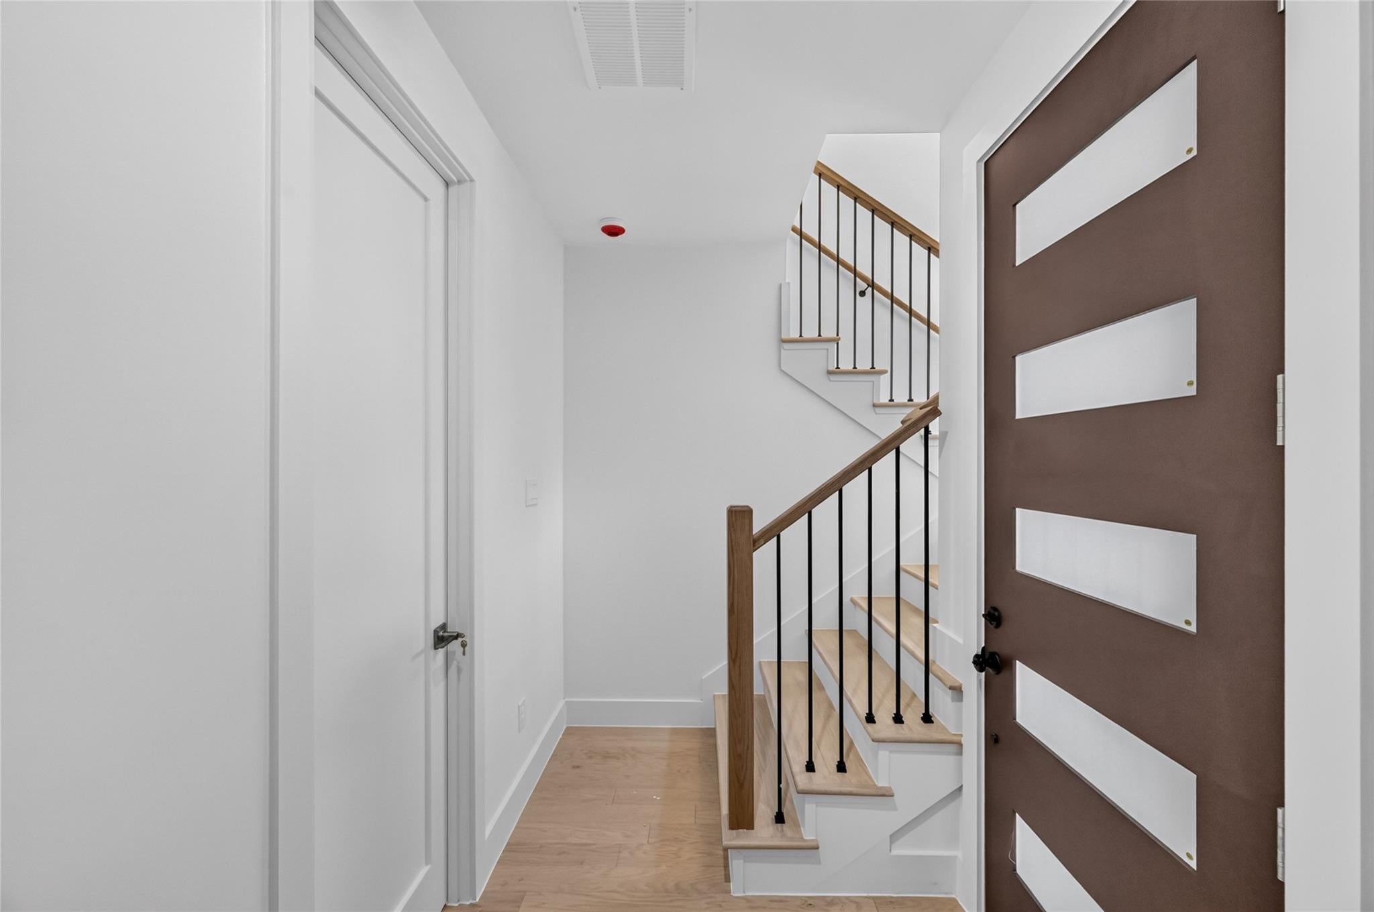
Experience elevated living in this thoughtfully designed new construction home featuring 3 bedrooms, 3.5 bathrooms & a versatile flex space that can be used as a home office or fitness area. Every detail has been carefully curated with engineered hardwood throughout the entire house, custom 2 tone cabinets, a beautiful waterfall island with acoustic paneling & a resort style bathroom that you have to see in person! This spacious layout is complemented by an oversized garage providing ample room for vehicles & storage without compromising style. The home's quality construction reflect the builders' passion and commitment to creating a residence that is as beautiful as it is durable. Located in the heart of The Heights you can enjoy a walkable lifestyle with easy access to popular restaurants, coffee shops, parks and some of Houston's best nightlife. this location offers the perfect blend of luxury and convenience.

Save
Ask
Tour
Hide
Share
Listing Snapshot
Price 
$549,000
Days On Site 
2 Days
Bedrooms 
3
Inside Area (SqFt) 
2,063 sqft
Total Baths 
4
Full Baths 
3
Partial Baths 
1
Lot Size 
0.04 Acres
Year Built 
2026
MLS® Number 
4785266
Status 
Active
Property Tax 
$2,221
HOA/Condo/Coop Fees 
N/A
Sq Ft Source 
N/A
Friends & Family
Recent Activity
yesterdayListing updated with changes from the MLS®
2 days agoListing first seen on site
General Features
Acres 
0.04
Attached Garage 
Yes
Disclosures 
Other DisclosuresSellers Disclosure
Foundation 
Pillar/Post/Pier
Garage 
Yes
Garage Spaces 
2
Parking 
AttachedOversizedGarage Door Opener
Parking Spaces 
2
Property Condition 
Under Construction
Property Sub Type 
Single Family Residence
Sewer 
Public Sewer
SqFt Total 
2063
Style 
Contemporary/Modern
Water Source 
Public
Interior Features
Appliances 
Free-Standing Range
Cooling 
Ceiling Fan(s)Electric
Flooring 
TileWood
Heating 
Natural Gas
Interior 
Walk-In Closet(s)Kitchen IslandDouble VanitySoaking Tub
Laundry Features 
Electric Dryer HookupGas Dryer HookupWasher Hookup
Save
Ask
Tour
Hide
Share
Exterior Features
Construction Details 
Cement SidingOther
Exterior 
Balcony
Lot Features 
Subdivided
Roof 
CompositionOther
Community Features
MLS Area 
9
School District 
27 - Houston
Financing Terms Available 
CashConventionalFHAVA Loan
Roads 
ConcreteGravel
Schools
School District
27 - Houston
Elementary School
Sinclair Elementary School (Houston)
Middle School
Hamilton Middle School (Houston)
High School
Waltrip High School
Listing courtesy of The Agency Team haydee@theagencyteamre.com

IDX information is provided exclusively for consumers’ personal, non-commercial use. It may not be used for any purpose other than to identify prospective properties consumers may be interested in purchasing. This data is deemed reliable but is not guaranteed accurate by the MLS.

Data provided by HAR.com © 2026. All information provided should be independently verified.

Neighborhood & Commute
Source: Walkscore
Disclosure: Community information and market data powered by Constellation Data Labs. Information is deemed reliable but not guaranteed.
Save
Ask
Tour
Hide
Share
Close Menu

Your Local SW Houston & Katy Real Estate Expert