Save
Ask
Tour
Hide
Share
$435,000
2 Days On Site

6710 Sussex Manor Street
Houston, TX 77055

For Sale|Single Family Residence|Active
3
Beds
4
Total Baths
3
Full Baths
1
Partial Bath
2,306
SqFt
$189
/SqFt
2016
Built
Subdivision:
Westview Manor
County:
Harris
Call Now: 832-662-1565
Is this the listing for you? We can help make it yours.
832-662-1565
Upcoming Open Houses
Sun, Nov 1, 1:00 PM – 3:00 PM
6710 Sussex Manor Street6710 Sussex Manor Street6710 Sussex Manor Street6710 Sussex Manor Street
Save
Ask
Tour
Hide
Share

Mortgage Calculator

Monthly Payment (Est.)

Enter an interest rate to see your estimated monthly payment.
Calculator powered by Showcase IDX, a Constellation1 Company. Copyright ©2026 Information is deemed reliable but not guaranteed.

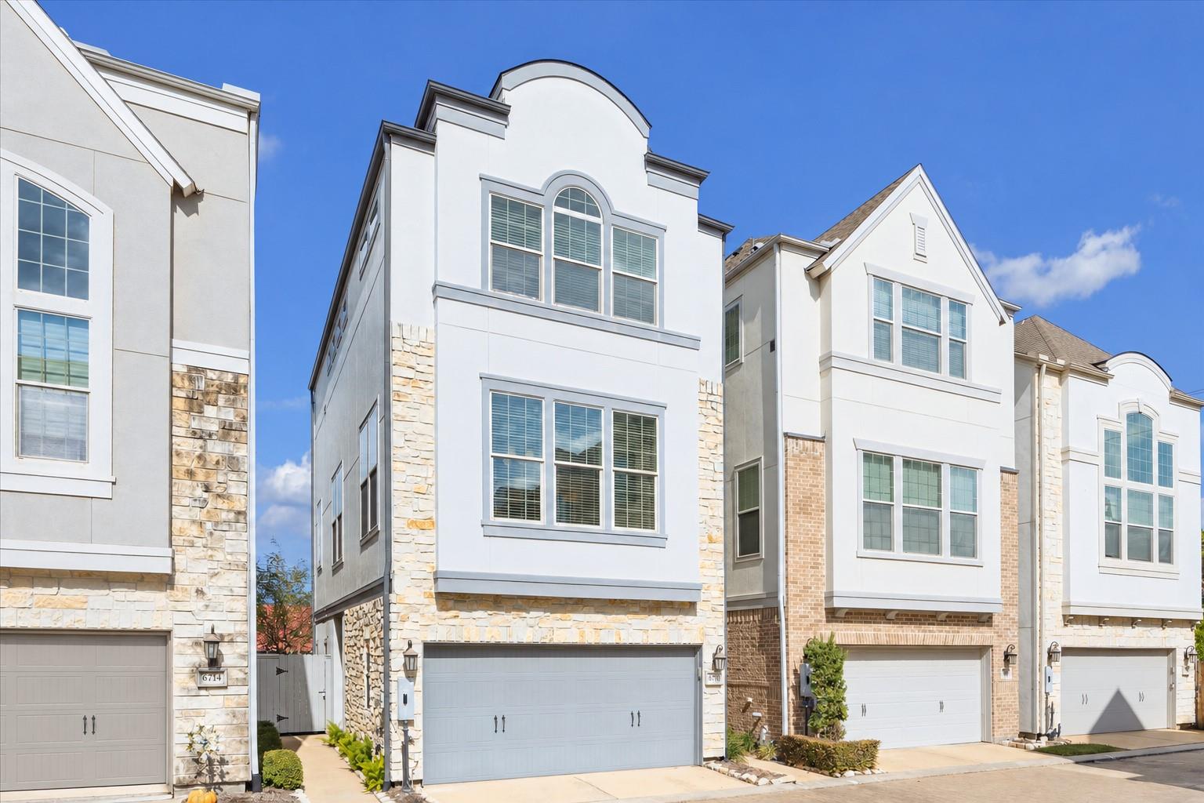
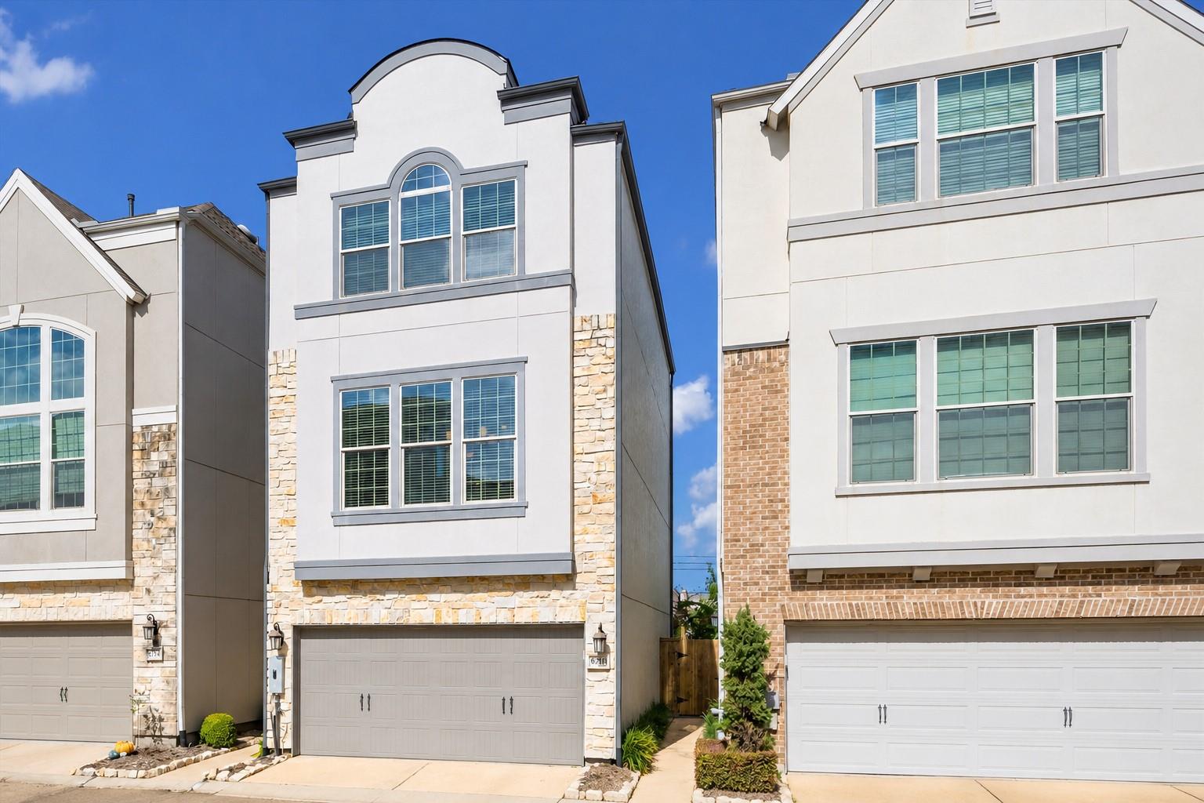
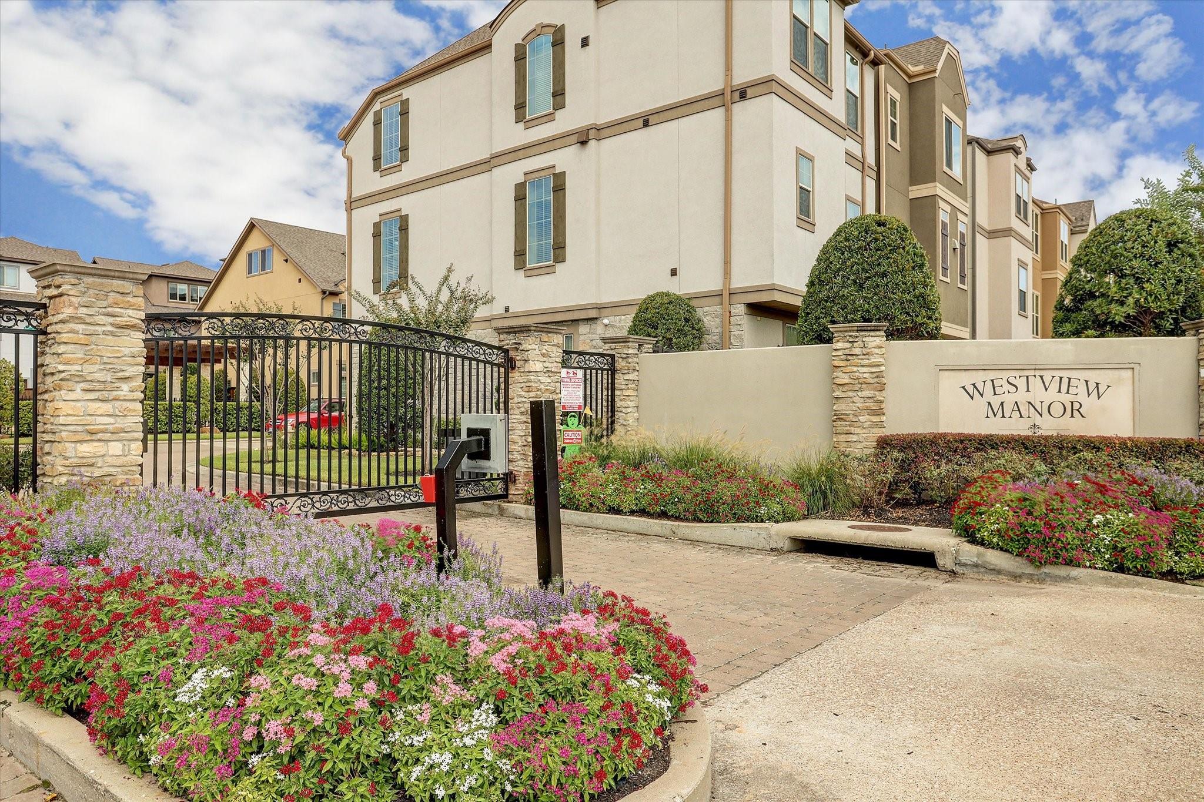
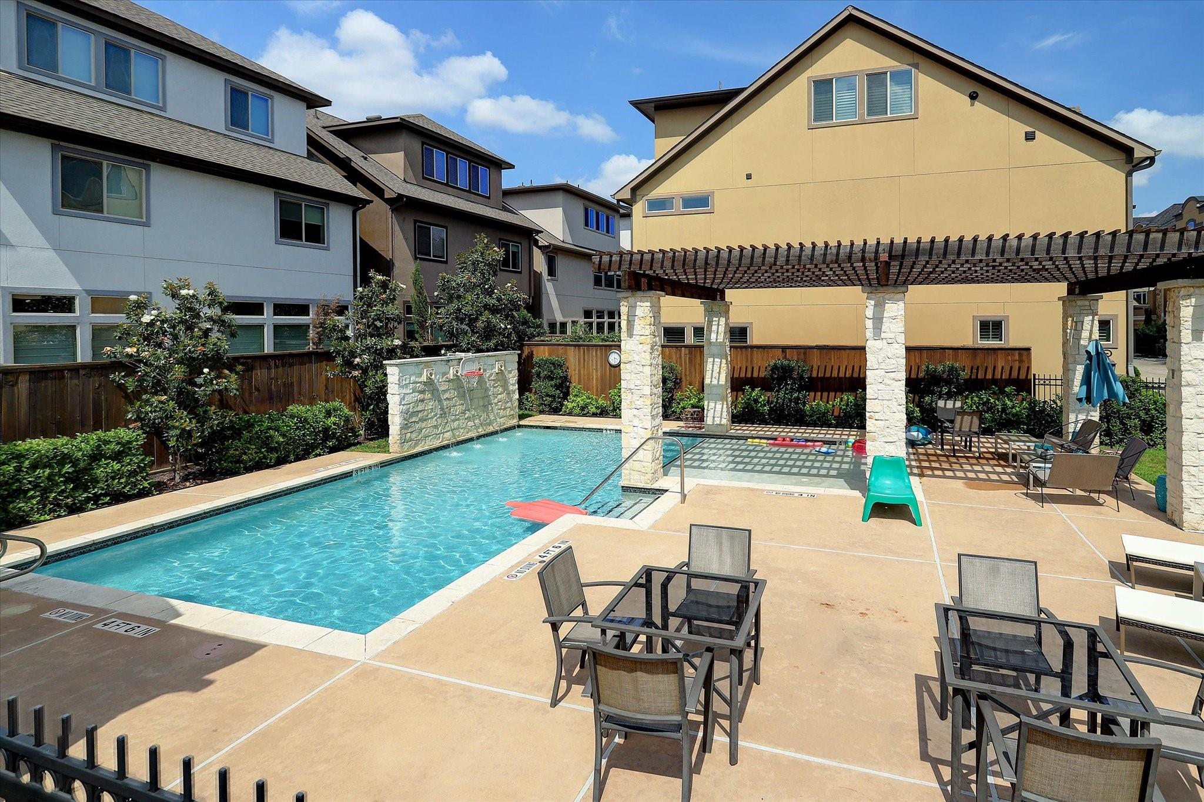
Gorgeous well maintained Spring Branch home located in desirable Westview Manor. This David Weekly gated enclave features a COMMUNITY POOL & TONS of GUEST PARKING – rare amenities in such a central prime location! Tucked back in the community; offering ample privacy! 2nd fl seamless open-concept floor plan w/ the light-filled dining, living & kitchen; ideal for everyday life & entertaining. Exquisite fully-equipped kitchen w/ beautiful countertops, island, ss appliances, pantry, & ample storage. Large 3rd fl primary suite features a dreamy bath w/ a walk-in shower, soaking tub, dual sinks, 2 walk-in closets. A guest suite & utility rm complete the 3rd level. 1st fl guest bed w/ private bath; perfect for guests or study! Backyard features a nicely sized patio & green space; ideal for grilling & pets! Fridge, washer, & dryer included. Easy access to major freeways: 290, I10 & 610. Easy commute to Downtown, Galleria & Energy Corridor. Minutes to many renowned private schools. A must see!

Save
Ask
Tour
Hide
Share
Listing Snapshot
Price 
$435,000
Days On Site 
2 Days
Bedrooms 
3
Inside Area (SqFt) 
2,306 sqft
Total Baths 
4
Full Baths 
3
Partial Baths 
1
Lot Size 
0.0343 Acres
Year Built 
2016
MLS Number 
55156580
Status 
Active
Property Tax 
$11,597
HOA/Condo/Coop Fees 
$262.5 monthly
Sq Ft Source 
N/A
Friends & Family
Recent Activity
yesterdayListing updated with changes from the MLS
2 days agoListing first seen on site
General Features
Acres 
0.0343
Attached Garage 
Yes
Disclosures 
Seller's Disclosure
Foundation 
Slab
Garage 
Yes
Garage Spaces 
2
Green Energy Efficient 
ThermostatHVACAppliances
Parking 
AttachedAdditional ParkingGarage Door OpenerElectric Gate
Parking Spaces 
2
Property Sub Type 
Single Family Residence
Sewer 
Public Sewer
SqFt Total 
2306
Style 
Traditional
Water Source 
Public
Interior Features
Appliances 
ENERGY STAR Qualified AppliancesDisposalConvection OvenOvenMicrowaveGas CooktopDishwasherDryerRefrigeratorWasher
Cooling 
Ceiling Fan(s)Electric
Heating 
Natural Gas
Interior 
Walk-In Closet(s)Breakfast BarKitchen IslandPantryGranite CountersDouble VanitySoaking TubSmart Thermostat
Laundry Features 
Electric Dryer HookupGas Dryer HookupWasher Hookup
Window Features 
Window CoveringsLow Emissivity Windows
Bedroom 
Dimensions – 12 x 17Level – ThirdArea – 204
Dining Room 
Dimensions – 12 x 13Level – SecondArea – 156
Kitchen 
Dimensions – 13 x 15Level – SecondArea – 195
Living Room 
Dimensions – 15 x 17Level – SecondArea – 255
Master Bedroom 
Dimensions – 15 x 17Level – ThirdArea – 255
Save
Ask
Tour
Hide
Share
Exterior Features
Construction Details 
Batts InsulationStoneStucco
Fencing 
Back Yard
Lot Features 
Back Yard
Patio And Porch 
Patio
Roof 
Composition
Windows/Doors 
Window CoveringsLow Emissivity Windows
Community Features
Association Amenities 
PoolRecreation Facilities
Association Fee 
$3150.0
Association Fee Frequency 
Annually
MLS Area 
24
School District 
49 – Spring Branch
Financing Terms Available 
CashConventional
Schools
School District
49 – Spring Branch
Elementary School
Housman Elementary School
Middle School
Landrum Middle School
High School
Northbrook High School
Listing courtesy of Compass RE Texas, LLC – Houston rachel.conkling@compass.com

IDX information is provided exclusively for consumers’ personal, non-commercial use. It may not be used for any purpose other than to identify prospective properties consumers may be interested in purchasing. This data is deemed reliable but is not guaranteed accurate by the MLS.

Data provided by HAR.com © 2026. All information provided should be independently verified.

Neighborhood & Commute
Source: Walkscore
Disclosure: Community information and market data powered by Constellation Data Labs. Information is deemed reliable but not guaranteed.
Save
Ask
Tour
Hide
Share