Save
Ask
Tour
Hide
Share
$1,500,000
2 Days On Site

32907 Fulshear Rose Court
Fulshear, TX 77441

For Sale|Single Family Residence|Active
5
Beds
8
Total Baths
6
Full Baths
2
Partial Baths
4,649
SqFt
$323
/SqFt
Subdivision:
Fulshear Rose Estates
County:
Fort Bend
Call Now: 832-662-1565
Is this the listing for you? We can help make it yours.
832-662-1565
32907 Fulshear Rose Court32907 Fulshear Rose Court32907 Fulshear Rose Court32907 Fulshear Rose Court
Save
Ask
Tour
Hide
Share

Mortgage Calculator

Monthly Payment (Est.)

$6,844
Calculator powered by Showcase IDX, a Constellation1 Company. Copyright ©2026 Information is deemed reliable but not guaranteed.

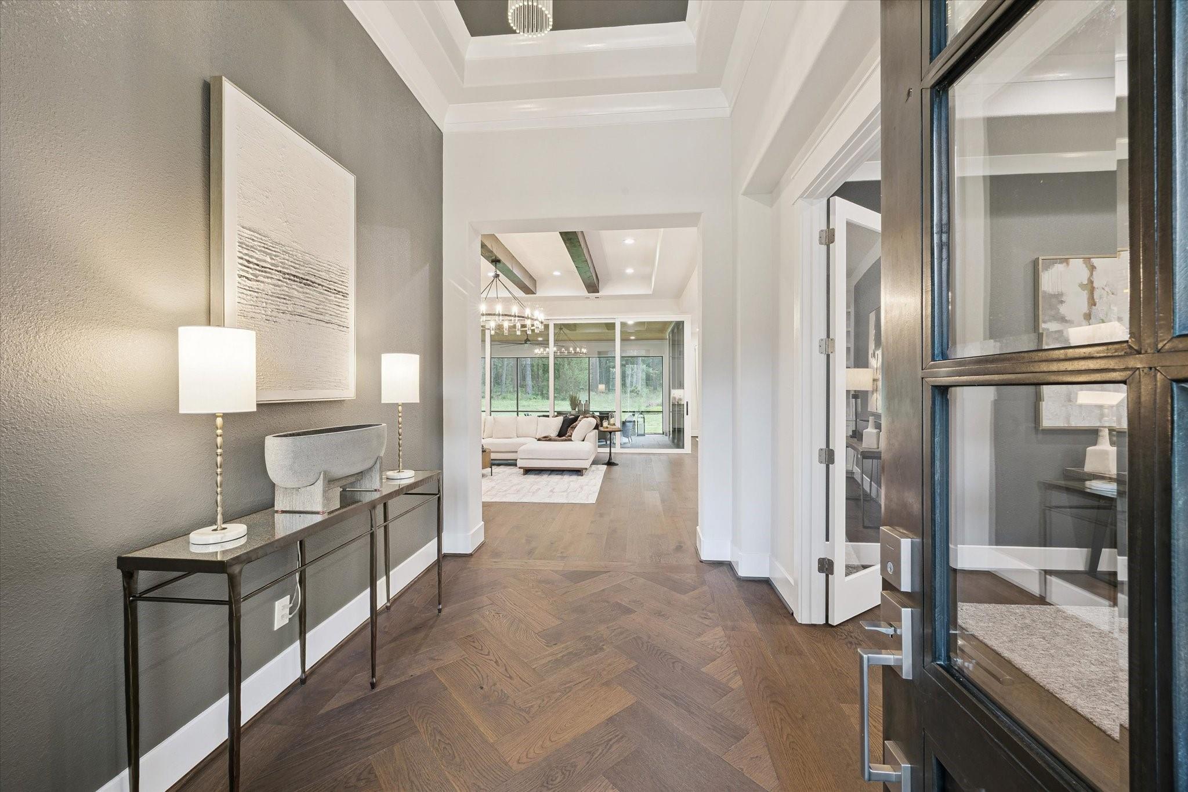
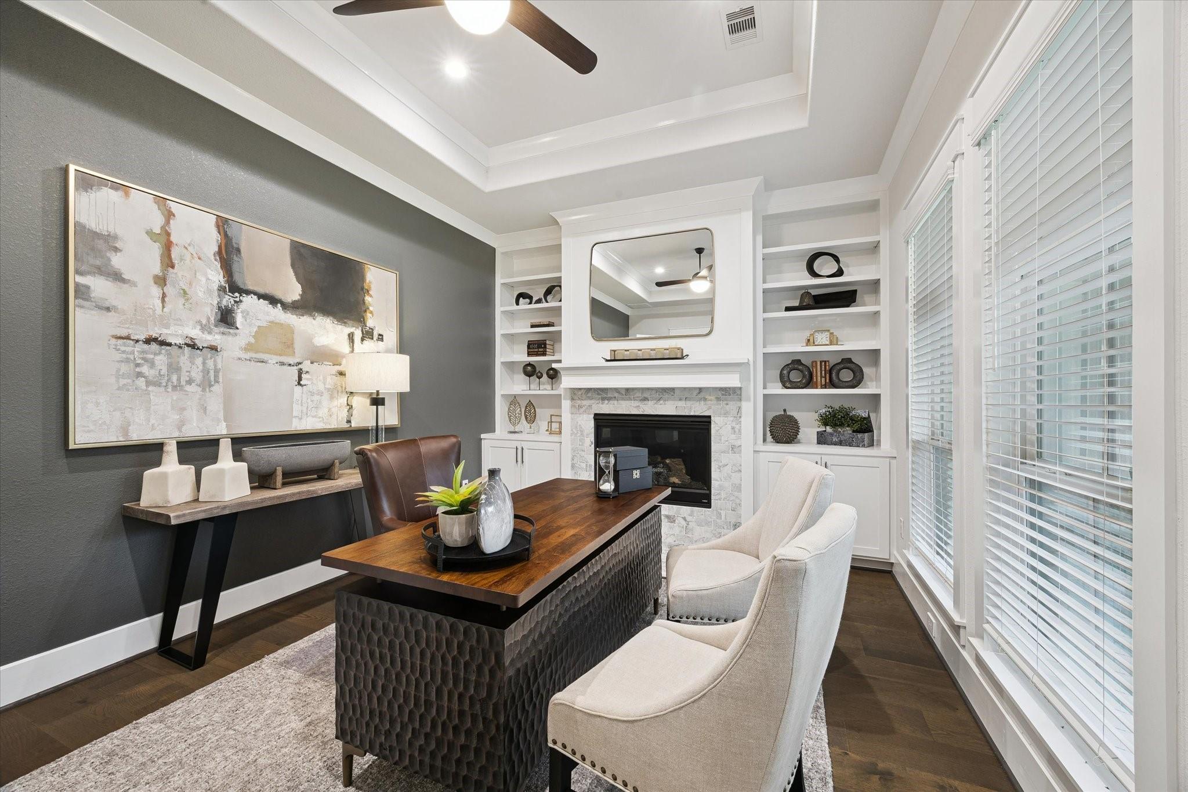
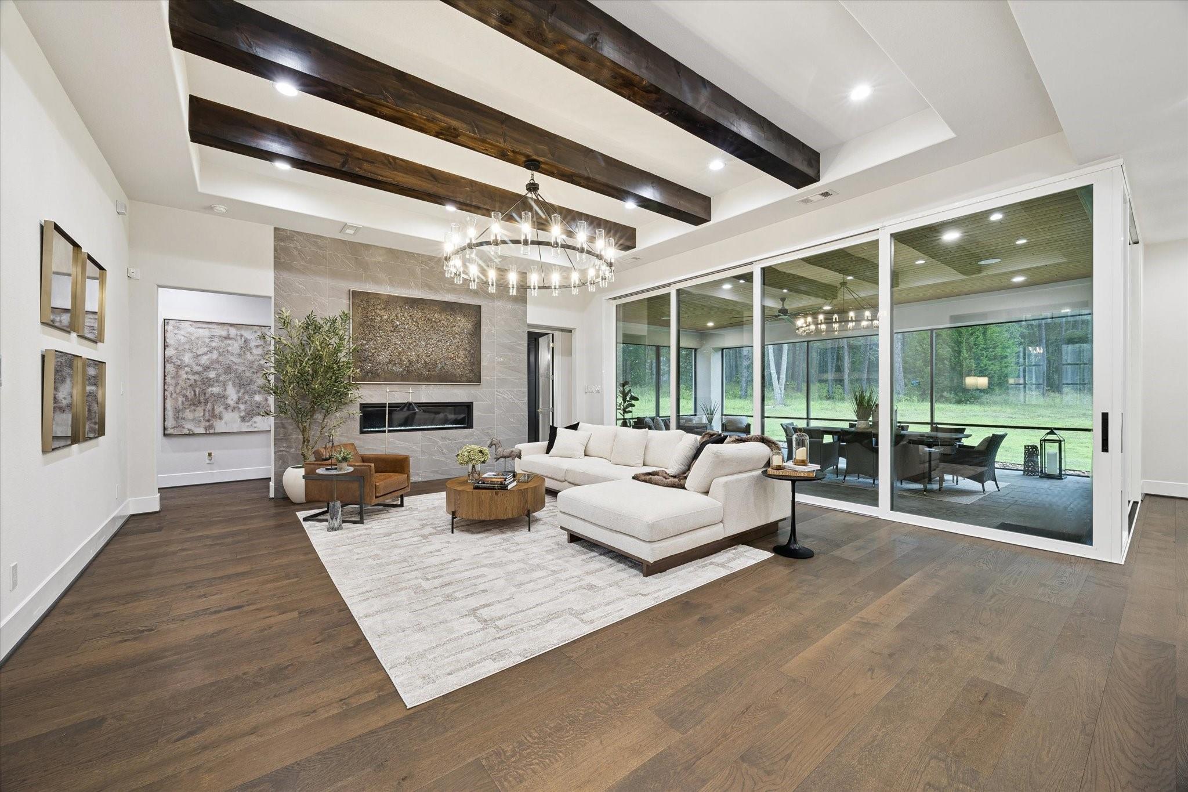
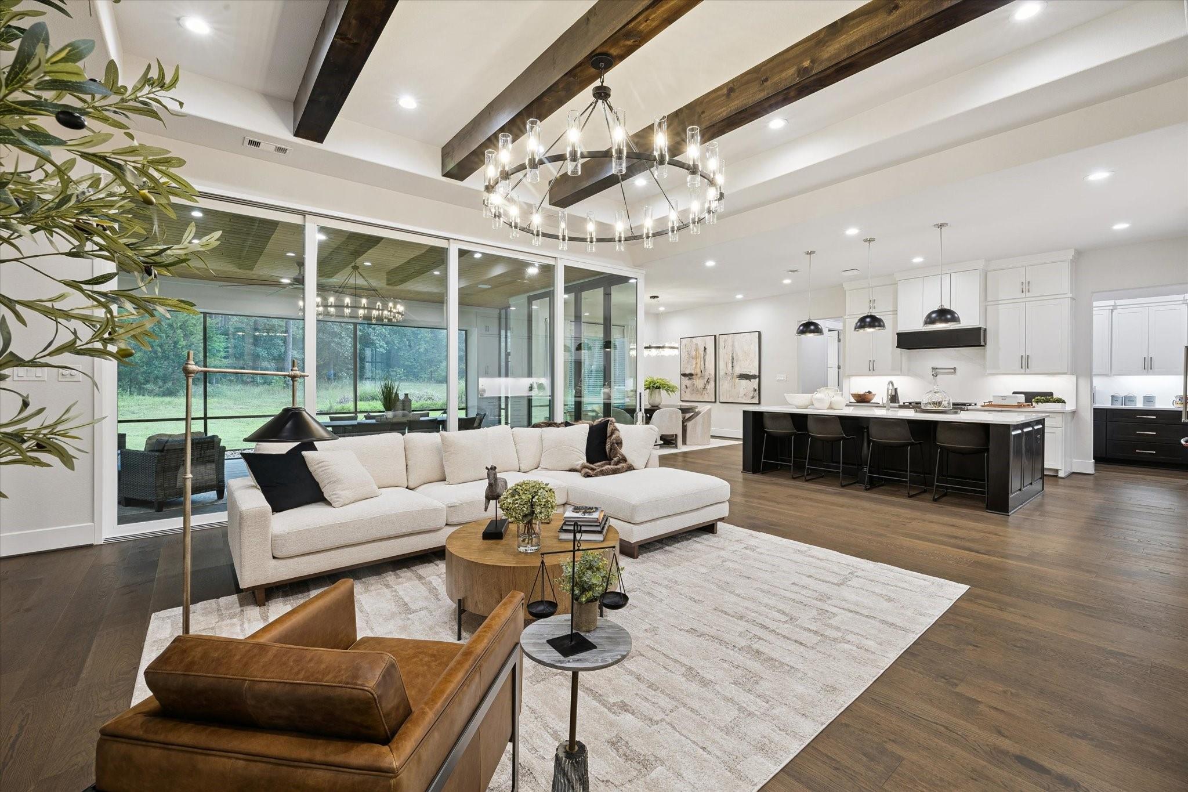
Create the lifestyle you’ve imagined at Fulshear Rose Estates, an exclusive gated community of luxury custom homes and oversized homesites in the growing Fulshear–Brookshire area. This to-be-built residence by Sierra Classic Custom Homes offers a true build-from-scratch experience, allowing you to design a one-of-a-kind home around the way you live, entertain and relax. Work directly with the builder and professional designer to develop your custom floor plan and personally select every interior and exterior finish. With generous space for outdoor living, a pool, workshop or expanded garage, these estate-size lots offer room to bring your complete vision to life. Located in the ETJ of Fulshear and zoned to Fulshear schools, this intimate community features a limited number of homesites for a private, peaceful setting with convenient access to Fulshear-area shopping, dining and everyday amenities. Deposits are now being accepted to secure a homesite and begin the custom design process.

Save
Ask
Tour
Hide
Share
Listing Snapshot
Price 
$1,500,000
Days On Site 
2 Days
Bedrooms 
5
Inside Area (SqFt) 
4,649 sqft
Total Baths 
8
Full Baths 
6
Partial Baths 
2
Lot Size 
0.4132 Acres
Year Built 
N/A
MLS® Number 
56495853
Status 
Active
Property Tax 
N/A
HOA/Condo/Coop Fees 
$191.67 monthly
Sq Ft Source 
N/A
Friends & Family
Recent Activity
yesterdayListing updated with changes from the MLS®
3 days agoListing first seen on site
General Features
Acres 
0.4132
Attached Garage 
Yes
Direction Faces 
West
Disclosures 
Mud
Foundation 
Slab
Garage 
Yes
Garage Spaces 
3
Green Energy Efficient 
Appliances
Parking 
AttachedGarage Door Opener
Parking Spaces 
3
Property Condition 
Under Construction
Property Sub Type 
Single Family Residence
Security 
Prewired
Sewer 
Public Sewer
SqFt Total 
4649
Style 
Farmhouse
Water Source 
Public
Interior Features
Appliances 
ENERGY STAR Qualified AppliancesWater HeaterDisposalElectric OvenMicrowaveGas CooktopDishwasher
Cooling 
Ceiling Fan(s)Electric
Fireplace 
Yes
Fireplace Features 
GasWood Burning
Fireplaces 
1
Flooring 
TileWood
Heating 
Natural Gas
Interior 
High CeilingsWet BarWired for SoundEntrance FoyerMaster DownstairsPantryVaulted Ceiling(s)Double VanitySoaking Tub
Laundry Features 
Electric Dryer HookupWasher Hookup
Window Features 
Low Emissivity Windows
Save
Ask
Tour
Hide
Share
Exterior Features
Construction Details 
StoneStuccoBlown-In Insulation
Fencing 
Back Yard
Lot Features 
Subdivided
Patio And Porch 
Covered
Roof 
Composition
Windows/Doors 
Low Emissivity Windows
Community Features
Association Fee 
$2300.0
Association Fee Frequency 
Annually
MLS Area 
30
School District 
33 - Lamar Consolidated
Financing Terms Available 
CashConventional
Schools
School District
33 - Lamar Consolidated
Elementary School
James & Marinella Haygood Elementary
Middle School
Leaman Junior High School
High School
Fulshear High School
Listing courtesy of Coldwell Banker D'Ann Harper rchamberlain@cbharper.com

IDX information is provided exclusively for consumers’ personal, non-commercial use. It may not be used for any purpose other than to identify prospective properties consumers may be interested in purchasing. This data is deemed reliable but is not guaranteed accurate by the MLS.

Data provided by HAR.com © 2026. All information provided should be independently verified.

Neighborhood & Commute
Source: Walkscore
Disclosure: Community information and market data powered by Constellation Data Labs. Information is deemed reliable but not guaranteed.
Save
Ask
Tour
Hide
Share
Close Menu

Your Local SW Houston & Katy Real Estate Expert