Save
Ask
Tour
Hide
Share
$499,500
1 Day On Site

868 Wakefield Drive B
Houston, TX 77018

Single Family Residence|Coming Soon
3
Beds
4
Total Baths
3
Full Baths
1
Partial Bath
2,408
SqFt
$207
/SqFt
2018
Built
Subdivision:
Wakefield Landing
County:
Harris
Call Now: 832-662-1565
Is this the listing for you? We can help make it yours.
832-662-1565
868 Wakefield Drive B868 Wakefield Drive B868 Wakefield Drive B868 Wakefield Drive B
Save
Ask
Tour
Hide
Share

Mortgage Calculator

Monthly Payment (Est.)

Enter an interest rate to see your estimated monthly payment.
Calculator powered by Showcase IDX, a Constellation1 Company. Copyright ©2026 Information is deemed reliable but not guaranteed.

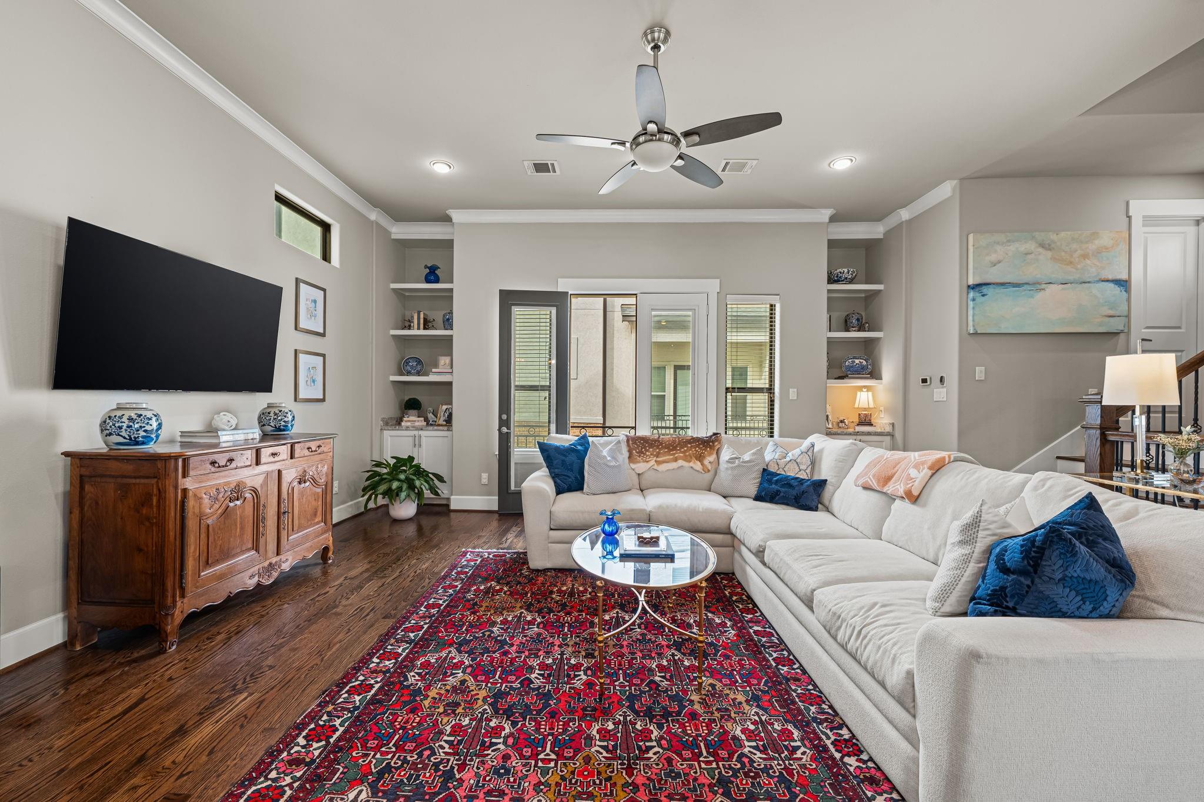
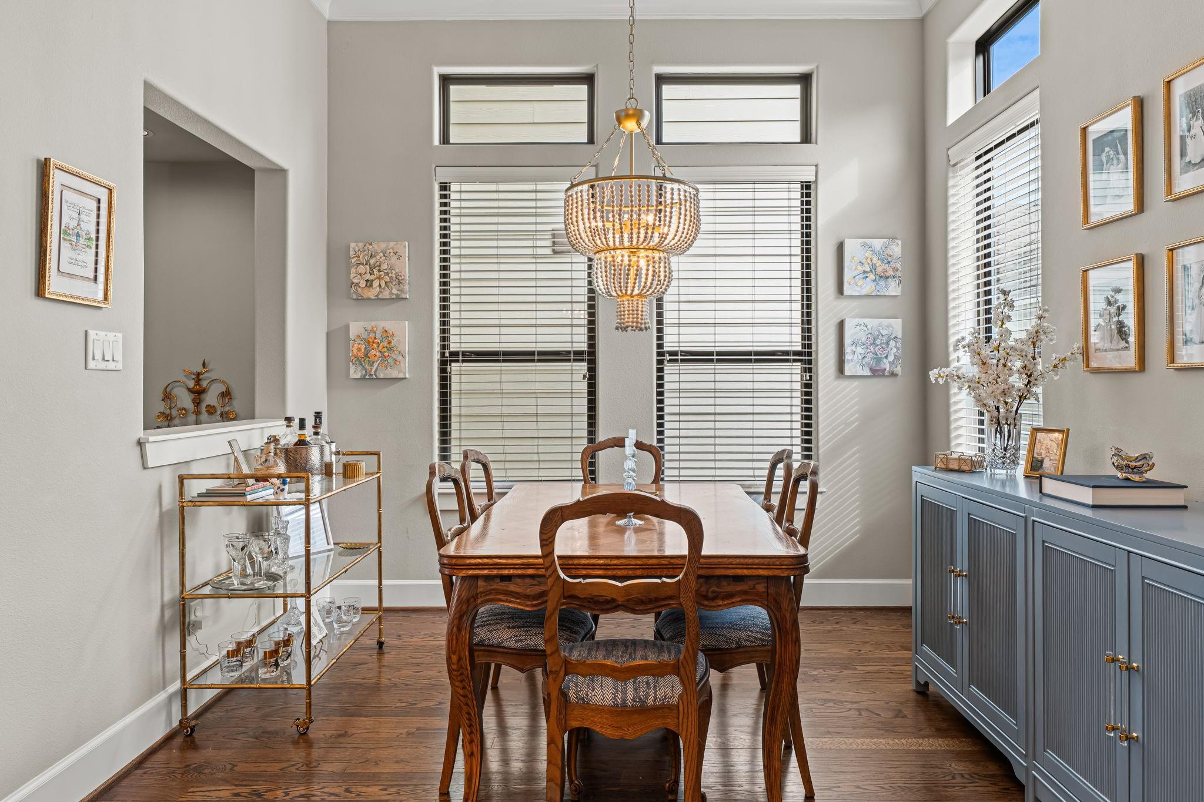
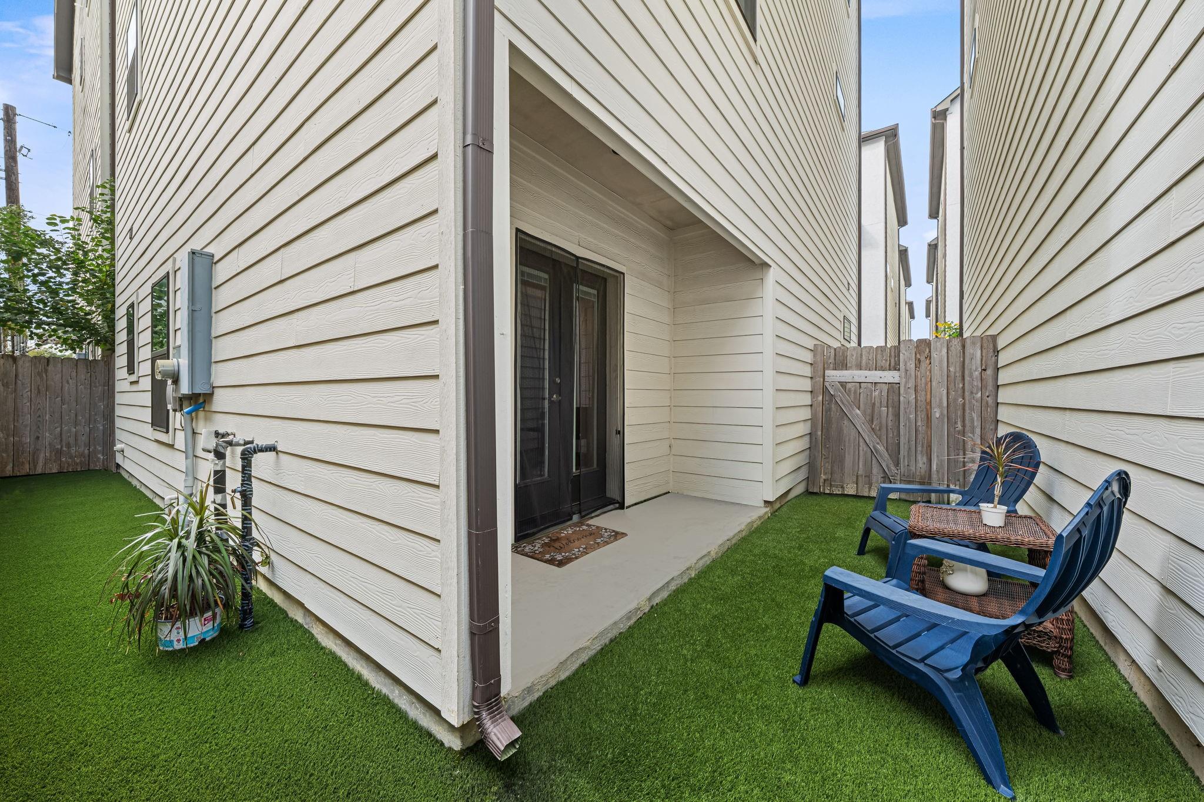
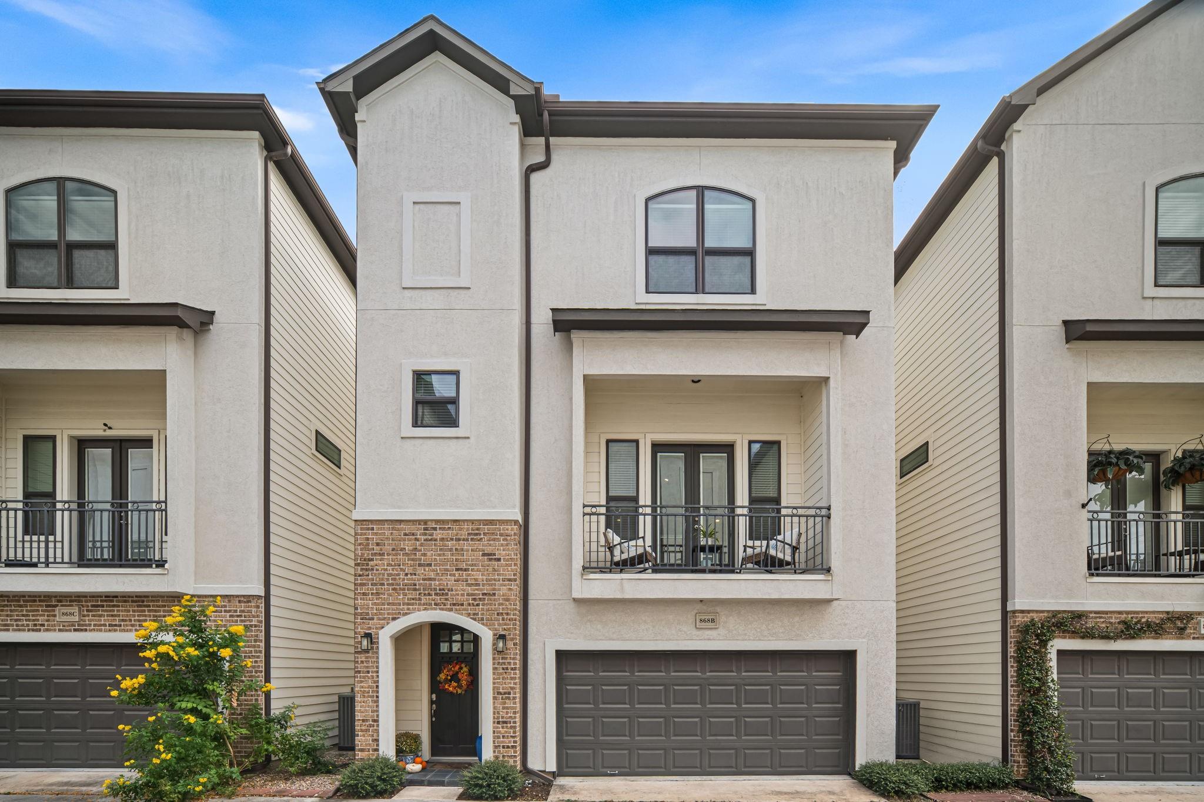
Coffee runs, neighborhood favs, and weekends at The Stomping Grounds—Garden Oaks makes it easy to love where you live!This freestanding home blends timeless character w/modern style, offering 2,408 SF|3 BD /3.5 BA | 2-car garage.The foyer leads to a bedroom w/ensuite bath & walk-in closet.Fenced turf yard offers a private retreat.Hardwood floors, high ceilings, crown molding, a spacious balcony, and a defined dining room set the scene for entertaining.The kitchen features oversized granite island, stainless appliances, gas range, pantry, and soft-close cabinetry. No carpet throughout!The primary suite boasts a walk-in closet & spa-inspired bath w/quartz countertops, dual sinks, separate shower, and soaking tub.Secondary bedroom has an ensuite bath & walk-in closet. Walk to local dining & activities, grab coffee nearby, or bike to The Stomping Grounds.Easy access to the Heights, Downtown, The Galleria, and major highways. Outside designated floodplains; never flooded per seller. No HOA.

Save
Ask
Tour
Hide
Share
Listing Snapshot
Price 
$499,500
Days On Site 
1 Day
Bedrooms 
3
Inside Area (SqFt) 
2,408 sqft
Total Baths 
4
Full Baths 
3
Partial Baths 
1
Lot Size 
0.039 Acres
Year Built 
2018
MLS Number 
58488025
Status 
Coming Soon
Property Tax 
N/A
HOA/Condo/Coop Fees 
N/A
Sq Ft Source 
N/A
Friends & Family
Recent Activity
10 hours agoListing updated with changes from the MLS
yesterdayListing first seen on site
General Features
Acres 
0.039
Attached Garage 
Yes
Disclosures 
Seller's Disclosure
Foundation 
Slab
Garage 
Yes
Garage Spaces 
2
Green Energy Efficient 
Thermostat
Parking 
AttachedAdditional ParkingGarage Door Opener
Parking Spaces 
2
Property Sub Type 
Single Family Residence
Security 
Prewired
Sewer 
Public Sewer
SqFt Total 
2408
Style 
Traditional
Water Source 
Public
Interior Features
Appliances 
DisposalGas OvenMicrowaveFree-Standing RangeGas RangeDishwasherOvenRefrigerator
Cooling 
Ceiling Fan(s)Electric
Flooring 
TileWood
Heating 
Natural Gas
Interior 
Crown MoldingHigh CeilingsWalk-In Closet(s)Breakfast BarKitchen IslandPantryEntrance FoyerGranite CountersDouble VanitySoaking TubSmart Thermostat
Laundry Features 
Electric Dryer HookupGas Dryer HookupWasher Hookup
Window Features 
Window CoveringsLow Emissivity Windows
Bedroom 
Dimensions – 11 x 8Level – ThirdArea – 88
Dining Room 
Dimensions – 10 x 9Level – SecondArea – 90
Exterior Porch/Balcony 
Level – First
Kitchen 
Dimensions – 16 x 12Level – SecondArea – 192
Living Room 
Dimensions – 20 x 16Level – SecondArea – 320
Master Bathroom 
Dimensions – 12 x 11Level – ThirdArea – 132
Master Bedroom 
Dimensions – 15 x 15Level – ThirdArea – 225
Utility Room 
Level – Third
Save
Ask
Tour
Hide
Share
Exterior Features
Construction Details 
BrickCement SidingStucco
Exterior 
Balcony
Fencing 
Back Yard
Lot Features 
Back Yard
Patio And Porch 
CoveredPorchPatio
Roof 
Composition
Windows/Doors 
Window CoveringsLow Emissivity Windows
Community Features
MLS Area 
9
School District 
27 – Houston
Financing Terms Available 
CashConventionalVA Loan
Schools
School District
27 – Houston
Elementary School
Garden Oaks Elementary School
Middle School
Black Middle School
High School
Waltrip High School
Listing courtesy of Compass RE Texas, LLC – The Heights jihye.deveau@compass.com

IDX information is provided exclusively for consumers’ personal, non-commercial use. It may not be used for any purpose other than to identify prospective properties consumers may be interested in purchasing. This data is deemed reliable but is not guaranteed accurate by the MLS.

Data provided by HAR.com © 2026. All information provided should be independently verified.

Neighborhood & Commute
Source: Walkscore
Disclosure: Community information and market data powered by Constellation Data Labs. Information is deemed reliable but not guaranteed.
Save
Ask
Tour
Hide
Share