Save
Ask
Tour
Hide
Share
$574,990
35 Days On Site

7559 Pemberley Court
Katy, TX 77493

For Sale|Single Family Residence|Active
4
Beds
4
Total Baths
3
Full Baths
1
Partial Bath
2,988
SqFt
$192
/SqFt
2022
Built
Subdivision:
Cane Island
County:
Waller
Call Now: 832-662-1565
Is this the listing for you? We can help make it yours.
832-662-1565
7559 Pemberley Court7559 Pemberley Court7559 Pemberley Court7559 Pemberley Court
Save
Ask
Tour
Hide
Share

Mortgage Calculator

Monthly Payment (Est.)

Enter an interest rate to see your estimated monthly payment.
Calculator powered by Showcase IDX, a Constellation1 Company. Copyright ©2026 Information is deemed reliable but not guaranteed.

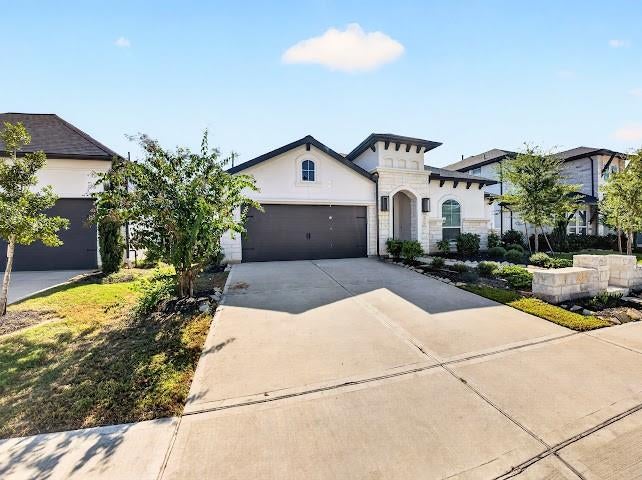
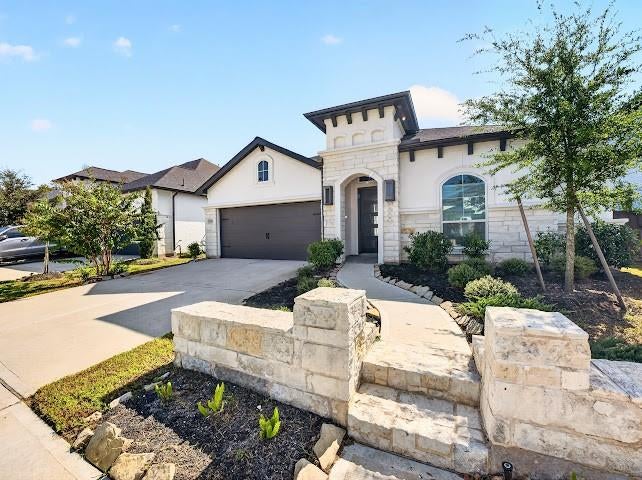
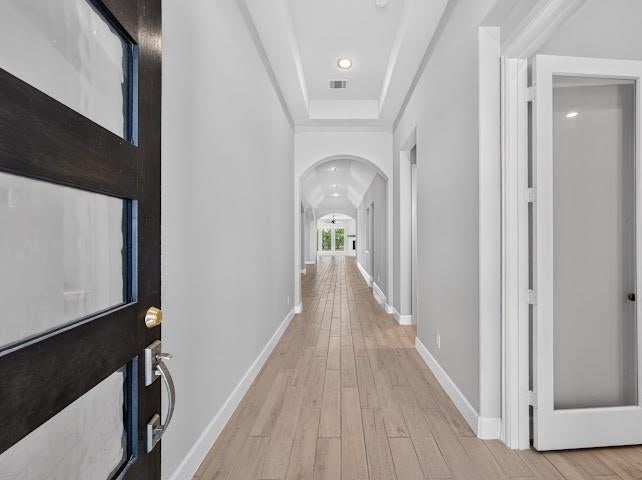
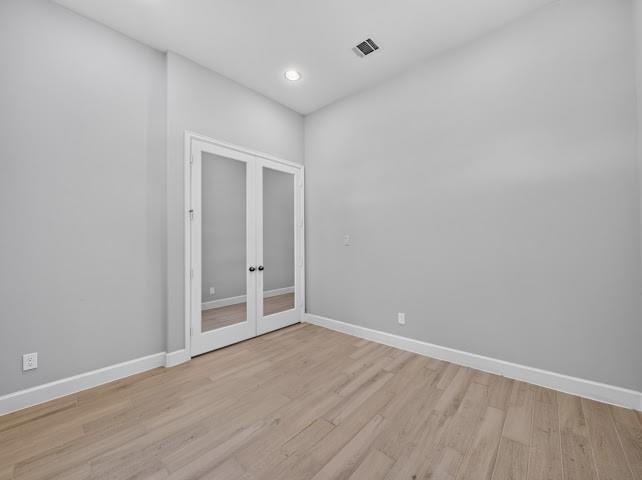
Welcome to this lovely one-story home in the desirable Cane Island community of Katy. A striking stone-and-stucco exterior, modern front door, landscaped yard, and two-car garage create impressive curb appeal. Inside, an arched hallway leads to a bright, open-concept living area designed for comfortable living and entertaining. The stylish kitchen features white cabinetry, quartz countertops, a large island, pendant lighting, gas cooktop, built-in microwave and oven, and abundant storage. Wood-look tile flooring flows through the main areas, while tall windows fill the home with natural light. The spacious family room offers a contemporary fireplace and backyard views. The private primary suite includes a spa-inspired bath with dual vanities, soaking tub, separate walk-in shower, and generous closet space. Secondary rooms offer flexibility for family, guests, or a home office. Outside, enjoy a fenced backyard and extended covered patio. Schedule see this beautiful home today !

Save
Ask
Tour
Hide
Share
Listing Snapshot
Price 
$574,990
Days On Site 
35 Days
Bedrooms 
4
Inside Area (SqFt) 
2,988 sqft
Total Baths 
4
Full Baths 
3
Partial Baths 
1
Lot Size 
0.1796 Acres
Year Built 
2022
MLS Number 
61072956
Status 
Active
Property Tax 
N/A
HOA/Condo/Coop Fees 
$116.25 monthly
Sq Ft Source 
N/A
Friends & Family
Recent Activity
a week agoListing updated with changes from the MLS
a week agoPrice changed to $574,990
a month agoListing first seen on site
General Features
Acres 
0.1796
Attached Garage 
Yes
Direction Faces 
Northeast
Disclosures 
Seller's Disclosure
Foundation 
Slab
Garage 
Yes
Garage Spaces 
2
Parking 
AttachedGarage Door OpenerElectric Gate
Parking Spaces 
2
Property Sub Type 
Single Family Residence
SqFt Total 
2988
Style 
Contemporary/Modern
Water Source 
Public
Interior Features
Appliances 
DisposalGas OvenMicrowaveGas CooktopDishwasher
Cooling 
Electric
Fireplace 
Yes
Fireplace Features 
Gas
Fireplaces 
1
Flooring 
Tile
Heating 
Natural Gas
Interior 
High Ceilings
Laundry Features 
Electric Dryer HookupGas Dryer HookupWasher Hookup
Bedroom 
Dimensions – 13 X 10Level – FirstArea – 130
Breakfast 
Dimensions – 12 X 11Level – FirstArea – 132
Dining Room 
Dimensions – 17 X 13Level – FirstArea – 221
Game Room 
Dimensions – 17 X 12Level – FirstArea – 204
Living Room 
Dimensions – 19 X 23Level – FirstArea – 437
Master Bedroom 
Dimensions – 15 X 18Level – FirstArea – 270
Save
Ask
Tour
Hide
Share
Exterior Features
Construction Details 
Brick
Lot Features 
Subdivided
Patio And Porch 
Patio
Roof 
Composition
Waterfront Features 
Pond
Community Features
Association Amenities 
Dog ParkFitness CenterPlaygroundTrail(s)Sport Court
Association Fee 
$1395.0
Association Fee Frequency 
Annually
MLS Area 
25
School District 
30 – Katy
Financing Terms Available 
CashConventionalFHAVA Loan
Schools
School District
30 – Katy
Elementary School
Robertson Elementary School (Katy)
Middle School
Katy Junior High School
High School
Katy High School
Listing courtesy of Keller Williams Signature quytran@kw.com

IDX information is provided exclusively for consumers’ personal, non-commercial use. It may not be used for any purpose other than to identify prospective properties consumers may be interested in purchasing. This data is deemed reliable but is not guaranteed accurate by the MLS.

Data provided by HAR.com © 2026. All information provided should be independently verified.

Neighborhood & Commute
Source: Walkscore
Disclosure: Community information and market data powered by Constellation Data Labs. Information is deemed reliable but not guaranteed.
Save
Ask
Tour
Hide
Share