Save
Ask
Tour
Hide
Share
$300,000
53 Days On Site

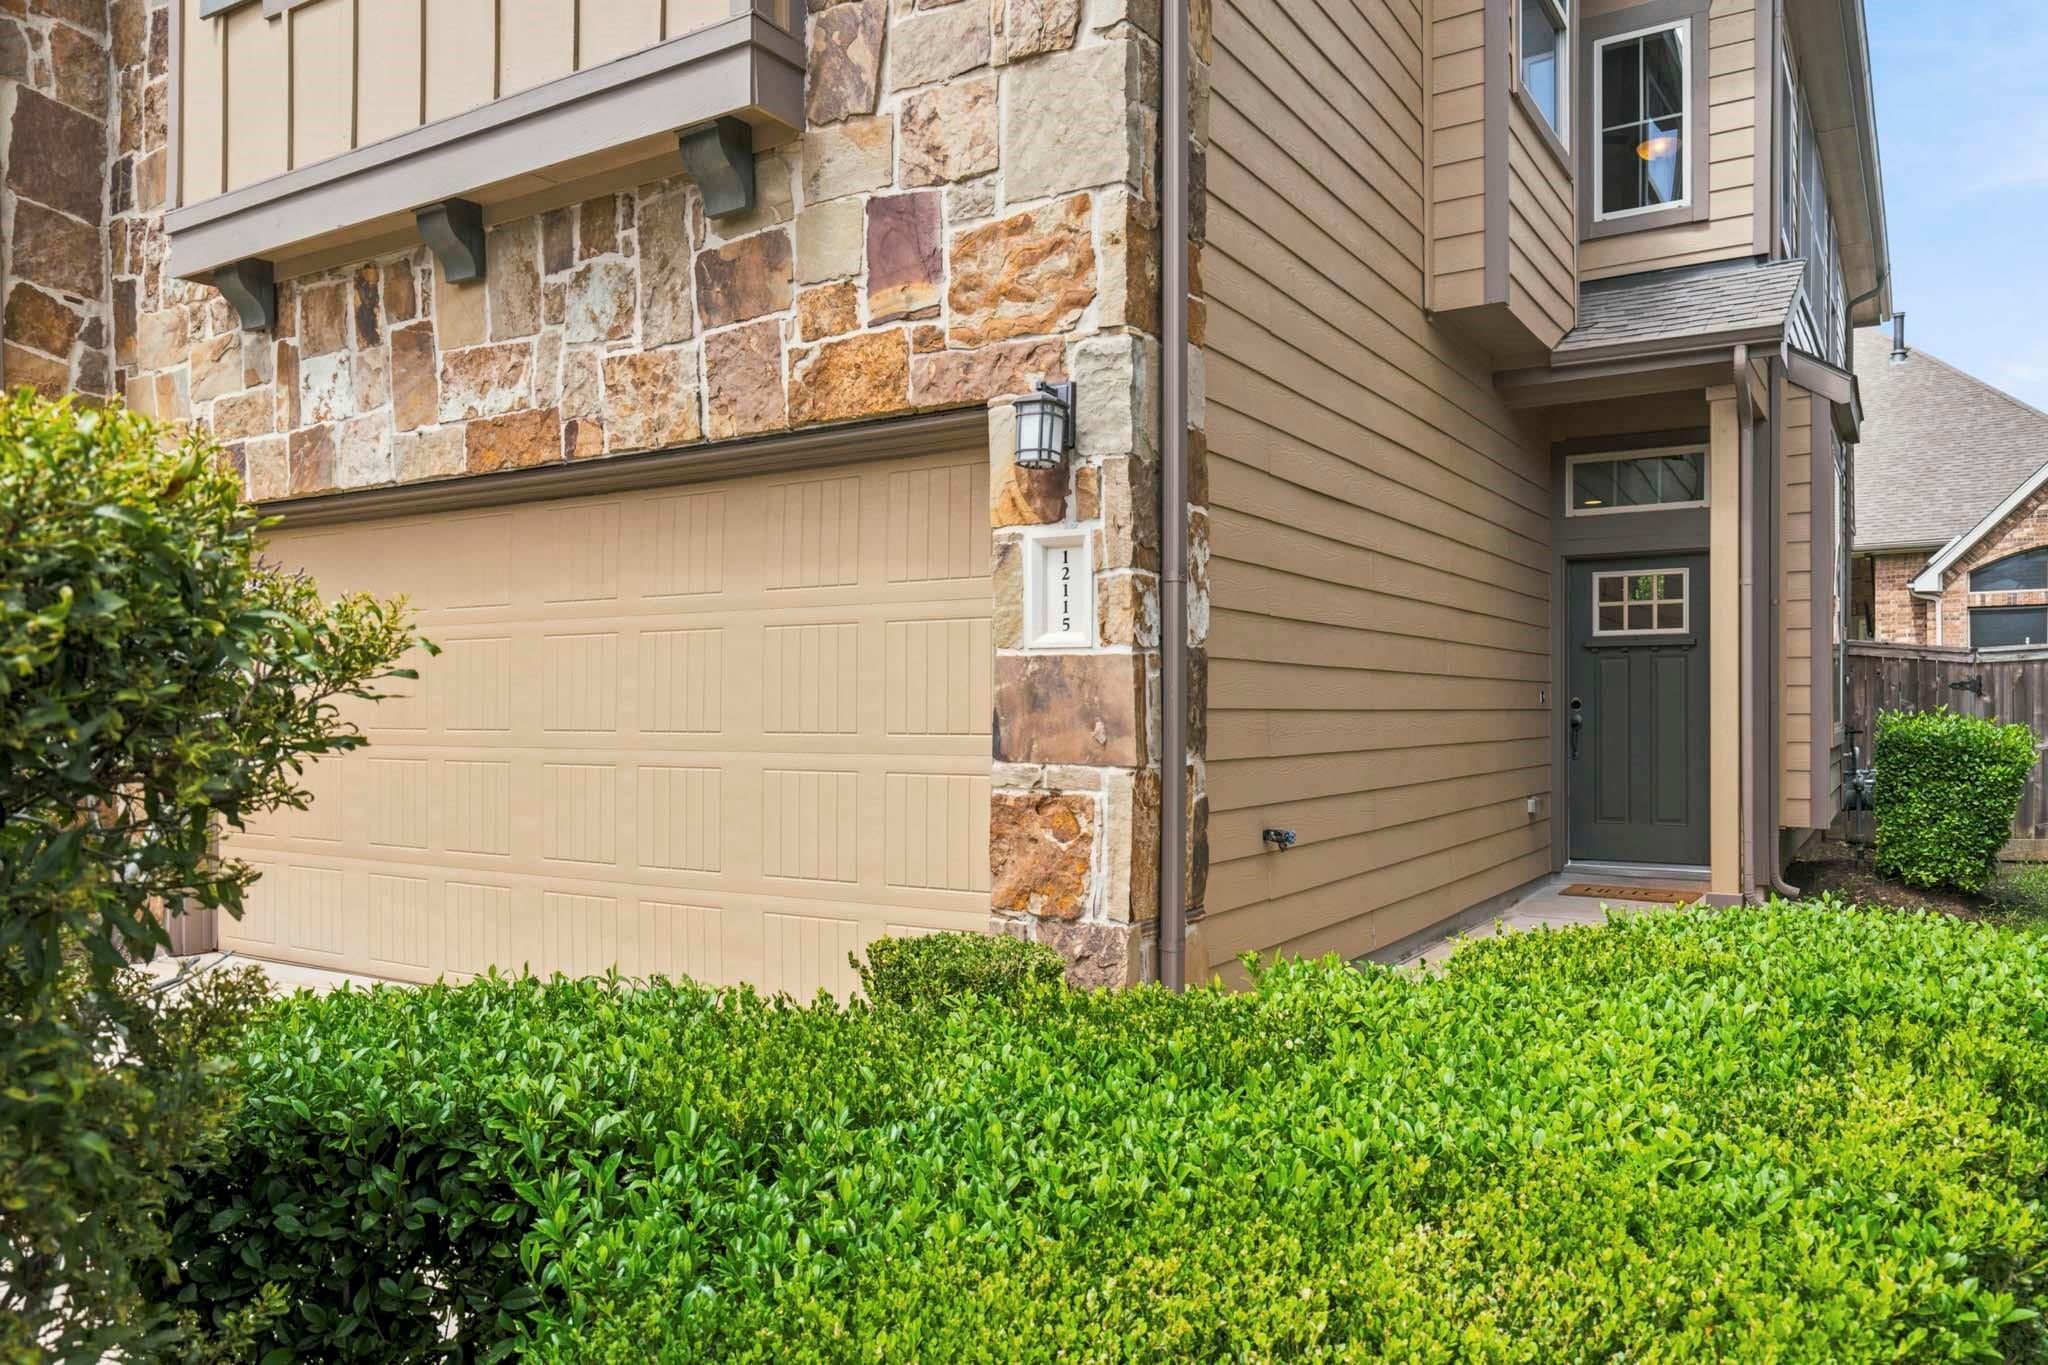
12115 San Luca Street
Richmond, TX 77406

For Sale|Townhouse|Active
3
Beds
3
Total Baths
2
Full Baths
1
Partial Bath
1,860
SqFt
$161
/SqFt
2015
Built
Subdivision:
Lakes Of Bella Terra
County:
Fort Bend
Call Now: 832-662-1565
Is this the listing for you? We can help make it yours.
832-662-1565
12115 San Luca Street12115 San Luca Street12115 San Luca Street12115 San Luca Street
Save
Ask
Tour
Hide
Share

Mortgage Calculator

Monthly Payment (Est.)

$1,369
Calculator powered by Showcase IDX, a Constellation1 Company. Copyright ©2026 Information is deemed reliable but not guaranteed.

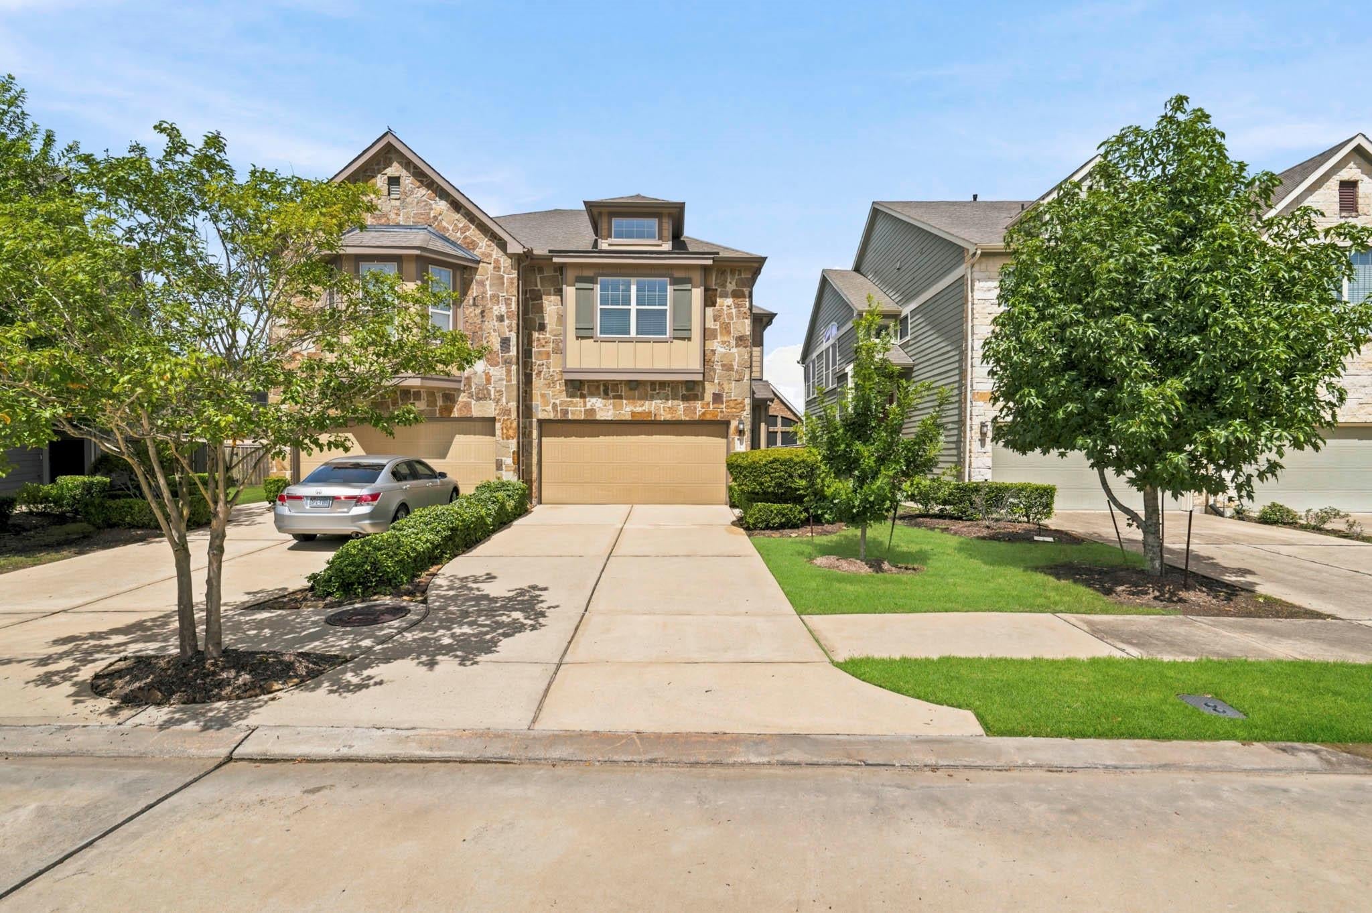
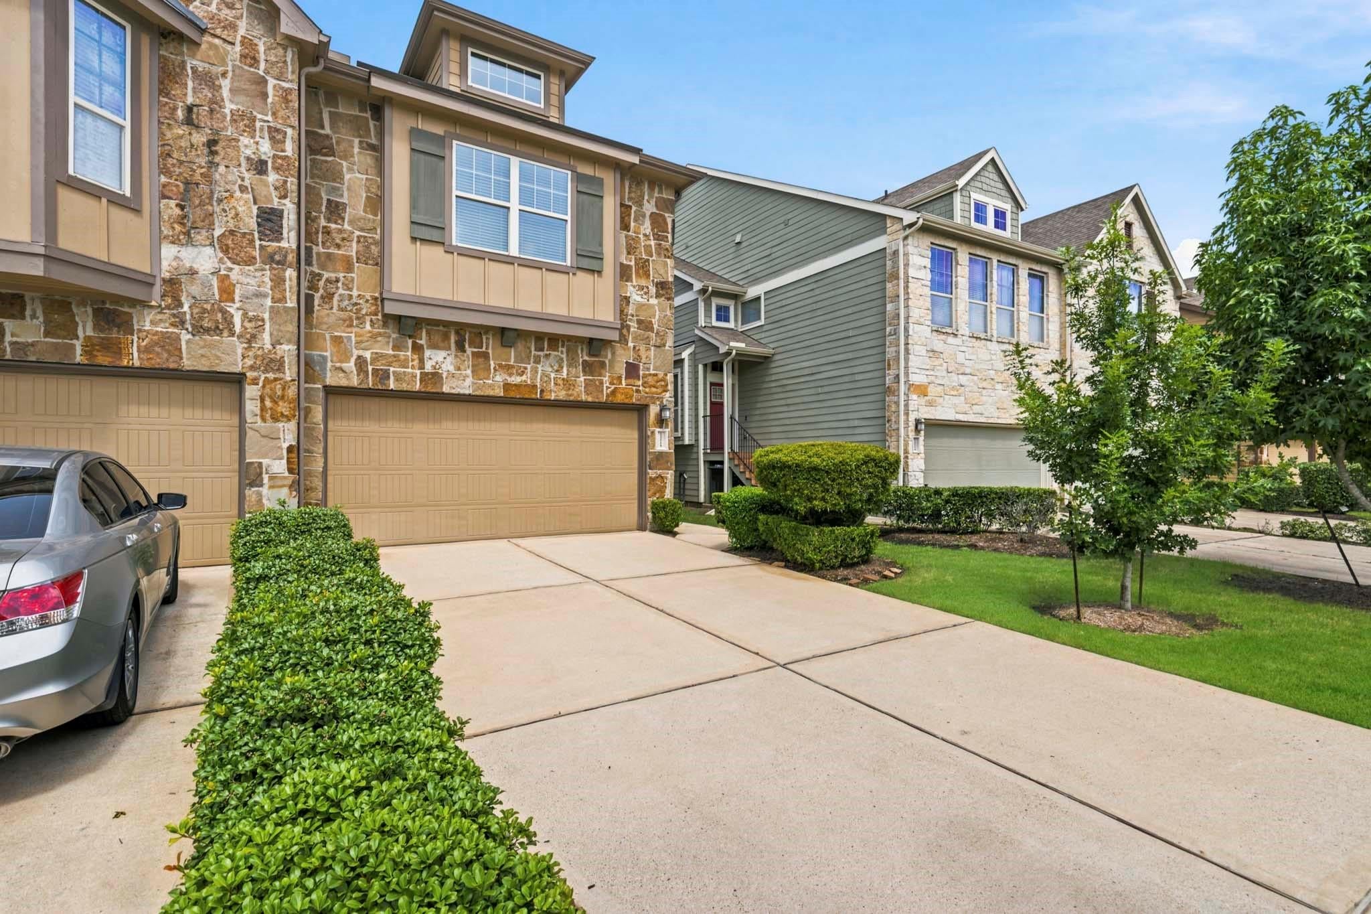
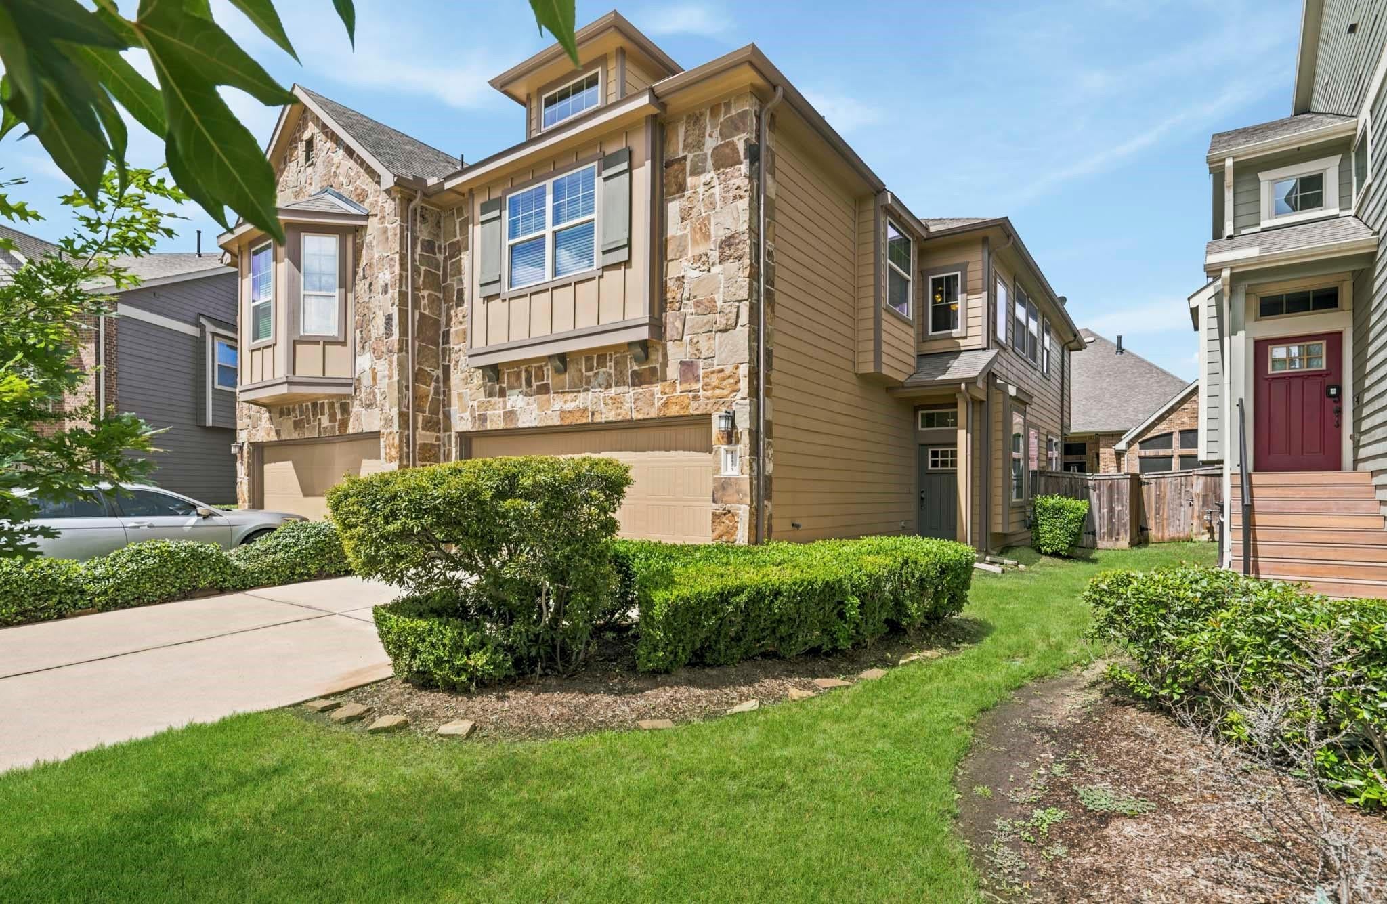
Discover exceptional living at 12115 San Luca Street in Richmond, where thoughtful design, spacious interiors, and timeless finishes come together. This beautifully maintained home features an open-concept layout with soaring ceilings, abundant natural light, and granite countertops throughout. The chef-inspired kitchen opens seamlessly to the expansive family room, creating the perfect setting for everyday living and entertaining. Upstairs, enjoy a versatile loft ideal for a game room, media space, or home office, along with generously sized secondary bedrooms. The private owner's retreat offers vaulted ceilings and a spa-like bath with dual vanities, a soaking tub, and separate walk-in shower. Conveniently located near shopping, dining, major commuter routes, and highly regarded schools, this home delivers comfort, style, and value without the wait of new construction.

Save
Ask
Tour
Hide
Share
Listing Snapshot
Price 
$300,000
Days On Site 
53 Days
Bedrooms 
3
Inside Area (SqFt) 
1,860 sqft
Total Baths 
3
Full Baths 
2
Partial Baths 
1
Lot Size 
0.0645 Acres
Year Built 
2015
MLS® Number 
64800585
Status 
Active
Property Tax 
$8,975
HOA/Condo/Coop Fees 
$197.92 monthly
Sq Ft Source 
N/A
Friends & Family
Recent Activity
2 weeks agoListing updated with changes from the MLS®
a month agoPrice changed to $300,000
2 months agoListing first seen on site
General Features
Acres 
0.0645
Attached Garage 
Yes
Direction Faces 
East
Disclosures 
MudSellers Disclosure
Foundation 
Slab
Garage 
Yes
Garage Spaces 
2
Green Energy Efficient 
ThermostatHVACAppliances
Number Of Stories 
2
Parking 
AttachedGarageGarage Door Opener
Parking Spaces 
2
Property Sub Type 
Townhouse
Security 
Prewired
Sewer 
Public Sewer
SqFt Total 
1860
Style 
Traditional
Water Source 
Public
Interior Features
Appliances 
ENERGY STAR Qualified AppliancesDisposalElectric OvenMicrowaveGas RangeDryerRefrigeratorWasherDishwasherWasher/DryerCooktop
Cooling 
Ceiling Fan(s)Electric
Flooring 
CarpetTile
Heating 
Natural GasZoned
Interior 
Crown MoldingHigh CeilingsWalk-In Closet(s)Breakfast BarKitchen IslandPantryGranite CountersSoaking TubSmart Thermostat
Laundry Features 
InsideElectric Dryer Hookup
Window Features 
Window Coverings
Save
Ask
Tour
Hide
Share
Exterior Features
Construction Details 
BrickCement SidingStoneBlown-In Insulation
Fencing 
Fenced
Lot Features 
Back YardOtherFront Yard
Patio And Porch 
Patio
Roof 
Composition
Waterfront Features 
Pond
Windows/Doors 
Window Coverings
Community Features
Association Amenities 
ClubhouseParkPlaygroundPoolTennis Court(s)Trail(s)Recreation Facilities
Association Fee 
$2375.0
Association Fee Frequency 
Annually
Community Features 
CurbsClubhouse
MLS Area 
37
School District 
33 - Lamar Consolidated
Financing Terms Available 
CashConventionalFHAVA Loan
Roads 
Concrete
Schools
School District
33 - Lamar Consolidated
Elementary School
Hubenak Elementary School
Middle School
Banks Middle School
High School
Tomas High School (Lamar)
Listing courtesy of Compass RE Texas, LLC - Memorial dixie@hightowerhomes.com

IDX information is provided exclusively for consumers’ personal, non-commercial use. It may not be used for any purpose other than to identify prospective properties consumers may be interested in purchasing. This data is deemed reliable but is not guaranteed accurate by the MLS.

Data provided by HAR.com © 2026. All information provided should be independently verified.

Neighborhood & Commute
Source: Walkscore
Disclosure: Community information and market data powered by Constellation Data Labs. Information is deemed reliable but not guaranteed.
Save
Ask
Tour
Hide
Share
Close Menu

Your Local SW Houston & Katy Real Estate Expert