Save
Ask
Tour
Hide
Share
$309,490
129 Days On Site

9118 Serene Haven
Iowa Colony, TX 77583

Single Family Residence|Pending
4
Beds
2
Total Baths
2
Full Baths
1,780
SqFt
$174
/SqFt
2026
Built
Subdivision:
Caldwell Crossing
County:
Brazoria
Call Now: 832-662-1565
Is this the listing for you? We can help make it yours.
832-662-1565
9118 Serene Haven9118 Serene Haven9118 Serene Haven9118 Serene Haven
Save
Ask
Tour
Hide
Share

Mortgage Calculator

Monthly Payment (Est.)

$1,412
Calculator powered by Showcase IDX, a Constellation1 Company. Copyright ©2026 Information is deemed reliable but not guaranteed.

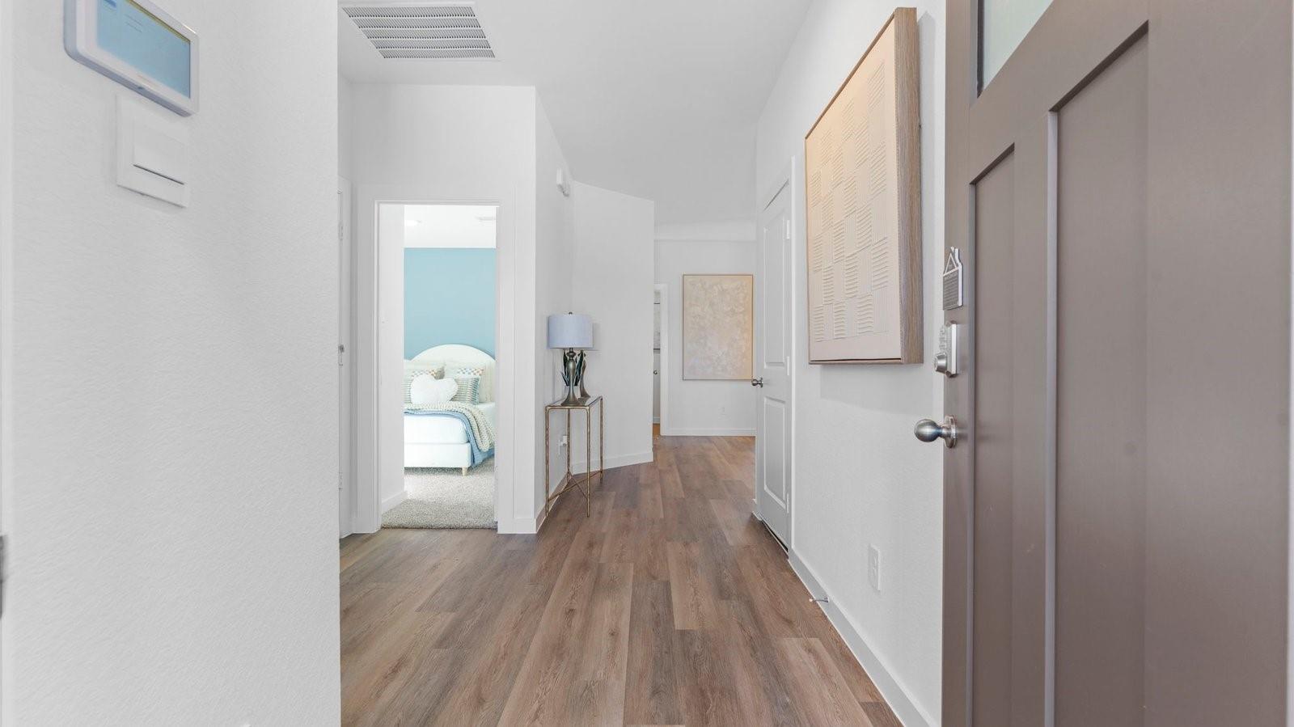
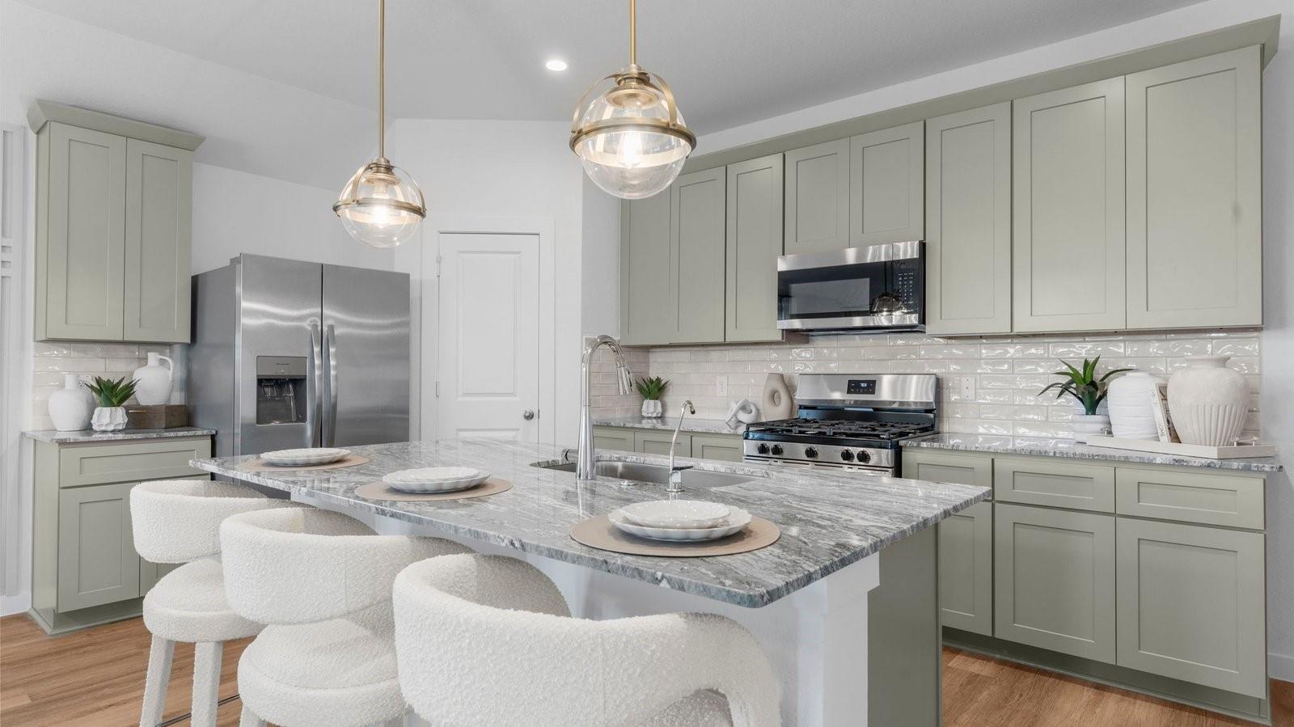
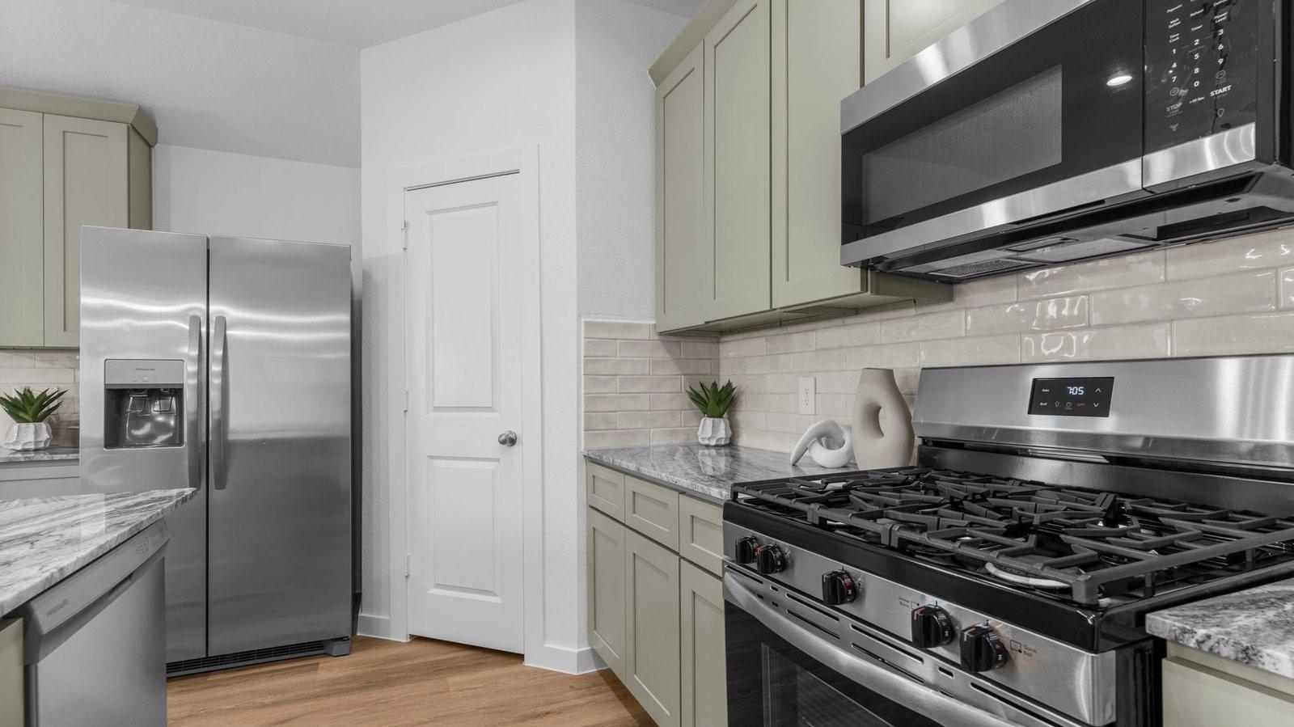
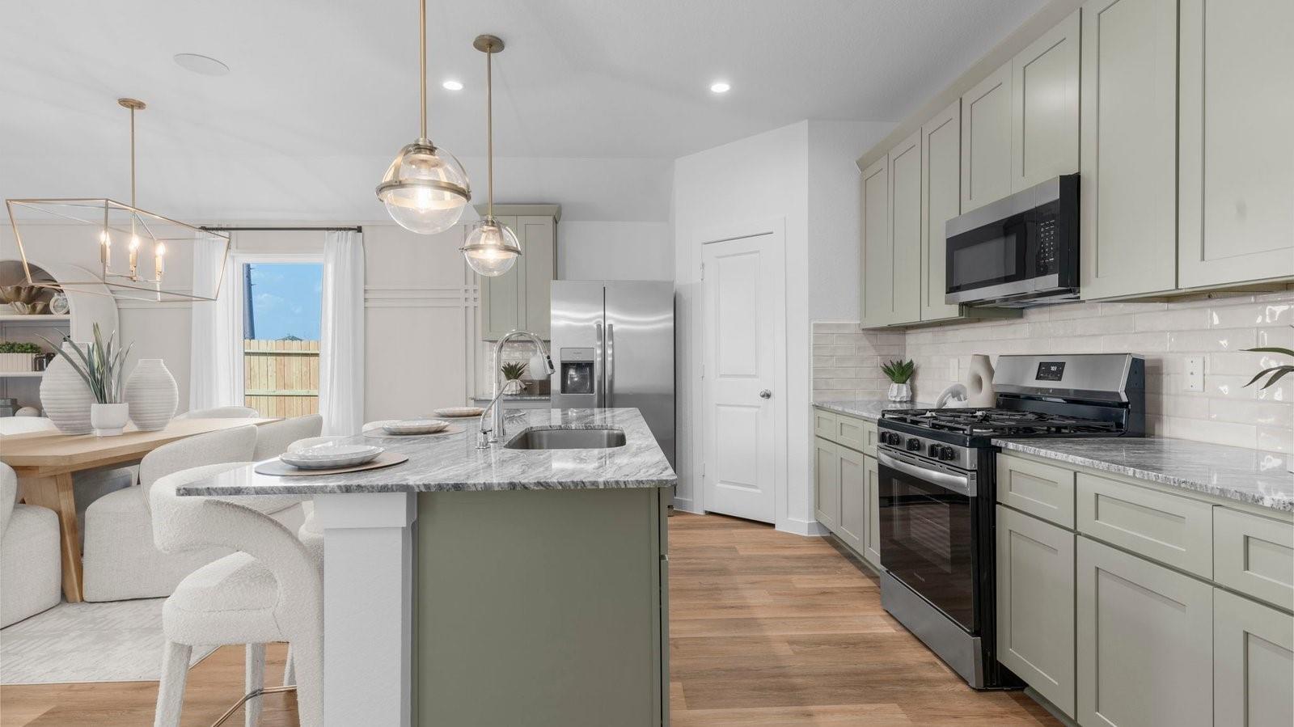
BEAUTIFUL HOME! Welcome to the Gaven floor plan! This single-story home spans 1,780 sq. ft. and includes 4 bedrooms, 2 bathrooms, and a 2-car garage. Entering the home, you'll find two secondary bedrooms with carpet flooring and tall closets. One bedroom has two large windows facing the front, while the other has a bright window on the side. Between them is the secondary bathroom with vinyl flooring and a tile tub. Next, the open-concept L-shaped kitchen, family room, and dining room provide a welcoming space for gatherings. The kitchen features stainless steel appliances, a kitchen island, and tall cabinets. The third secondary bedroom and utility room are located next to the kitchen. The primary bedroom has two windows with backyard views and leads into the primary bathroom, featuring vinyl flooring, a standing shower, double sinks, and a walk-in closet. Relax on the covered patio and enjoy the outdoors. You'll love the comfort of this home!

Save
Ask
Tour
Hide
Share
Listing Snapshot
Price 
$309,490
Days On Site 
129 Days
Bedrooms 
4
Inside Area (SqFt) 
1,780 sqft
Total Baths 
2
Full Baths 
2
Partial Baths 
N/A
Lot Size 
0.1759 Acres
Year Built 
2026
MLS® Number 
66662128
Status 
Pending
Property Tax 
N/A
HOA/Condo/Coop Fees 
$79.17 monthly
Sq Ft Source 
N/A
Friends & Family
Recent Activity
3 months agoListing updated with changes from the MLS®
3 months agoStatus changed to Pending
3 months agoPrice changed to $309,490
4 months agoListing first seen on site
General Features
Acres 
0.1759
Attached Garage 
Yes
Disclosures 
Mud
Foundation 
Slab
Garage 
Yes
Garage Spaces 
2
Parking 
Attached
Parking Spaces 
2
Property Condition 
Under Construction
Property Sub Type 
Single Family Residence
SqFt Total 
1780
Style 
Traditional
Water Source 
Public
Interior Features
Appliances 
DisposalGas OvenMicrowaveGas RangeDishwasher
Cooling 
Electric
Flooring 
CarpetTile
Heating 
Natural Gas
Interior 
Walk-In Closet(s)Breakfast BarPantryDouble Vanity
Laundry Features 
Electric Dryer Hookup
Window Features 
Low Emissivity Windows
Save
Ask
Tour
Hide
Share
Exterior Features
Construction Details 
BrickCement Siding
Fencing 
Back Yard
Lot Features 
Subdivided
Patio And Porch 
Patio
Roof 
Composition
Windows/Doors 
Low Emissivity Windows
Community Features
Association Fee 
$950.0
Association Fee Frequency 
Annually
MLS Area 
5
School District 
3 - Alvin
Financing Terms Available 
CashConventionalFHAUSDA LoanVA Loan
Roads 
Concrete
Schools
School District
3 - Alvin
Elementary School
Sanchez Elementary School (Alvin)
Middle School
Iowa Colony Junior High
High School
Iowa Colony High School
Listing courtesy of D.R. Horton drh-houston@drhorton.com

IDX information is provided exclusively for consumers’ personal, non-commercial use. It may not be used for any purpose other than to identify prospective properties consumers may be interested in purchasing. This data is deemed reliable but is not guaranteed accurate by the MLS.

Data provided by HAR.com © 2026. All information provided should be independently verified.

Neighborhood & Commute
Source: Walkscore
Disclosure: Community information and market data powered by Constellation Data Labs. Information is deemed reliable but not guaranteed.
Save
Ask
Tour
Hide
Share
Close Menu

Your Local SW Houston & Katy Real Estate Expert