Save
Ask
Tour
Hide
Share
$829,000
8 Days On Site

2503 Stoney Brook Drive
Houston, TX 77063

For Sale|Single Family Residence|Active Under Contract
5
Beds
4
Total Baths
4
Full Baths
2,786
SqFt
$298
/SqFt
1957
Built
Subdivision:
Briarbend
County:
Harris
Call Now: 832-662-1565
Is this the listing for you? We can help make it yours.
832-662-1565
2503 Stoney Brook Drive2503 Stoney Brook Drive2503 Stoney Brook Drive2503 Stoney Brook Drive
Save
Ask
Tour
Hide
Share

Mortgage Calculator

Monthly Payment (Est.)

Enter an interest rate to see your estimated monthly payment.
Calculator powered by Showcase IDX, a Constellation1 Company. Copyright ©2026 Information is deemed reliable but not guaranteed.

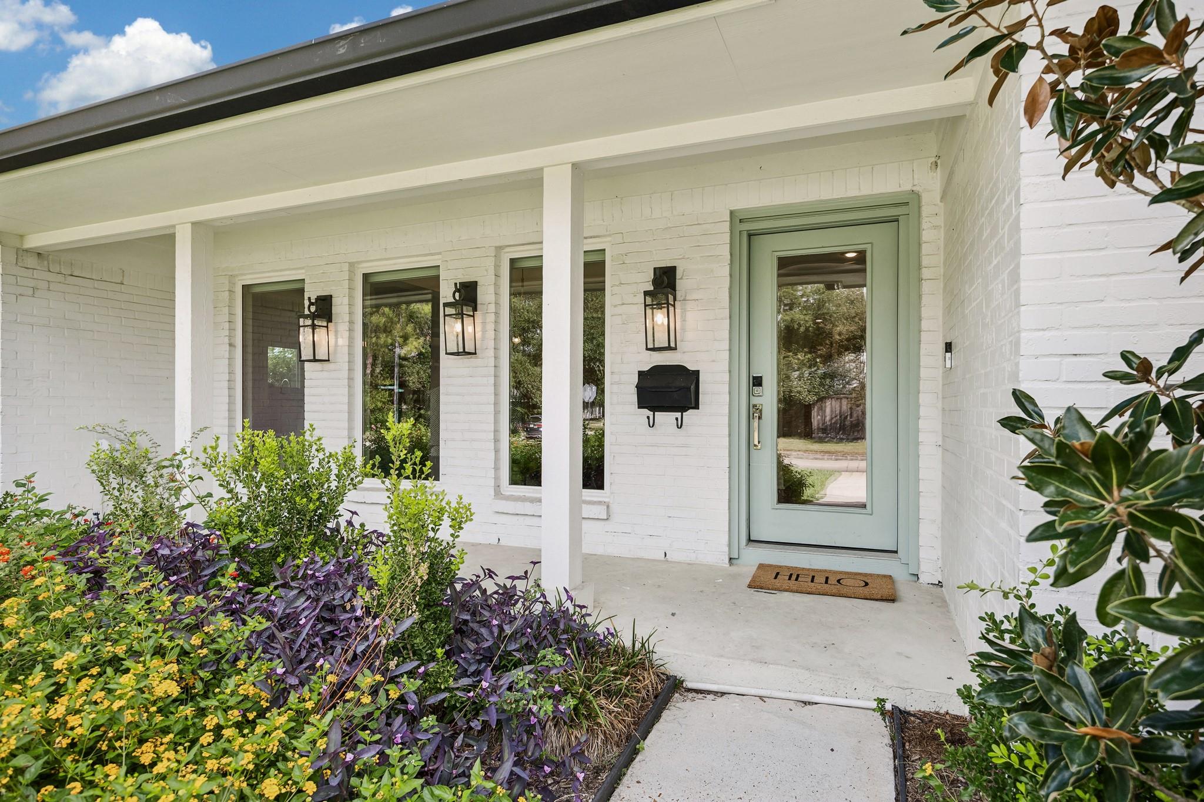
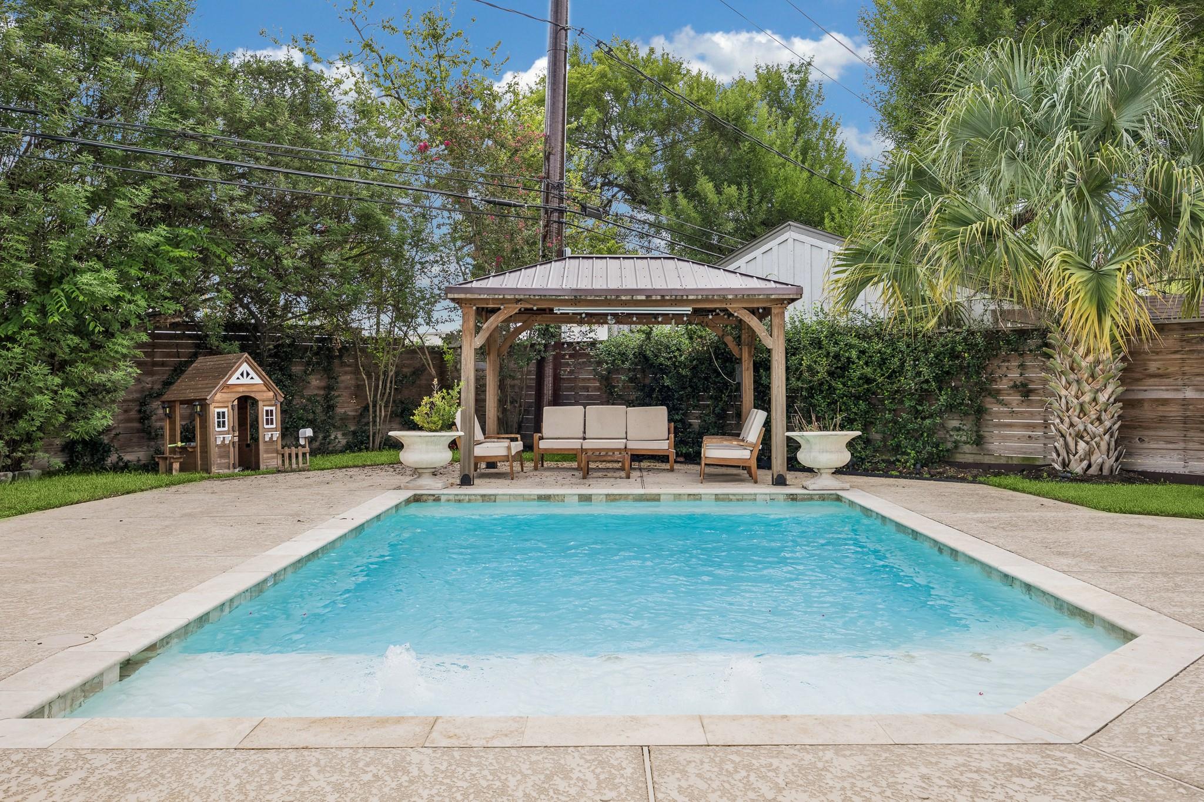
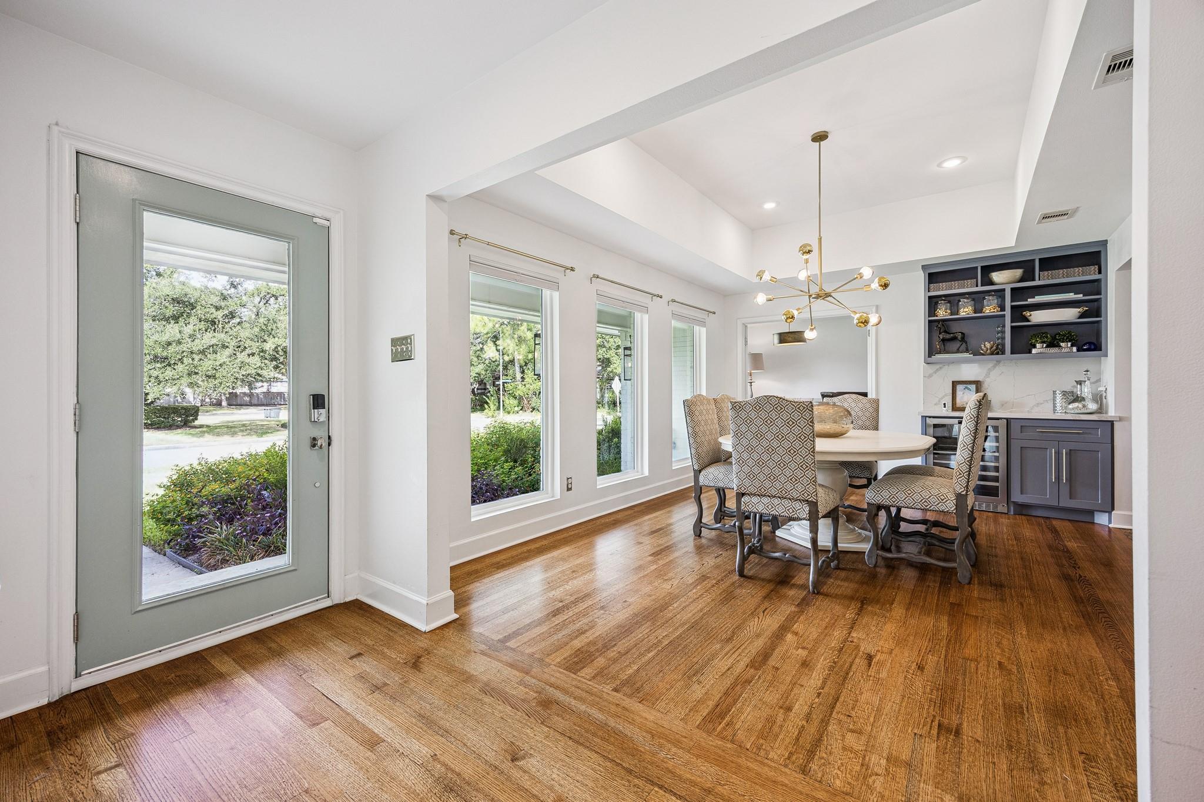
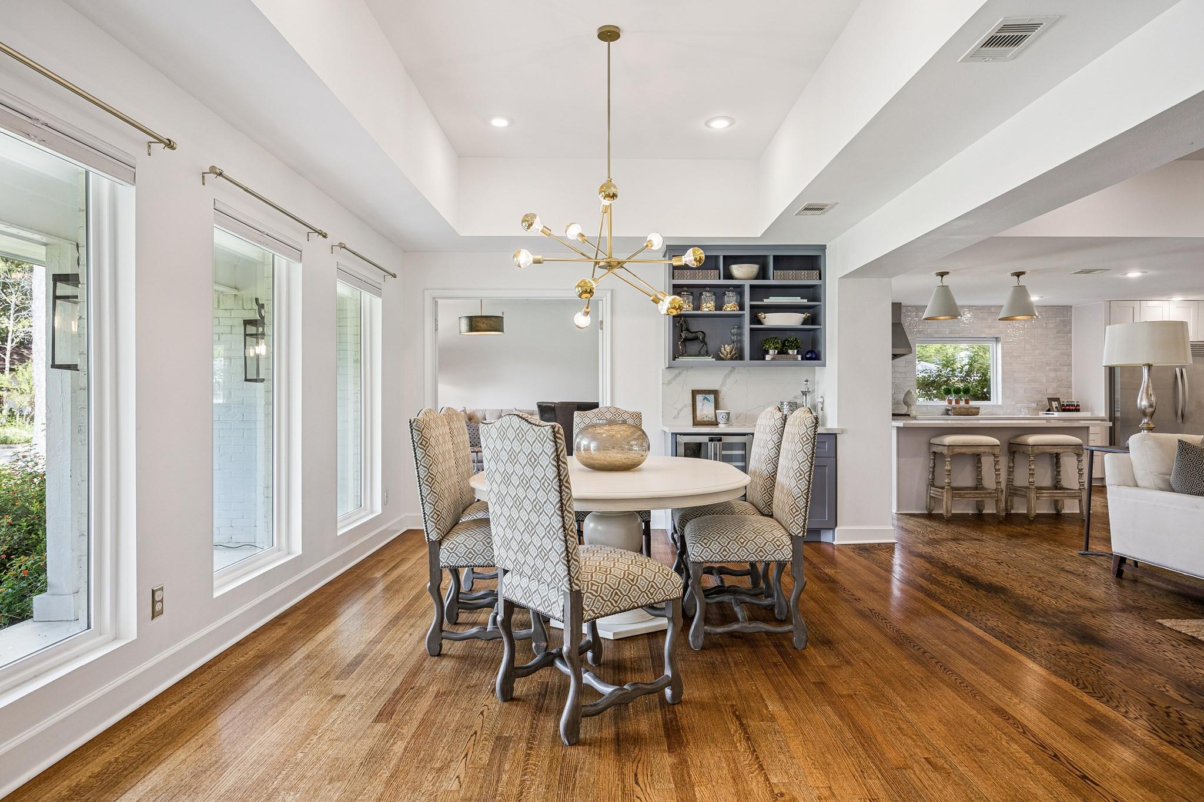
Located on a corner location in Briarbend, this beautifully updated 5BD, 4BA home offers an exceptional blend of space, functionality, & style. The open-concept floor plan features an expansive living room with a gas fireplace that seamlessly flows into the chef's kitchen, appointed with a Thermador appliance package, gas range with double ovens, quartz countertops, and abundant storage. A formal dining room connects to a versatile office or flex space with French doors, ideal for working from home. The spacious primary suite offers a beautifully updated bath with an oversized walk-in shower, and a walk-in closet. Four secondary bedrooms, three full baths, and a utility room complete the thoughtful layout. Enjoy outdoor living in the private backyard featuring a sparkling pool, covered patio, and grassy play area. Additional highlights include a double-wide driveway, two-car garage, & a 26kW generator, all in a prime Briarbend location convenient to parks, shopping, and dining.

Save
Ask
Tour
Hide
Share
Listing Snapshot
Price 
$829,000
Days On Site 
8 Days
Bedrooms 
5
Inside Area (SqFt) 
2,786 sqft
Total Baths 
4
Full Baths 
4
Partial Baths 
N/A
Lot Size 
0.214876 Acres
Year Built 
1957
MLS Number 
68466888
Status 
Active Under Contract
Property Tax 
$16,501
HOA/Condo/Coop Fees 
$83.33 monthly
Sq Ft Source 
N/A
Friends & Family
Recent Activity
5 days agoListing updated with changes from the MLS
5 days agoStatus changed to Active Under Contract
a week agoListing first seen on site
General Features
Acres 
0.214876
Attached Garage 
Yes
Direction Faces 
West
Disclosures 
Seller's Disclosure
Foundation 
Slab
Garage 
Yes
Garage Spaces 
2
Green Energy Efficient 
ThermostatAppliances
Parking 
AttachedGarage Door Opener
Parking Spaces 
2
Property Sub Type 
Single Family Residence
Security 
Prewired
Sewer 
Public Sewer
SqFt Total 
2786
Style 
Contemporary/ModernFarmhouse
Water Source 
Public
Interior Features
Appliances 
ENERGY STAR Qualified AppliancesDisposalWater SoftenerWine RefrigeratorDouble OvenGas OvenMicrowaveGas RangeIndoor GrillDishwasherDryerRefrigeratorWasher
Cooling 
Ceiling Fan(s)Electric
Fireplace 
Yes
Fireplace Features 
GasGas Log
Fireplaces 
1
Flooring 
MarbleTileWood
Heating 
Natural GasOther
Interior 
Walk-In Closet(s)Breakfast BarKitchen IslandPantryEntrance FoyerMaster DownstairsDouble VanitySmart Thermostat
Laundry Features 
Electric Dryer HookupGas Dryer HookupWasher Hookup
Window Features 
Window CoveringsLow Emissivity Windows
Bedroom 
Dimensions – 14×11Level – FirstArea – 154
Dining Room 
Dimensions – 16×13Level – FirstArea – 208
Kitchen 
Dimensions – 25×11Level – FirstArea – 275
Living Room 
Dimensions – 21×17Level – FirstArea – 357
Master Bedroom 
Dimensions – 23×13Level – FirstArea – 299
Utility Room 
Dimensions – 10×6Level – FirstArea – 60
Save
Ask
Tour
Hide
Share
Exterior Features
Construction Details 
BrickWood SidingBlown-In Insulation
Fencing 
Back YardPartial
Lot Features 
Back YardCorner LotSubdivided
Patio And Porch 
CoveredPorchPatio
Pool Features 
Gunite
Private Pool 
Yes
Roof 
Composition
Windows/Doors 
Window CoveringsLow Emissivity Windows
Community Features
Association Fee 
$1000.0
Association Fee Frequency 
Annually
Community Features 
Curbs
MLS Area 
22
School District 
27 – Houston
Financing Terms Available 
CashConventionalVA Loan
Roads 
Concrete
Schools
School District
27 – Houston
Elementary School
Briargrove Elementary School
Middle School
Tanglewood Middle School
High School
Wisdom High School
Listing courtesy of Compass RE Texas, LLC – Houston deedee.howes@compass.com

IDX information is provided exclusively for consumers’ personal, non-commercial use. It may not be used for any purpose other than to identify prospective properties consumers may be interested in purchasing. This data is deemed reliable but is not guaranteed accurate by the MLS.

Data provided by HAR.com © 2026. All information provided should be independently verified.

Neighborhood & Commute
Source: Walkscore
Disclosure: Community information and market data powered by Constellation Data Labs. Information is deemed reliable but not guaranteed.
Save
Ask
Tour
Hide
Share