Save
Ask
Tour
Hide
Share
$360,000
7 Days On Site

5314 Paradise Cove Lane
Katy, TX 77493

For Sale|Single Family Residence|Active
4
Beds
3
Total Baths
3
Full Baths
2,058
SqFt
$175
/SqFt
2023
Built
Subdivision:
Sunterra
County:
Harris
Call Now: 832-662-1565
Is this the listing for you? We can help make it yours.
832-662-1565
5314 Paradise Cove Lane5314 Paradise Cove Lane5314 Paradise Cove Lane5314 Paradise Cove Lane
Save
Ask
Tour
Hide
Share

Mortgage Calculator

Monthly Payment (Est.)

Enter an interest rate to see your estimated monthly payment.
Calculator powered by Showcase IDX, a Constellation1 Company. Copyright ©2026 Information is deemed reliable but not guaranteed.

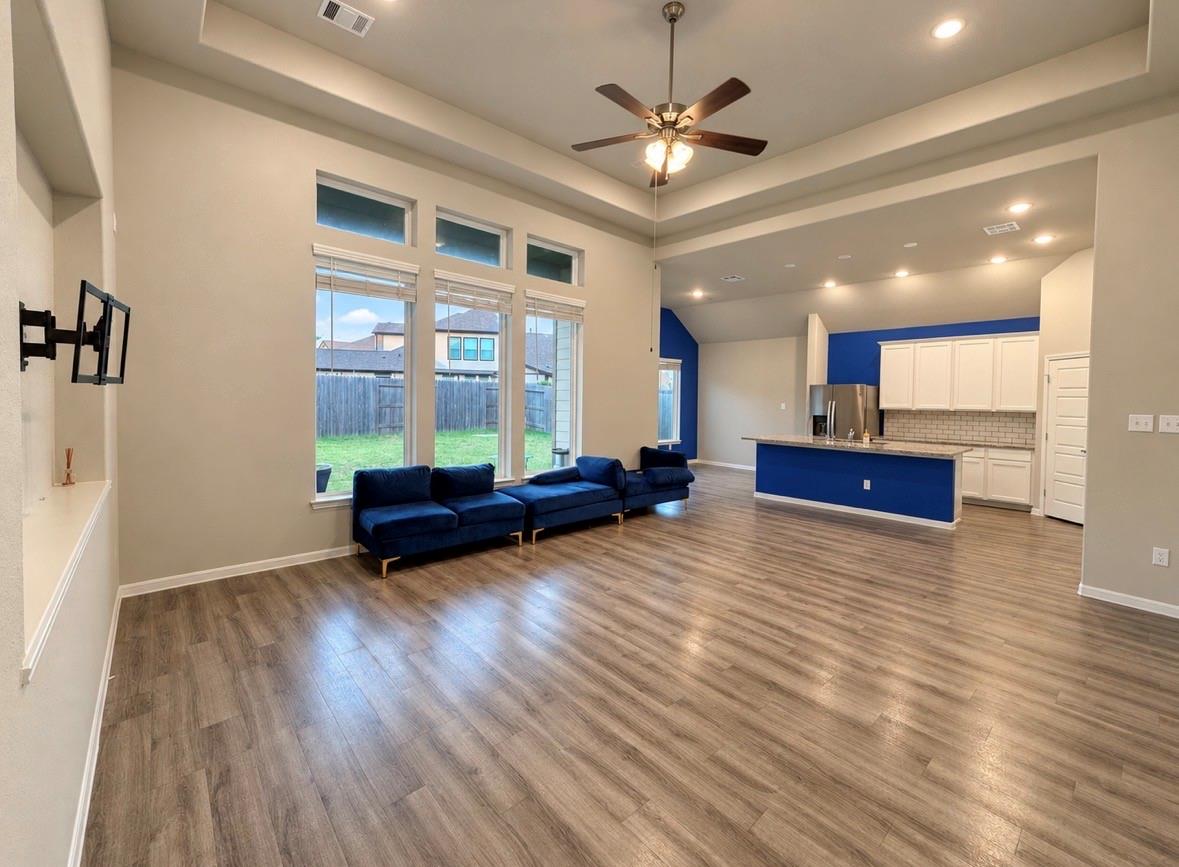
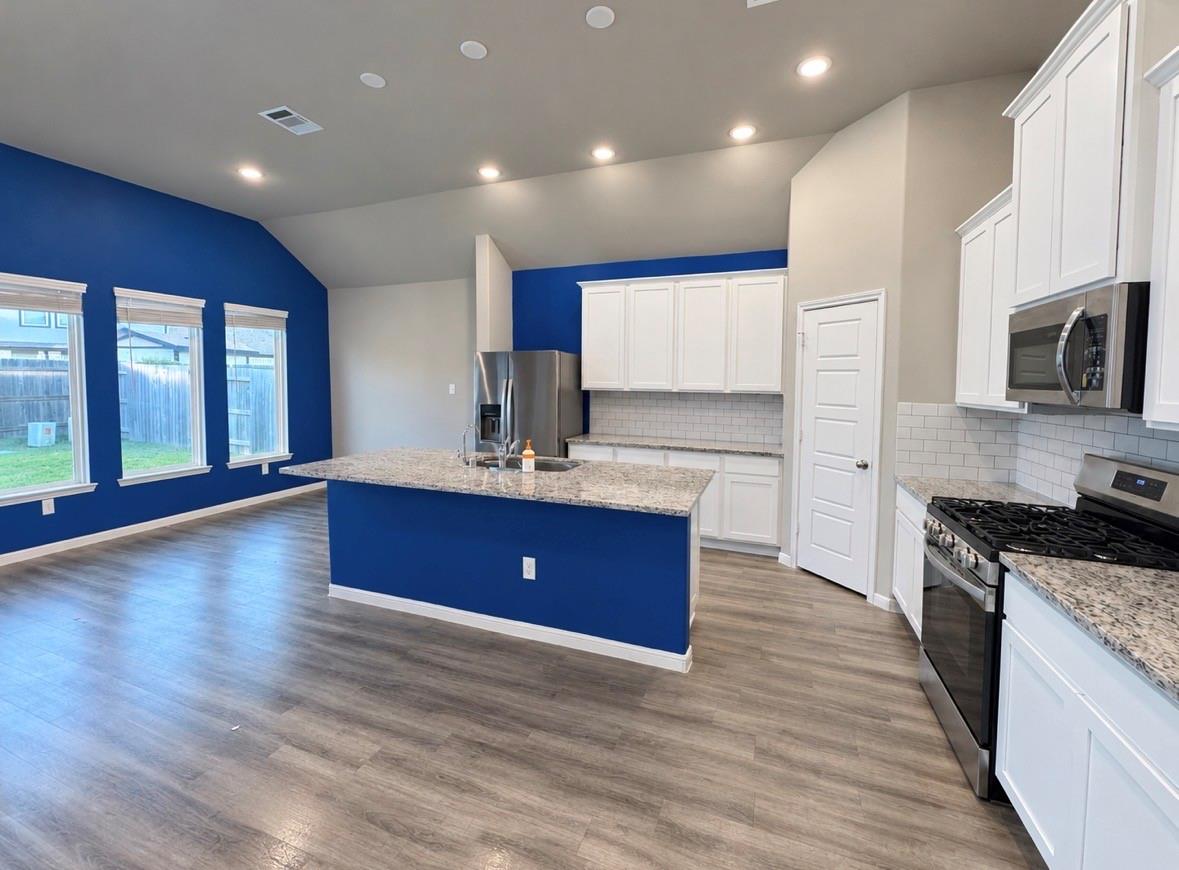
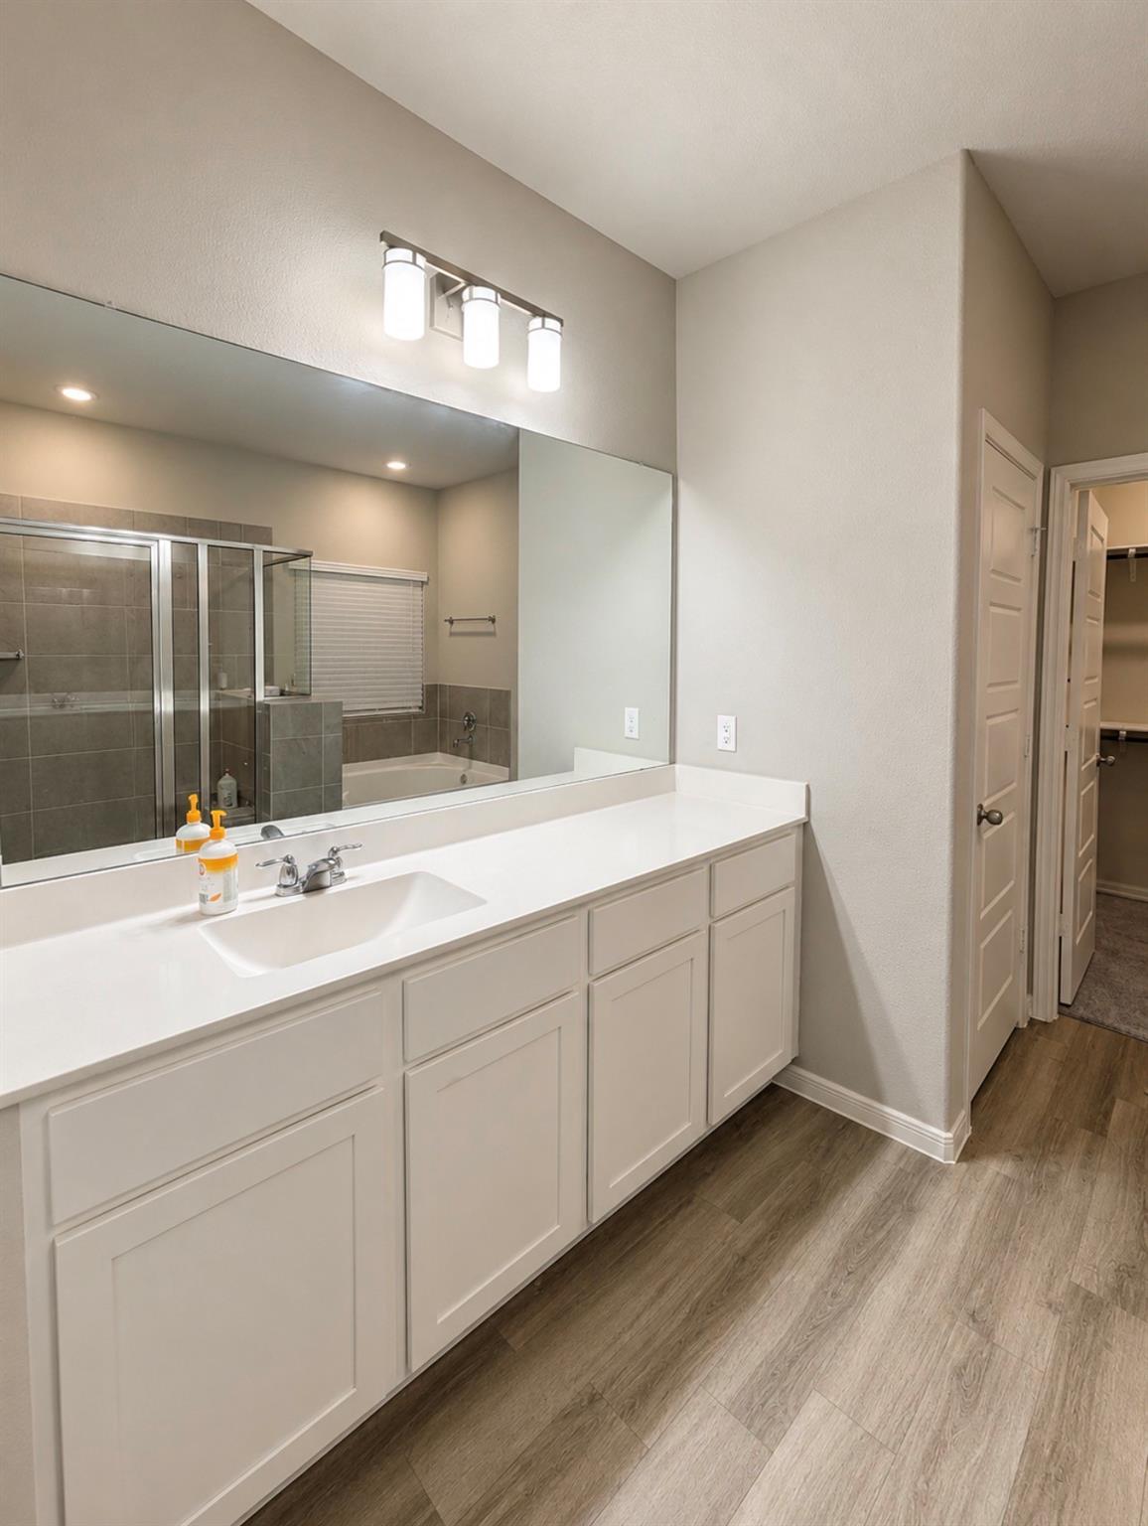
Welcome to Sunterra, where resort style living meets everyday comfort. Situated on a cul de sac street, this Colina home features 4 bedrooms, 3 bathrooms, high ceilings, and expansive windows throughout the open concept layout. The spacious kitchen features a large island that connects seamlessly to the living and dining areas, creating an inviting space for everyday living and entertaining. Three secondary bedrooms offer flexibility for family, guests, or a home office, while the private primary suite at the back of the home features a spacious bathroom with a separate soaking tub and shower, and a walk in closet. Enjoy relaxing outdoors on the covered patio. Beyond the home, experience the lifestyle that makes Sunterra a sought after community, with its signature crystal clear lagoons and resort inspired amenities. Whether you’re buying your first home, relocating, or looking for more room to grow, this home provides comfort and community. Owned by a Licensed Realtor.

Save
Ask
Tour
Hide
Share
Listing Snapshot
Price 
$360,000
Days On Site 
7 Days
Bedrooms 
4
Inside Area (SqFt) 
2,058 sqft
Total Baths 
3
Full Baths 
3
Partial Baths 
N/A
Lot Size 
0.1487 Acres
Year Built 
2023
MLS Number 
68714909
Status 
Active
Property Tax 
$11,545
HOA/Condo/Coop Fees 
$150.25 monthly
Sq Ft Source 
N/A
Friends & Family
Recent Activity
6 days agoListing updated with changes from the MLS
a week agoListing first seen on site
General Features
Acres 
0.1487
Attached Garage 
Yes
Disclosures 
MudOwner/AgentSeller's Disclosure
Foundation 
Slab
Garage 
Yes
Garage Spaces 
2
Green Energy Efficient 
Appliances
Parking 
Attached
Parking Spaces 
2
Property Sub Type 
Single Family Residence
SqFt Total 
2058
Style 
Traditional
Water Source 
Public
Interior Features
Appliances 
ENERGY STAR Qualified AppliancesMicrowaveDishwasher
Cooling 
Ceiling Fan(s)Electric
Heating 
Natural Gas
Interior 
Walk-In Closet(s)Kitchen IslandPantrySoaking Tub
Bedroom 
Dimensions – 13 x 10Level – FirstArea – 130
Master Bedroom 
Dimensions – 15'8 x 13Level – FirstArea – 203
Save
Ask
Tour
Hide
Share
Exterior Features
Construction Details 
Brick
Lot Features 
Cul-De-SacSubdivided
Roof 
Composition
Community Features
Association Amenities 
ClubhouseDog ParkFitness CenterParkPlaygroundPoolRecreation FacilitiesSport Court
Association Fee 
$1803.0
Association Fee Frequency 
Annually
Community Features 
Clubhouse
MLS Area 
25
School District 
30 – Katy
Roads 
Concrete
Schools
School District
30 – Katy
Elementary School
Youngblood Elementary School
Middle School
Nelson Junior High (Katy)
High School
Freeman High School
Listing courtesy of BuyBroker homeswithyaz@gmail.com

IDX information is provided exclusively for consumers’ personal, non-commercial use. It may not be used for any purpose other than to identify prospective properties consumers may be interested in purchasing. This data is deemed reliable but is not guaranteed accurate by the MLS.

Data provided by HAR.com © 2026. All information provided should be independently verified.

Neighborhood & Commute
Source: Walkscore
Disclosure: Community information and market data powered by Constellation Data Labs. Information is deemed reliable but not guaranteed.
Save
Ask
Tour
Hide
Share