Save
Ask
Tour
Hide
Share
$369,999
16 Days On Site

30302 Iris Circle Court
Brookshire, TX 77423

For Sale|Single Family Residence|Active
3
Beds
2
Total Baths
2
Full Baths
2,125
SqFt
$174
/SqFt
2020
Built
Subdivision:
Jordan Ranch
County:
Fort Bend
Call Now: 832-662-1565
Is this the listing for you? We can help make it yours.
832-662-1565
30302 Iris Circle Court30302 Iris Circle Court30302 Iris Circle Court30302 Iris Circle Court
Save
Ask
Tour
Hide
Share

Mortgage Calculator

Monthly Payment (Est.)

$1,688
Calculator powered by Showcase IDX, a Constellation1 Company. Copyright ©2026 Information is deemed reliable but not guaranteed.

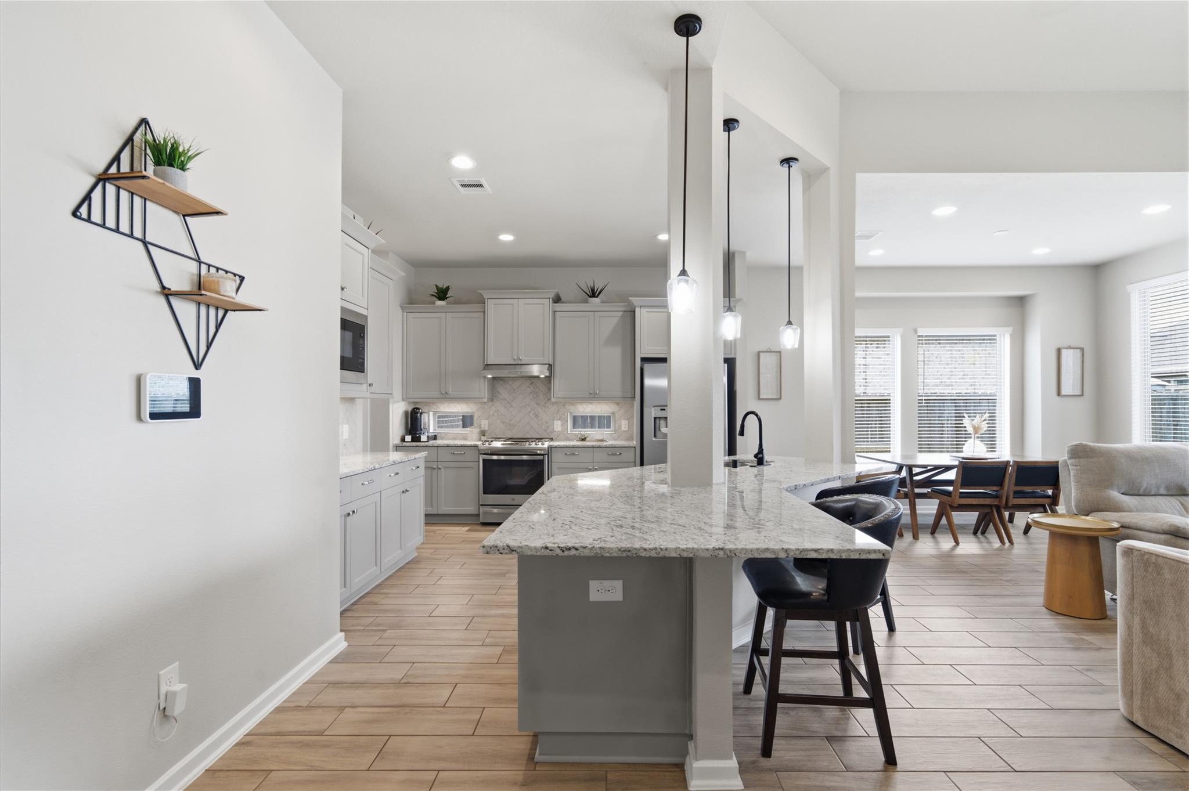
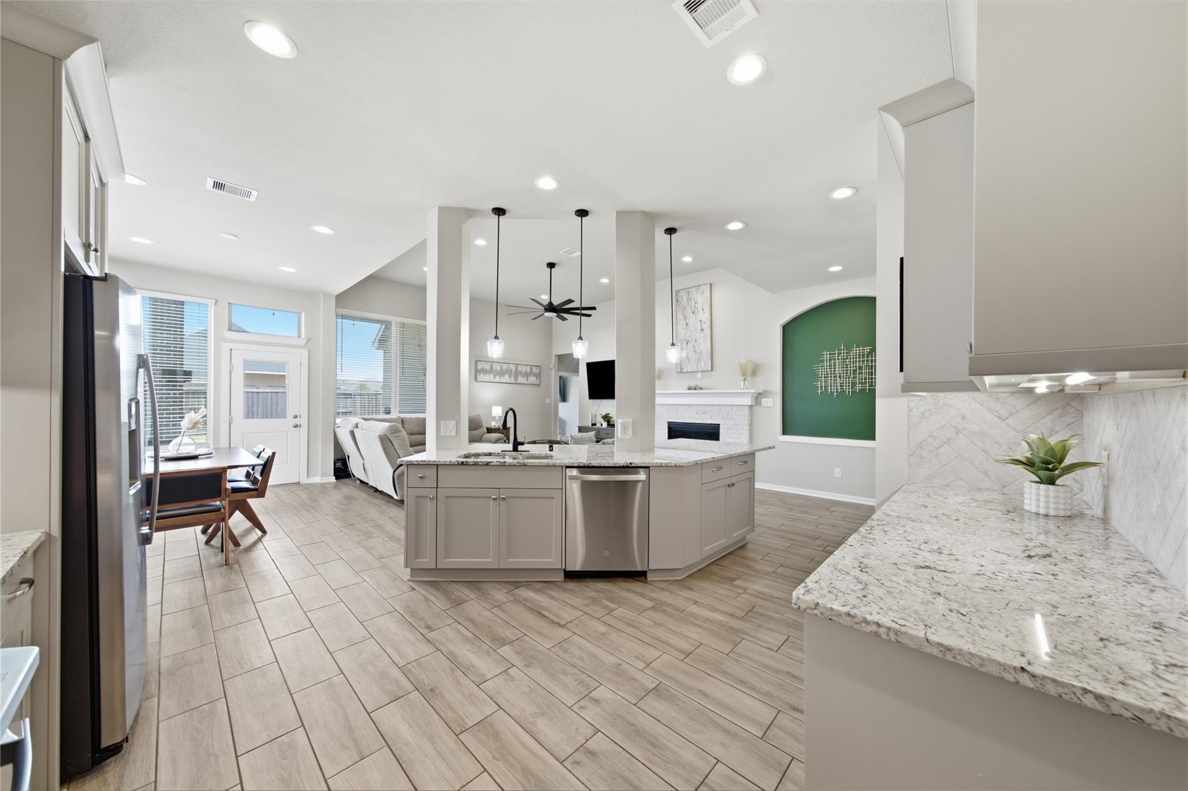
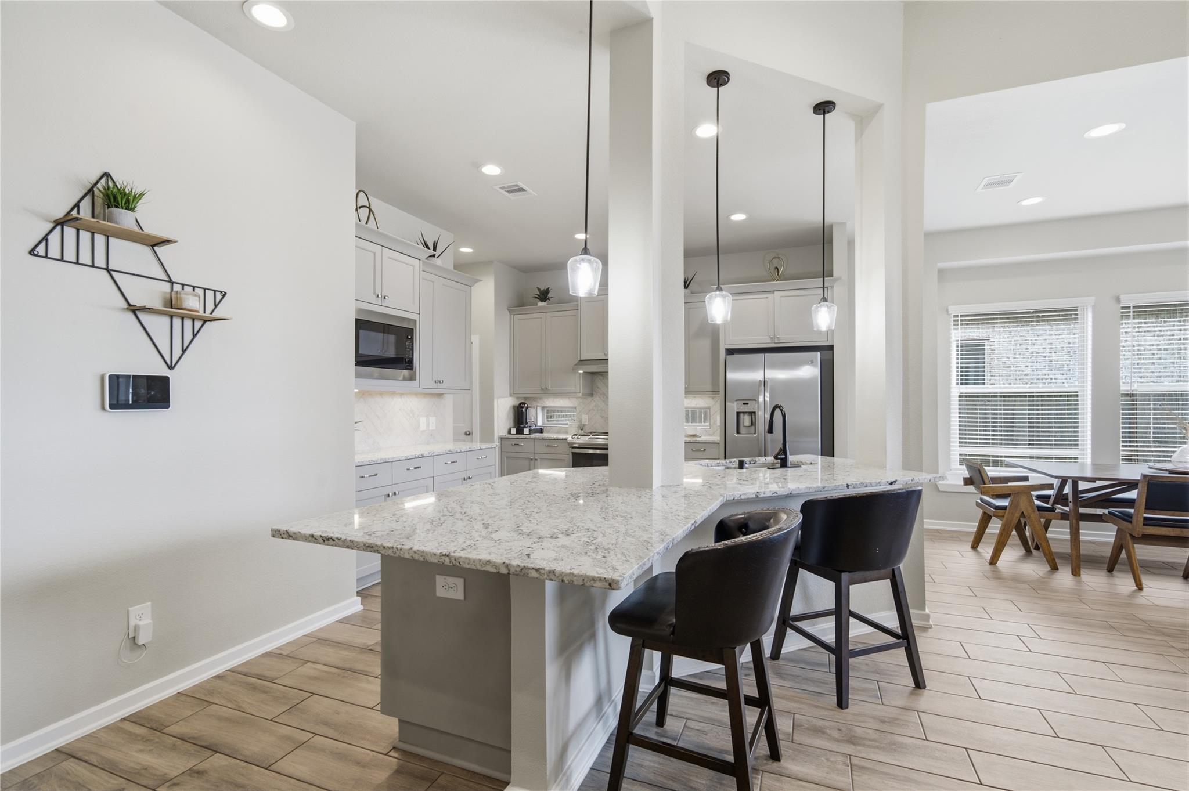
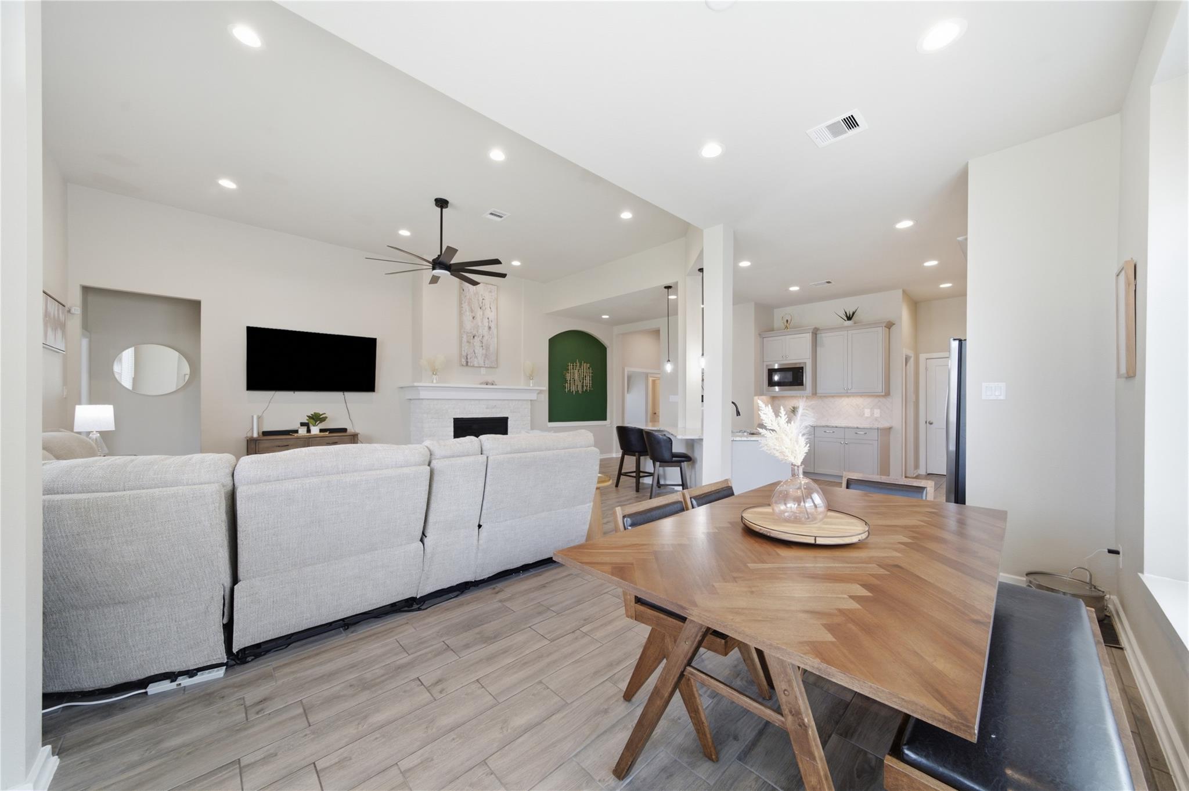
Ideally positioned on an oversized corner lot along a cul-de-sac street in the sought-after Jordan Ranch, this spacious 1-story home offers 3 beds, 2 full baths, a versatile flex room, & an attached 2-car garage. High ceilings & wood-look tile flooring flow into the inviting family room featuring a striking stone fireplace. The open kitchen showcases granite counters, abundant cabinetry, stainless appliances, under-cabinet lighting, a walk-in pantry, & expansive breakfast bar. A light-filled dining area provides easy backyard access, while French doors open to a flexible bonus room with a closet. The private primary suite features a generous walk-in closet & spa-inspired ensuite bath, complemented by 2 secondary bedrooms & a full bath. Outside, enjoy a covered patio with ceiling fans & fully fenced backyard. Residents enjoy resort-style amenities including a pool, lazy river, fitness center, tennis courts, playgrounds, trails, lakes, soccer fields, Sunset Farm, & more!

Save
Ask
Tour
Hide
Share
Listing Snapshot
Price 
$369,999
Days On Site 
16 Days
Bedrooms 
3
Inside Area (SqFt) 
2,125 sqft
Total Baths 
2
Full Baths 
2
Partial Baths 
N/A
Lot Size 
0.1679 Acres
Year Built 
2020
MLS® Number 
77799537
Status 
Active
Property Tax 
$10,836
HOA/Condo/Coop Fees 
$102.92 monthly
Sq Ft Source 
N/A
Friends & Family
Recent Activity
2 weeks agoListing updated with changes from the MLS®
2 weeks agoListing first seen on site
General Features
Acres 
0.1679
Attached Garage 
Yes
Direction Faces 
South
Disclosures 
MudOther DisclosuresSellers Disclosure
Foundation 
Slab
Garage 
Yes
Garage Spaces 
2
Green Energy Efficient 
ThermostatLightingHVACRoofAppliances
Parking 
AttachedOversizedGarage Door Opener
Parking Spaces 
2
Property Sub Type 
Single Family Residence
Security 
Prewired
SqFt Total 
2125
Style 
Contemporary/ModernTraditional
Water Source 
Public
Interior Features
Appliances 
ENERGY STAR Qualified AppliancesDisposalMicrowaveFree-Standing RangeDishwasherOven
Cooling 
Ceiling Fan(s)Electric
Fireplace 
Yes
Fireplace Features 
GasGas Log
Fireplaces 
1
Flooring 
CarpetTile
Heating 
Natural Gas
Interior 
High CeilingsWalk-In Closet(s)Breakfast BarKitchen IslandPantryMaster DownstairsGranite CountersDouble VanitySoaking TubSmart Thermostat
Laundry Features 
Electric Dryer HookupGas Dryer HookupWasher Hookup
Window Features 
Window CoveringsLow Emissivity Windows
Save
Ask
Tour
Hide
Share
Exterior Features
Construction Details 
BrickStone
Fencing 
Back Yard
Lot Features 
Back YardSubdivided
Patio And Porch 
Covered
Roof 
Composition
Windows/Doors 
Window CoveringsLow Emissivity Windows
Community Features
Association Amenities 
ClubhouseDog ParkFitness CenterJogging PathParkParty RoomPicnic AreaPlaygroundPoolTennis Court(s)Trail(s)Recreation Facilities
Association Fee 
$1235.0
Association Fee Frequency 
Annually
Community Features 
Tennis Court(s)CurbsClubhouse
MLS Area 
30
School District 
33 - Lamar Consolidated
Financing Terms Available 
CashConventionalFHAVA Loan
Roads 
Concrete
Schools
School District
33 - Lamar Consolidated
Elementary School
Willie Melton Sr Elementary
Middle School
Leaman Junior High School
High School
Fulshear High School
Listing courtesy of Greater Houston REP, Inc skennedy@greaterhoustonrep.com

IDX information is provided exclusively for consumers’ personal, non-commercial use. It may not be used for any purpose other than to identify prospective properties consumers may be interested in purchasing. This data is deemed reliable but is not guaranteed accurate by the MLS.

Data provided by HAR.com © 2026. All information provided should be independently verified.

Neighborhood & Commute
Source: Walkscore
Disclosure: Community information and market data powered by Constellation Data Labs. Information is deemed reliable but not guaranteed.
Save
Ask
Tour
Hide
Share
Close Menu

Your Local SW Houston & Katy Real Estate Expert