Save
Ask
Tour
Hide
Share
$369,500
95 Days On Site

11523 Carisio Court
Richmond, TX 77406

Single Family Residence|Pending
3
Beds
3
Total Baths
2
Full Baths
1
Partial Bath
2,200
SqFt
$168
/SqFt
2012
Built
Subdivision:
Lakes Of Bella Terra
County:
Fort Bend
Call Now: 832-662-1565
Is this the listing for you? We can help make it yours.
832-662-1565
11523 Carisio Court11523 Carisio Court11523 Carisio Court11523 Carisio Court
Save
Ask
Tour
Hide
Share

Mortgage Calculator

Monthly Payment (Est.)

$1,686
Calculator powered by Showcase IDX, a Constellation1 Company. Copyright ©2026 Information is deemed reliable but not guaranteed.

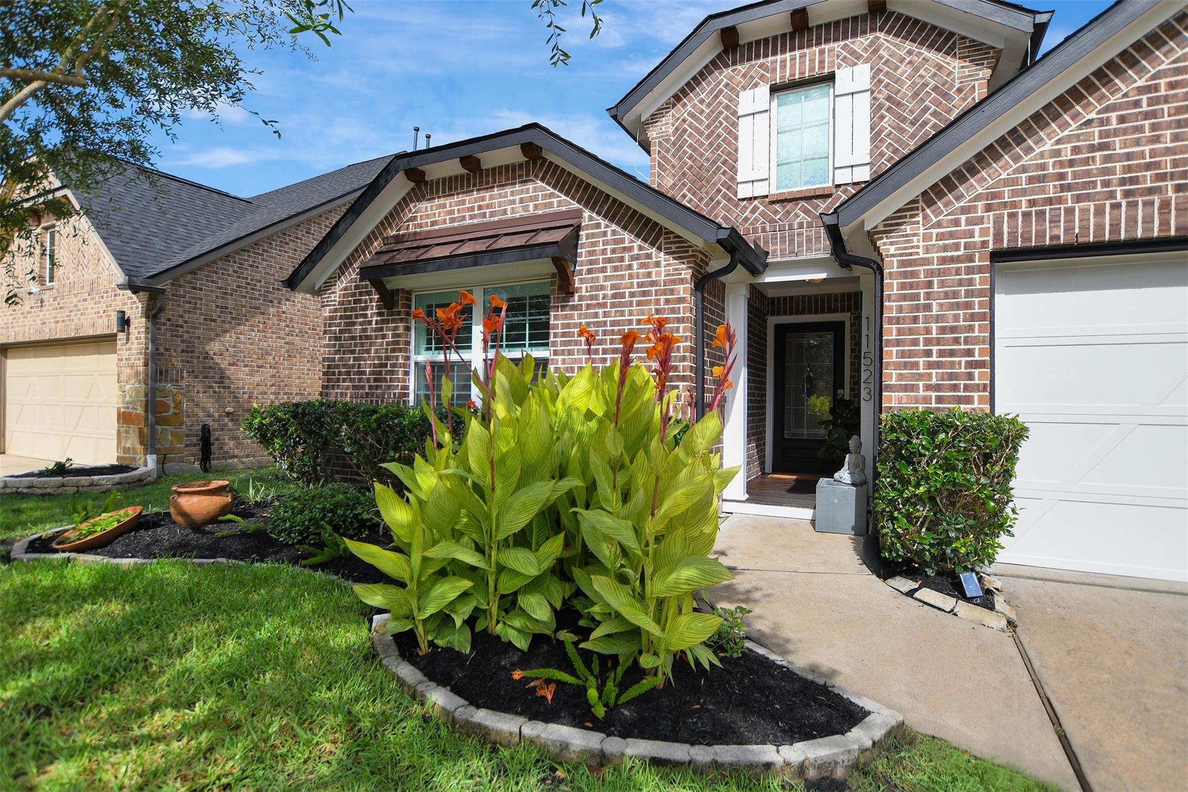
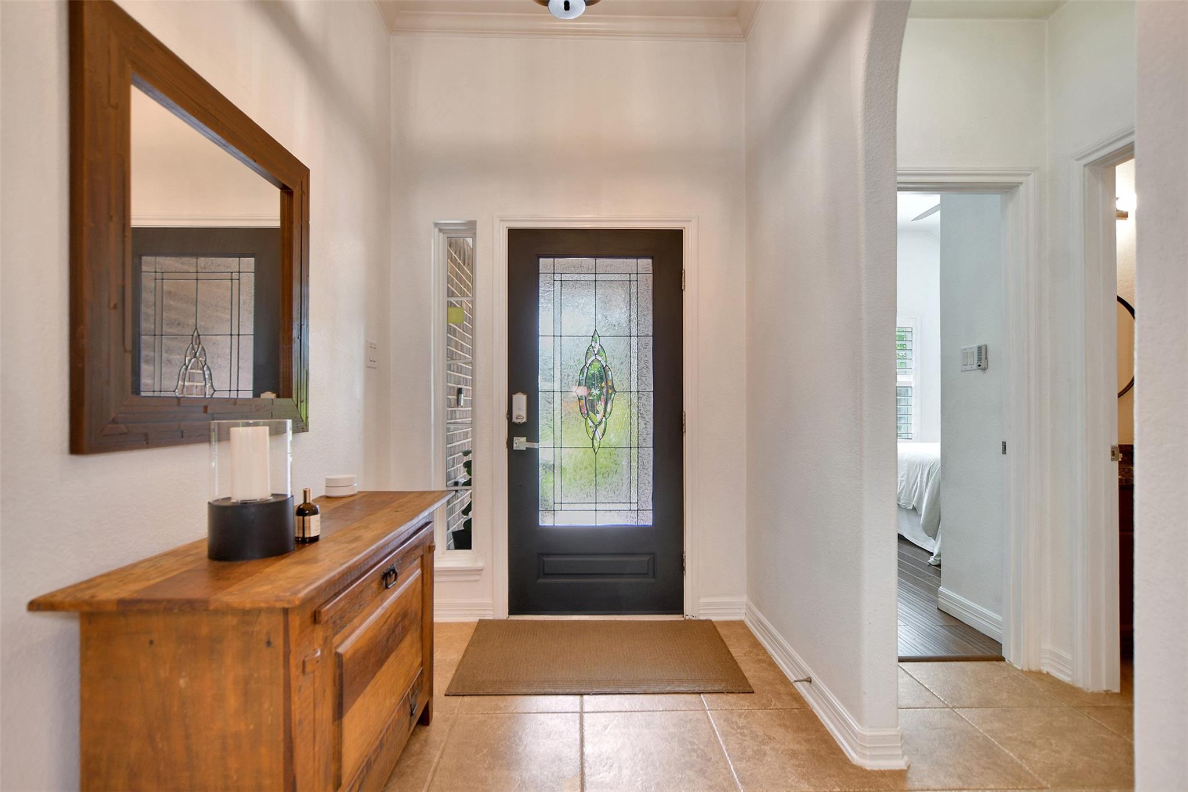
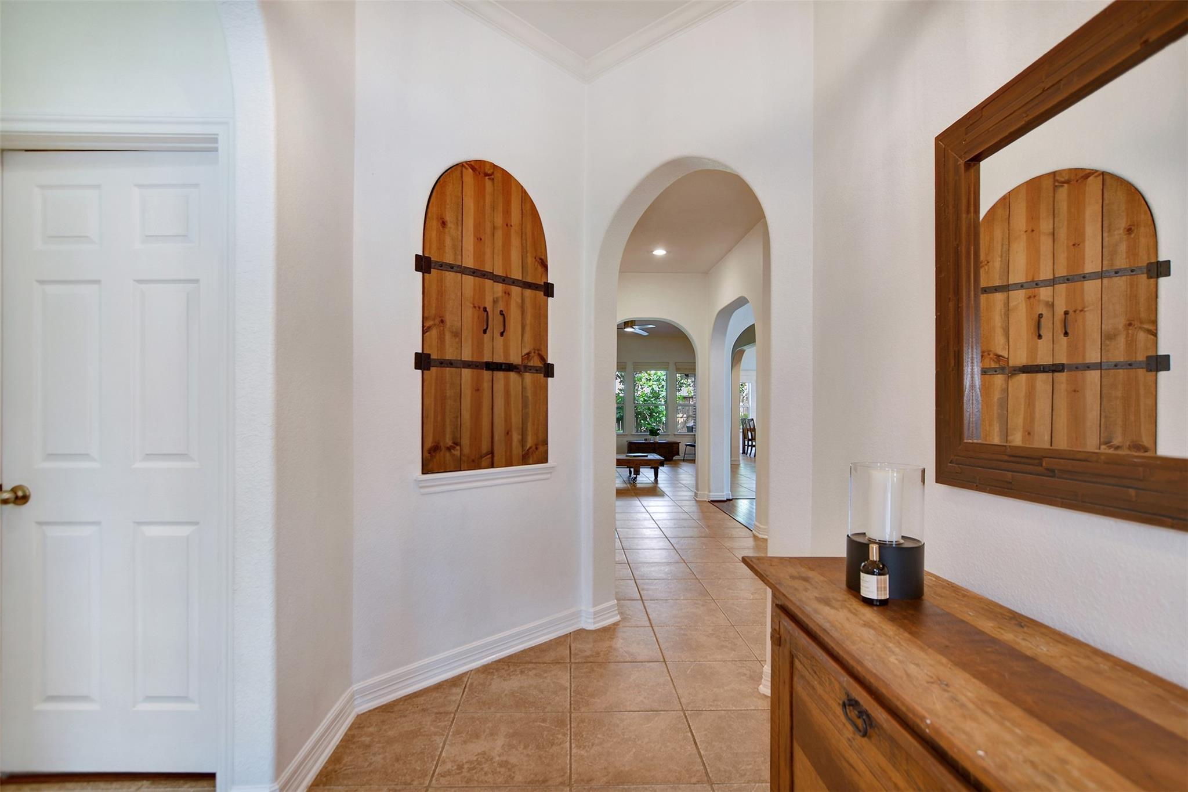
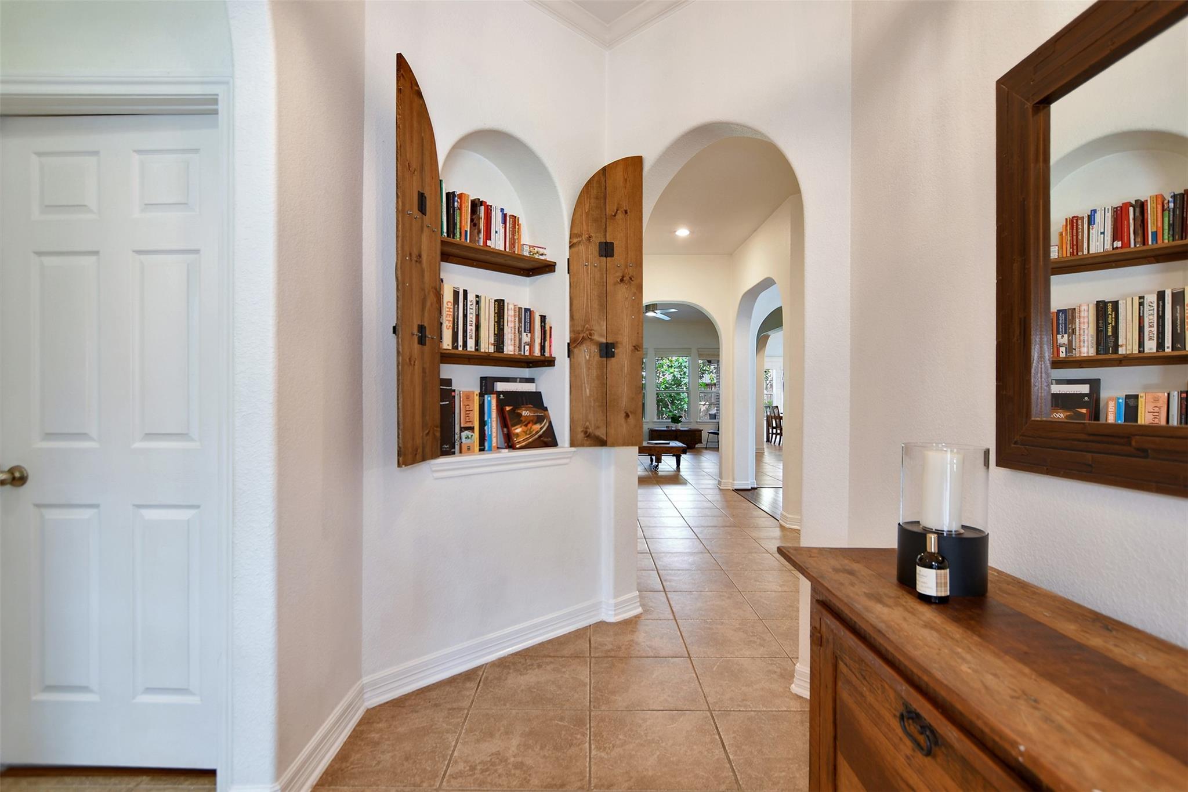
New AC Unit July 2026. Welcome to this stunning 1-story home located in the highly desirable Lakes of Bella Terra community. This spacious and elegant one story home features 12 foot ceilings, 3 bedrooms, 2.5 bathrooms, a home office with French doors, an open floor plan, and a 2 spacious car garage. Grand entertaining space, including an open dining & gourmet kitchen w/ black granite counters, Thermador oven and a large island that opens to the living room with large windows & centered fireplace. Additional highlights include a covered patio in the backyard, extended wood deck, an updated utility room with cabinets and shelves, full sprinkler system, water filtration system and reverse osmosis system. Walking distance to Elementary school. Pool, tennis courts, soccer fields, splash pad among many amenities. Close to schools & shopping. Easy access from Westpark Toll, 99. New AC Unit July 2026

Save
Ask
Tour
Hide
Share
Listing Snapshot
Price 
$369,500
Days On Site 
95 Days
Bedrooms 
3
Inside Area (SqFt) 
2,200 sqft
Total Baths 
3
Full Baths 
2
Partial Baths 
1
Lot Size 
0.1538 Acres
Year Built 
2012
MLS® Number 
77834720
Status 
Pending
Property Tax 
$10,908
HOA/Condo/Coop Fees 
$100 monthly
Sq Ft Source 
N/A
Friends & Family
Recent Activity
3 weeks agoListing updated with changes from the MLS®
3 weeks agoStatus changed to Pending
2 months agoPrice changed to $369,500
3 months agoListing first seen on site
General Features
Acres 
0.1538
Attached Garage 
Yes
Disclosures 
MudSellers Disclosure
Garage 
Yes
Garage Spaces 
2
Green Energy Efficient 
Thermostat
Parking 
AttachedAdditional ParkingGarage Door Opener
Parking Spaces 
2
Property Sub Type 
Single Family Residence
SqFt Total 
2200
Style 
Traditional
Water Source 
Public
Interior Features
Appliances 
DisposalWine RefrigeratorOvenGas CooktopDishwasherWater Purifier
Cooling 
Ceiling Fan(s)Electric
Fireplace 
Yes
Fireplace Features 
Free StandingGas
Fireplaces 
1
Flooring 
LaminateTileWood
Heating 
Natural Gas
Interior 
High CeilingsWalk-In Closet(s)Breakfast BarKitchen IslandPantryMaster DownstairsDouble VanitySmart Thermostat
Laundry Features 
Electric Dryer HookupGas Dryer HookupWasher Hookup
Spa 
Yes
Window Features 
Window Coverings
Save
Ask
Tour
Hide
Share
Exterior Features
Construction Details 
Brick
Fencing 
Back YardFull
Lot Features 
Back YardSubdivided
Patio And Porch 
CoveredPatio
Roof 
Composition
Spa 
Yes
Windows/Doors 
Window Coverings
Community Features
Accessibility Features 
Therapeutic Whirlpool
Association Amenities 
Basketball CourtClubhouseFitness CenterJogging PathPlaygroundPoolTennis Court(s)Recreation Facilities
Association Fee 
$1200.0
Association Fee Frequency 
Annually
Community Features 
Tennis Court(s)Clubhouse
MLS Area 
37
School District 
33 - Lamar Consolidated
Financing Terms Available 
CashConventionalFHA
Schools
School District
33 - Lamar Consolidated
Elementary School
Hubenak Elementary School
Middle School
Banks Middle School
High School
Tomas High School (Lamar)
Listing courtesy of Keller Williams Memorial karenmills@kw.com

IDX information is provided exclusively for consumers’ personal, non-commercial use. It may not be used for any purpose other than to identify prospective properties consumers may be interested in purchasing. This data is deemed reliable but is not guaranteed accurate by the MLS.

Data provided by HAR.com © 2026. All information provided should be independently verified.

Neighborhood & Commute
Source: Walkscore
Disclosure: Community information and market data powered by Constellation Data Labs. Information is deemed reliable but not guaranteed.
Save
Ask
Tour
Hide
Share
Close Menu

Your Local SW Houston & Katy Real Estate Expert