Save
Ask
Tour
Hide
Share
$359,900
3 Days On Site

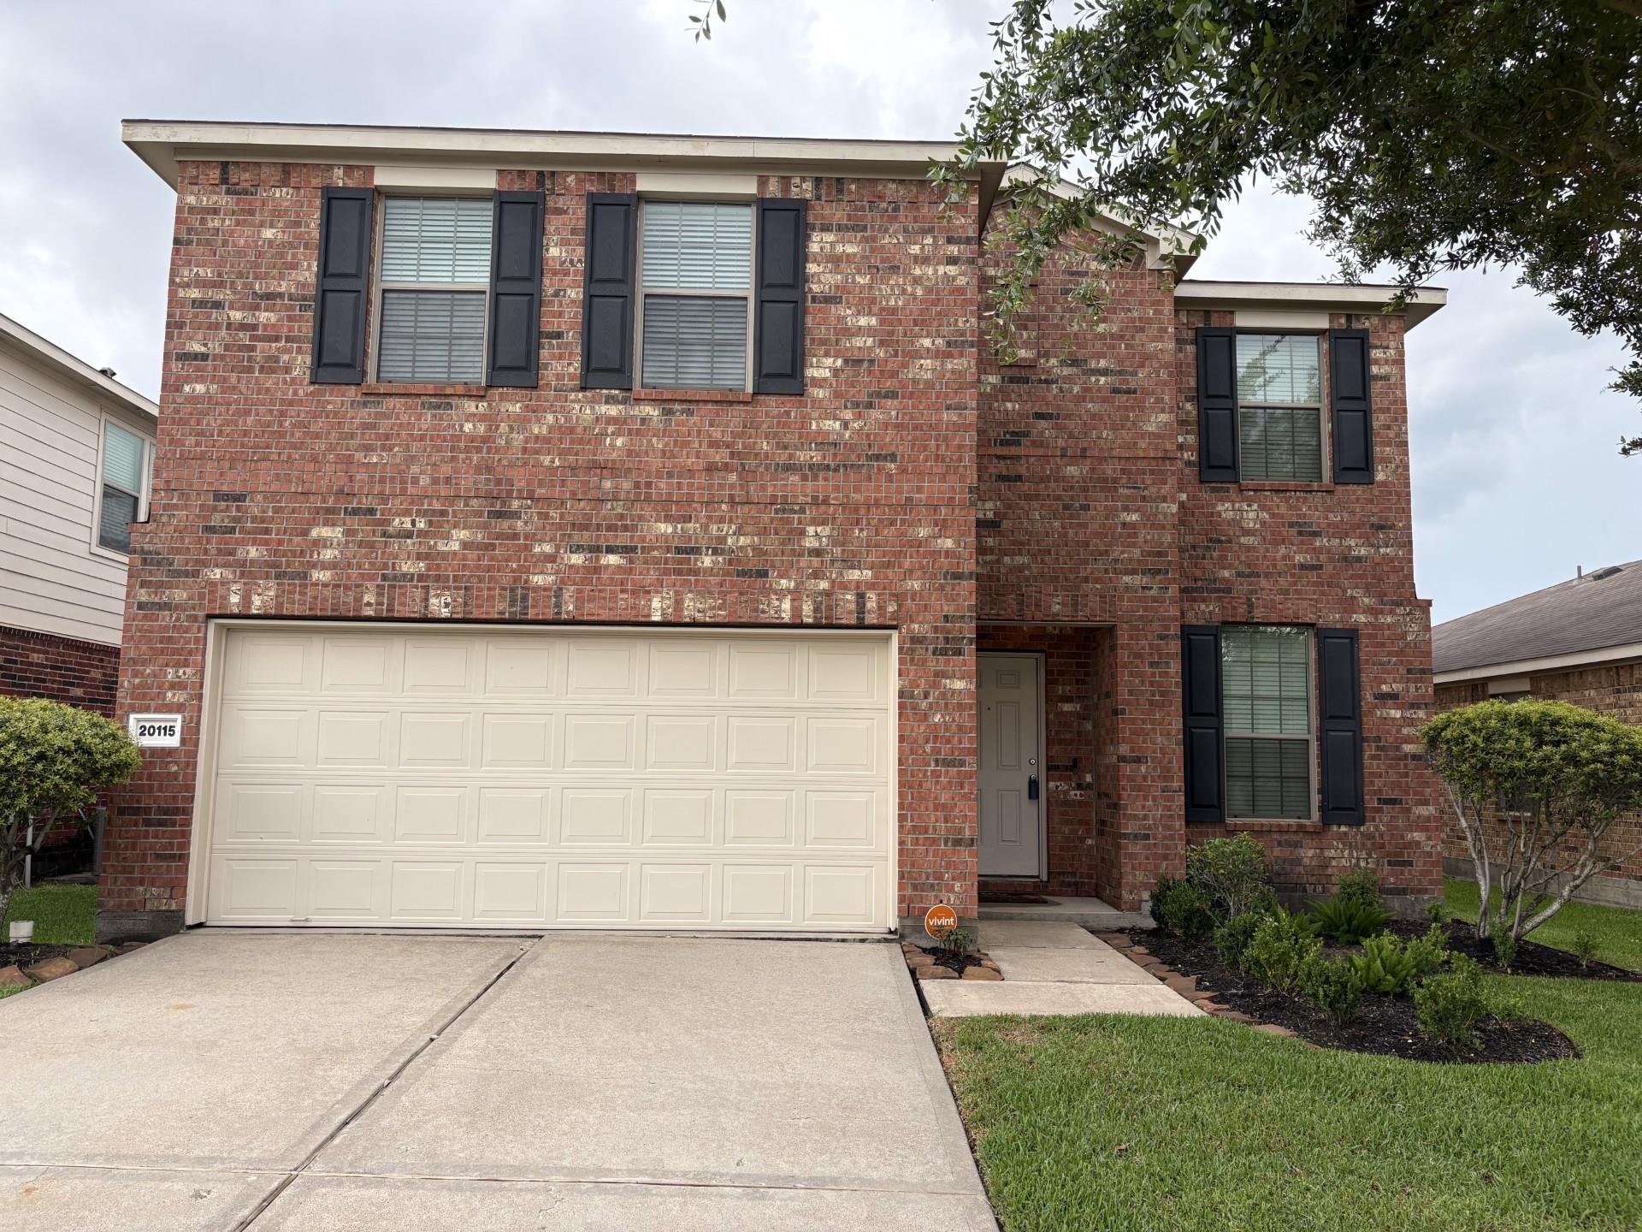
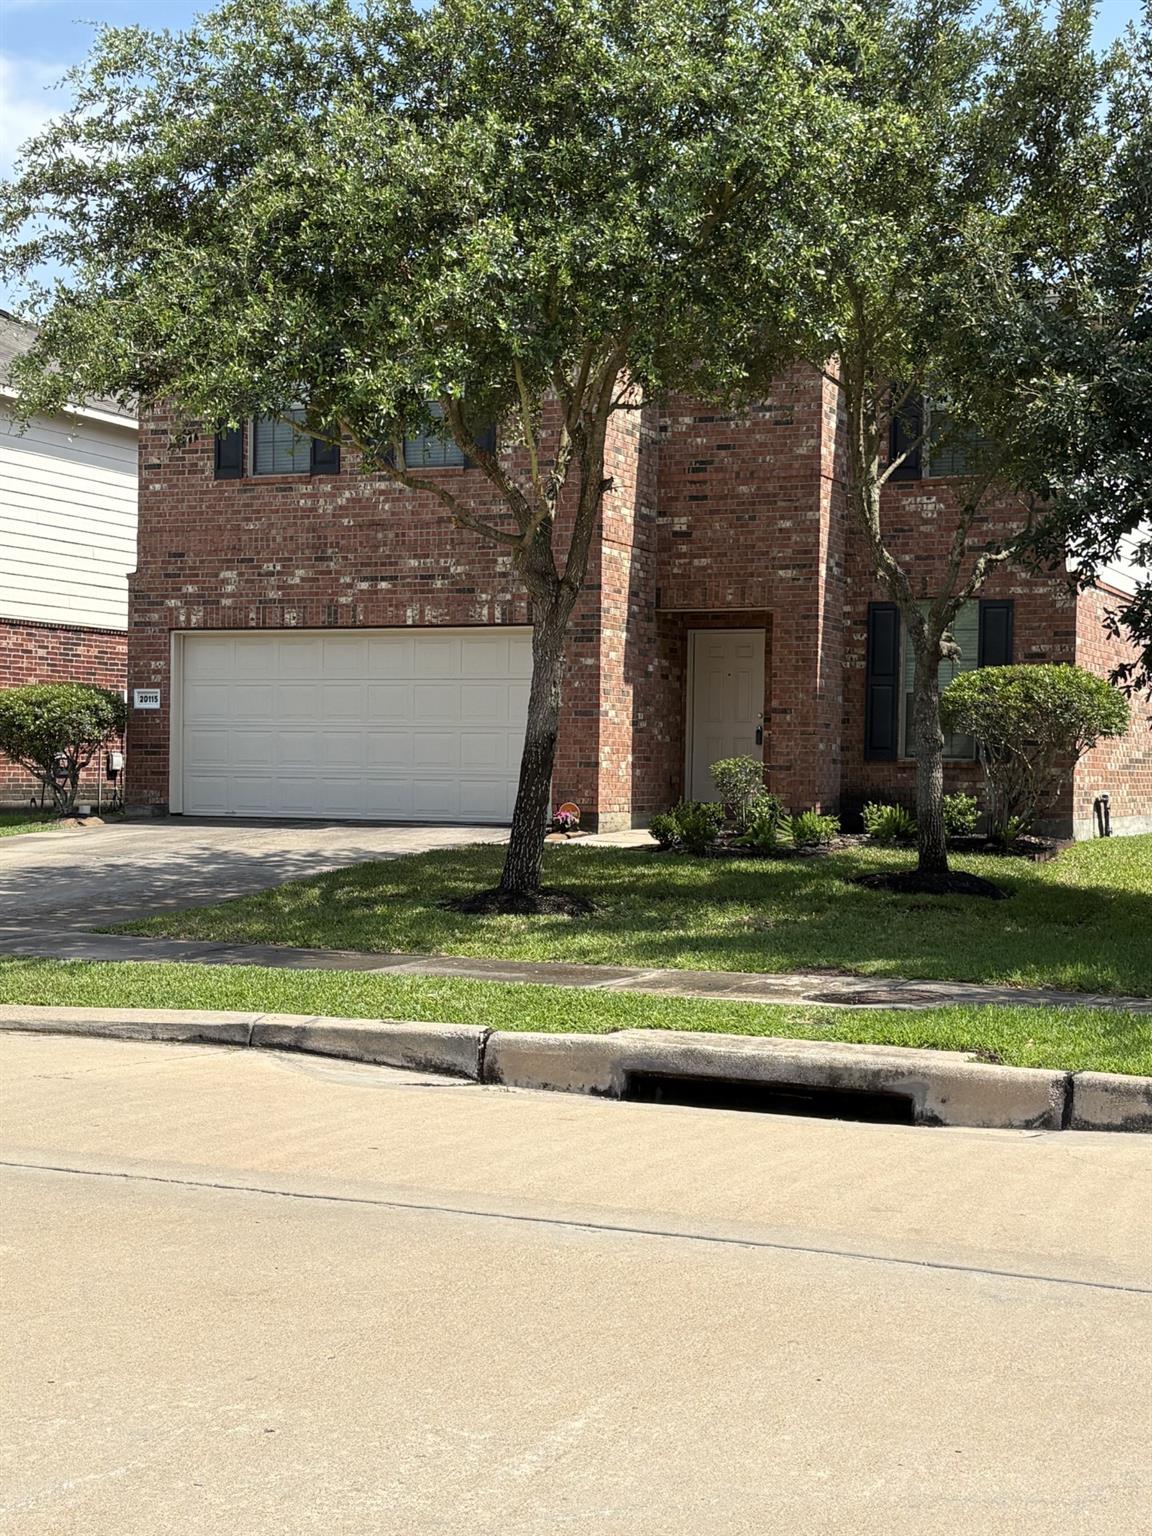
20115 Bellflower Glen Drive
Richmond, TX 77407

For Sale|Single Family Residence|Active
4
Beds
3
Total Baths
2
Full Baths
1
Partial Bath
2,425
SqFt
$148
/SqFt
2014
Built
Subdivision:
Waterview Estates
County:
Fort Bend
Call Now: 832-662-1565
Is this the listing for you? We can help make it yours.
832-662-1565
20115 Bellflower Glen Drive20115 Bellflower Glen Drive20115 Bellflower Glen Drive20115 Bellflower Glen Drive
Save
Ask
Tour
Hide
Share

Mortgage Calculator

Monthly Payment (Est.)

$1,642
Calculator powered by Showcase IDX, a Constellation1 Company. Copyright ©2026 Information is deemed reliable but not guaranteed.

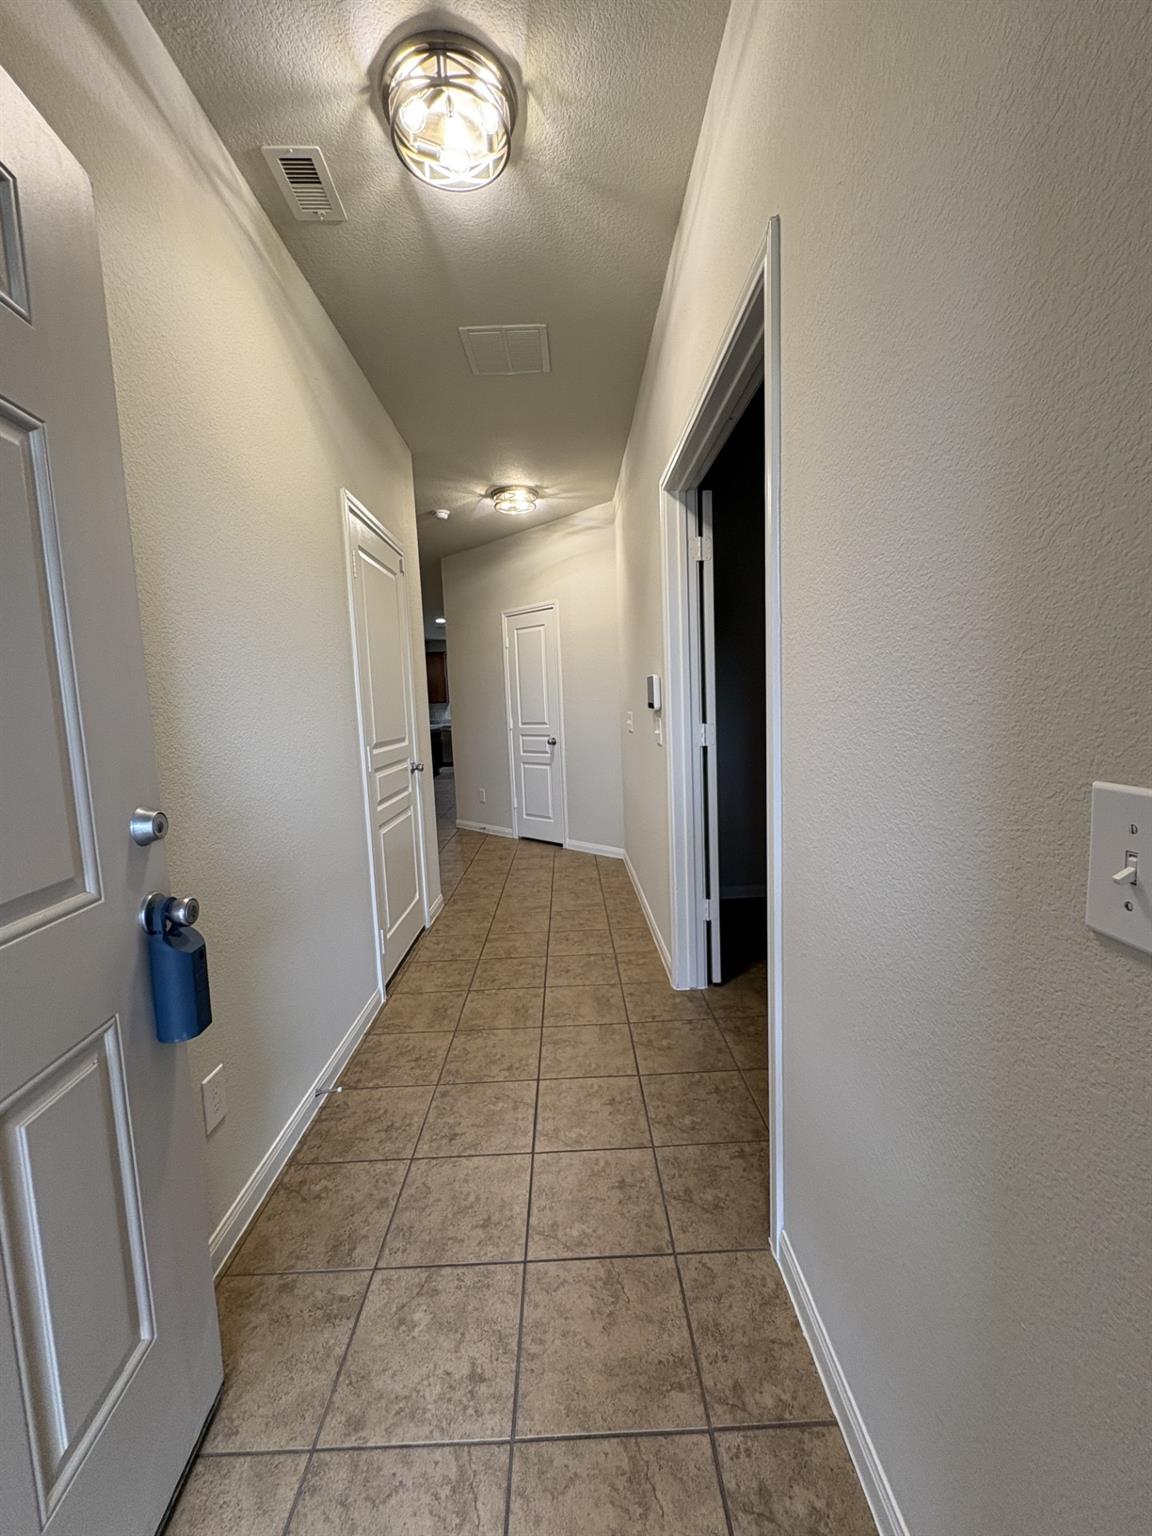
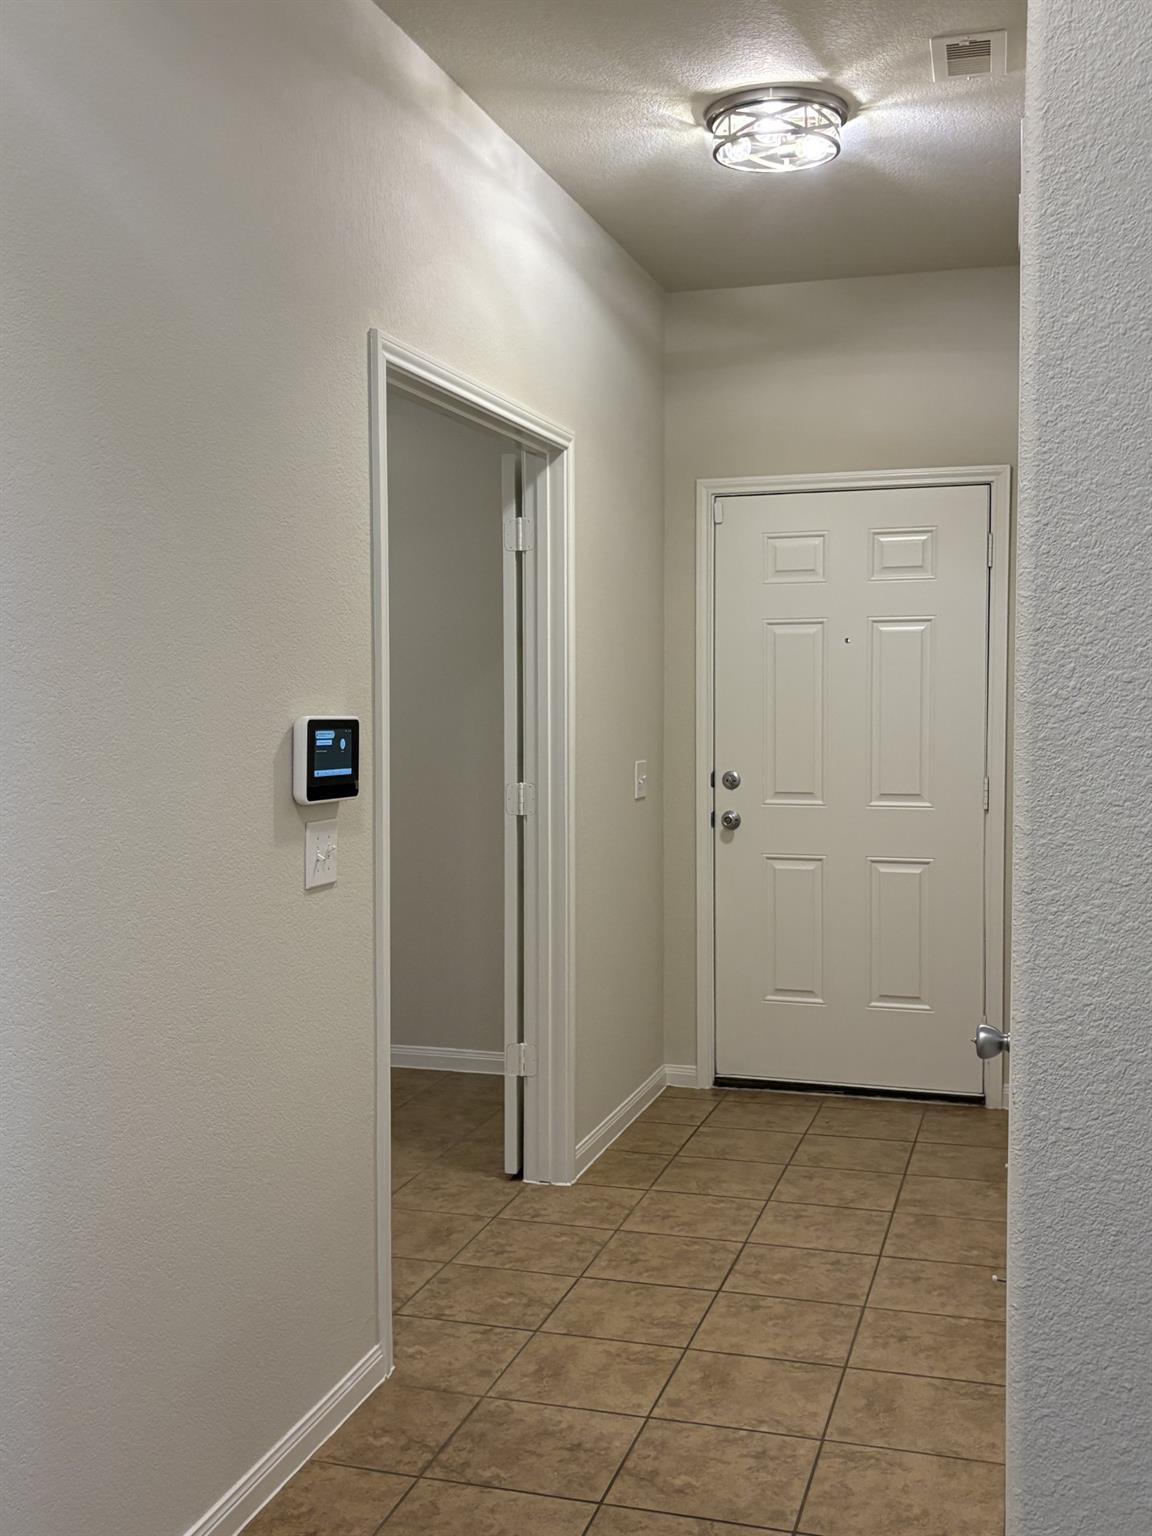
This beautiful move-in ready home was updated in 2026! New updates include - granite kitchen countertops & island, stainless appliances, stainless Kohler single bowl sink with Kohler Semi-Professional pull-down faucet, carpet in bedrooms & game room, granite countertops in both bathrooms with modern square sinks & new faucets; attractive & on-trend mirrors in all bathrooms; modern LED light fixtures throughout, and fresh interior paint. This spacious home features nine-foot ceilings on 1st floor & super shower with linen closet in primary bath. Generously sized closets in bedrooms & ceiling fans throughout. Very large game room accommodates family entertainment or can be a Work-From-Home space. First floor study with French doors can be a dedicated Work-From-Home space or private retreat! Full sprinklers. Enjoy the community pool, tennis courts, splash pads and lakes. Close to dining and major retail. Don't miss out!

Save
Ask
Tour
Hide
Share
Listing Snapshot
Price 
$359,900
Days On Site 
3 Days
Bedrooms 
4
Inside Area (SqFt) 
2,425 sqft
Total Baths 
3
Full Baths 
2
Partial Baths 
1
Lot Size 
N/A
Year Built 
2014
MLS® Number 
7822696
Status 
Active
Property Tax 
N/A
HOA/Condo/Coop Fees 
$51.25 monthly
Sq Ft Source 
N/A
Friends & Family
Recent Activity
yesterdayListing updated with changes from the MLS®
3 days agoListing first seen on site
General Features
Attached Garage 
Yes
Disclosures 
Sellers Disclosure
Foundation 
Slab
Garage 
Yes
Garage Spaces 
2
Parking 
AttachedGarage Door Opener
Parking Spaces 
2
Property Sub Type 
Single Family Residence
SqFt Total 
2425
Style 
Traditional
Interior Features
Appliances 
DisposalElectric OvenMicrowaveGas RangeDishwasher
Cooling 
Ceiling Fan(s)Electric
Flooring 
CarpetTile
Heating 
Natural Gas
Interior 
High CeilingsKitchen IslandMaster DownstairsGranite CountersDouble Vanity
Laundry Features 
Gas Dryer HookupWasher Hookup
Window Features 
Window Coverings
Save
Ask
Tour
Hide
Share
Exterior Features
Construction Details 
BrickCement Siding
Lot Features 
Subdivided
Roof 
Composition
Windows/Doors 
Window Coverings
Community Features
Association Amenities 
Recreation Facilities
Association Dues 
615
Community Features 
Tennis Court(s)
Financing Terms Available 
ConventionalFHAVA Loan
HOA Fee Frequency 
Annually
MLS Area 
37
School District 
19 - Fort Bend
Schools
School District
19 - Fort Bend
Elementary School
Neill Elementary School
Middle School
Bowie Middle School (Fort Bend)
High School
Travis High School (Fort Bend)
Listing courtesy of NB Elite Realty linda@txpromortgage.com

IDX information is provided exclusively for consumers’ personal, non-commercial use. It may not be used for any purpose other than to identify prospective properties consumers may be interested in purchasing. This data is deemed reliable but is not guaranteed accurate by the MLS.

Data provided by HAR.com © 2026. All information provided should be independently verified.

Neighborhood & Commute
Source: Walkscore
Disclosure: Community information and market data powered by Constellation Data Labs. Information is deemed reliable but not guaranteed.
Save
Ask
Tour
Hide
Share
Close Menu

Your Local SW Houston & Katy Real Estate Expert