Save
Ask
Tour
Hide
Share
$529,900
3 Days On Site

4919 Avondale Drive
Sugar Land, TX 77479

For Sale|Single Family Residence|Active Under Contract
4
Beds
3
Total Baths
2
Full Baths
1
Partial Bath
2,534
SqFt
$209
/SqFt
1994
Built
Subdivision:
Bridgewater Sec 2
County:
Fort Bend
Call Now: 832-662-1565
Is this the listing for you? We can help make it yours.
832-662-1565
4919 Avondale Drive4919 Avondale Drive4919 Avondale Drive4919 Avondale Drive
Save
Ask
Tour
Hide
Share

Mortgage Calculator

Monthly Payment (Est.)

$2,418
Calculator powered by Showcase IDX, a Constellation1 Company. Copyright ©2026 Information is deemed reliable but not guaranteed.

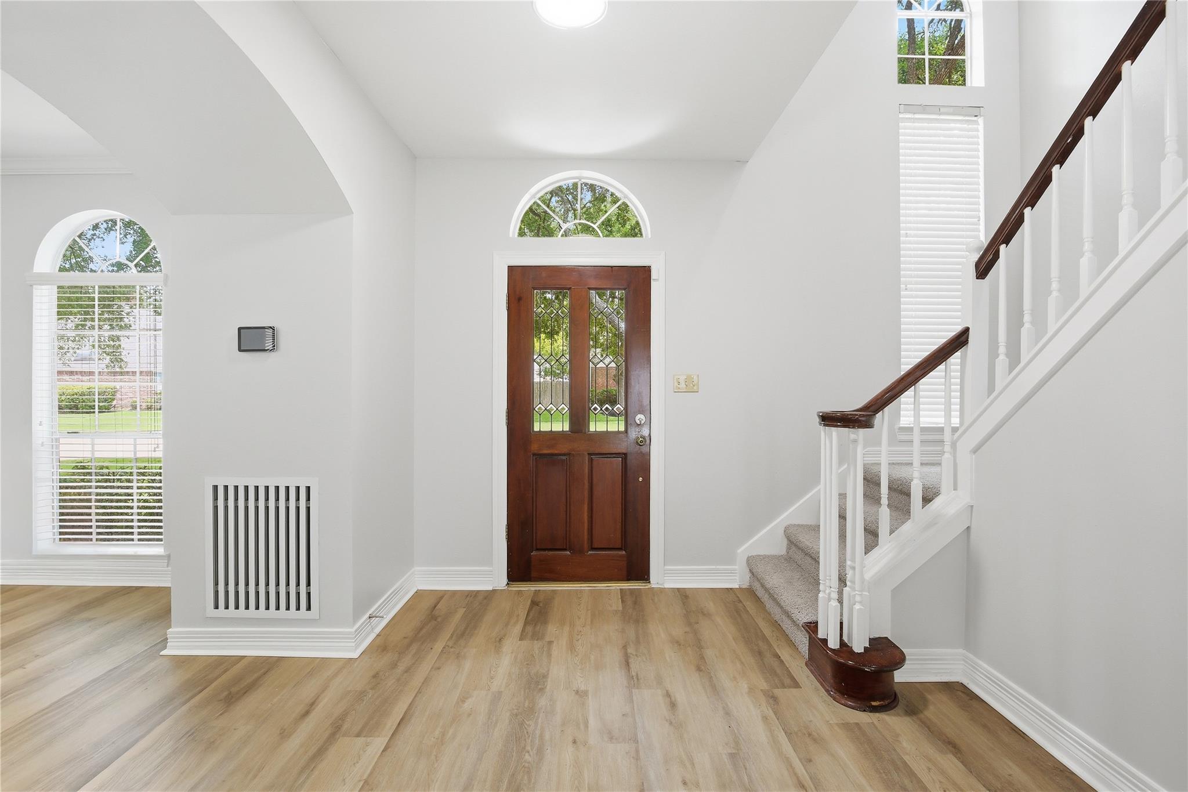
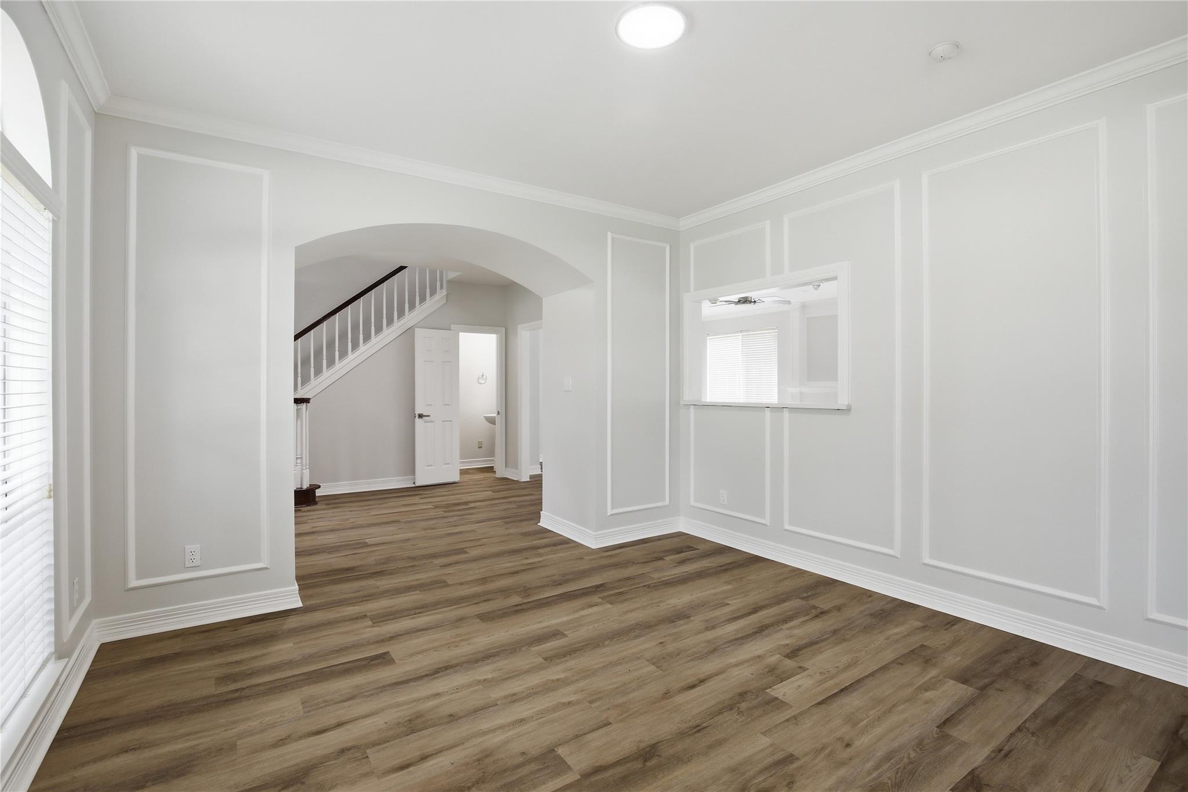
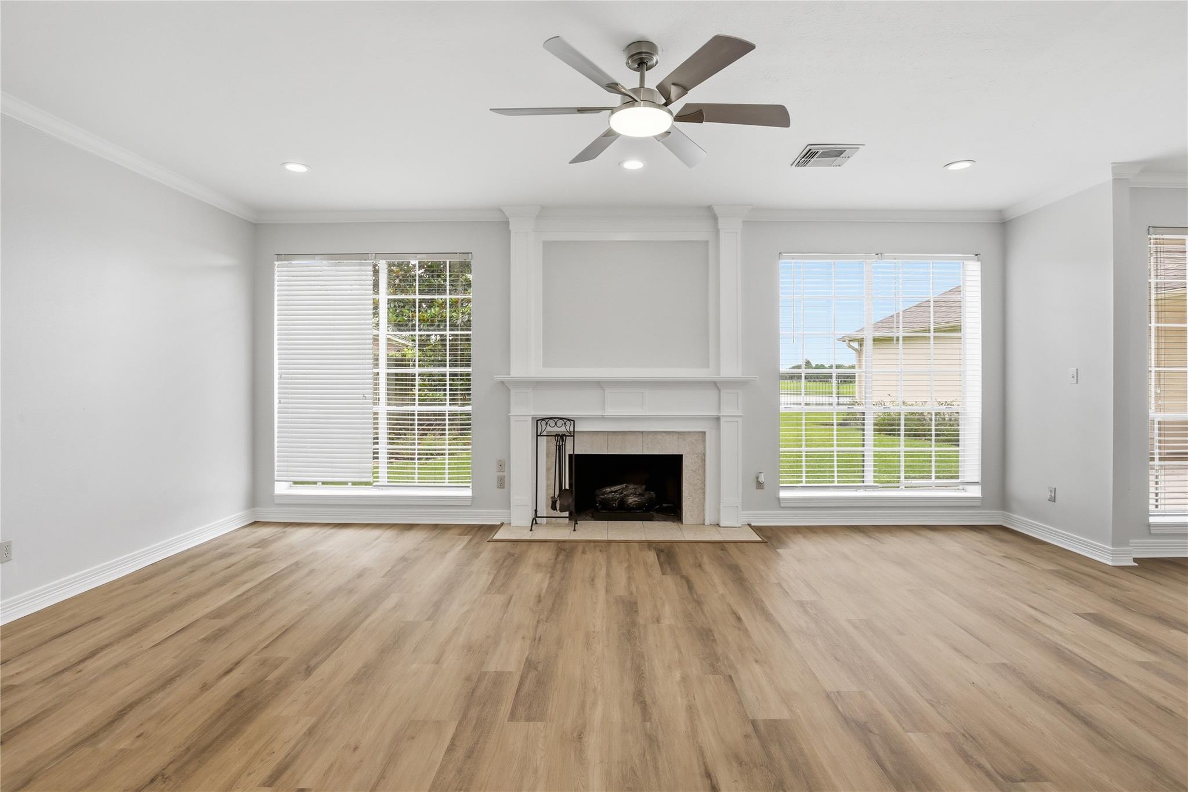
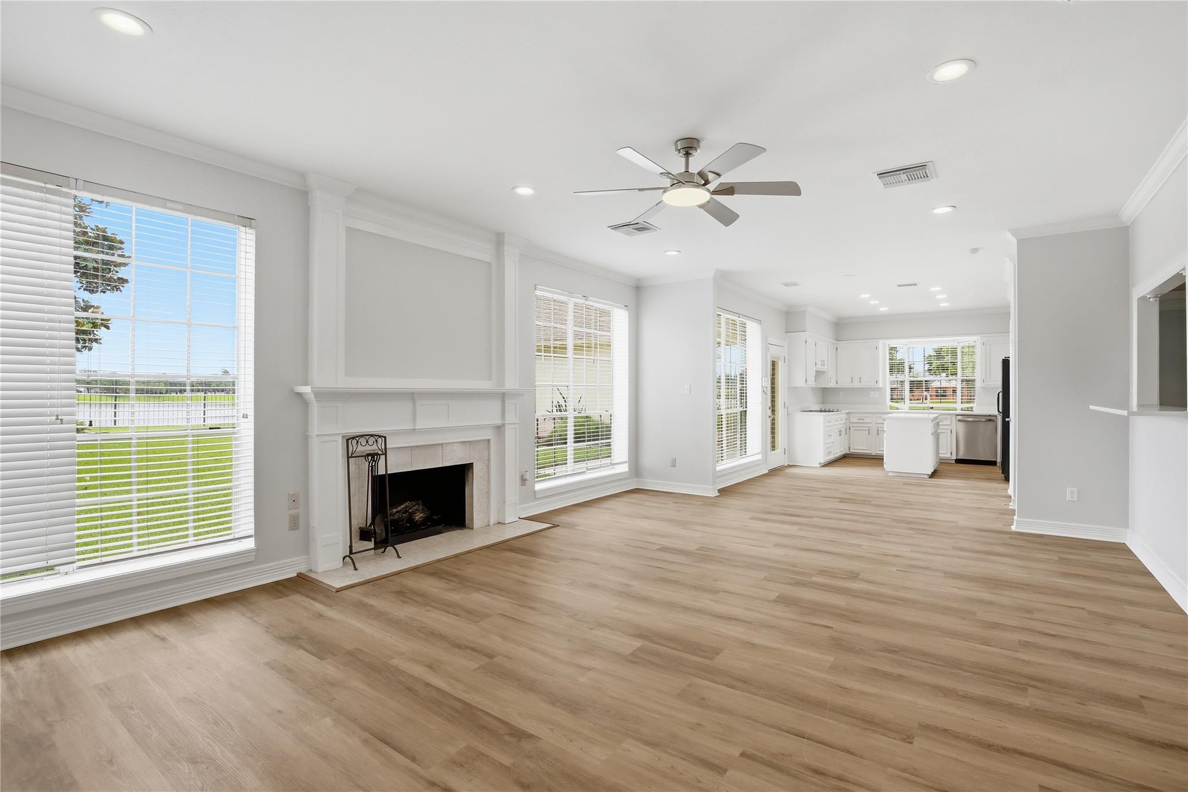
Beautifully updated and move-in ready, this 4-bedroom, 2.5-bath home offers spacious living areas, timeless curb appeal, and scenic water views. Recent improvements including a new roof and new water heater provide added peace of mind, while fresh interior paint, new LVP flooring, new carpet, and updated light fixtures create a bright, modern feel throughout. The kitchen has been refreshed with updated cabinetry, new quartz countertops, and brand-new wall oven and microwave, offering excellent functionality and style for everyday living and entertaining. Large windows fill the home with natural light, highlighting the open gathering spaces and comfortable layout. The spacious primary suite features a refreshed en-suite bath, while the additional bedrooms provide flexibility for family, guests, or home office space. Outside, enjoy a large backyard overlooking peaceful water views, creating the perfect setting for relaxing or entertaining.

Save
Ask
Tour
Hide
Share
Listing Snapshot
Price 
$529,900
Days On Site 
3 Days
Bedrooms 
4
Inside Area (SqFt) 
2,534 sqft
Total Baths 
3
Full Baths 
2
Partial Baths 
1
Lot Size 
0.1941 Acres
Year Built 
1994
MLS® Number 
78570654
Status 
Active Under Contract
Property Tax 
$10,163
HOA/Condo/Coop Fees 
$102.17 monthly
Sq Ft Source 
N/A
Friends & Family
Recent Activity
2 days agoListing updated with changes from the MLS®
2 days agoStatus changed to Active Under Contract
3 days agoListing first seen on site
General Features
Acres 
0.1941
Disclosures 
Sellers Disclosure
Foundation 
Slab
Garage 
Yes
Garage Spaces 
2
Parking 
Detached
Parking Spaces 
2
Property Sub Type 
Single Family Residence
Sewer 
Public Sewer
SqFt Total 
2534
Style 
Traditional
Water Source 
Public
Interior Features
Appliances 
MicrowaveElectric CooktopDishwasher
Cooling 
Electric
Fireplace 
Yes
Fireplaces 
2
Flooring 
CarpetVinyl
Heating 
Natural Gas
Interior 
Walk-In Closet(s)Kitchen IslandPantry
Save
Ask
Tour
Hide
Share
Exterior Features
Construction Details 
Brick
Lot Features 
Corner LotSubdivided
Roof 
Composition
View 
Water
Waterfront Features 
Pond
Waterview 
Water
Community Features
Association Dues 
1226
Financing Terms Available 
CashConventionalVA Loan
HOA Fee Frequency 
Annually
MLS Area 
29
School District 
19 - Fort Bend
Schools
School District
19 - Fort Bend
Elementary School
Commonwealth Elementary School
Middle School
Fort Settlement Middle School
High School
Clements High School
Listing courtesy of Offerpad Brokerage, LLC contracts@offerpad.com

IDX information is provided exclusively for consumers’ personal, non-commercial use. It may not be used for any purpose other than to identify prospective properties consumers may be interested in purchasing. This data is deemed reliable but is not guaranteed accurate by the MLS.

Data provided by HAR.com © 2026. All information provided should be independently verified.

Neighborhood & Commute
Source: Walkscore
Disclosure: Community information and market data powered by Constellation Data Labs. Information is deemed reliable but not guaranteed.
Save
Ask
Tour
Hide
Share
Close Menu

Your Local SW Houston & Katy Real Estate Expert