
453 Wild Thicket DriveKaty, TX 77493
Mortgage Calculator
Monthly Payment (Est.)
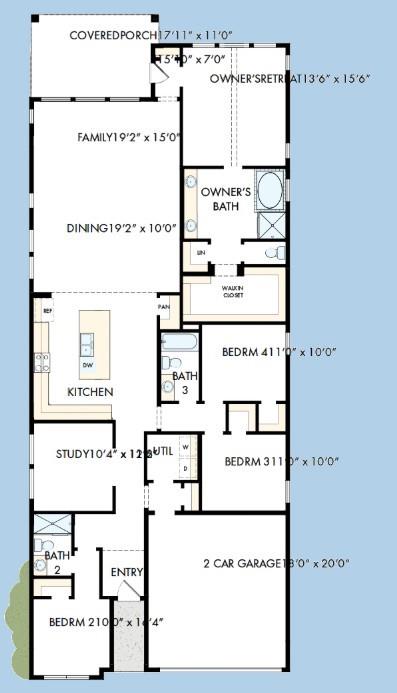
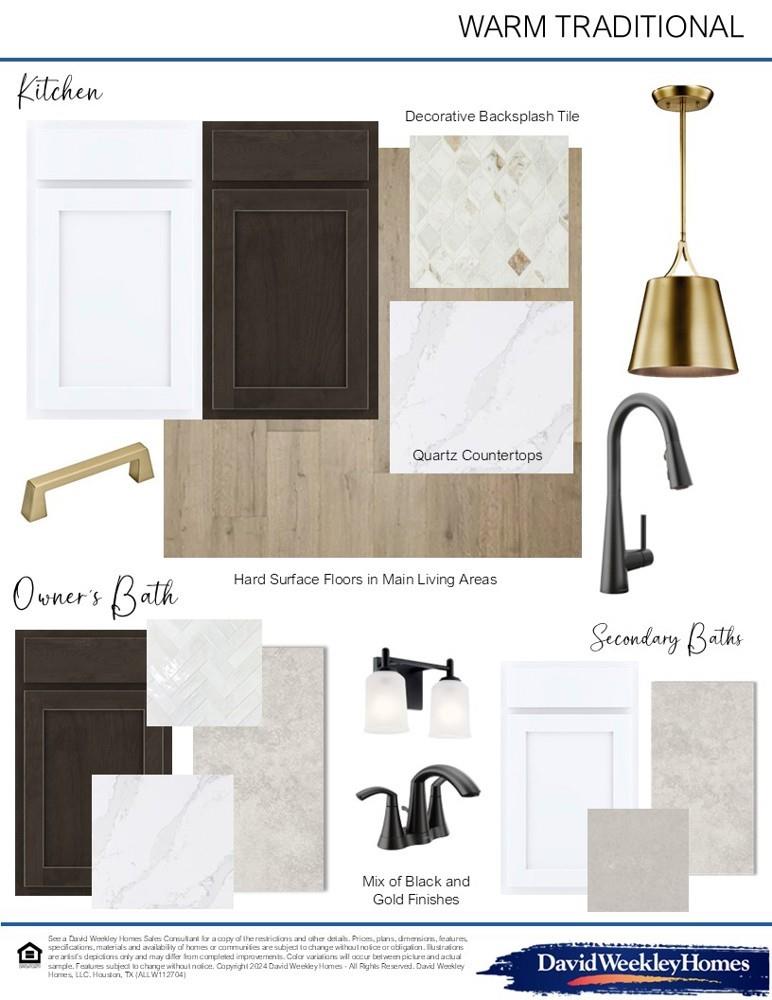
$2,231The Crystal Beach floor plan by David Weekley Homes in Katy offers spacious living with thoughtful design and upscale finishes. Enjoy no back neighbors, an extended covered patio, and soaring 12-foot ceilings in the family and dining areas. The gourmet kitchen features built-in appliances, abundant cabinet space, and a large island with open sight lines perfect for entertaining. A private study near the entry creates an ideal home office or flex space. The Owner’s Retreat includes a luxurious bath with a soaking tub, separate shower, and walk-in closet. The front guest suite offers its own private bath with a walk-in shower, while two additional junior bedrooms are tucked away for added privacy. Built with energy efficiency in mind, this home also includes a conditioned attic for added comfort and performance.
| yesterday | Listing updated with changes from the MLS® | |
| yesterday | Price changed to $489,000 | |
| 3 days ago | Listing first seen on site |
IDX information is provided exclusively for consumers’ personal, non-commercial use. It may not be used for any purpose other than to identify prospective properties consumers may be interested in purchasing. This data is deemed reliable but is not guaranteed accurate by the MLS.
Data provided by HAR.com © 2026. All information provided should be independently verified.
Did you know? You can invite friends and family to your search. They can join your search, rate and discuss listings with you.