Save
Ask
Tour
Hide
Share
$389,000
2 Days On Site

6035 Cartagena Street
Houston, TX 77035

For Sale|Single Family Residence|Active
4
Beds
2
Total Baths
2
Full Baths
2,332
SqFt
$167
/SqFt
1960
Built
Subdivision:
Parkwest Sec 03
County:
Harris
Call Now: 832-662-1565
Is this the listing for you? We can help make it yours.
832-662-1565
6035 Cartagena Street6035 Cartagena Street6035 Cartagena Street6035 Cartagena Street
Save
Ask
Tour
Hide
Share

Mortgage Calculator

Monthly Payment (Est.)

Enter an interest rate to see your estimated monthly payment.
Calculator powered by Showcase IDX, a Constellation1 Company. Copyright ©2026 Information is deemed reliable but not guaranteed.

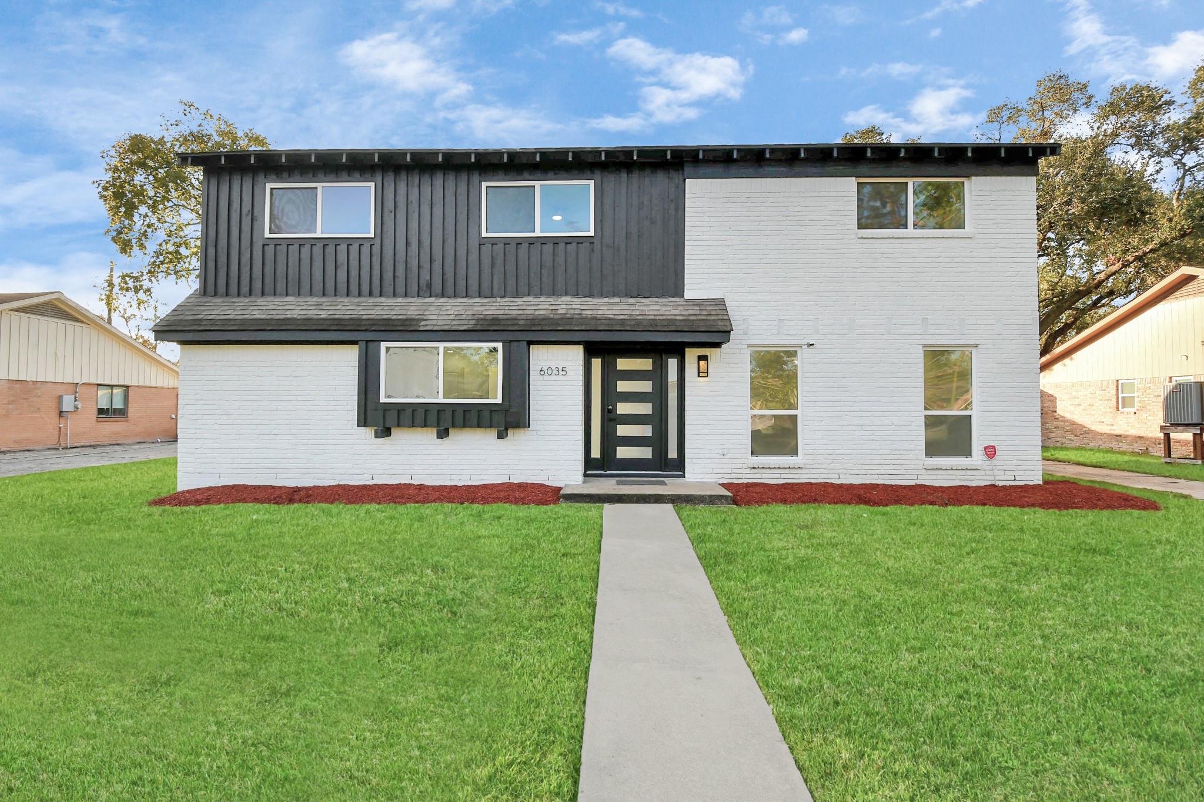
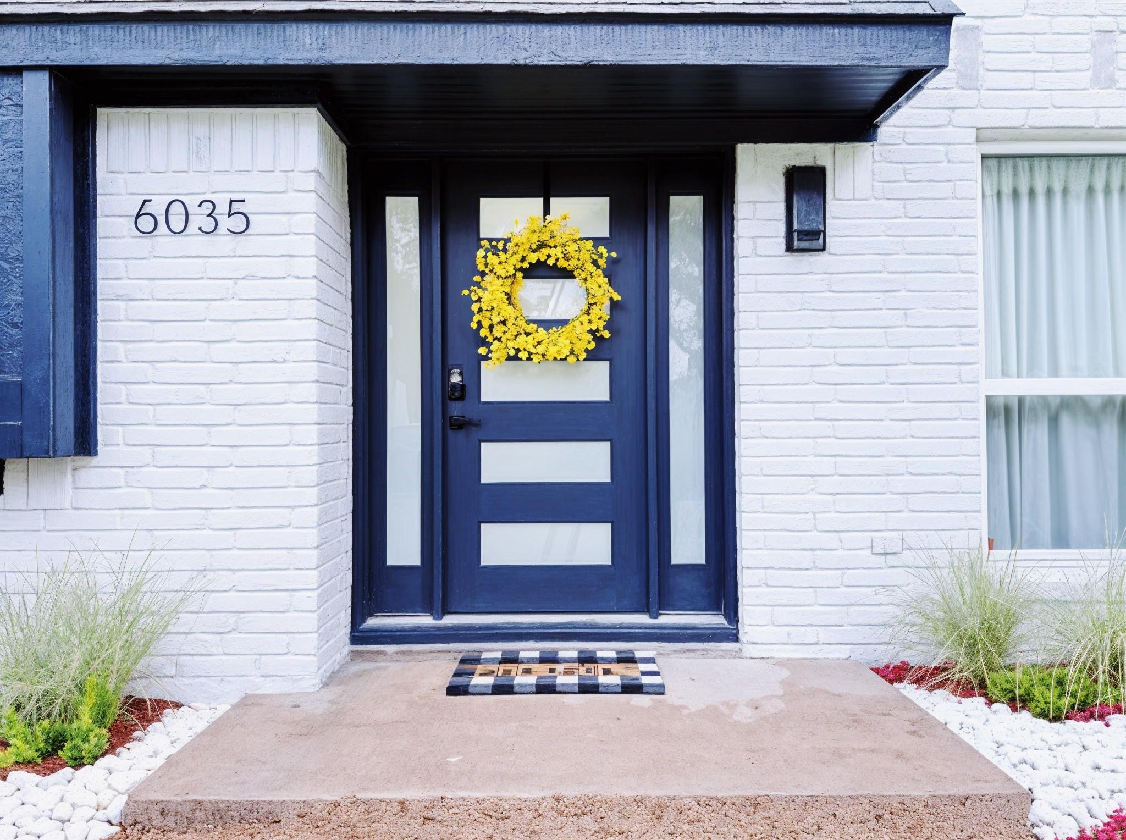
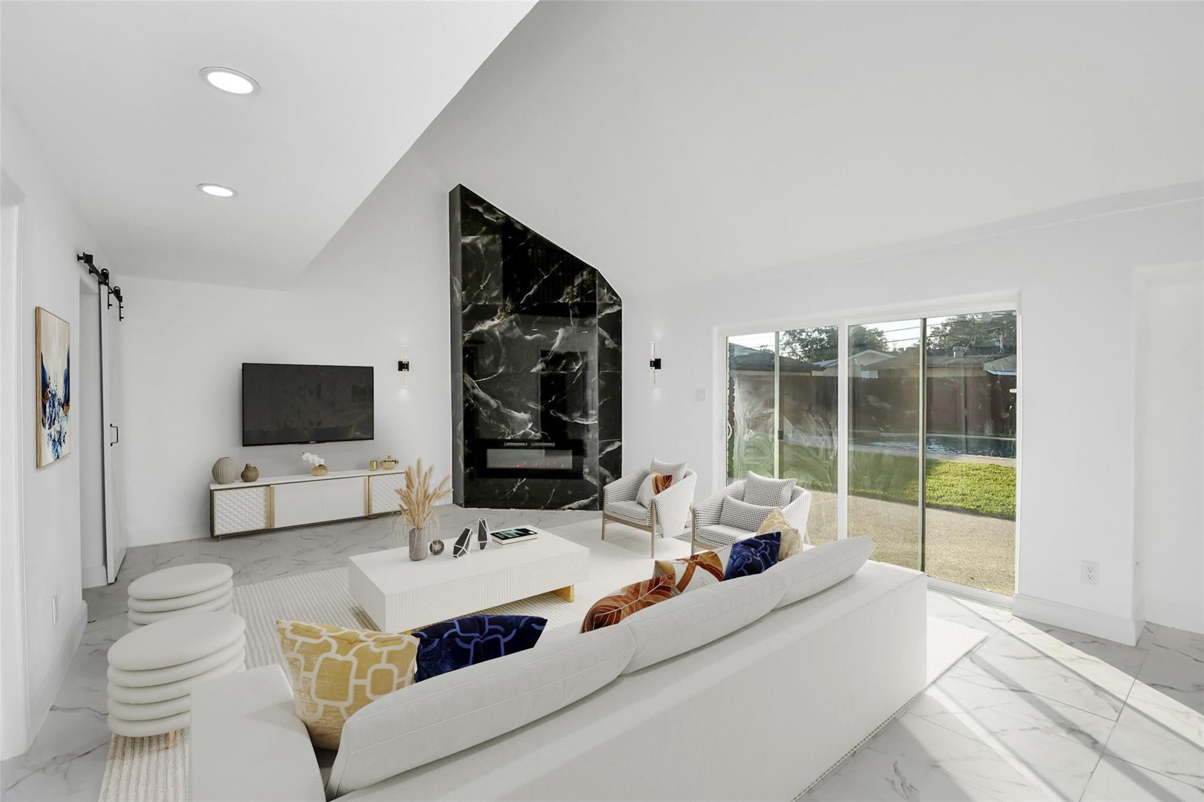
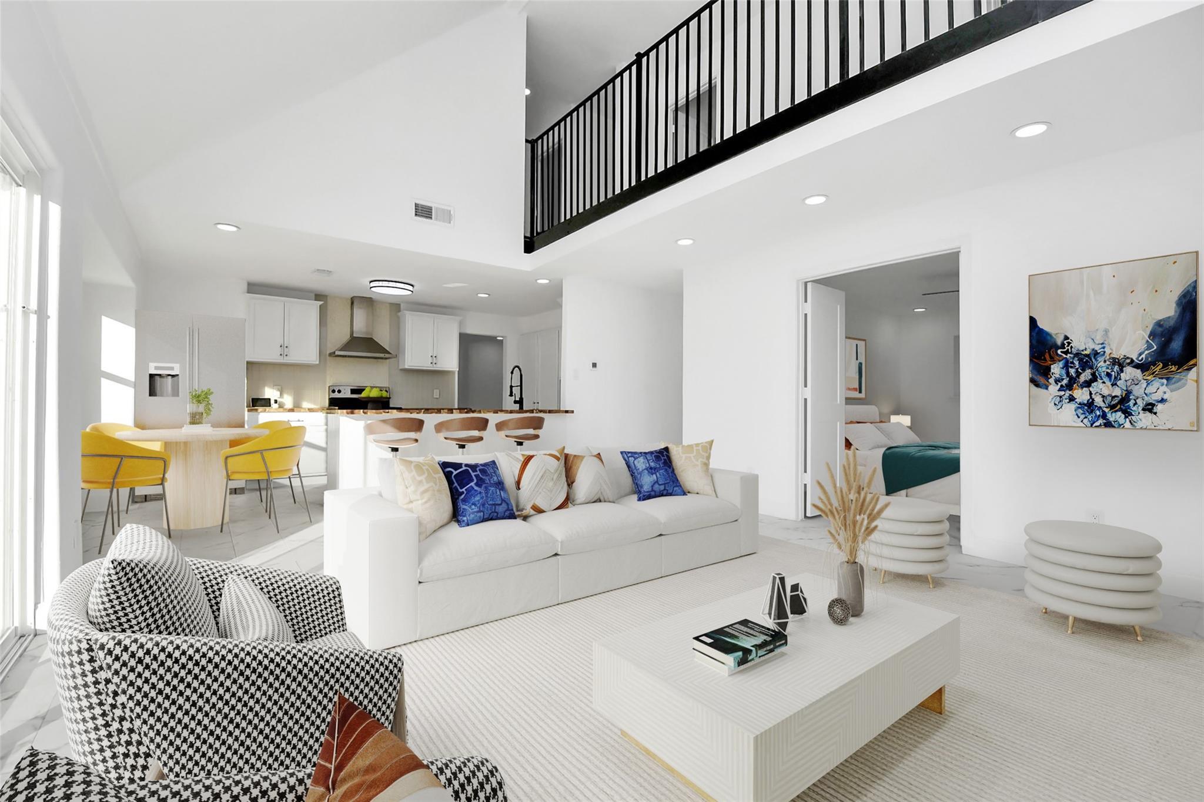
Better than new construction, this fully renovated two-story home offers modern luxury in the heart of an established community. With four spacious bedrooms & versatile living areas—including a dining room, dramatic den, & flexible spaces—this home blends comfort, function & style. High ceilings, marble-look tile flooring, & a dramatic corner fireplace with a floor-to-ceiling accent wall add warmth & character. The gourmet kitchen shines with herringbone-patterned butcher block counters, custom cabinetry, high-end appliances, & a wine fridge—designed for both daily living and entertaining. Create your own space with versatile bedroom spaces Bathrooms showcase sleek finishes & touchscreen mirrors for modern elegance. The oversized lot provides ample space for outdoor living, complete with sparkling pool for year-round enjoyment. This home combines the charm of an established neighborhood with the quality of a complete renovation—delivering character & comfort, all in one.

Save
Ask
Tour
Hide
Share
Listing Snapshot
Price 
$389,000
Days On Site 
2 Days
Bedrooms 
4
Inside Area (SqFt) 
2,332 sqft
Total Baths 
2
Full Baths 
2
Partial Baths 
N/A
Lot Size 
0.2149 Acres
Year Built 
1960
MLS Number 
82114248
Status 
Active
Property Tax 
$5,302
HOA/Condo/Coop Fees 
N/A
Sq Ft Source 
N/A
Friends & Family
Recent Activity
yesterdayListing updated with changes from the MLS
3 days agoListing first seen on site
General Features
Acres 
0.2149
Disclosures 
Seller's Disclosure
Foundation 
Slab
Garage 
Yes
Garage Spaces 
2
Parking 
Detached
Parking Spaces 
2
Property Sub Type 
Single Family Residence
Sewer 
Public Sewer
SqFt Total 
2332
Style 
Traditional
Water Source 
Public
Interior Features
Appliances 
DisposalWine RefrigeratorMicrowaveElectric CooktopDishwasherOven
Cooling 
Ceiling Fan(s)Electric
Fireplace 
Yes
Fireplace Features 
Gas Log
Fireplaces 
1
Flooring 
MarbleTileWood
Heating 
Natural Gas
Interior 
High CeilingsMaster DownstairsDouble VanitySoaking Tub
Laundry Features 
Electric Dryer HookupGas Dryer HookupWasher Hookup
Bedroom 
Dimensions – 12 x 12Level – SecondArea – 144
Breakfast 
Dimensions – 9 x 5Level – FirstArea – 45
Dining Room 
Dimensions – 10 x 10Level – FirstArea – 100
Extra Room 
Dimensions – 15 x 11Level – FirstArea – 165
Kitchen 
Dimensions – 10 x 13Level – FirstArea – 130
Living Room 
Dimensions – 15 x 19Level – FirstArea – 285
Master Bedroom 
Dimensions – 20 x 11.5Level – FirstArea – 230
Save
Ask
Tour
Hide
Share
Exterior Features
Construction Details 
BrickOther
Fencing 
Back YardFull
Lot Features 
Subdivided
Patio And Porch 
Patio
Pool Features 
Gunite
Private Pool 
Yes
Roof 
Composition
Community Features
Community Features 
Curbs
MLS Area 
20
School District 
27 – Houston
Financing Terms Available 
CashConventionalFHAVA Loan
Roads 
Concrete
Schools
School District
27 – Houston
Elementary School
Anderson Elementary School (Houston)
Middle School
Fondren Middle School
High School
Westbury High School
Listing courtesy of RE/MAX Fine Properties kim@nimeshpatelgroup.com

IDX information is provided exclusively for consumers’ personal, non-commercial use. It may not be used for any purpose other than to identify prospective properties consumers may be interested in purchasing. This data is deemed reliable but is not guaranteed accurate by the MLS.

Data provided by HAR.com © 2026. All information provided should be independently verified.

Neighborhood & Commute
Source: Walkscore
Disclosure: Community information and market data powered by Constellation Data Labs. Information is deemed reliable but not guaranteed.
Save
Ask
Tour
Hide
Share