Save
Ask
Tour
Hide
Share
$345,000
31 Days On Site

19407 Stetson Heights Lane
Richmond, TX 77407

Single Family Residence|Pending
3
Beds
2
Total Baths
2
Full Baths
2,461
SqFt
$140
/SqFt
2009
Built
Subdivision:
Grand Mission
County:
Fort Bend
Call Now: 832-662-1565
Is this the listing for you? We can help make it yours.
832-662-1565
19407 Stetson Heights Lane19407 Stetson Heights Lane19407 Stetson Heights Lane19407 Stetson Heights Lane
Save
Ask
Tour
Hide
Share

Mortgage Calculator

Monthly Payment (Est.)

$1,574
Calculator powered by Showcase IDX, a Constellation1 Company. Copyright ©2026 Information is deemed reliable but not guaranteed.

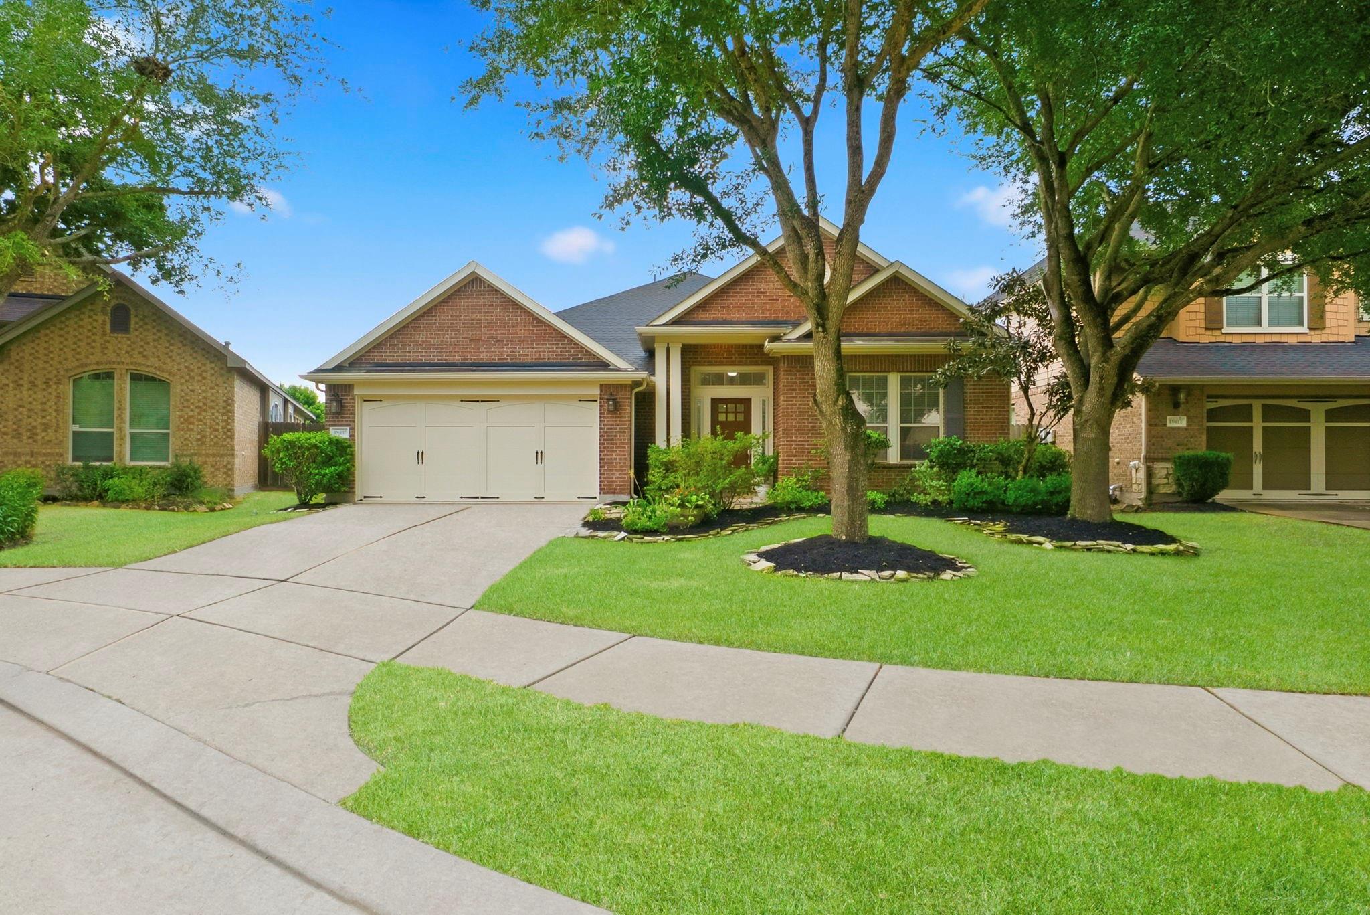
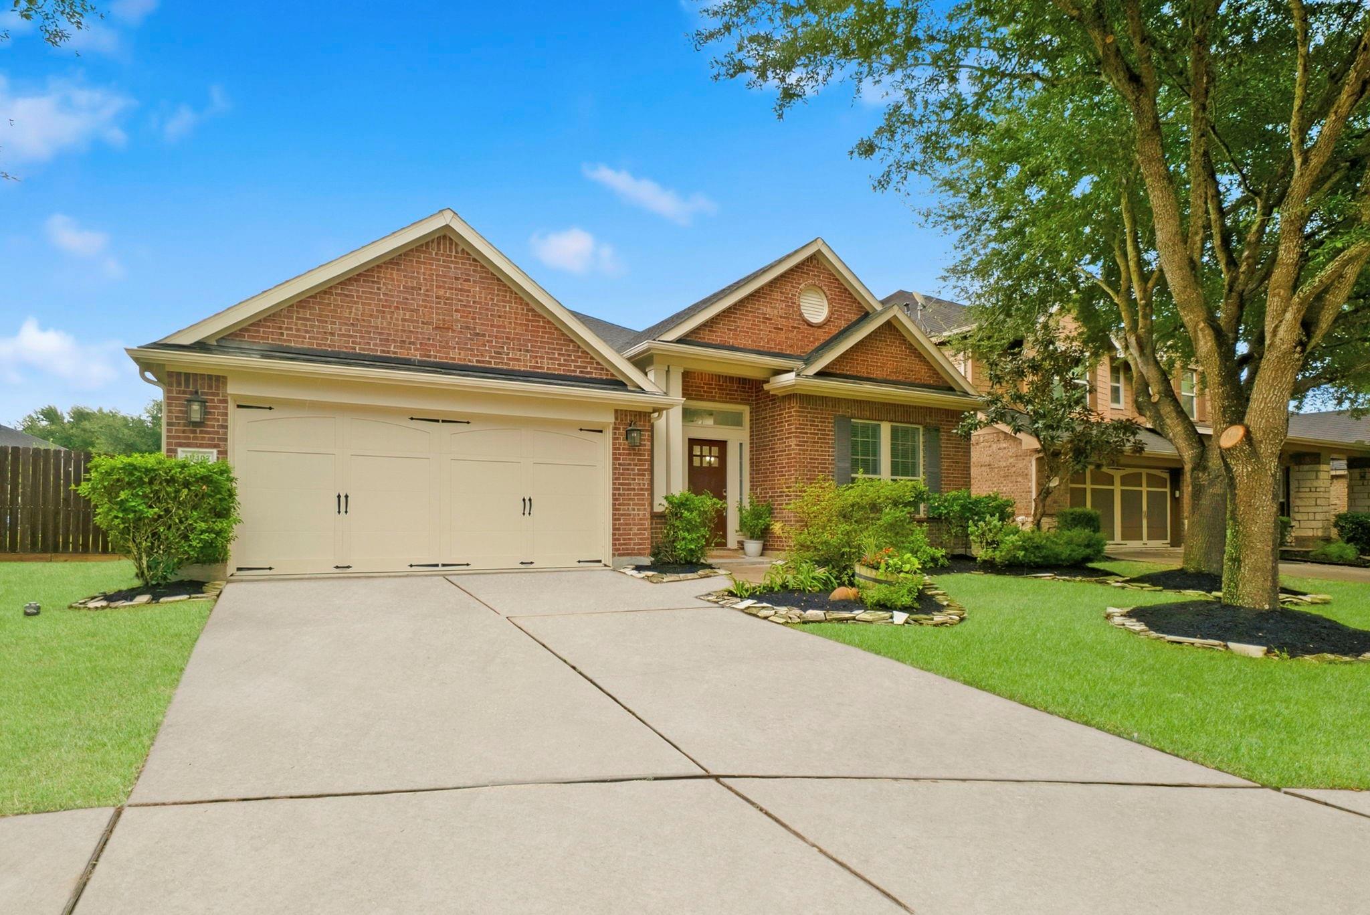
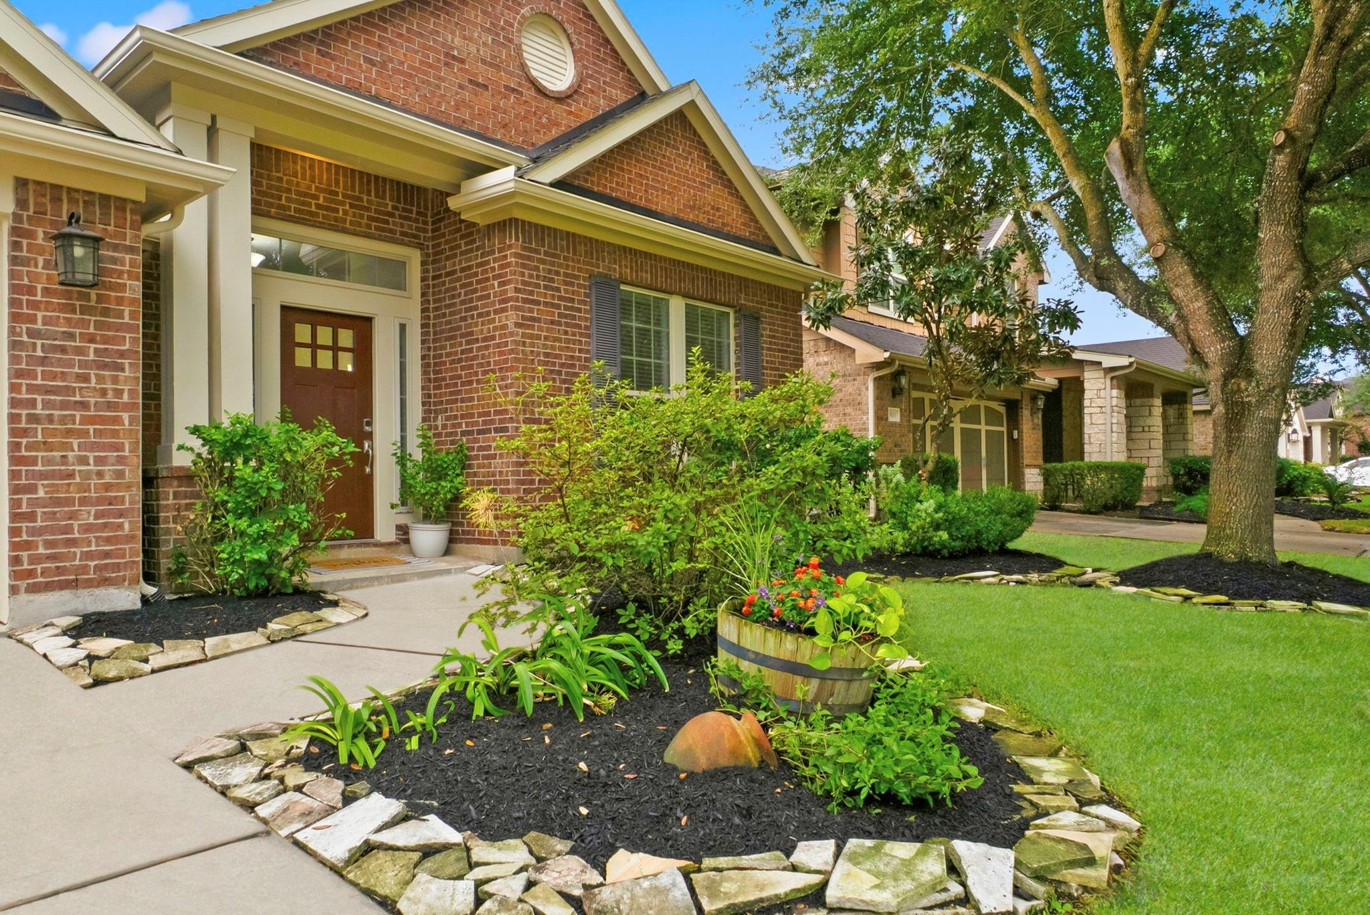
Real estate always starts with location, and this one-story David Weekley home is situation in the master-planned community of Grand Mission, just minutes from the Westpark Tollway and centrally located between Katy and Sugar Land. Shopping, neighborhood parks, and the elementary school are all nearby. Inside, the functional floor plan features a private Study/Office, a Dining Room, and a Game Room all on one level. If you have allergies, there is no carpet anywhere...only tile and luxury vinyl plank, including brand new LVP flooring in the entry and dining room areas. The entire interior and exterior of the home was freshly painted in July 2026. Other notable updates include a new A/C system in 2024, fencing replaced on all sides in 2023, and a water heater installed in 2021 with warranty. The home is also generator-ready with an inlet to the electrical panel and offers additional floored attic space. Grand Mission amenities include a fantastic Pool, Clubhouse, Parks, & much more!

Save
Ask
Tour
Hide
Share
Listing Snapshot
Price 
$345,000
Days On Site 
31 Days
Bedrooms 
3
Inside Area (SqFt) 
2,461 sqft
Total Baths 
2
Full Baths 
2
Partial Baths 
N/A
Lot Size 
0.1409 Acres
Year Built 
2009
MLS® Number 
84929699
Status 
Pending
Property Tax 
$7,998
HOA/Condo/Coop Fees 
$95.83 monthly
Sq Ft Source 
N/A
Friends & Family
Recent Activity
23 hours agoListing updated with changes from the MLS®
23 hours agoStatus changed to Pending
a month agoListing first seen on site
General Features
Acres 
0.1409
Attached Garage 
Yes
Direction Faces 
Southwest
Disclosures 
MudSellers Disclosure
Foundation 
Slab
Garage 
Yes
Garage Spaces 
2
Green Energy Efficient 
ThermostatHVAC
Parking 
AttachedGarage Door Opener
Parking Spaces 
2
Property Sub Type 
Single Family Residence
Security 
Prewired
SqFt Total 
2461
Style 
Traditional
Water Source 
Public
Interior Features
Appliances 
DisposalGas OvenMicrowaveGas RangeDishwasher
Cooling 
Ceiling Fan(s)Electric
Flooring 
TileVinyl
Heating 
Natural Gas
Interior 
Wired for SoundWalk-In Closet(s)Breakfast BarKitchen IslandPantryMaster DownstairsGranite CountersDouble VanitySoaking TubSmart Thermostat
Laundry Features 
Electric Dryer HookupWasher Hookup
Window Features 
Window CoveringsLow Emissivity Windows
Save
Ask
Tour
Hide
Share
Exterior Features
Construction Details 
BrickCement Siding
Fencing 
Back YardCross Fenced
Lot Features 
Subdivided
Patio And Porch 
Covered
Roof 
Composition
Waterfront Features 
Pond
Windows/Doors 
Window CoveringsLow Emissivity Windows
Community Features
Association Amenities 
ClubhouseDog ParkFitness CenterJogging PathParkParty RoomPicnic AreaPlaygroundPoolRecreation Facilities
Association Fee 
$1150.0
Association Fee Frequency 
Annually
Community Features 
Clubhouse
MLS Area 
37
School District 
19 - Fort Bend
Financing Terms Available 
CashConventionalFHAVA Loan
Schools
School District
19 - Fort Bend
Elementary School
Seguin Elementary (Fort Bend)
Middle School
Crockett Middle School (Fort Bend)
High School
Bush High School
Listing courtesy of Keller Williams Realty The Woodlands donald@thedtteam.com

IDX information is provided exclusively for consumers’ personal, non-commercial use. It may not be used for any purpose other than to identify prospective properties consumers may be interested in purchasing. This data is deemed reliable but is not guaranteed accurate by the MLS.

Data provided by HAR.com © 2026. All information provided should be independently verified.

Neighborhood & Commute
Source: Walkscore
Disclosure: Community information and market data powered by Constellation Data Labs. Information is deemed reliable but not guaranteed.
Save
Ask
Tour
Hide
Share
Close Menu

Your Local SW Houston & Katy Real Estate Expert