
2036 Persimmon Cove CourtKaty, TX 77493
Mortgage Calculator
Monthly Payment (Est.)
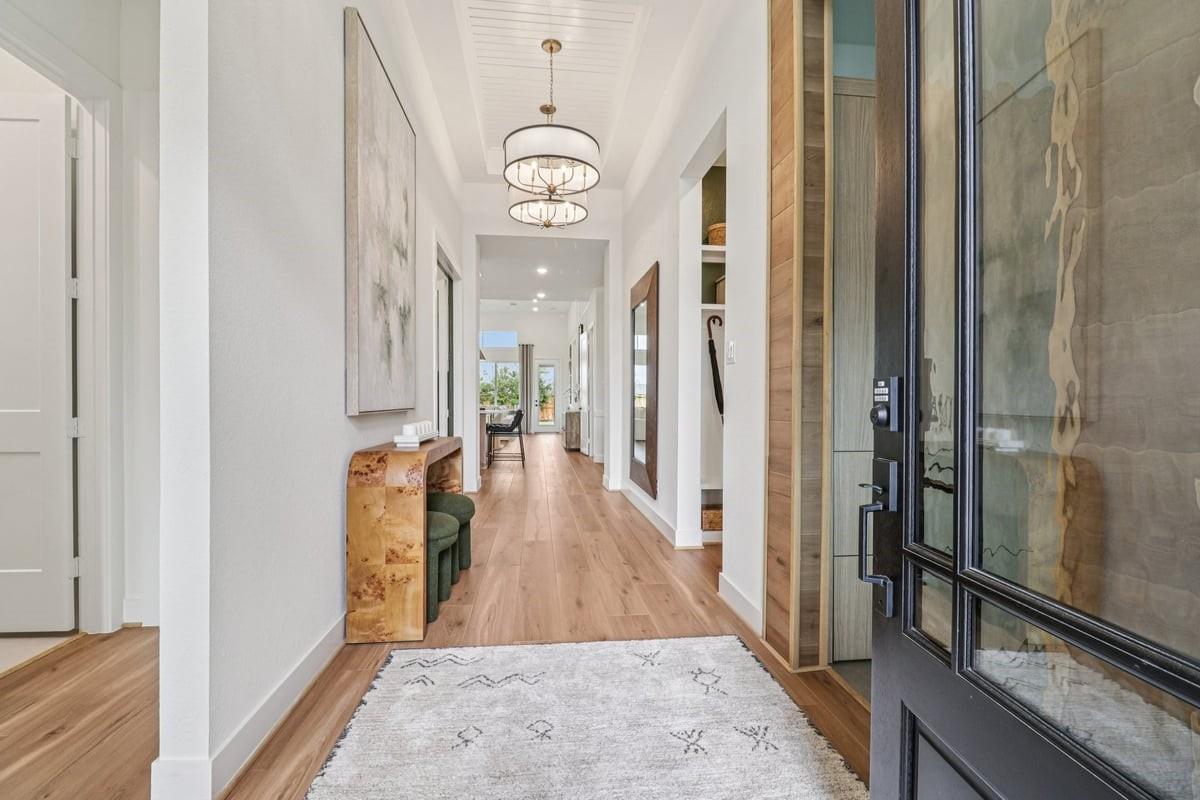
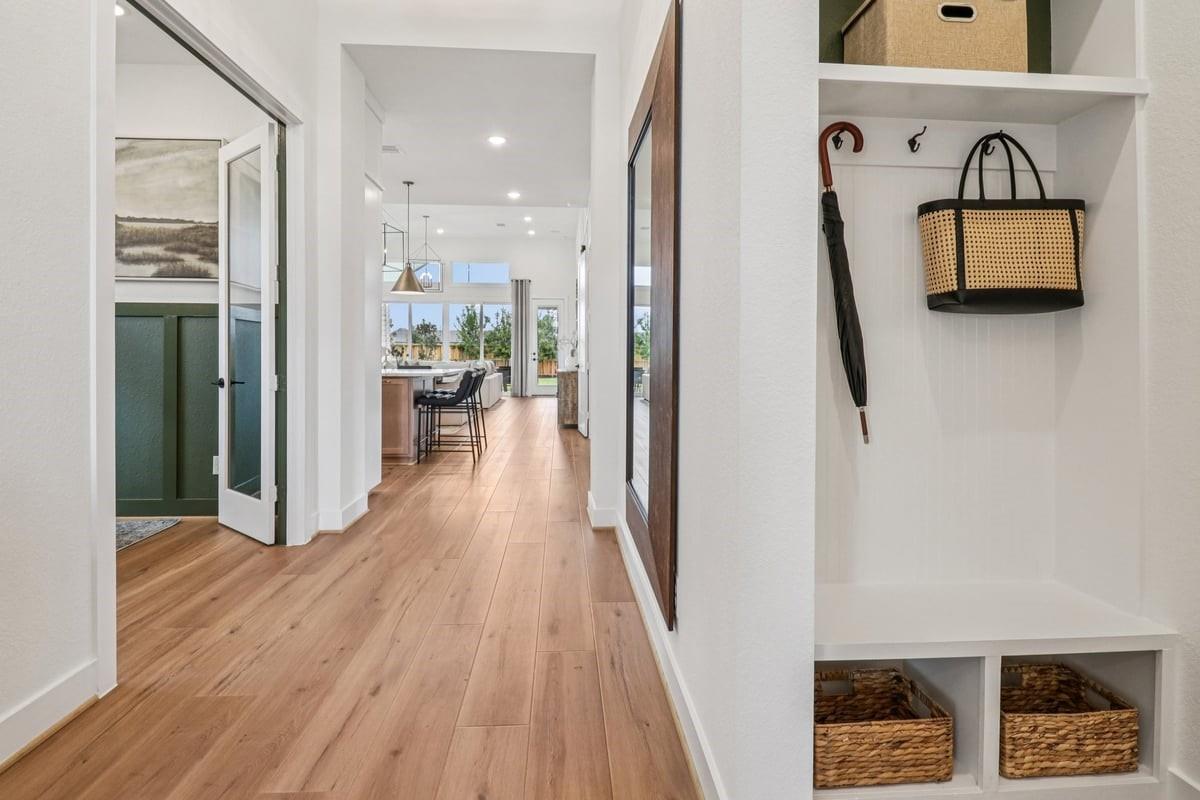
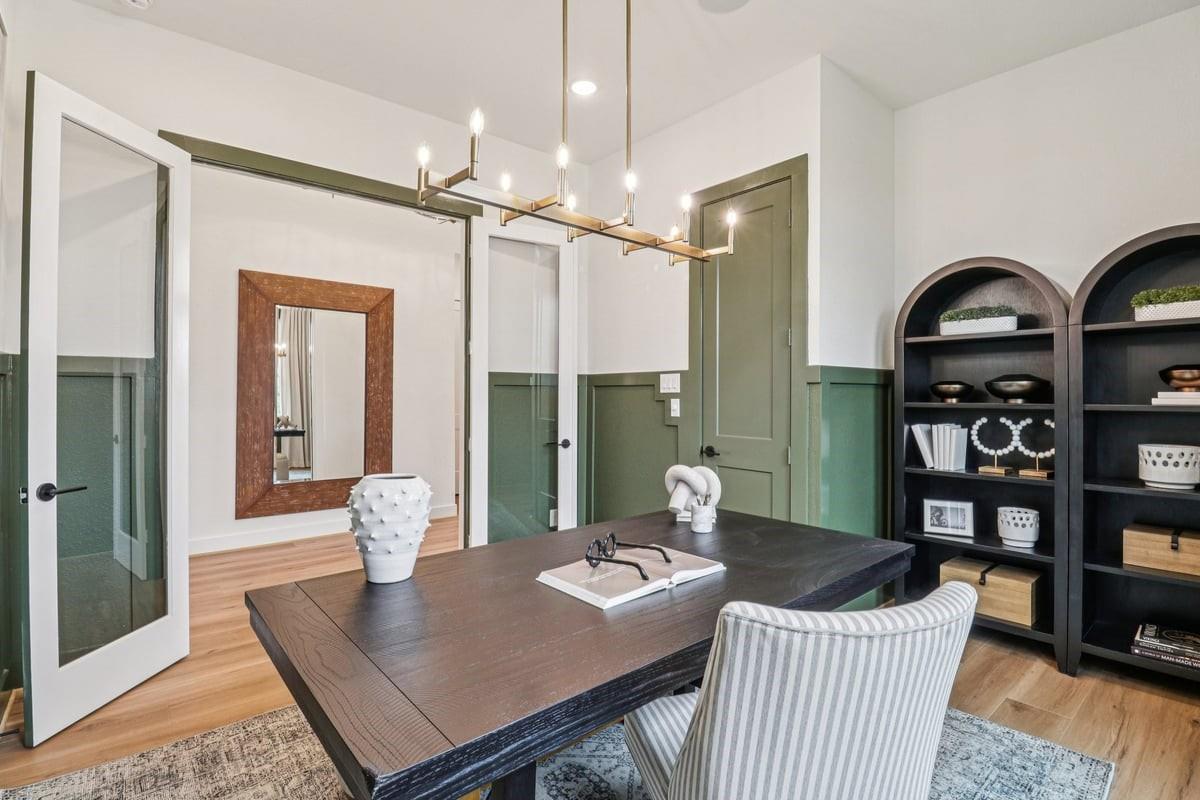
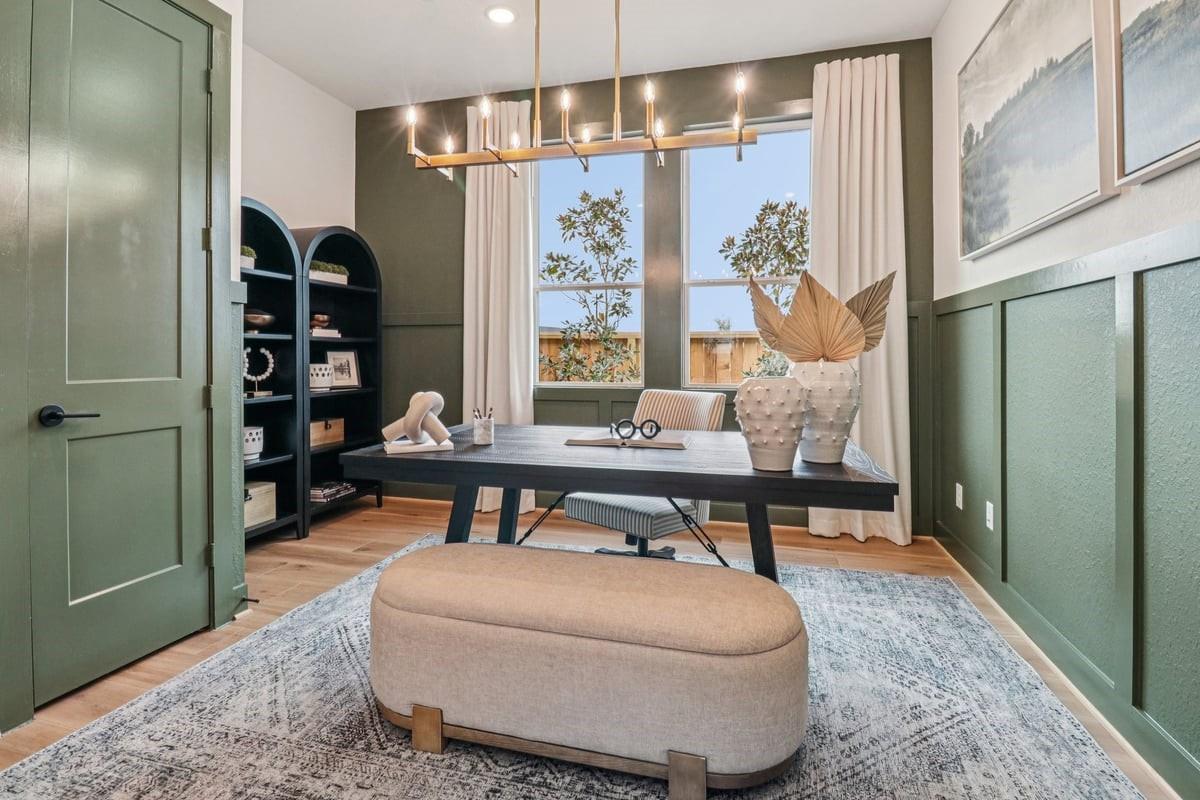
$2,535New Construction-est. completion December. The Lauren plan is thoughtfully designed with 2,538 sq ft, 4 beds, 3 baths, flex room, no rear neighbors, and a lake view! The entrance foyer leads to 2 bedrooms with walk-in closets and shared full bathroom. Across the hall, Bed 4 features a walk-in closet & private bath, creating an ideal setup for teens or guests. Nearby, a drop zone at the garage entry keeps everyone organized. The foyer opens into a bright, open-concept living area where the kitchen, casual dining, and family room flow seamlessly together. The kitchen features a center island, large pantry, and stacked upper cabinets. Additional base cabinets off the dining area provide the perfect spot for a coffee bar. Just off the kitchen, a flex room adds versatility for a playroom or additional living space. The primary suite offers a quiet retreat and ensuite bath with dual vanities, large shower, and 2 walk-in closets! Sliding glass back patio doors enhance your view of the lake!
| yesterday | Listing updated with changes from the MLS® | |
| 3 days ago | Listing first seen on site |
IDX information is provided exclusively for consumers’ personal, non-commercial use. It may not be used for any purpose other than to identify prospective properties consumers may be interested in purchasing. This data is deemed reliable but is not guaranteed accurate by the MLS.
Data provided by HAR.com © 2026. All information provided should be independently verified.
Did you know? You can invite friends and family to your search. They can join your search, rate and discuss listings with you.