Save
Ask
Tour
Hide
Share
$849,888
2 Days On Site

5802 White River Pass Lane
Sugar Land, TX 77479

For Sale|Single Family Residence|Active
5
Beds
5
Total Baths
4
Full Baths
1
Partial Bath
4,377
SqFt
$194
/SqFt
2013
Built
Subdivision:
Edgewood At Riverstone Sec 2
County:
Fort Bend
Call Now: 832-662-1565
Is this the listing for you? We can help make it yours.
832-662-1565
Upcoming Open Houses
Sun, Sep 13, 2:00 PM - 4:00 PM
5802 White River Pass Lane5802 White River Pass Lane5802 White River Pass Lane5802 White River Pass Lane
Save
Ask
Tour
Hide
Share

Mortgage Calculator

Monthly Payment (Est.)

$3,878
Calculator powered by Showcase IDX, a Constellation1 Company. Copyright ©2026 Information is deemed reliable but not guaranteed.

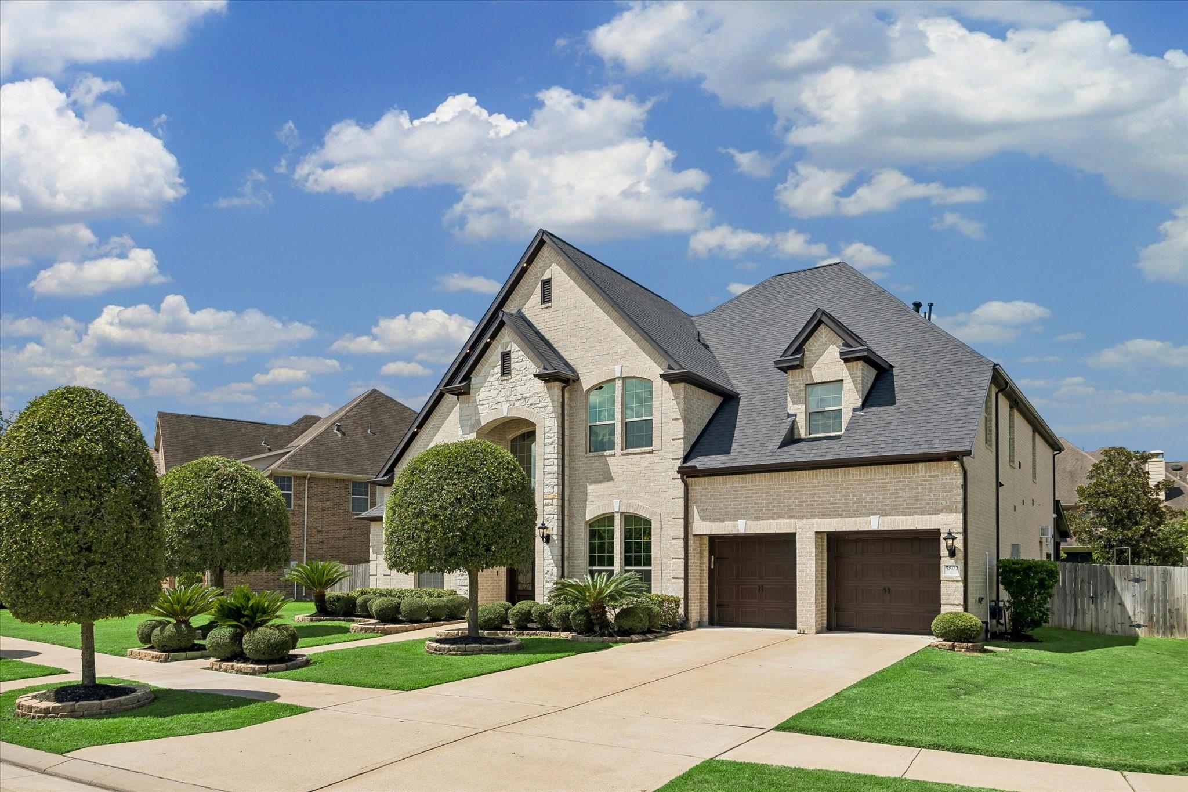
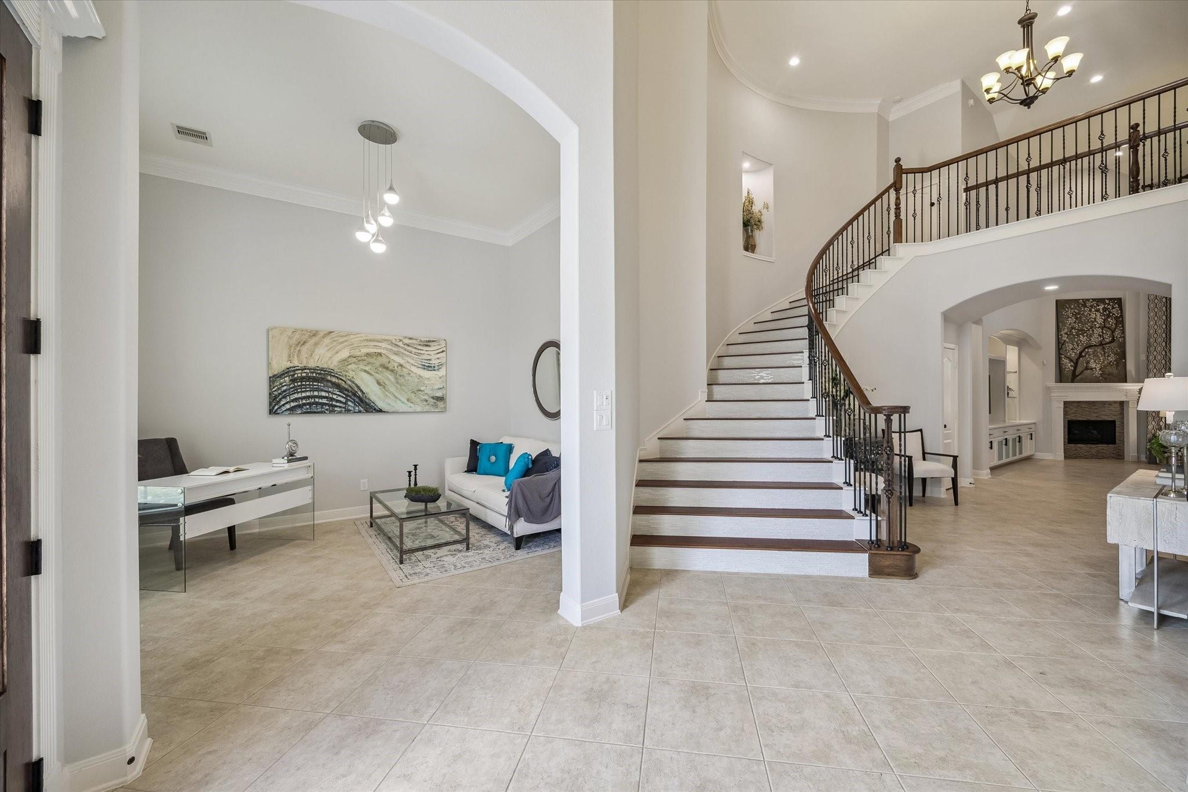
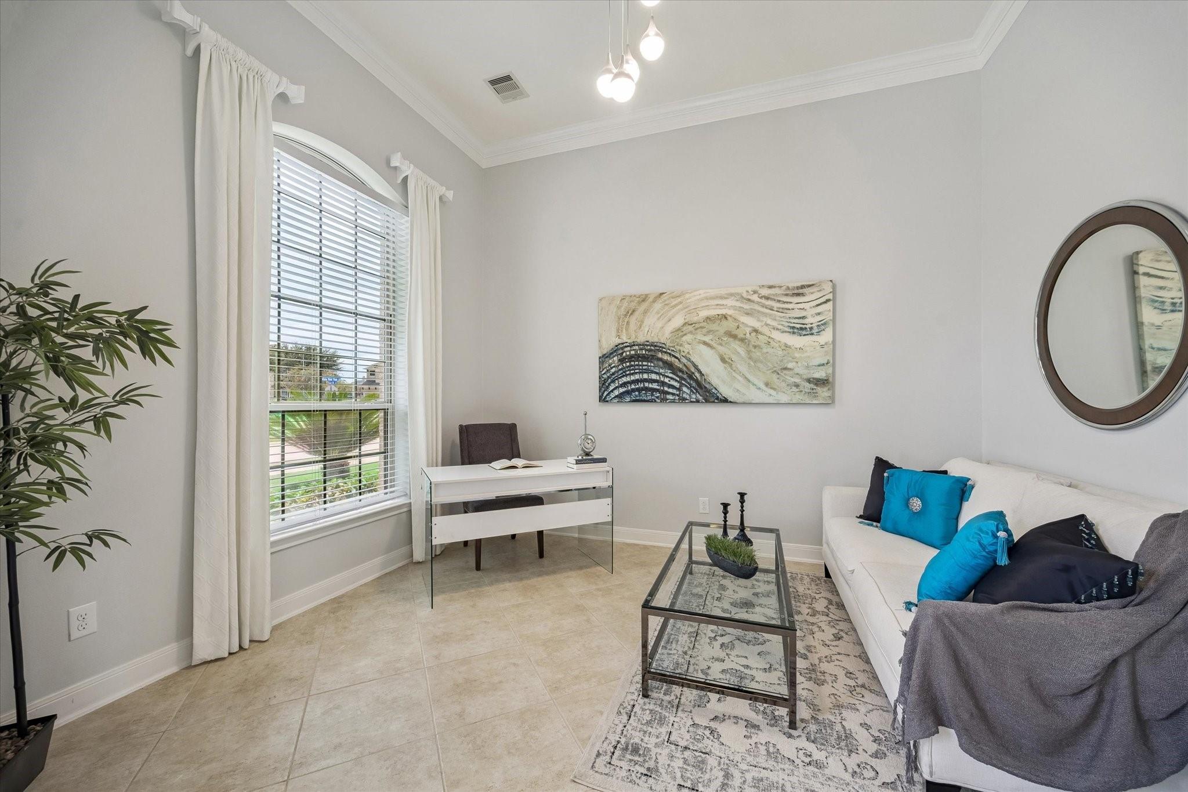
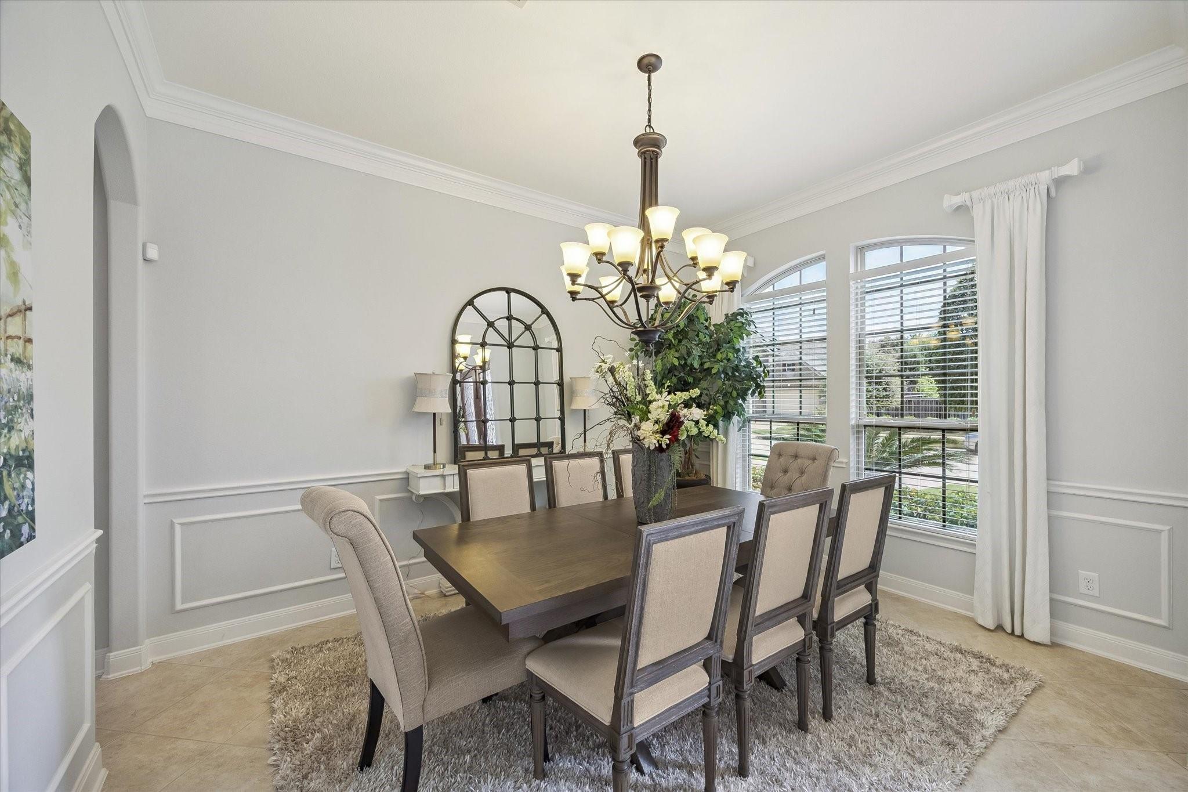
Elegant and beautifully maintained, this stunning Riverstone residence offers timeless architecture, beautifully landscaped topiary trees & exceptional livability. A grand two-story foyer with sweeping curved staircase opens to formal dining & an impressive family room with soaring ceilings, fireplace, custom built-ins, & walls of windows. The gourmet kitchen features rich wood cabinetry, granite countertops, stainless appliances, double ovens, oversized island, abundant counter space, & a secondary prep kitchen. A secondary bedroom downstairs offers flexibility for guests or multi-generational living. The lavish primary retreat features a tray ceiling, sitting area, spa-inspired bath with soaking tub & oversized shower, plus a huge custom closet. Upstairs offers generously sized bedrooms and an oversized media room. An expansive covered patio with stunning designer tile floor overlooks the beautifully landscaped backyard. Whole-home Generac generator! Call the Aida Younis Team today!

Save
Ask
Tour
Hide
Share
Listing Snapshot
Price 
$849,888
Days On Site 
2 Days
Bedrooms 
5
Inside Area (SqFt) 
4,377 sqft
Total Baths 
5
Full Baths 
4
Partial Baths 
1
Lot Size 
0.2384 Acres
Year Built 
2013
MLS® Number 
86140781
Status 
Active
Property Tax 
$13,769
HOA/Condo/Coop Fees 
$110.83 monthly
Sq Ft Source 
N/A
Friends & Family
Recent Activity
yesterdayListing updated with changes from the MLS®
3 days agoListing first seen on site
General Features
Acres 
0.2384
Attached Garage 
Yes
Disclosures 
Levee DistrictMudSellers Disclosure
Foundation 
Slab
Garage 
Yes
Garage Spaces 
2
Green Energy Efficient 
ThermostatHVAC
Parking 
AttachedGarage Door Opener
Parking Spaces 
2
Property Sub Type 
Single Family Residence
Sewer 
Public Sewer
SqFt Total 
4377
Style 
Traditional
Water Source 
Public
Interior Features
Appliances 
DisposalConvection OvenDouble OvenElectric OvenMicrowaveGas CooktopDishwasherRefrigerator
Cooling 
Ceiling Fan(s)ElectricZoned
Fireplace 
Yes
Fireplace Features 
Gas Log
Fireplaces 
1
Flooring 
CarpetTileWood
Heating 
Natural GasZoned
Interior 
Crown MoldingDry BarHigh CeilingsWalk-In Closet(s)Kitchen IslandPantryMaster DownstairsGranite CountersDouble VanitySoaking TubSmart Thermostat
Laundry Features 
Electric Dryer HookupGas Dryer HookupWasher Hookup
Spa 
Yes
Window Features 
Window Coverings
Save
Ask
Tour
Hide
Share
Exterior Features
Construction Details 
BrickStone
Fencing 
Back YardFull
Lot Features 
Subdivided
Patio And Porch 
Covered
Roof 
Composition
Spa 
Yes
Waterfront Features 
Pond
Windows/Doors 
Window Coverings
Community Features
Accessibility Features 
Therapeutic Whirlpool
Association Amenities 
Basketball CourtClubhouseDog ParkFitness CenterJogging PathParty RoomPicnic AreaPlaygroundPoolSport CourtTennis Court(s)Trail(s)
Association Fee 
$1330.0
Association Fee Frequency 
Annually
Community Features 
Tennis Court(s)CurbsClubhouse
MLS Area 
29
School District 
19 - Fort Bend
Financing Terms Available 
CashConventional
Roads 
Concrete
Schools
School District
19 - Fort Bend
Elementary School
Sullivan Elementary School (Fort Bend)
Middle School
Fort Settlement Middle School
High School
Elkins High School
Listing courtesy of RE/MAX Southwest sammy.younis@yahoo.com

IDX information is provided exclusively for consumers’ personal, non-commercial use. It may not be used for any purpose other than to identify prospective properties consumers may be interested in purchasing. This data is deemed reliable but is not guaranteed accurate by the MLS.

Data provided by HAR.com © 2026. All information provided should be independently verified.

Neighborhood & Commute
Source: Walkscore
Disclosure: Community information and market data powered by Constellation Data Labs. Information is deemed reliable but not guaranteed.
Save
Ask
Tour
Hide
Share
Close Menu

Your Local SW Houston & Katy Real Estate Expert