Save
Ask
Tour
Hide
Share
$570,000
2 Days On Site

3524 Harvest Dance Drive
Hockley, TX 77008

Single Family Residence|Coming Soon
3
Beds
3
Total Baths
2
Full Baths
1
Partial Bath
2,009
SqFt
$284
/SqFt
2025
Built
Subdivision:
Seamist Sec 2
County:
Harris
Call Now: 832-662-1565
Is this the listing for you? We can help make it yours.
832-662-1565
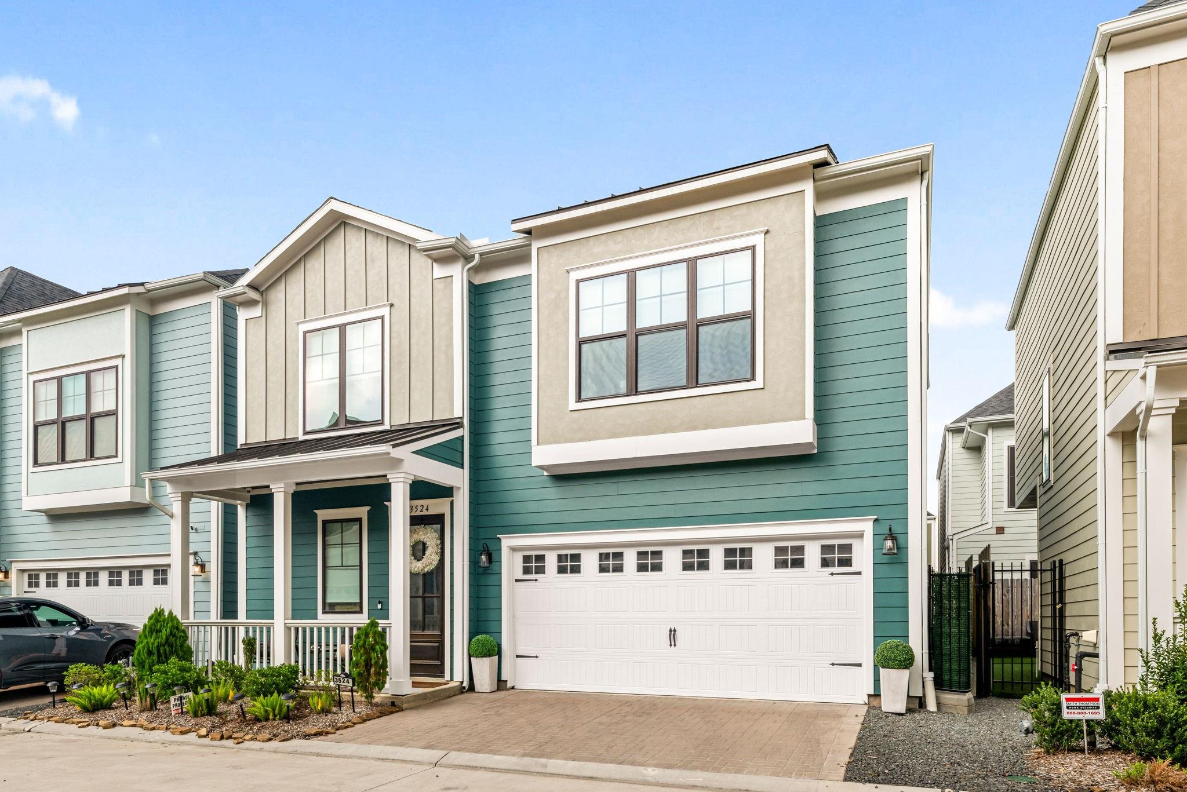
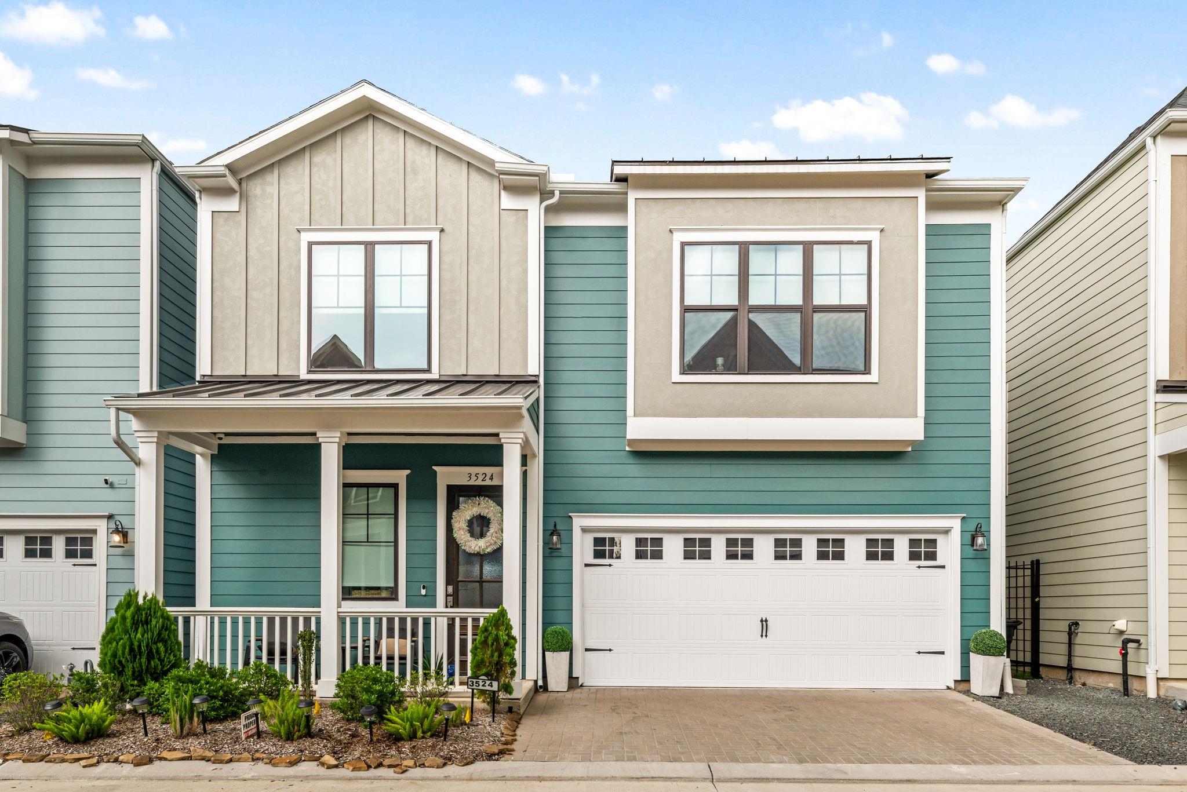
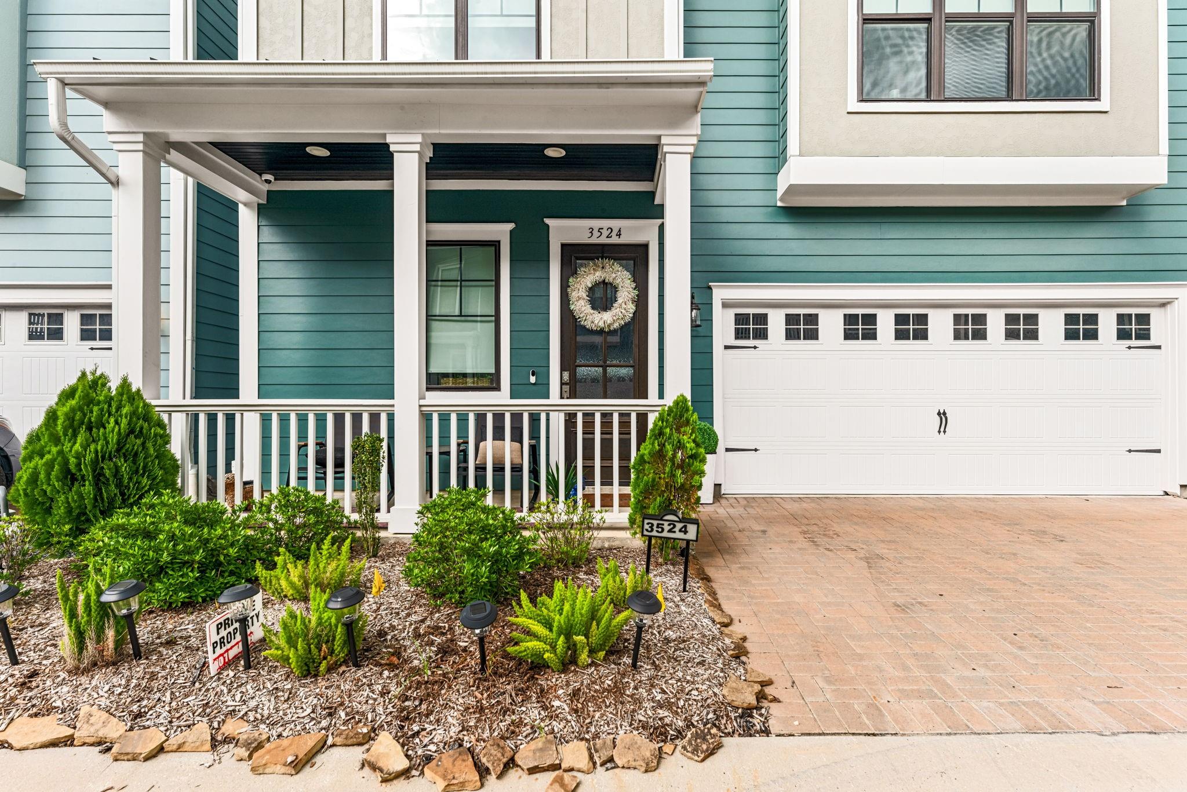
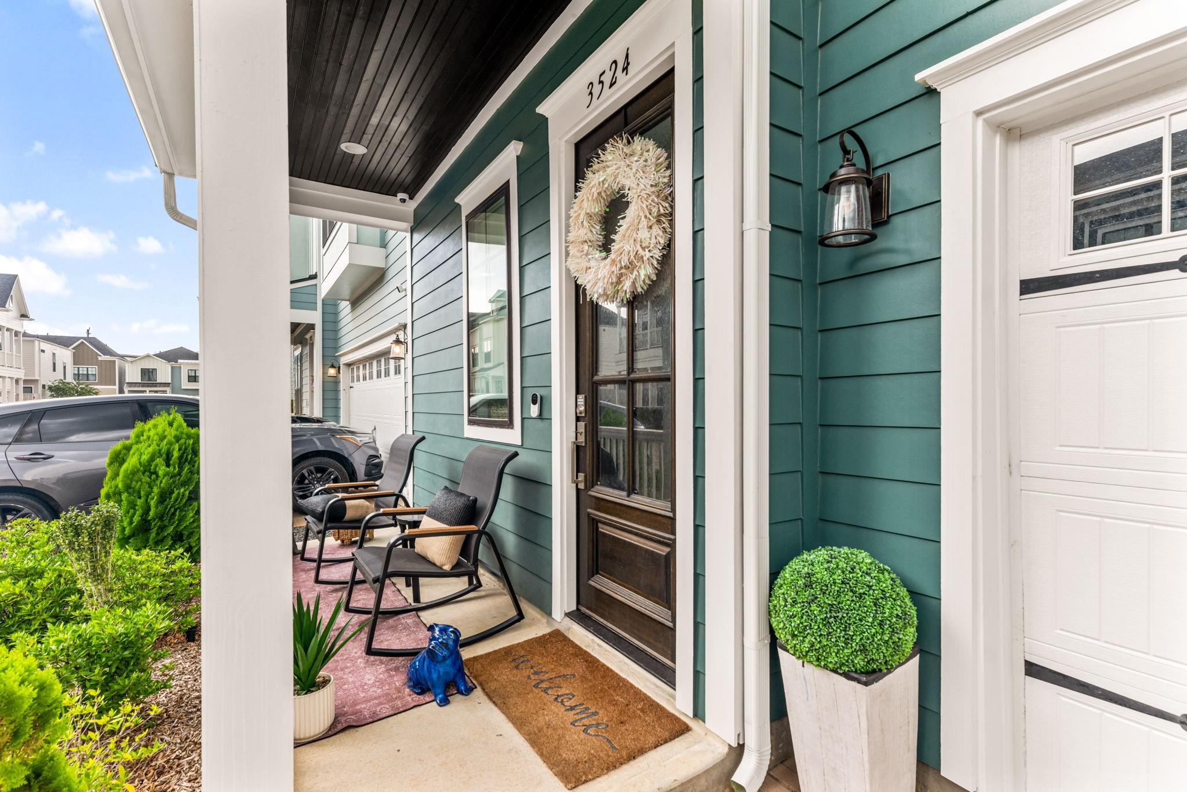
3524 Harvest Dance Drive3524 Harvest Dance Drive3524 Harvest Dance Drive3524 Harvest Dance Drive
Save
Ask
Tour
Hide
Share

Mortgage Calculator

Monthly Payment (Est.)

$2,601
Calculator powered by Showcase IDX, a Constellation1 Company. Copyright ©2026 Information is deemed reliable but not guaranteed.

Experience a fresh take on urban living in this inviting Timbergrove Trails home, ideally positioned inside the Loop near The Heights. Set within a gated community, this residence pairs a relaxed, contemporary atmosphere with stylish updates and an abundance of natural light. Large windows enhance the bright, open feel, while the thoughtfully designed layout provides comfortable spaces for both everyday living and entertaining. Recent enhancements add modern convenience, including custom blinds, a smart refrigerator, smart washer and dryer, new light fixtures, and a new ceiling fan. The backyard is finished with new turf, creating an attractive, low-maintenance outdoor space for relaxing or entertaining. Enjoy a peaceful retreat with easy access to the dining, shopping, recreation, and vibrant amenities that make Inner Loop living so desirable.

Save
Ask
Tour
Hide
Share
Listing Snapshot
Price 
$570,000
Days On Site 
2 Days
Bedrooms 
3
Inside Area (SqFt) 
2,009 sqft
Total Baths 
3
Full Baths 
2
Partial Baths 
1
Lot Size 
0.0551 Acres
Year Built 
2025
MLS® Number 
88180727
Status 
Coming Soon
Property Tax 
$11,793
HOA/Condo/Coop Fees 
$145.83 monthly
Sq Ft Source 
N/A
Friends & Family
Recent Activity
yesterdayListing updated with changes from the MLS®
2 days agoListing first seen on site
General Features
Acres 
0.0551
Attached Garage 
Yes
Disclosures 
Sellers Disclosure
Foundation 
Slab
Garage 
Yes
Garage Spaces 
2
Green Energy Efficient 
ThermostatLightingHVACInsulation
Parking 
AttachedGarage Door Opener
Parking Spaces 
2
Property Sub Type 
Single Family Residence
Sewer 
Public Sewer
SqFt Total 
2009
Style 
Contemporary/Modern
Water Source 
Public
Interior Features
Appliances 
DisposalGas OvenMicrowaveGas CooktopDishwasherDryerRefrigeratorWasher
Cooling 
Ceiling Fan(s)Electric
Flooring 
TileWood
Heating 
Natural Gas
Interior 
Walk-In Closet(s)PantryDouble VanitySoaking TubSmart Thermostat
Laundry Features 
Electric Dryer HookupWasher Hookup
Window Features 
Window CoveringsLow Emissivity Windows
Save
Ask
Tour
Hide
Share
Exterior Features
Construction Details 
Cement Siding
Fencing 
Full
Lot Features 
Subdivided
Patio And Porch 
Porch
Roof 
Composition
Windows/Doors 
Window CoveringsLow Emissivity Windows
Community Features
Association Fee 
$1750.0
Association Fee Frequency 
Annually
MLS Area 
9
School District 
27 - Houston
Financing Terms Available 
CashConventionalFHAVA Loan
Roads 
Concrete
Schools
School District
27 - Houston
Elementary School
Sinclair Elementary School (Houston)
Middle School
Black Middle School
High School
Waltrip High School
Listing courtesy of Redfin Corporation bridget.brown@redfin.com

IDX information is provided exclusively for consumers’ personal, non-commercial use. It may not be used for any purpose other than to identify prospective properties consumers may be interested in purchasing. This data is deemed reliable but is not guaranteed accurate by the MLS.

Data provided by HAR.com © 2026. All information provided should be independently verified.

Neighborhood & Commute
Source: Walkscore
Disclosure: Community information and market data powered by Constellation Data Labs. Information is deemed reliable but not guaranteed.
Save
Ask
Tour
Hide
Share
Close Menu

Your Local SW Houston & Katy Real Estate Expert