Save
Ask
Tour
Hide
Share
$450,000
1 Day On Site

12007 Bright Landing Court
Pearland, TX 77584

For Sale|Single Family Residence|Active
4
Beds
4
Total Baths
3
Full Baths
1
Partial Bath
2,899
SqFt
$155
/SqFt
2006
Built
Subdivision:
Southern Trails
County:
Brazoria
Call Now: 832-662-1565
Is this the listing for you? We can help make it yours.
832-662-1565
Upcoming Open Houses
Sun, Sep 13, 2:00 PM - 4:00 PM
12007 Bright Landing Court12007 Bright Landing Court12007 Bright Landing Court12007 Bright Landing Court
Save
Ask
Tour
Hide
Share

Mortgage Calculator

Monthly Payment (Est.)

$2,053
Calculator powered by Showcase IDX, a Constellation1 Company. Copyright ©2026 Information is deemed reliable but not guaranteed.

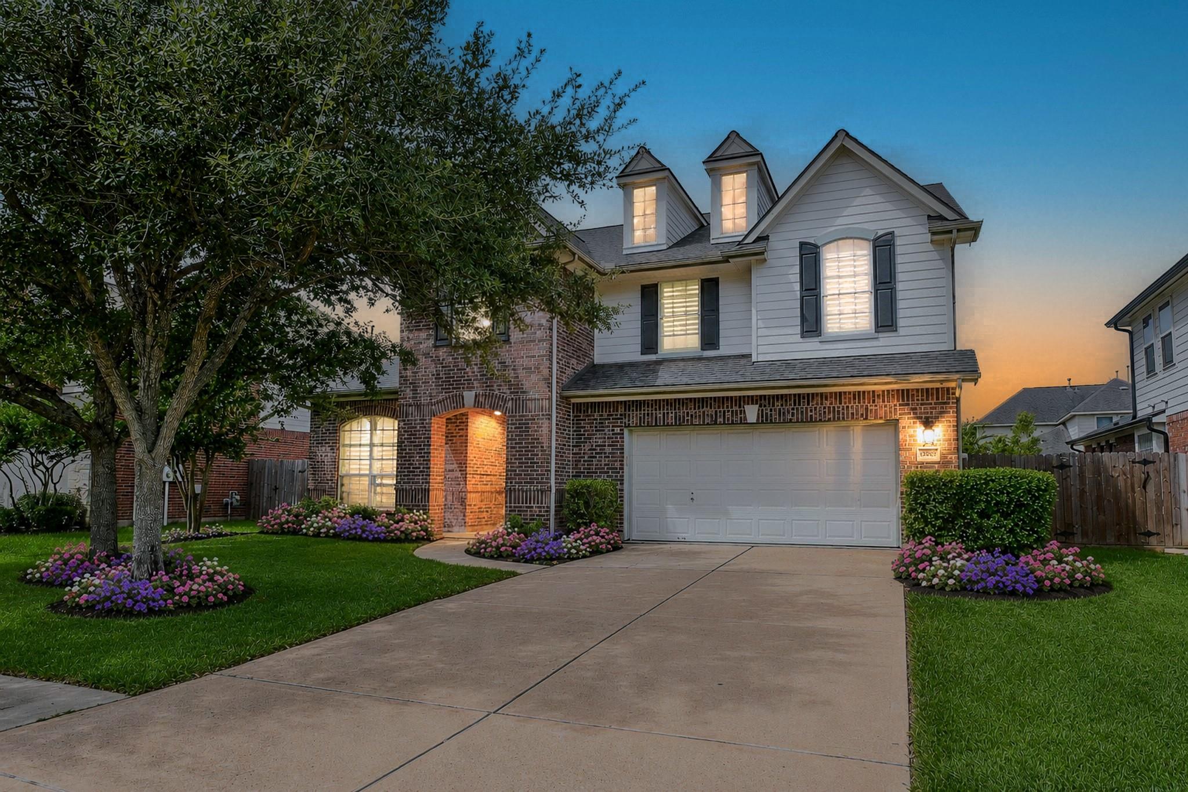
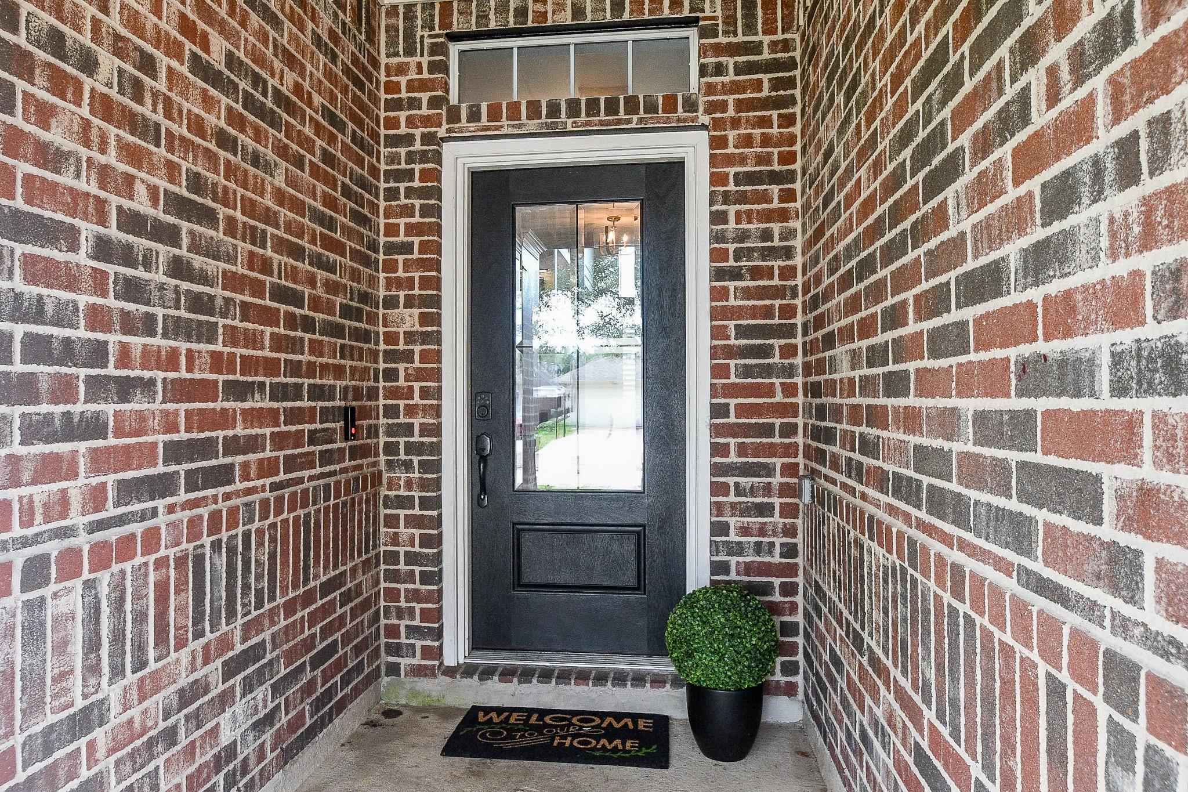
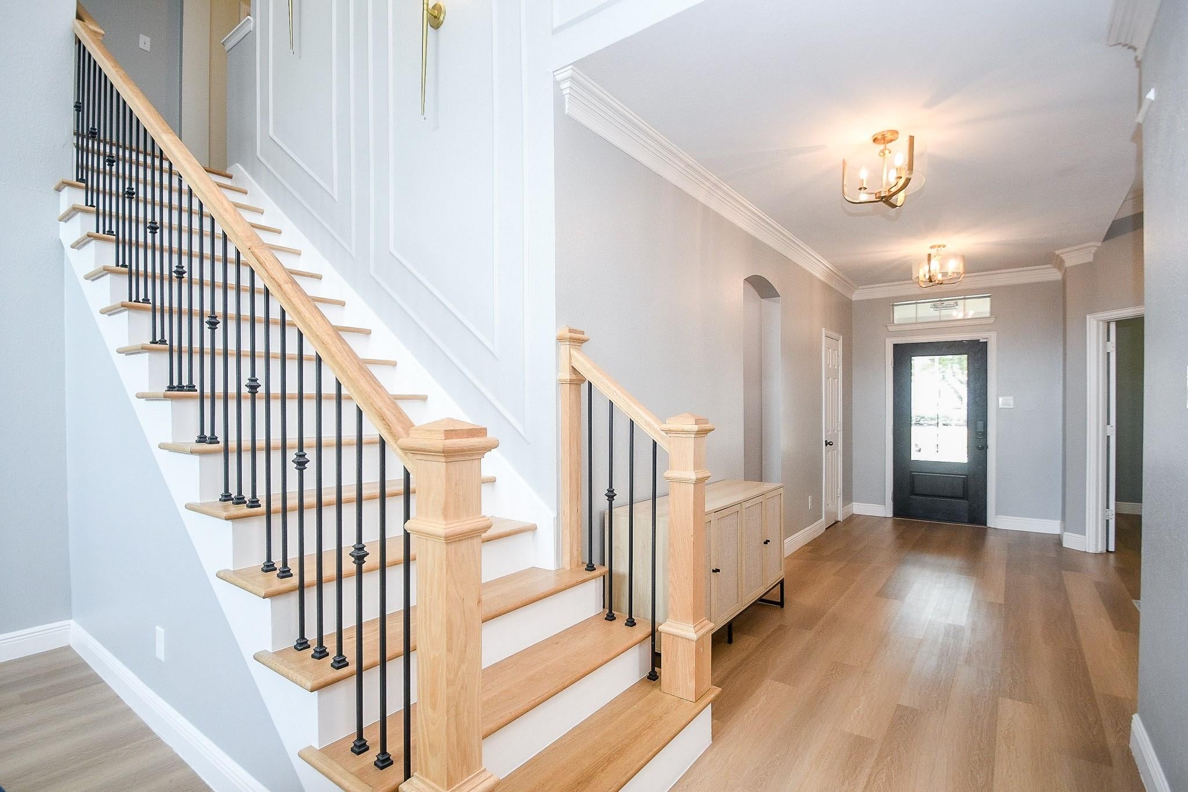
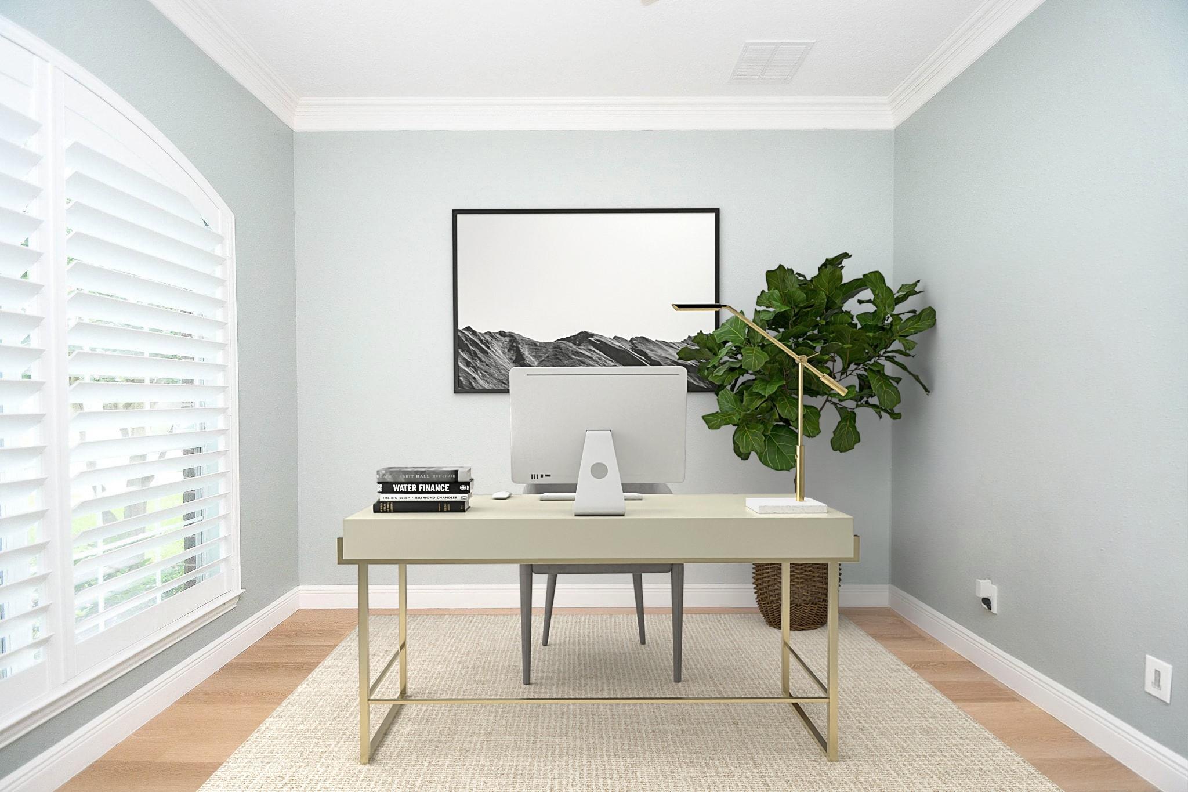
Nestled on a quiet cul-de-sac street in the popular master-planned community of Southern Trails, this beautifully remodeled home offers timeless elegance, elevated design and effortless comfort. Thoughtfully curated by a professional interior designer and her team, the home showcases light oak luxury vinyl plank flooring, designer lighting, sophisticated paint tones, custom carpentry throughout. Fully renovated kitchen is both striking and inviting, appointed with a 6-burner gas range, quartz countertops, wine fridge, ceiling-height backsplash and cabinetry, custom built-in breakfast seating. Custom shutters and bespoke built-ins throughout complete the polished aesthetic, creating the feel of new construction without the premium price tag. Enjoy peace of mind with a roof just 1.5 yrs young, AC 4 yrs young, brand-new carpet. Zoned to top Alvin ISD schools and ideally positioned near neighborhood amenities, with effortless access to PWC and the TMC. Move-in ready - welcome home.

Save
Ask
Tour
Hide
Share
Listing Snapshot
Price 
$450,000
Days On Site 
1 Day
Bedrooms 
4
Inside Area (SqFt) 
2,899 sqft
Total Baths 
4
Full Baths 
3
Partial Baths 
1
Lot Size 
0.1649 Acres
Year Built 
2006
MLS® Number 
88187140
Status 
Active
Property Tax 
$11,682
HOA/Condo/Coop Fees 
$83.33 monthly
Sq Ft Source 
N/A
Friends & Family
Recent Activity
19 hours agoListing updated with changes from the MLS®
yesterdayListing first seen on site
General Features
Acres 
0.1649
Attached Garage 
Yes
Direction Faces 
South
Disclosures 
MudSellers Disclosure
Foundation 
Slab
Garage 
Yes
Garage Spaces 
2
Green Energy Efficient 
Thermostat
Parking 
AttachedOversizedGarage Door Opener
Parking Spaces 
2
Property Sub Type 
Single Family Residence
SqFt Total 
2899
Style 
Traditional
Water Source 
Public
Interior Features
Appliances 
DisposalGas OvenMicrowaveGas RangeDishwasher
Cooling 
Ceiling Fan(s)ElectricZoned
Fireplace 
Yes
Fireplace Features 
Gas Log
Fireplaces 
1
Flooring 
CarpetTileVinyl
Heating 
ElectricZoned
Interior 
Crown MoldingHigh CeilingsWalk-In Closet(s)Breakfast BarKitchen IslandMaster DownstairsDouble VanitySoaking TubSmart Thermostat
Laundry Features 
Electric Dryer HookupGas Dryer HookupWasher Hookup
Save
Ask
Tour
Hide
Share
Exterior Features
Construction Details 
Brick
Lot Features 
Back YardSubdivided
Patio And Porch 
Patio
Roof 
Composition
Community Features
Association Amenities 
ClubhouseFitness CenterJogging PathParkPlaygroundPoolTrail(s)Recreation Facilities
Association Fee 
$1000.0
Association Fee Frequency 
Annually
Community Features 
CurbsClubhouse
MLS Area 
5
School District 
3 - Alvin
Financing Terms Available 
CashConventionalFHAVA Loan
Roads 
Concrete
Schools
School District
3 - Alvin
Elementary School
Brothers Elementary School
Middle School
Mcnair Junior High School
High School
Shadow Creek High School
Listing courtesy of LPT Realty, LLC gina.tran@sdrsells.com

IDX information is provided exclusively for consumers’ personal, non-commercial use. It may not be used for any purpose other than to identify prospective properties consumers may be interested in purchasing. This data is deemed reliable but is not guaranteed accurate by the MLS.

Data provided by HAR.com © 2026. All information provided should be independently verified.

Neighborhood & Commute
Source: Walkscore
Disclosure: Community information and market data powered by Constellation Data Labs. Information is deemed reliable but not guaranteed.
Save
Ask
Tour
Hide
Share
Close Menu

Your Local SW Houston & Katy Real Estate Expert