Save
Ask
Tour
Hide
Share
$435,000
77 Days On Site

26611 Sandy Arbor Lane
Katy, TX 77494

For Sale|Single Family Residence|Active
4
Beds
3
Total Baths
2
Full Baths
1
Partial Bath
2,602
SqFt
$167
/SqFt
2004
Built
Subdivision:
Cinco Ranch
County:
Fort Bend
Call Now: 832-662-1565
Is this the listing for you? We can help make it yours.
832-662-1565
26611 Sandy Arbor Lane26611 Sandy Arbor Lane26611 Sandy Arbor Lane26611 Sandy Arbor Lane
Save
Ask
Tour
Hide
Share

Mortgage Calculator

Monthly Payment (Est.)

Enter an interest rate to see your estimated monthly payment.
Calculator powered by Showcase IDX, a Constellation1 Company. Copyright ©2026 Information is deemed reliable but not guaranteed.

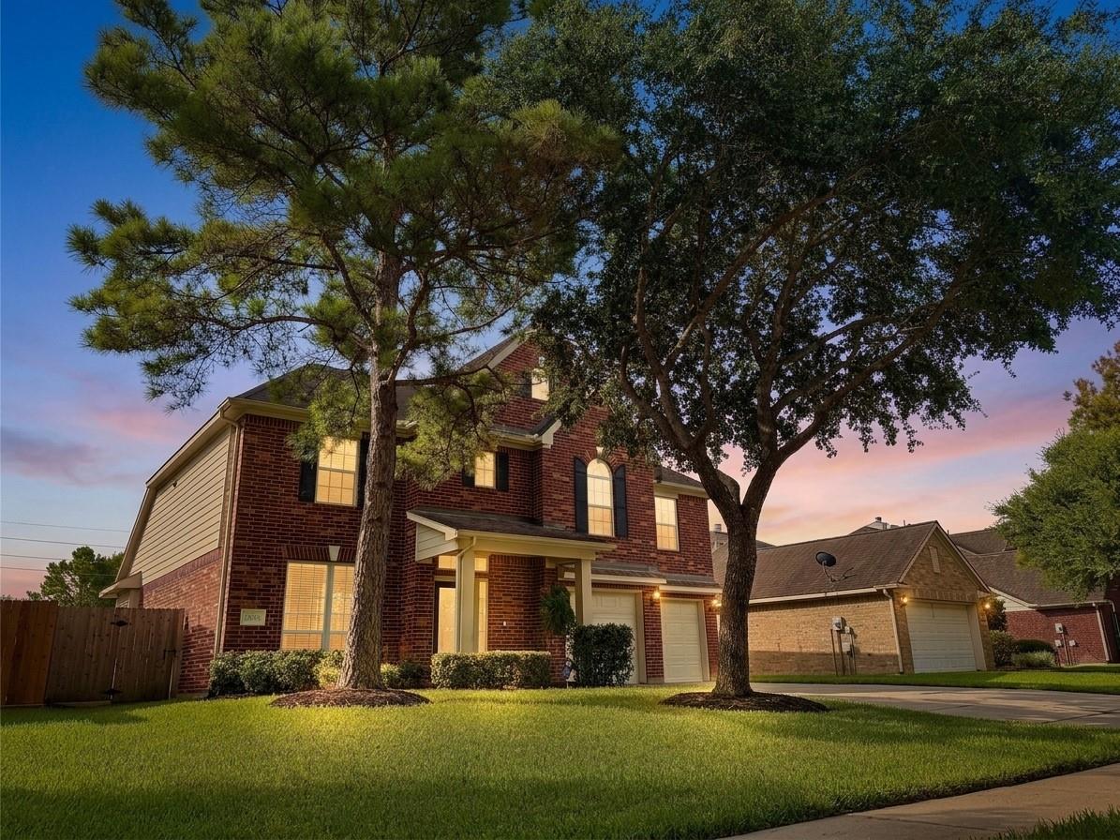
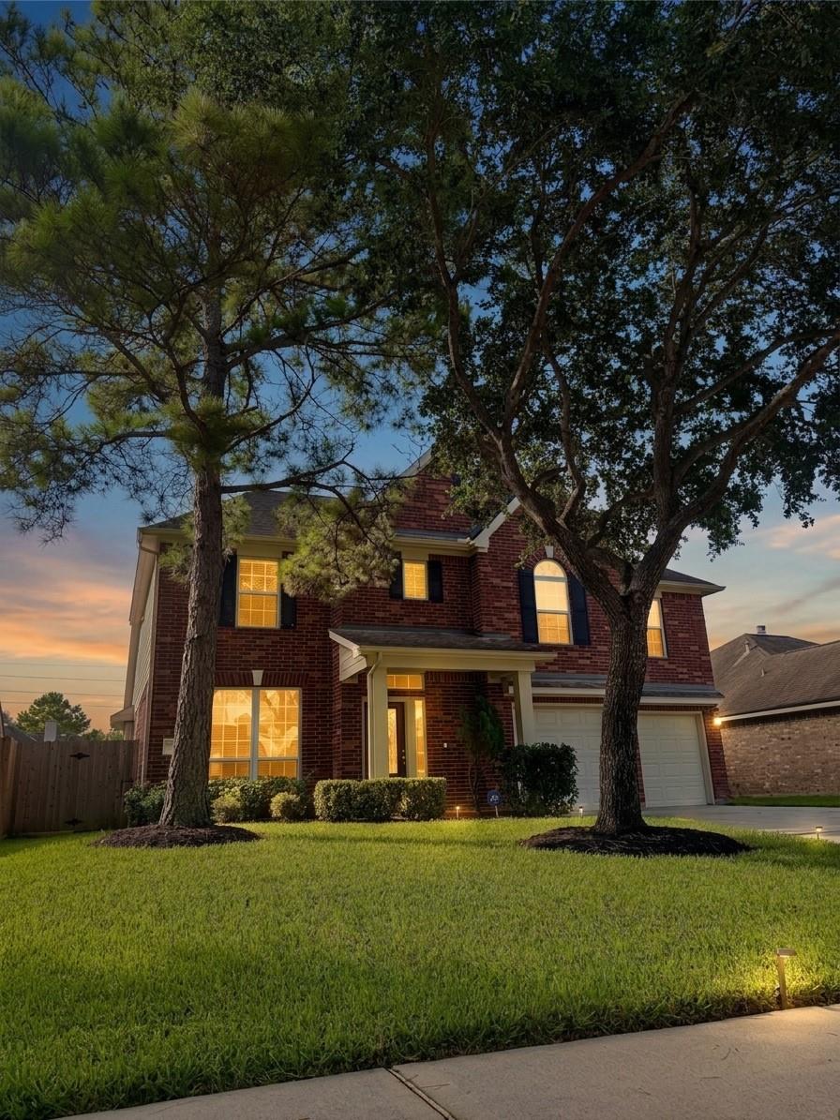
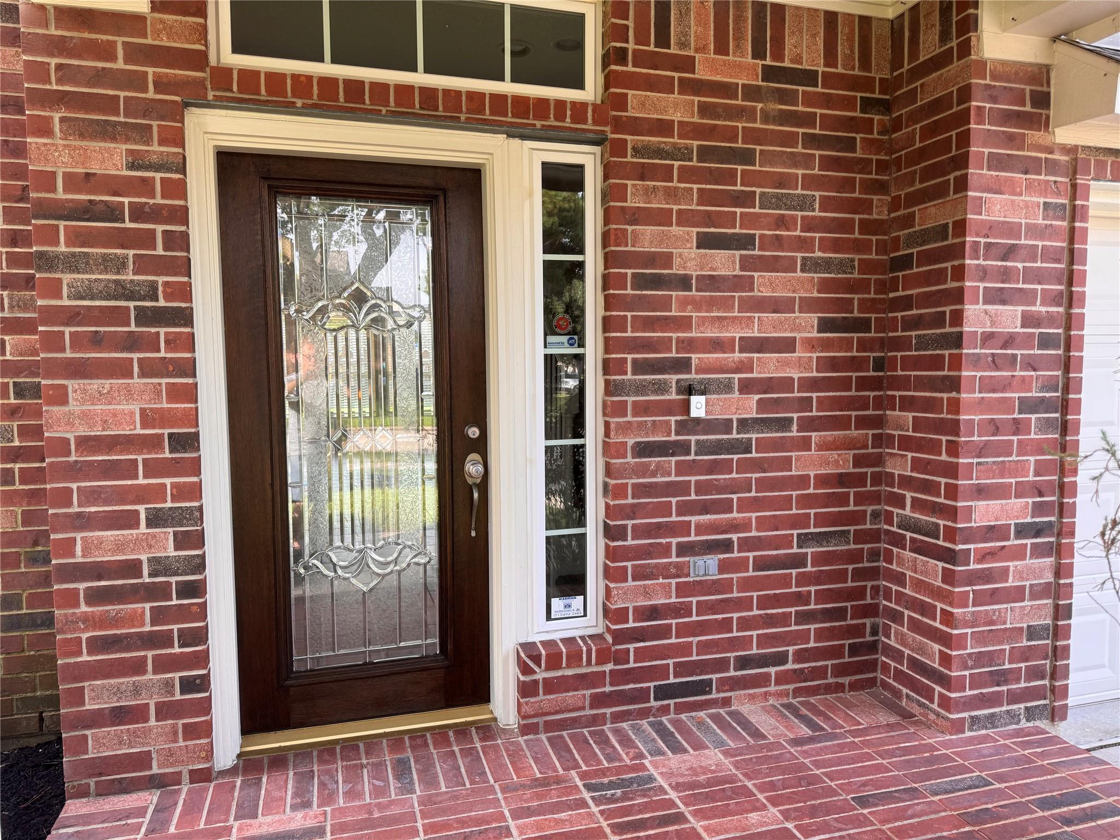
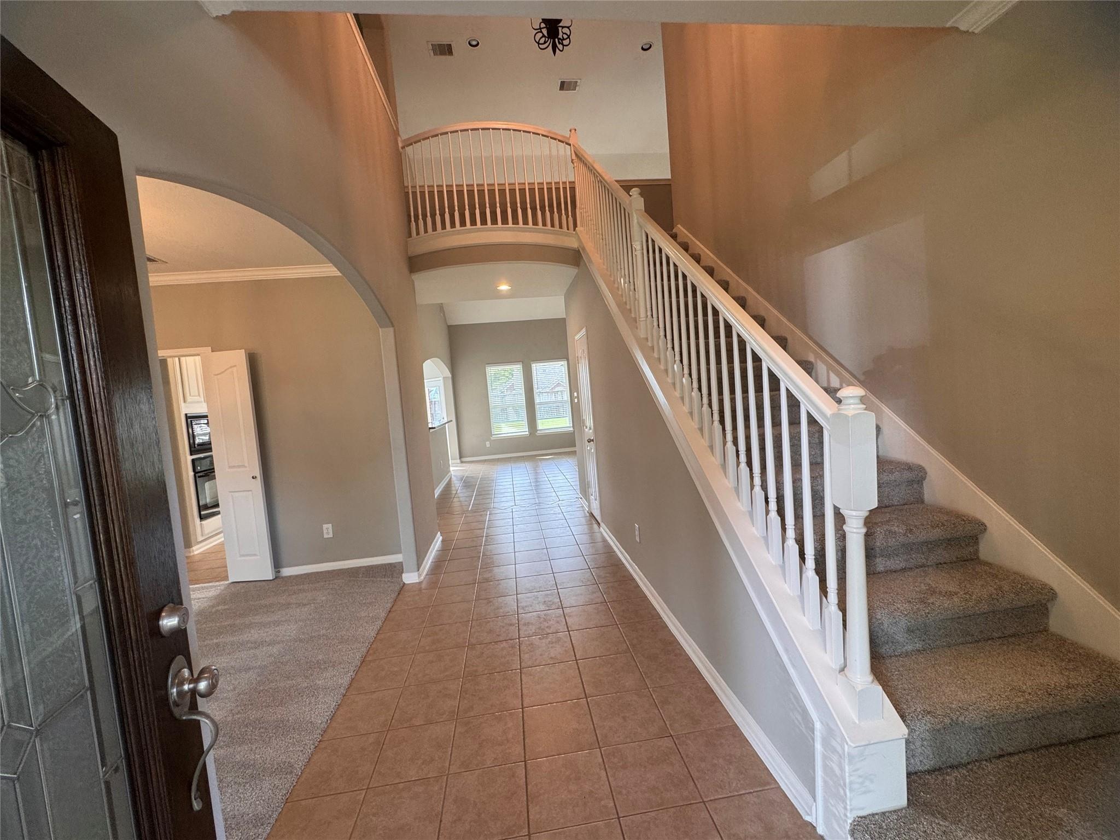
Gorgeous Two-Story Recently Renovated,Great Floor Plan For Entertaining Family Events. Huge Private Backyard a Great Place to add a Pool, Spacious Covered Patio.* Special Features & Improvements* Tile Floors in entry hallway living kitchen brkfst utility bathrooms. New Carpet & Pad,Two-Tone Paint,Fixtures,Hardware,Kitchen offers 42" White Cabinets, Granite Counters ,Tile Backsplash,Under-Mount Sink. Updated A/C & Heat,Sprinkler System,Some Double Pane Hung Windows, Master Down with large walk-in closet, enSuite bath with two vanities, whirlpool tub & separate shower. Other bedrooms upstairs with game-room & study hall. Large walk-in storage. Located In the heart of Cinco Ranch with use of the Cinco amenities including the water park & conveniently located walking distance to Kilpatrick Elementary Sch. Zoned to the highest 5 star rated Katy ISD schools including Tompkins High!

Save
Ask
Tour
Hide
Share
Listing Snapshot
Price 
$435,000
Days On Site 
77 Days
Bedrooms 
4
Inside Area (SqFt) 
2,602 sqft
Total Baths 
3
Full Baths 
2
Partial Baths 
1
Lot Size 
0.1691 Acres
Year Built 
2004
MLS Number 
89283959
Status 
Active
Property Tax 
N/A
HOA/Condo/Coop Fees 
$130 monthly
Sq Ft Source 
N/A
Friends & Family
Recent Activity
a week agoListing updated with changes from the MLS
a week agoPrice changed to $435,000
3 months agoListing first seen on site
General Features
Acres 
0.1691
Attached Garage 
Yes
Direction Faces 
North
Disclosures 
MudOwner/AgentSeller's Disclosure
Foundation 
Slab
Garage 
Yes
Garage Spaces 
2
Green Energy Efficient 
ThermostatHVAC
Parking 
AttachedAdditional ParkingGarage Door Opener
Parking Spaces 
2
Property Sub Type 
Single Family Residence
Sewer 
Public Sewer
SqFt Total 
2602
Style 
Traditional
Water Source 
Public
Interior Features
Appliances 
DisposalElectric OvenMicrowaveElectric CooktopDishwasher
Cooling 
Ceiling Fan(s)ElectricZoned
Fireplace 
Yes
Fireplace Features 
GasWood Burning
Fireplaces 
1
Flooring 
CarpetTile
Heating 
Natural GasZoned
Interior 
Crown MoldingHigh CeilingsWalk-In Closet(s)Breakfast BarPantryEntrance FoyerMaster DownstairsDouble VanitySmart Thermostat
Laundry Features 
Electric Dryer HookupGas Dryer HookupWasher Hookup
Spa 
Yes
Window Features 
Window CoveringsLow Emissivity Windows
Bedroom 
Dimensions – 12×10Level – SecondArea – 120
Breakfast 
Dimensions – 10×9Level – FirstArea – 90
Dining Room 
Dimensions – 11×11Level – FirstArea – 121
Game Room 
Dimensions – 17×11Level – SecondArea – 187
Kitchen 
Dimensions – 16×10Level – FirstArea – 160
Living Room 
Dimensions – 18×17Level – FirstArea – 306
Master Bedroom 
Dimensions – 16×15Level – FirstArea – 240
Save
Ask
Tour
Hide
Share
Exterior Features
Construction Details 
BrickCement Siding
Fencing 
Back Yard
Lot Features 
GreenbeltSubdivided
Patio And Porch 
Patio
Roof 
Composition
Spa 
Yes
Windows/Doors 
Window CoveringsLow Emissivity Windows
Community Features
Accessibility Features 
Therapeutic Whirlpool
Association Amenities 
Recreation Facilities
Association Fee 
$1560.0
Association Fee Frequency 
Annually
Community Features 
Tennis Court(s)Curbs
MLS Area 
36
School District 
30 – Katy
Roads 
Concrete
Schools
School District
30 – Katy
Elementary School
Kilpatrick Elementary School
Middle School
Cinco Ranch Junior High School
High School
Tompkins High School
Listing courtesy of RE/MAX Signature keithp8661@gmail.com

IDX information is provided exclusively for consumers’ personal, non-commercial use. It may not be used for any purpose other than to identify prospective properties consumers may be interested in purchasing. This data is deemed reliable but is not guaranteed accurate by the MLS.

Data provided by HAR.com © 2026. All information provided should be independently verified.

Neighborhood & Commute
Source: Walkscore
Disclosure: Community information and market data powered by Constellation Data Labs. Information is deemed reliable but not guaranteed.
Save
Ask
Tour
Hide
Share